


Advanced Rafter Designer Pro
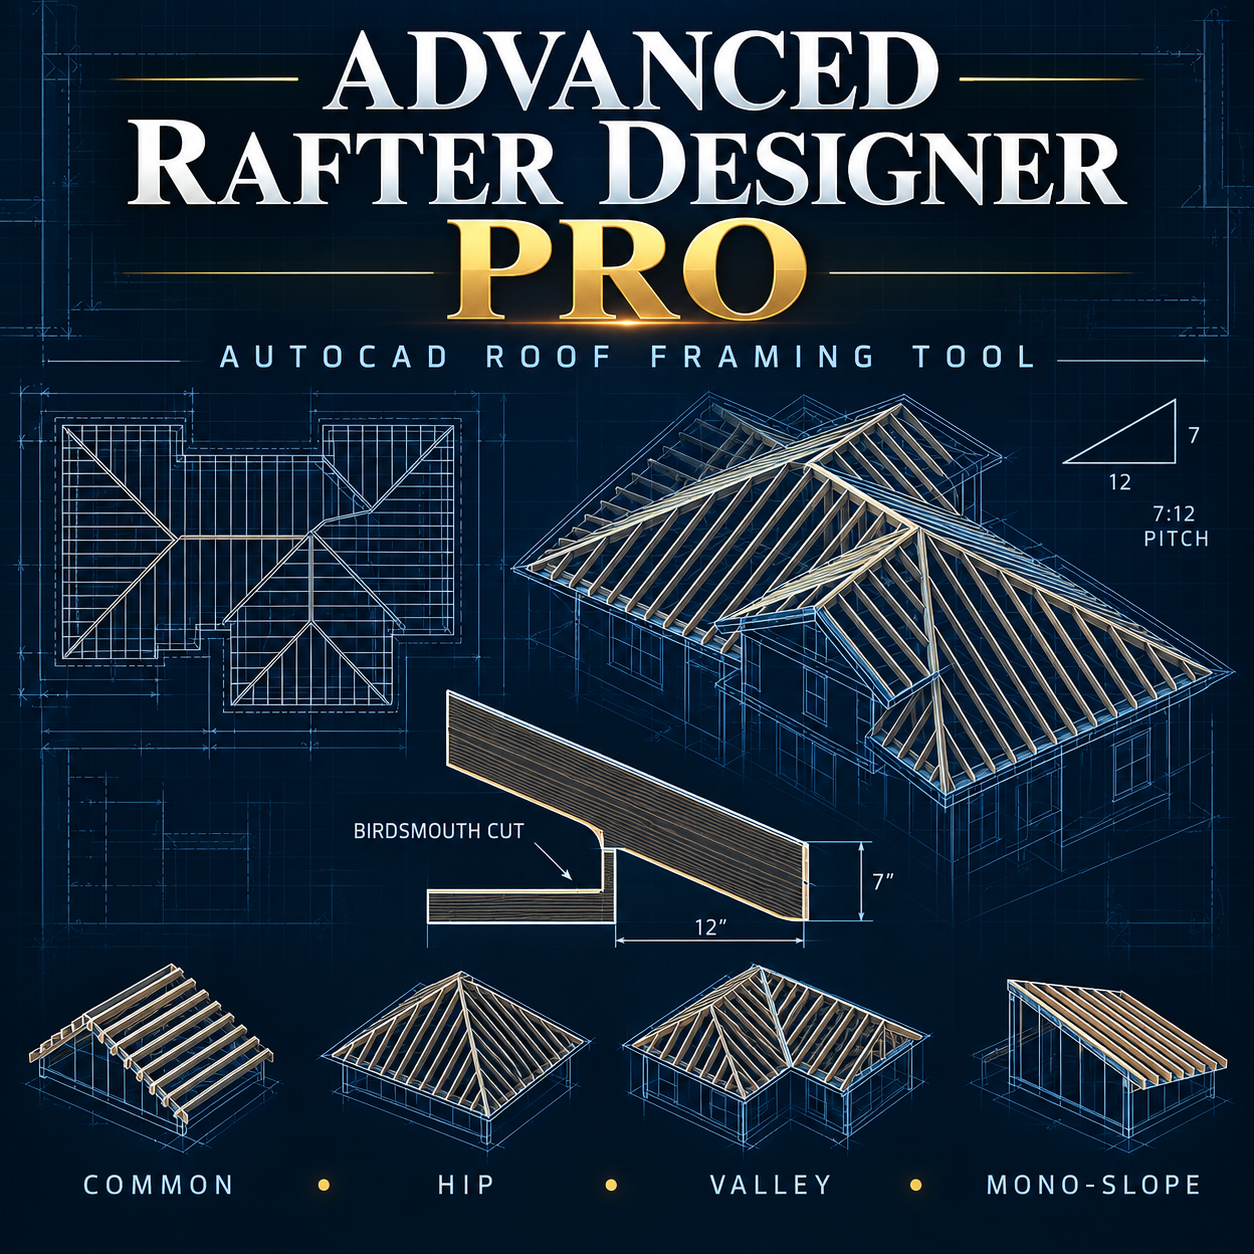
Design, calculate, and draw residential roof rafters faster with Advanced Rafter Designer Pro. This powerful AutoLISP and DCL package provides a guided interface for creating accurate rafter profiles and preliminary calculation reports directly inside AutoCAD.
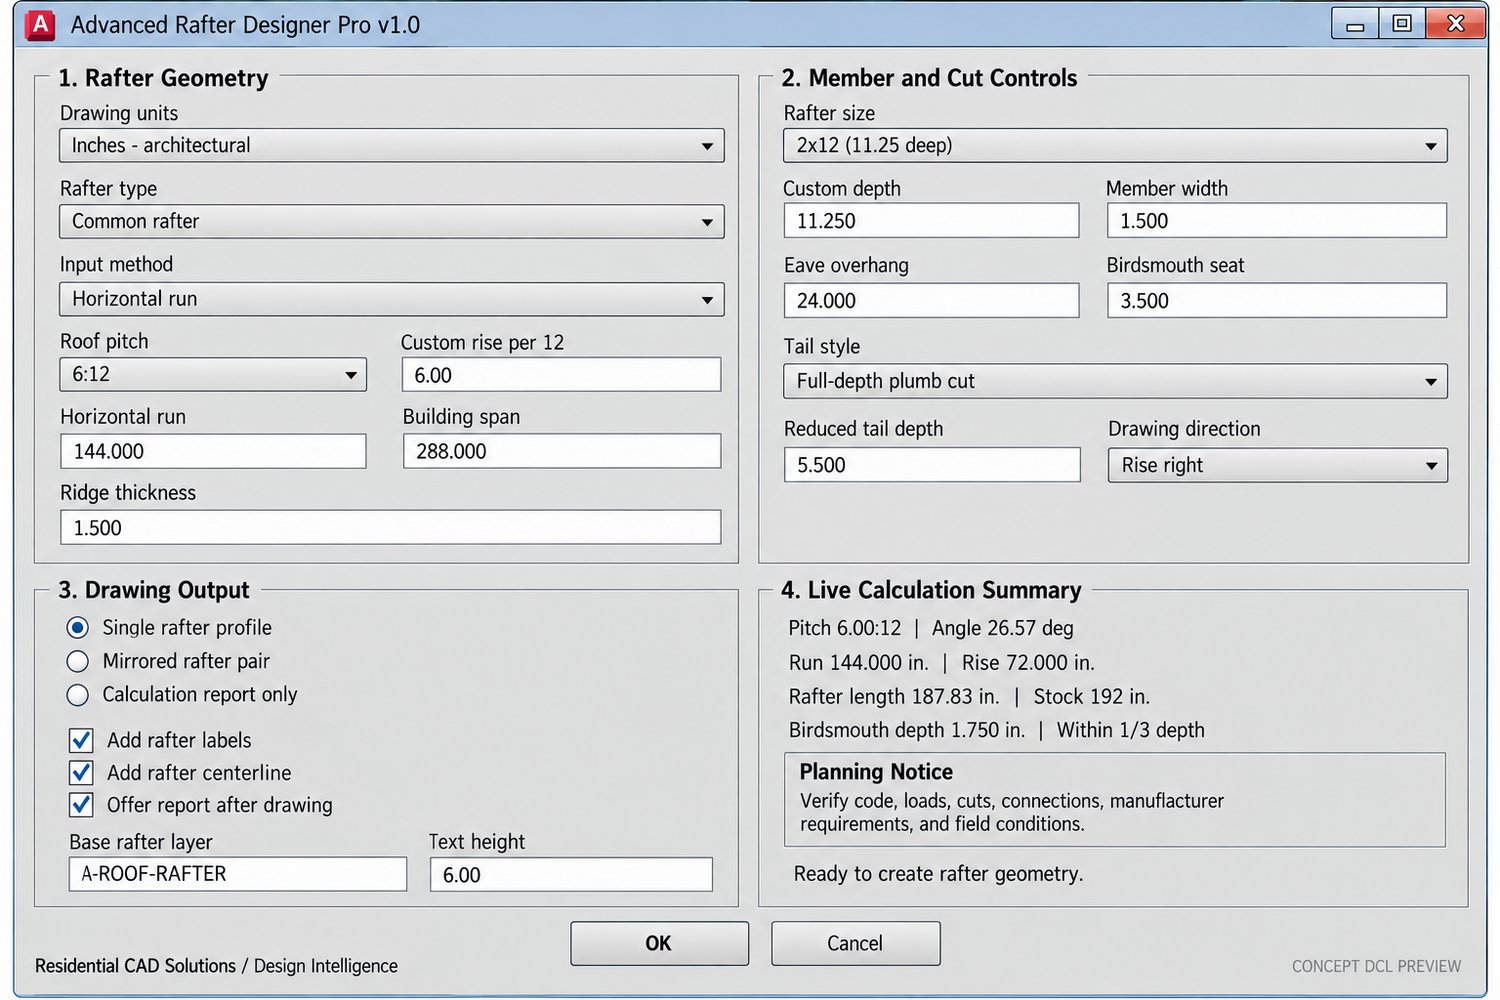
Enter your roof dimensions, choose the rafter type, select a roof pitch and member size, and let the program calculate the run, rise, slope angle, rafter length, birdsmouth depth, and suggested stock length.
Key Features:
- Common rafter design
- Hip rafter calculations
- Valley rafter calculations
- Mono-slope rafter design
- Horizontal-run or building-span input
- Roof pitches from 2:12 through 12:12
- Custom roof-pitch entry
- Standard 2x6, 2x8, 2x10, and 2x12 sizes
- Custom rafter width and depth
- Adjustable ridge thickness
- Adjustable eave overhang
- Birdsmouth seat and notch calculations
- Birdsmouth one-third-depth review warning
- Full-depth plumb-cut tail
- Reduced-depth tail
- Square-end cut
- No-overhang option
- Right- or left-rising rafters
- Single-rafter profile
- Mirrored rafter-pair drawing
- Calculation-report-only mode
- Live DCL calculation summary
- Optional labels and centerlines
- Automatic drawing layers
- MTEXT calculation reports
- Inches and millimeters support
- AutoCAD 2002-compatible foundation
Included Commands:
- RAFTERPRO – Opens the complete rafter-design interface
- RAFTERDRAW – Creates a single rafter profile
- RAFTERPAIR – Creates a mirrored rafter pair
- RAFTERREPORT – Places a calculation report
- RAFTERABOUT – Displays program information
Your Download Includes:
- Advanced Rafter Designer Pro LISP file
- Matching DCL interface
- Complete installation instructions
- Command reference
- Product documentation
- Commercial-use license
- Backup text copies
- DCL preview image
Advanced Rafter Designer Pro is ideal for architectural drafters, residential designers, contractors, roof framers, CAD technicians, and professionals who want to reduce repetitive roof calculations and drafting time.
Important: This program provides preliminary drafting and calculation assistance only. It does not perform structural engineering, load analysis, connection design, or final code approval. Always verify rafter sizes, spans, cuts, loads, connections, manufacturer requirements, local building codes, and field conditions with qualified professionals and the applicable authority.