

10x12 Hip-Roof Gazebo Plans - Premium Review PDF | DIYCraft
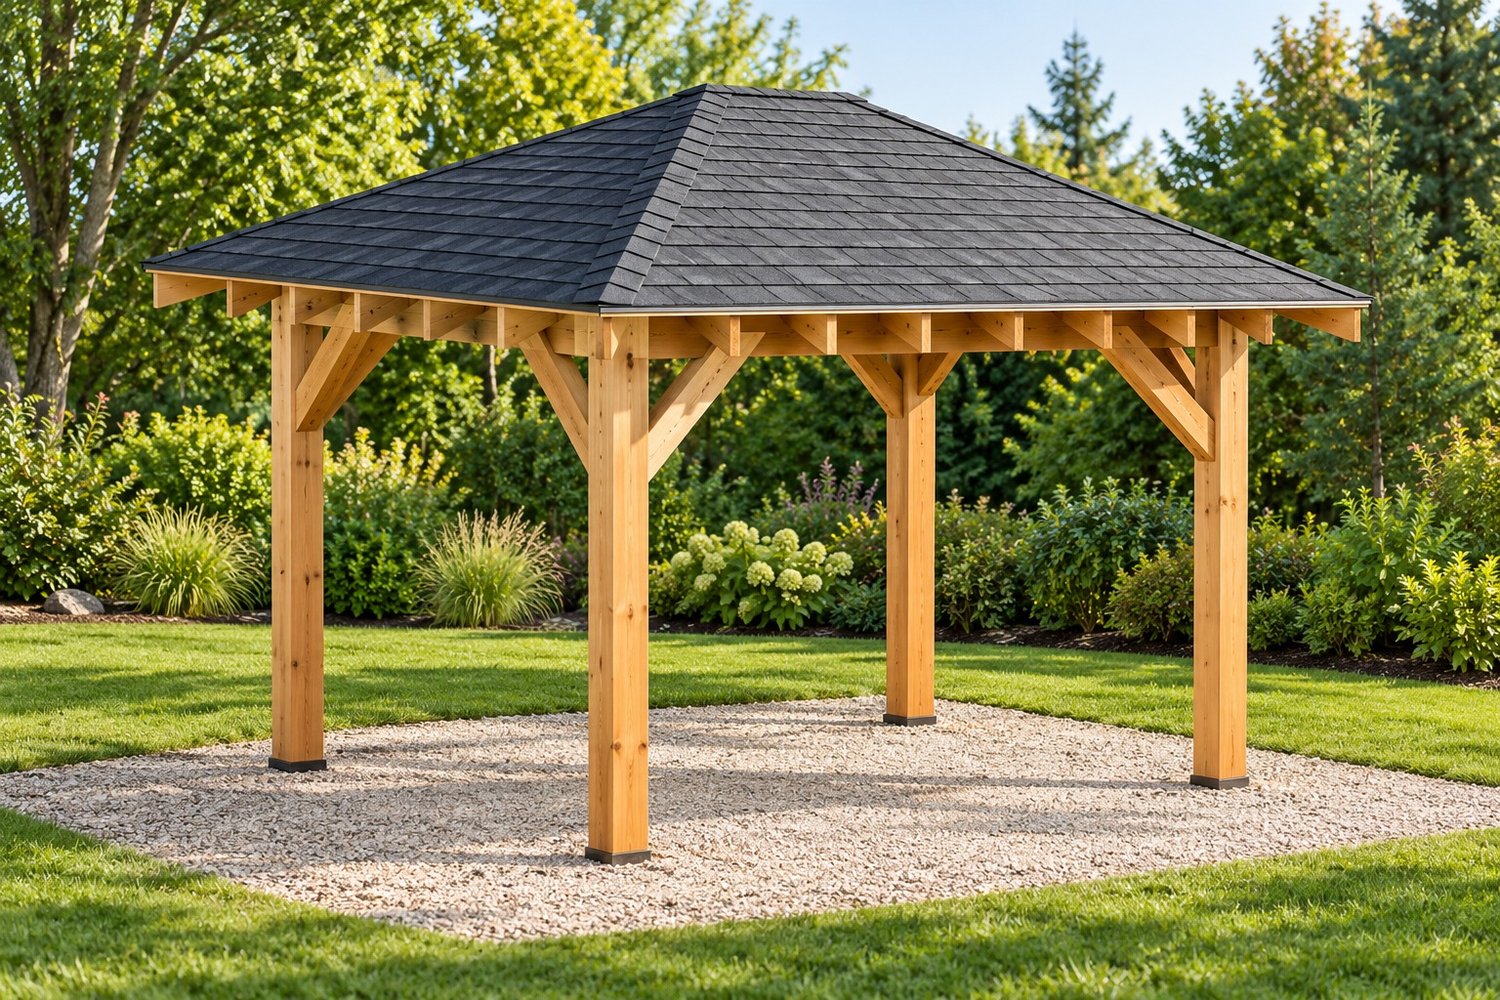
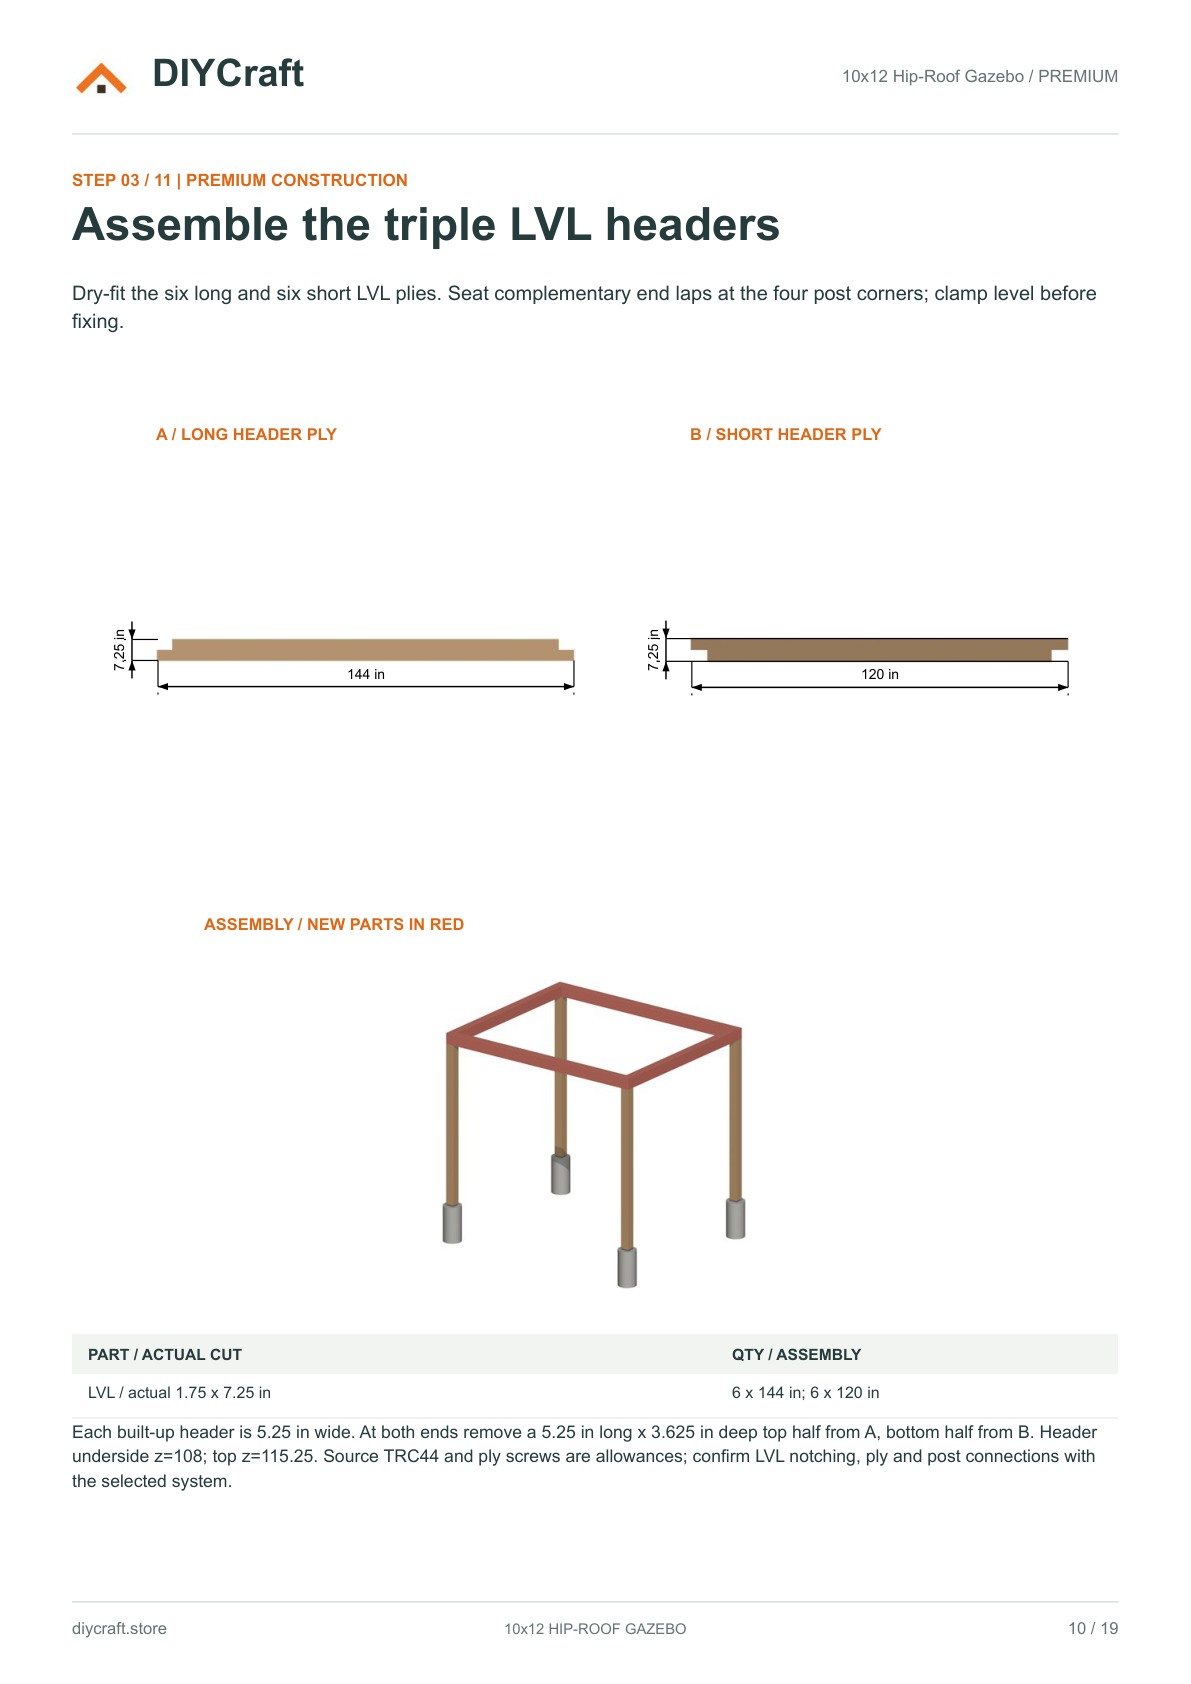
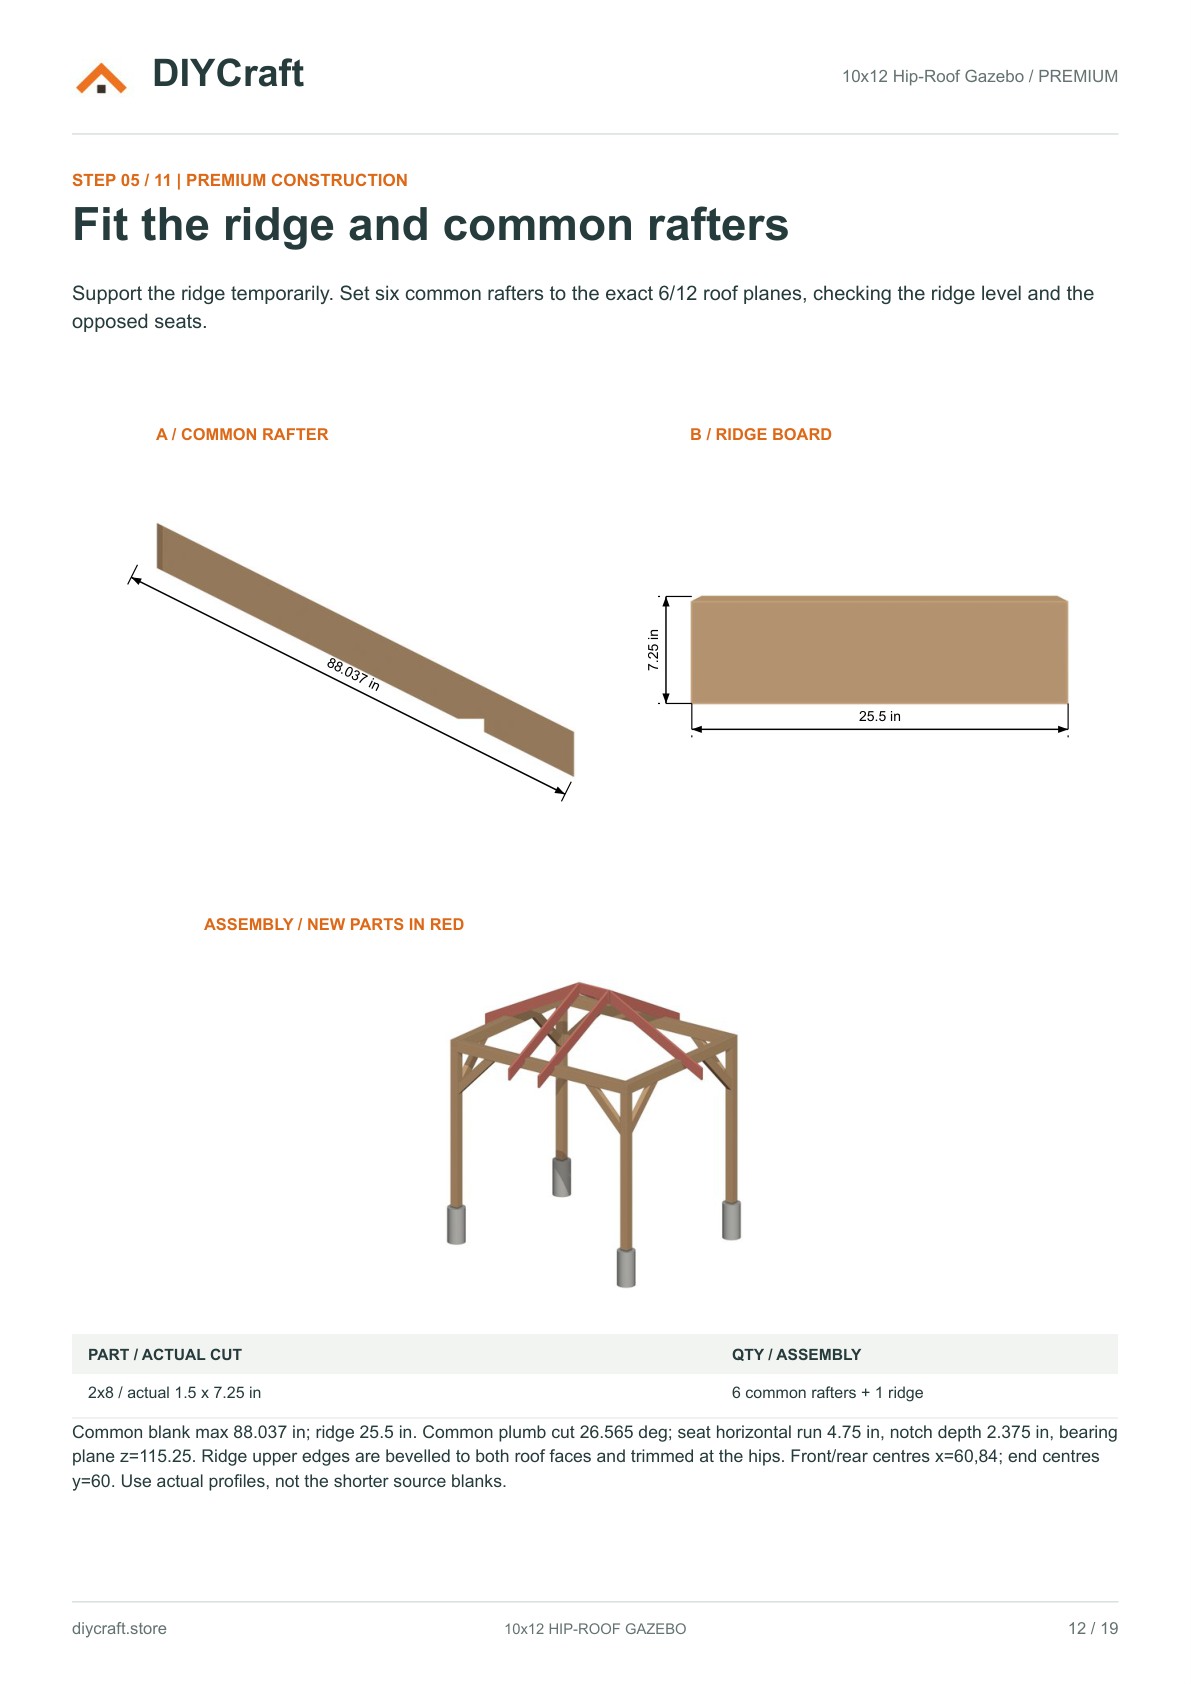
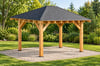
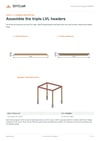
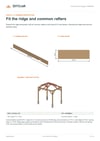
Build a four-post timber gazebo with eight knee braces, triple LVL headers and a fitted 6/12 hip roof. Premium digital PDF only.
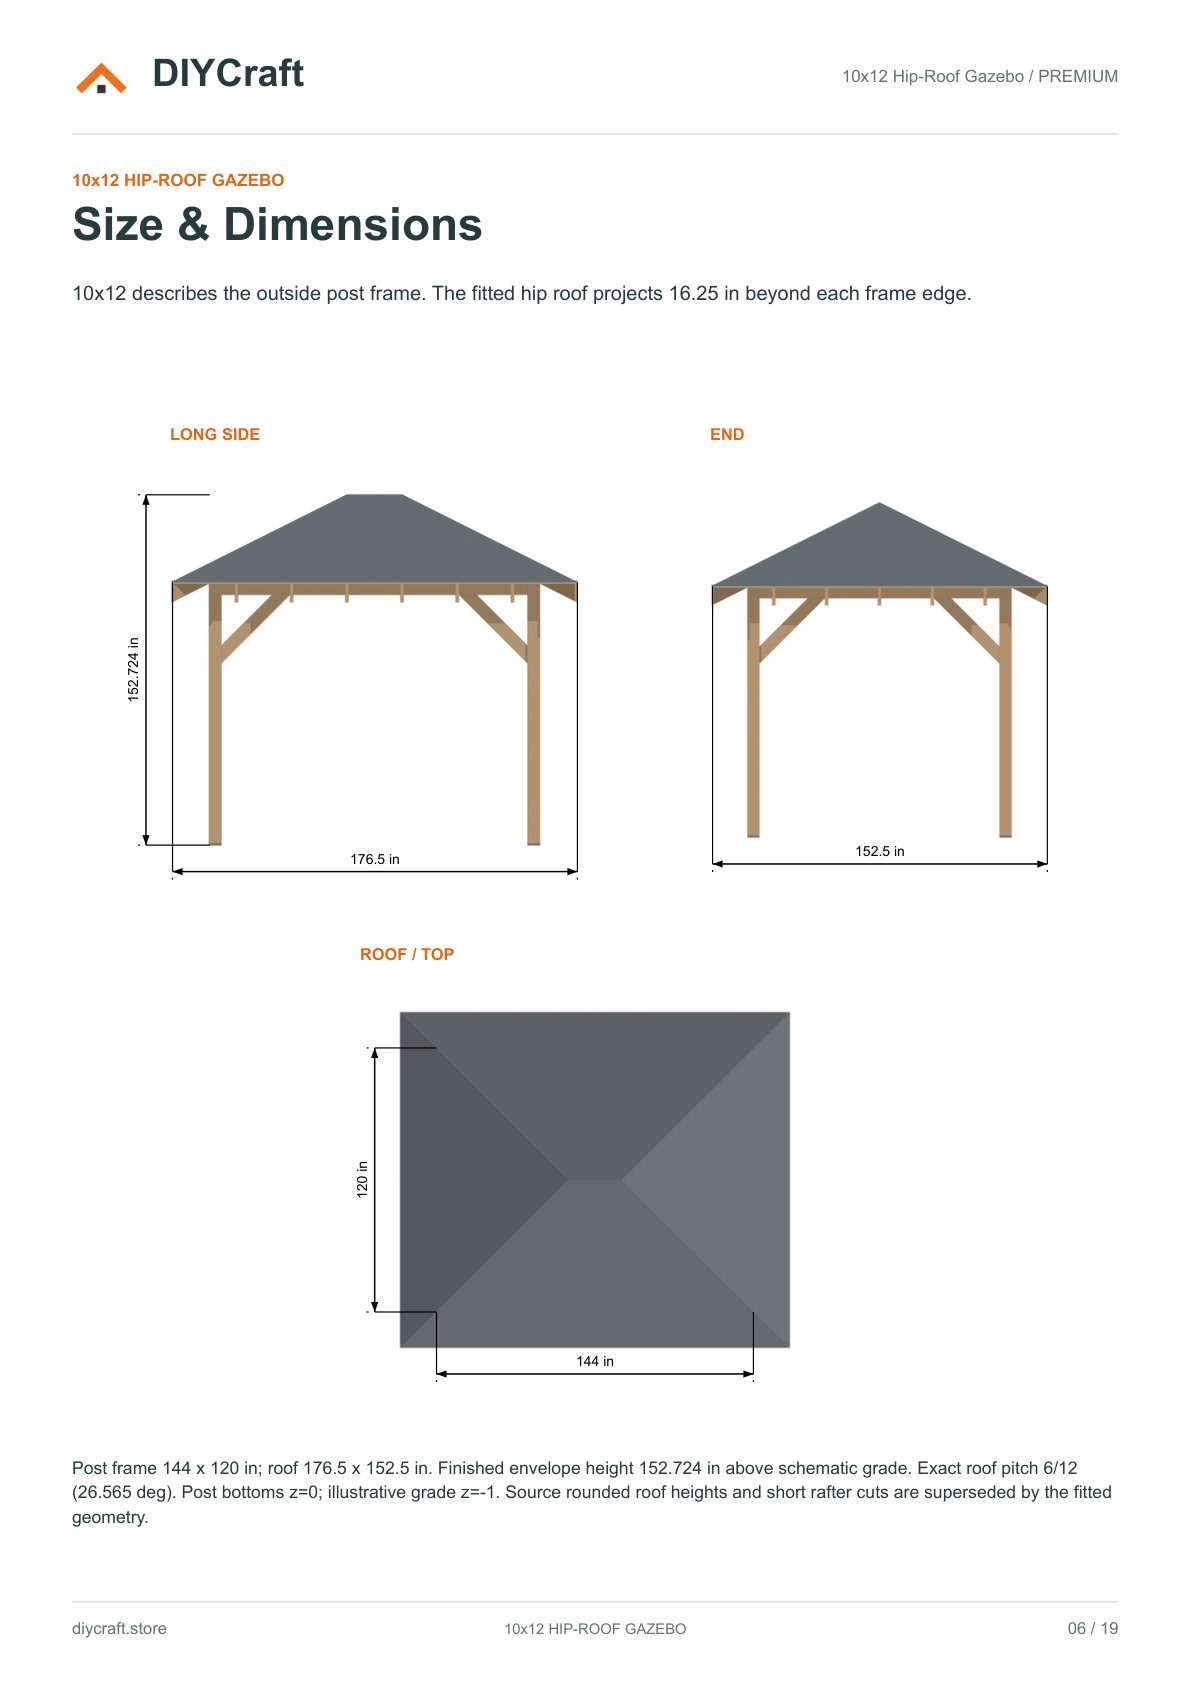
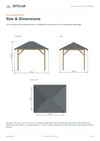
Includes 19 A4 pages, 11 illustrated construction steps, dimensioned 2D cuts and cumulative 3D assembly views, two compact shopping/hardware pages, overall dimensions and one model view. Outside post frame 12 x 10 ft; roof 176.5 x 152.5 in including overhangs; standard 108 in posts.
PREMIUM REVIEW DRAFT: site footing/base anchorage and permanent lateral design, LVL grade/exposure/notching and connections, purchased hardware and selected roofing/finish package quantities remain pending. Source hardware quantities are allowances. Resolve these details before construction. This is an illustrated design guide, not an engineered construction set or complete buying order.
Instant digital PDF download. No physical product or Free edition. Support: https://diycraft.store/contact/