


Residential Closet & Storage Designer Pro
Residential Closet & Storage Designer Pro v1.0
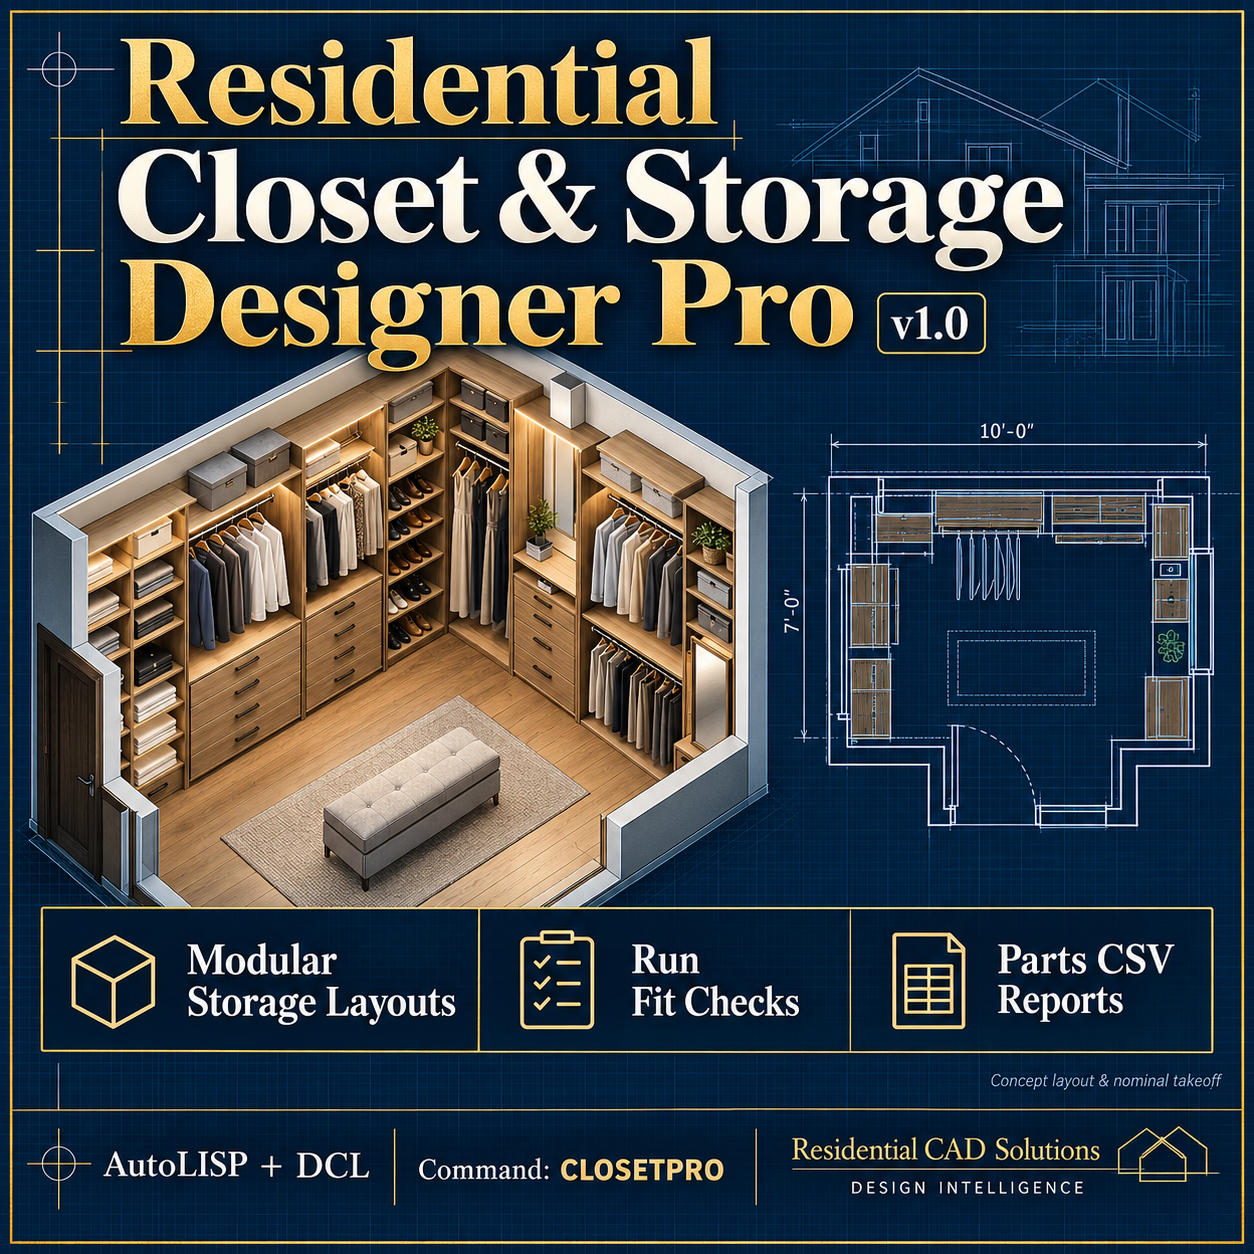
Plan organized residential storage directly inside AutoCAD with Residential Closet & Storage Designer Pro.
This AutoLISP and DCL program helps CAD drafters create modular concept layouts for closets, pantries, and laundry storage using hanging, shelving, and drawer modules.
Features:
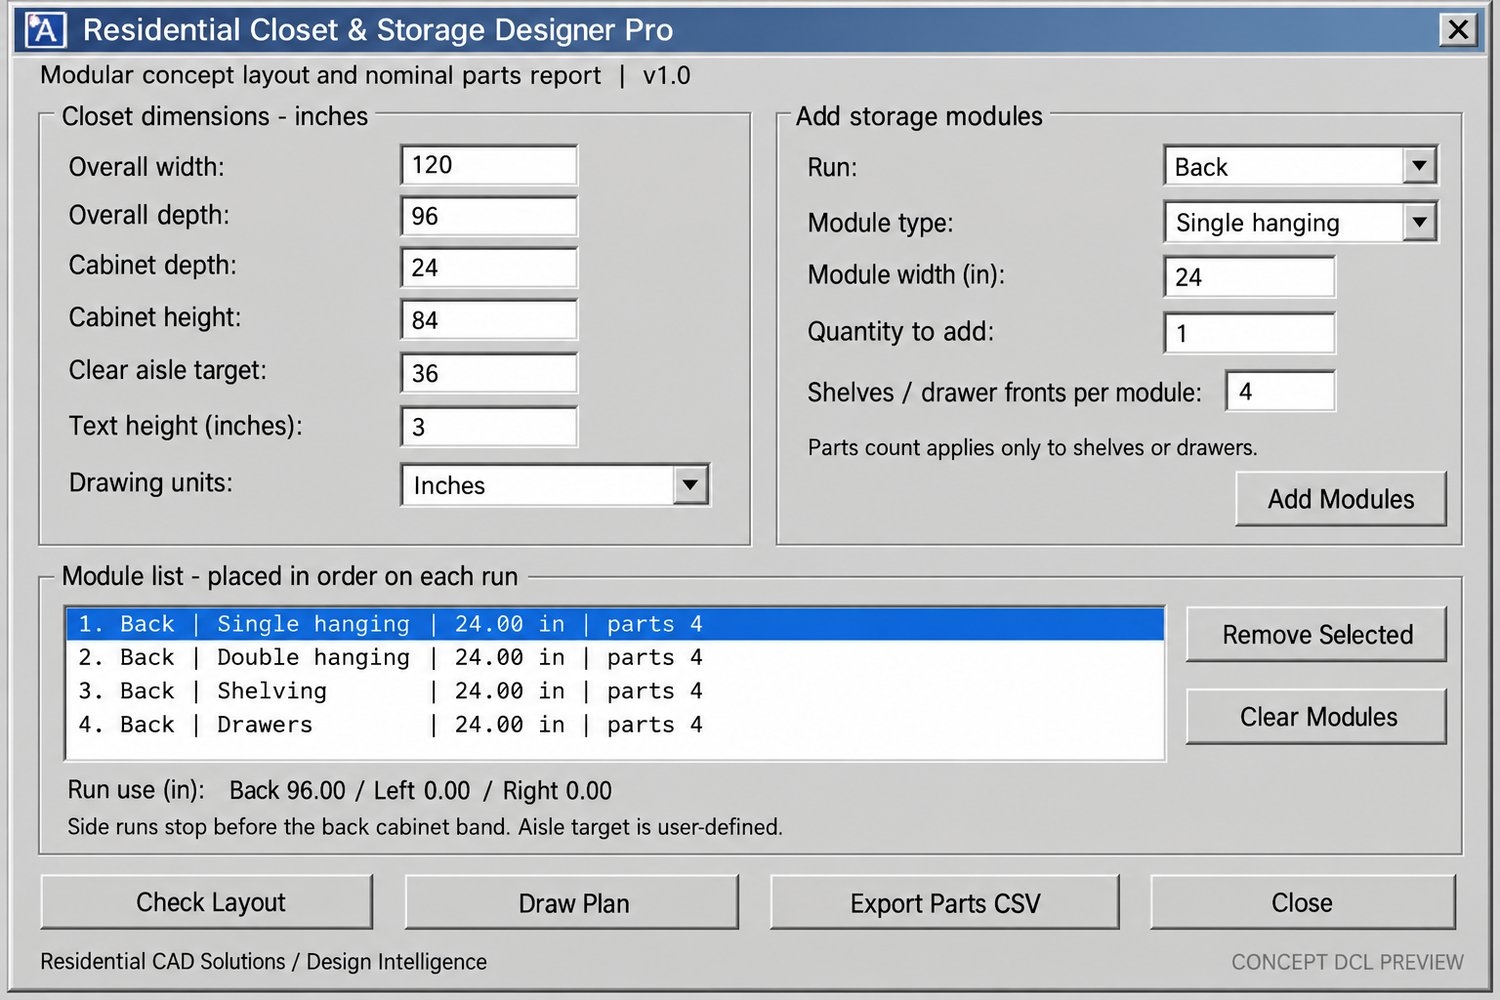
- Enter overall closet width and depth
- Set cabinet depth, cabinet height, and a clear-aisle target
- Add modules to back, left, and right storage runs
- Choose single hanging, double hanging, shelving, or drawer modules
- Customize module widths and quantities
- Enter shelf or drawer-front counts
- Review, remove, or clear modules through the DCL interface
- Check whether modules fit within each run
- Receive a warning when conservative clear space falls below your aisle target
- Draw labeled module outlines and a layout summary
- Export nominal panel quantities, shelf counts, drawer-front counts, and rod lengths to CSV
- Scale drawing output for inches, feet, millimeters, or meters
- Place and rotate the layout using two picked points
Your download includes:
- Residential Closet & Storage Designer Pro LISP file
- Matching DCL interface
- Installation and usage instructions
- Example parts-report CSV
- Validation notes
Command:
CLOSETPRO — Opens the closet and storage designer interface.
Compatibility:
Designed using AutoCAD 2002-era AutoLISP, Visual LISP, ActiveX, and DCL functions for Windows AutoCAD. Live AutoCAD compatibility and interface testing remain pending.
Important notice:
This tool produces preliminary plan layouts and nominal parts quantities. It does not generate fabrication-ready cut lists, detailed cabinet elevations, or associative dimensions. Material thickness deductions, joinery, cabinet backs, drawer boxes, hardware, waste, and sheet nesting are excluded. Aisle targets are user-defined planning values and do not certify accessibility or code compliance. Verify dimensions and construction details before fabrication or installation.
Developed by Residential CAD Solutions / Design Intelligence.