


Gas Fireplace Planner Pro
Gas Fireplace Planner Pro — AutoLISP + DCL
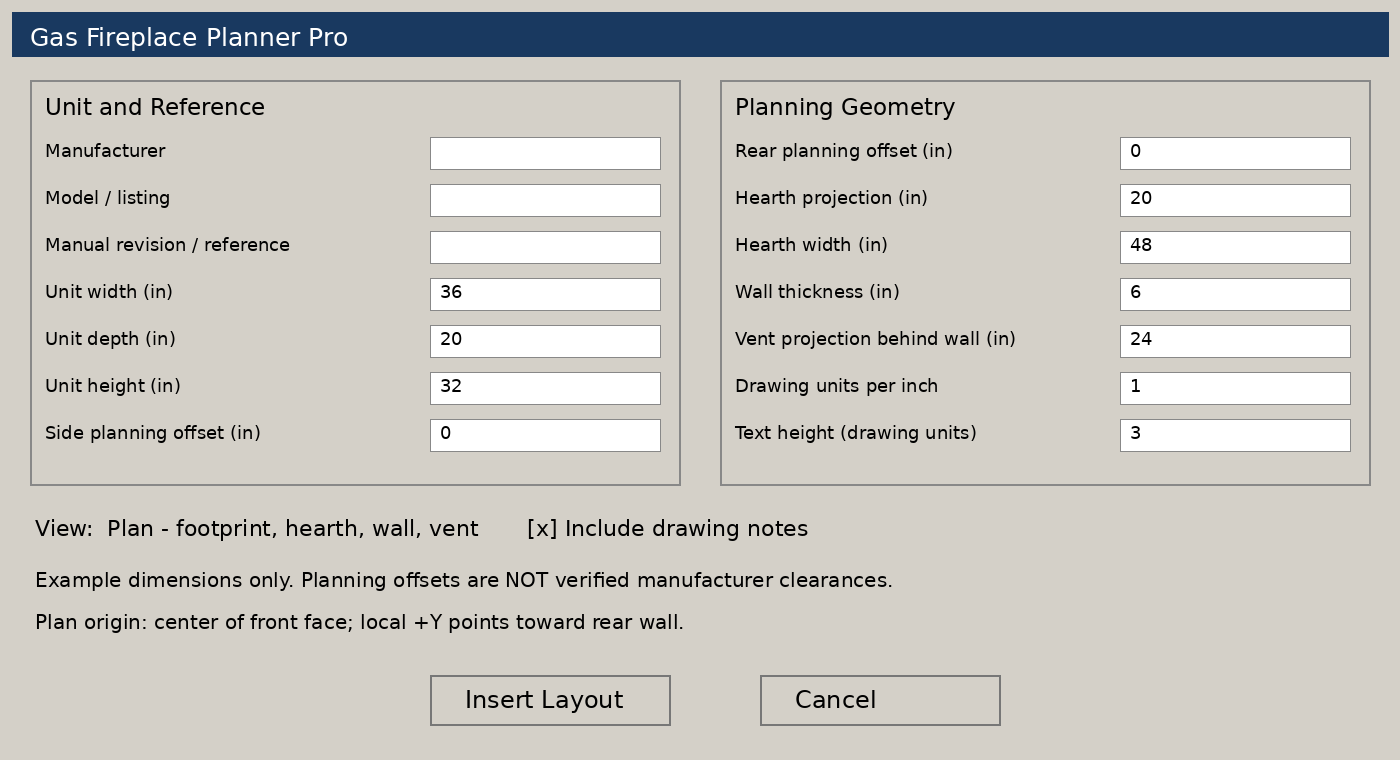
Create schematic gas fireplace layouts directly in AutoCAD using an easy-to-use dialog. Enter your selected unit’s dimensions, choose a plan or front elevation, and place the layout with project notes.
Features include:
- Plan layouts showing the fireplace footprint, optional hearth, rear wall strip, and schematic vent route.
- Front elevation envelopes showing unit width, height, and hearth baseline.
- Editable hearth width and projection.
- Side and rear planning offsets.
- Manufacturer, model, and installation-manual reference fields.
- Adjustable drawing scale, text height, and placement rotation.
- Separate drawing layers for the unit, hearth, wall, vent, offsets, and notes.
Your download includes:
- AutoLISP routine (.lsp)
- DCL dialog file (.dcl)
- Installation and operating instructions
- Gray DCL preview image
Requires AutoCAD with AutoLISP and DCL support. Designed for AutoCAD 2002; testing inside AutoCAD is still needed.
Please note: This tool creates schematic planning geometry from dimensions you enter. It does not verify installation clearances, size gas or vent systems, cut existing walls, or certify code compliance. Default dimensions—including the 20-inch hearth projection—are editable examples. Confirm all requirements using the selected fireplace’s installation manual and approved project specifications.