

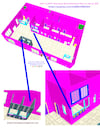
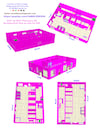
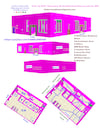
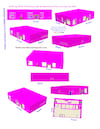
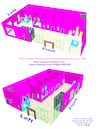
54'6" by 80'6" Pharmacy 2D architectural plan for sale
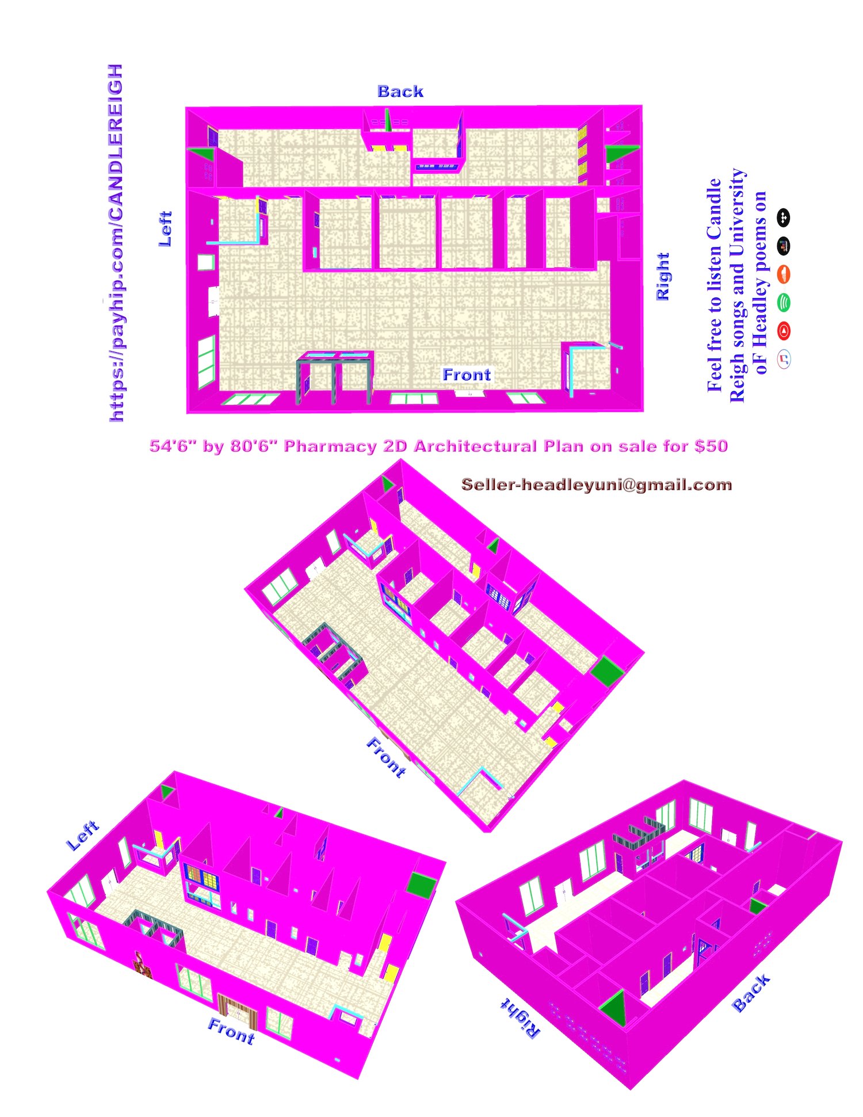
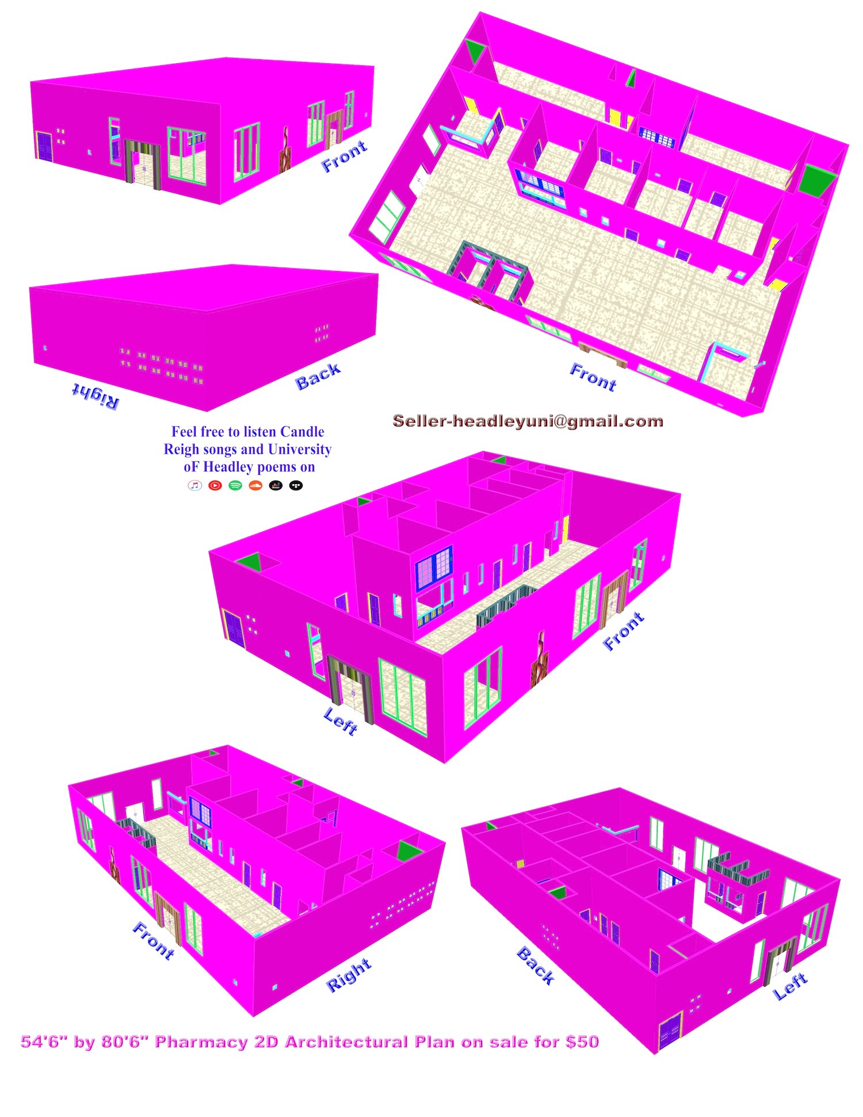
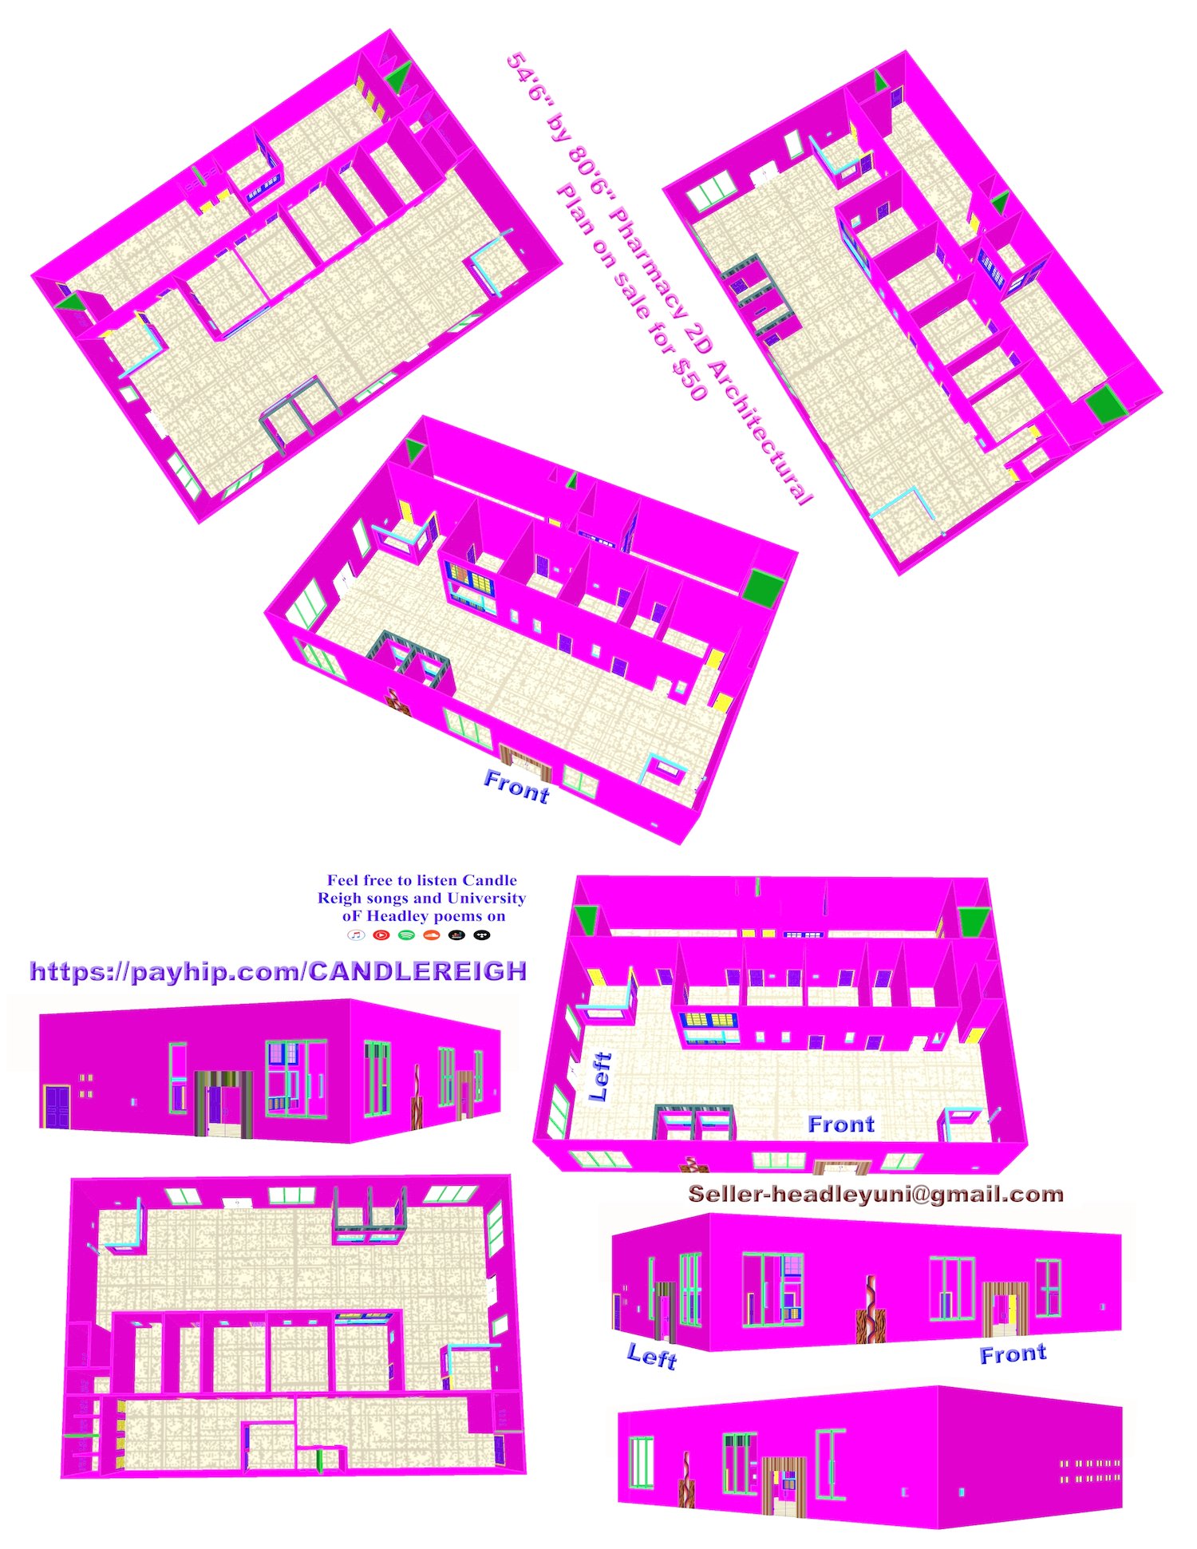
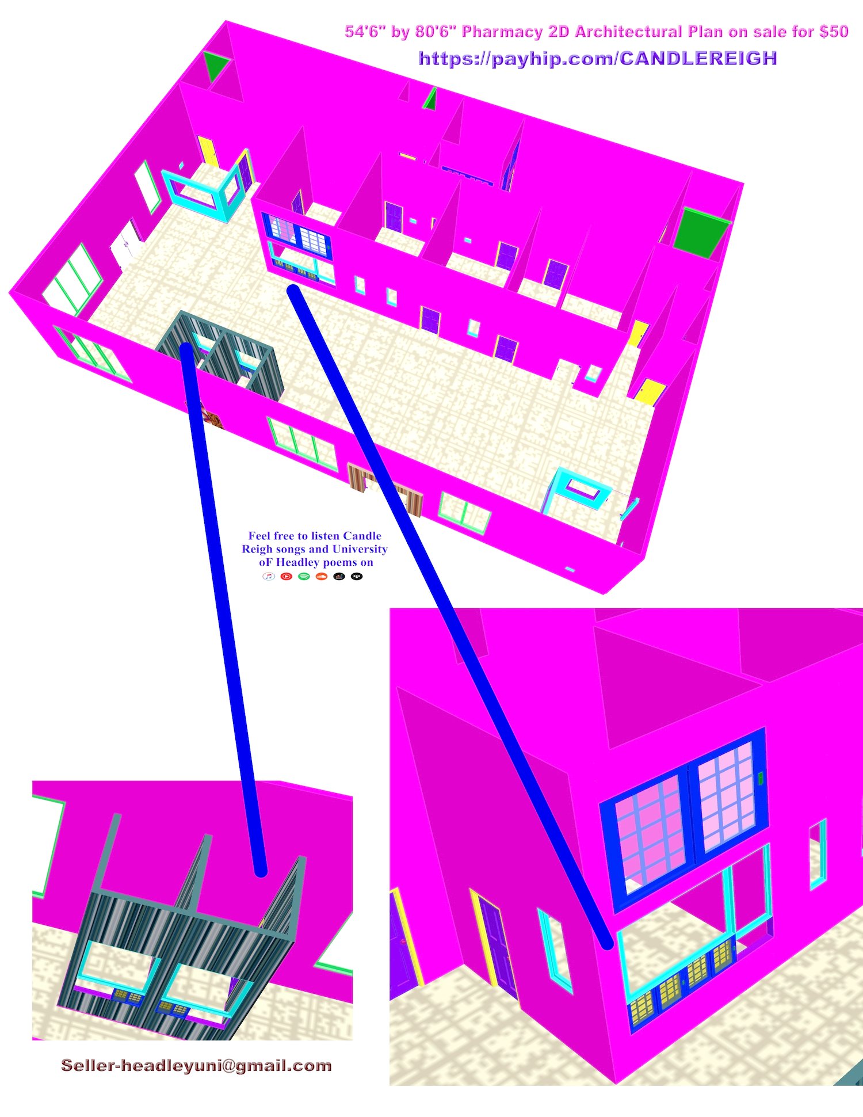
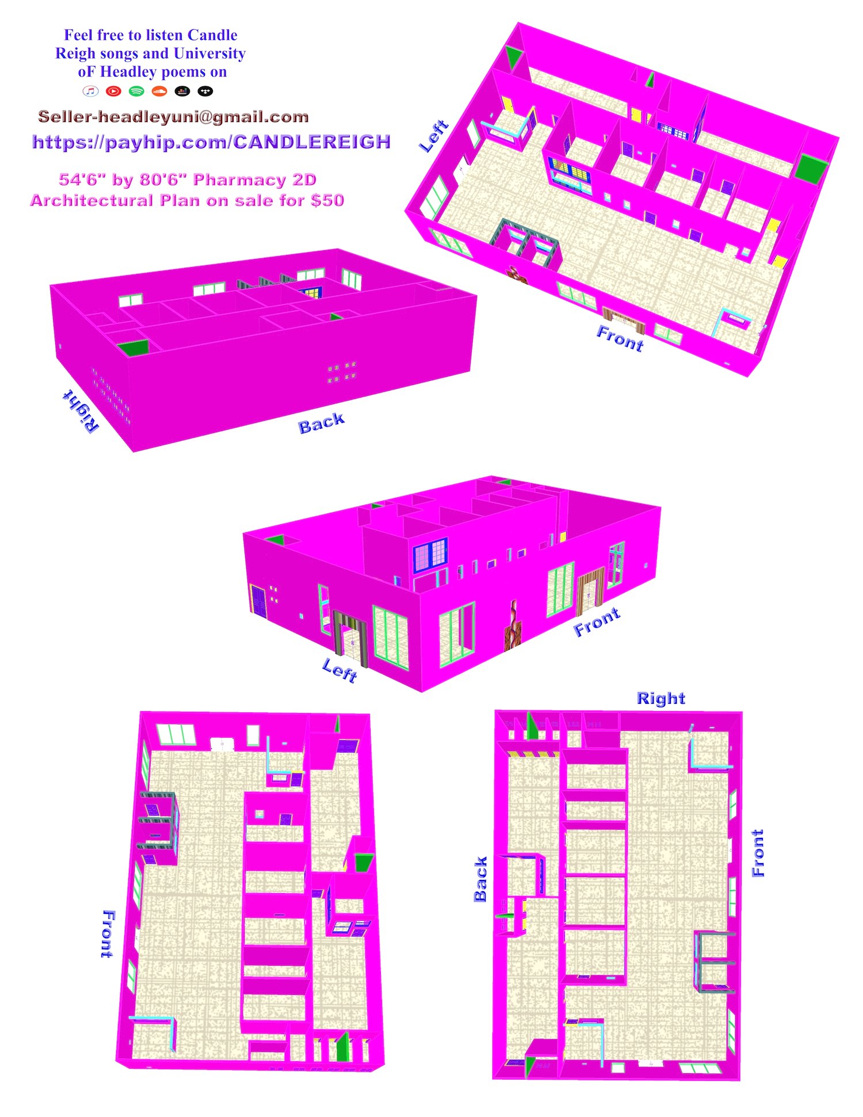
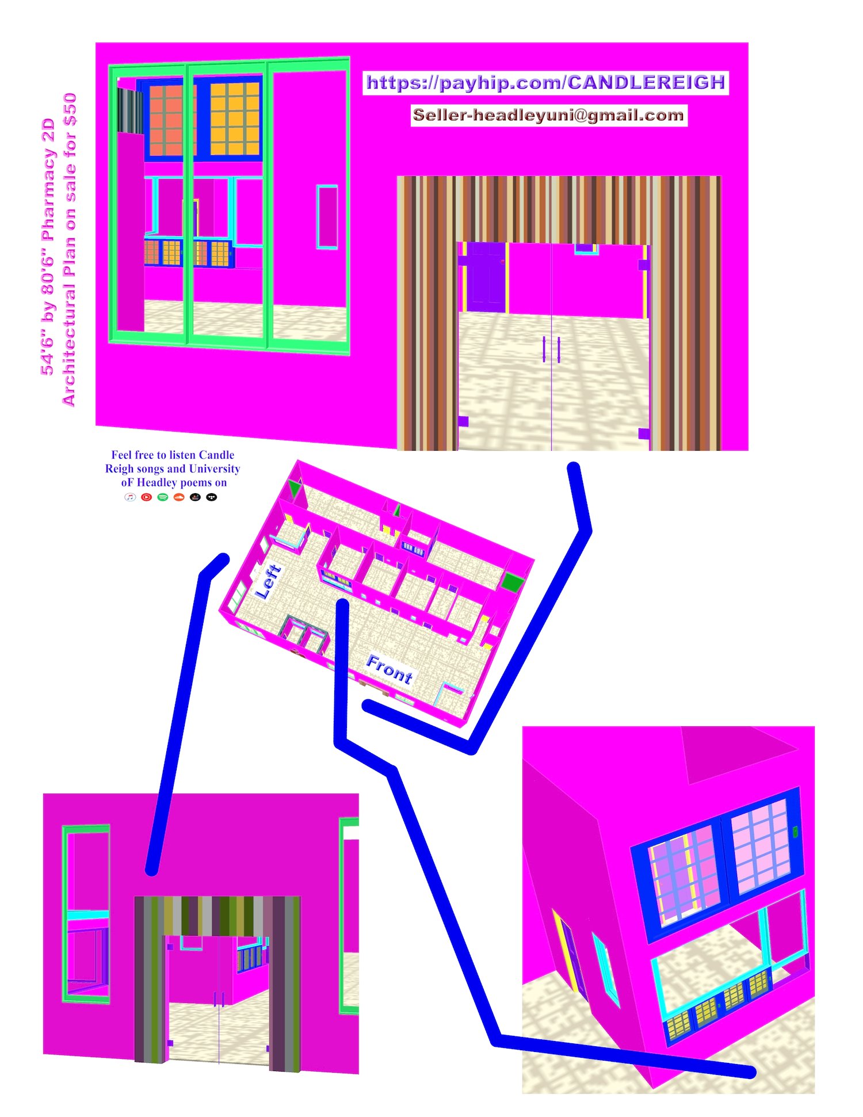
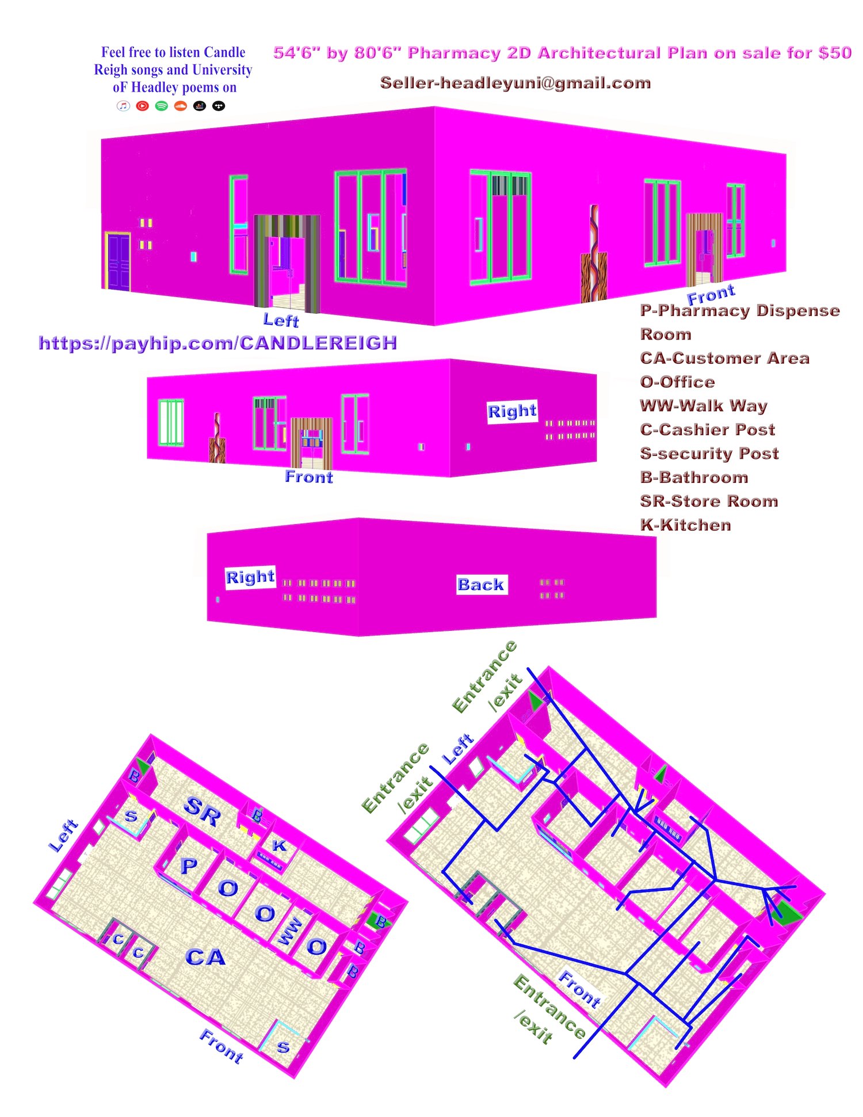
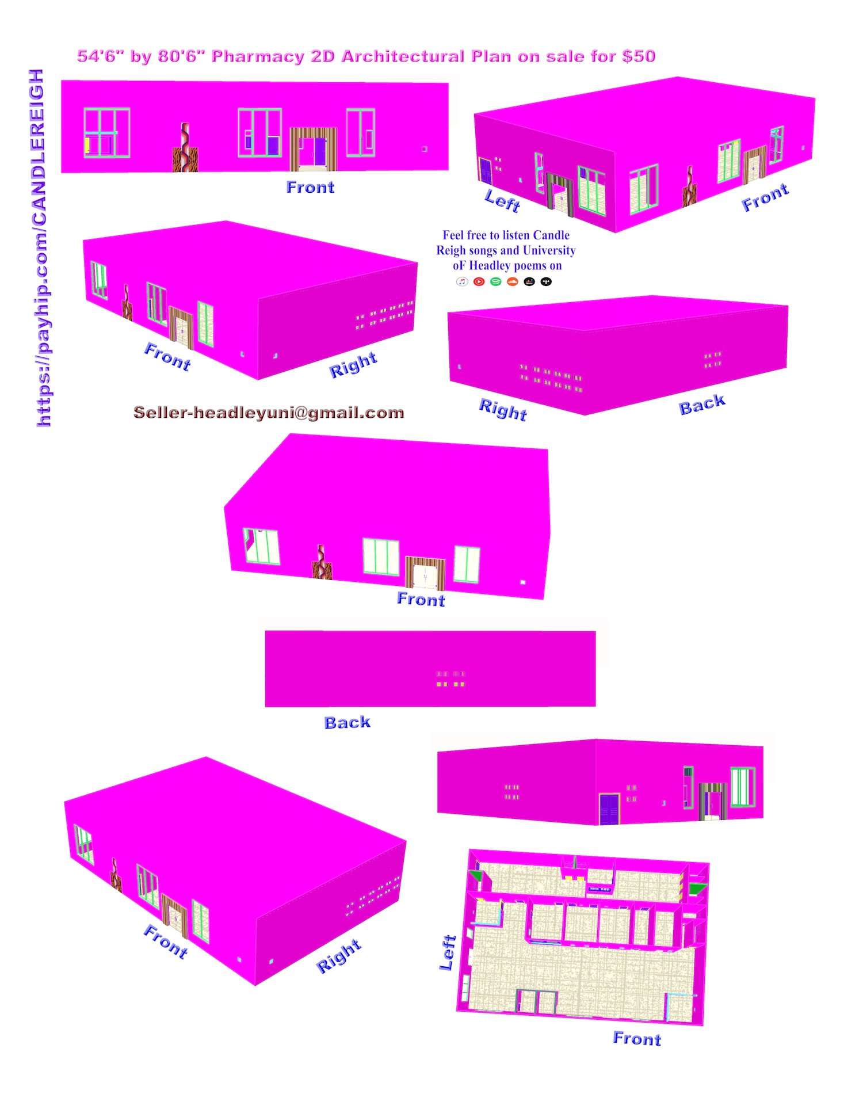
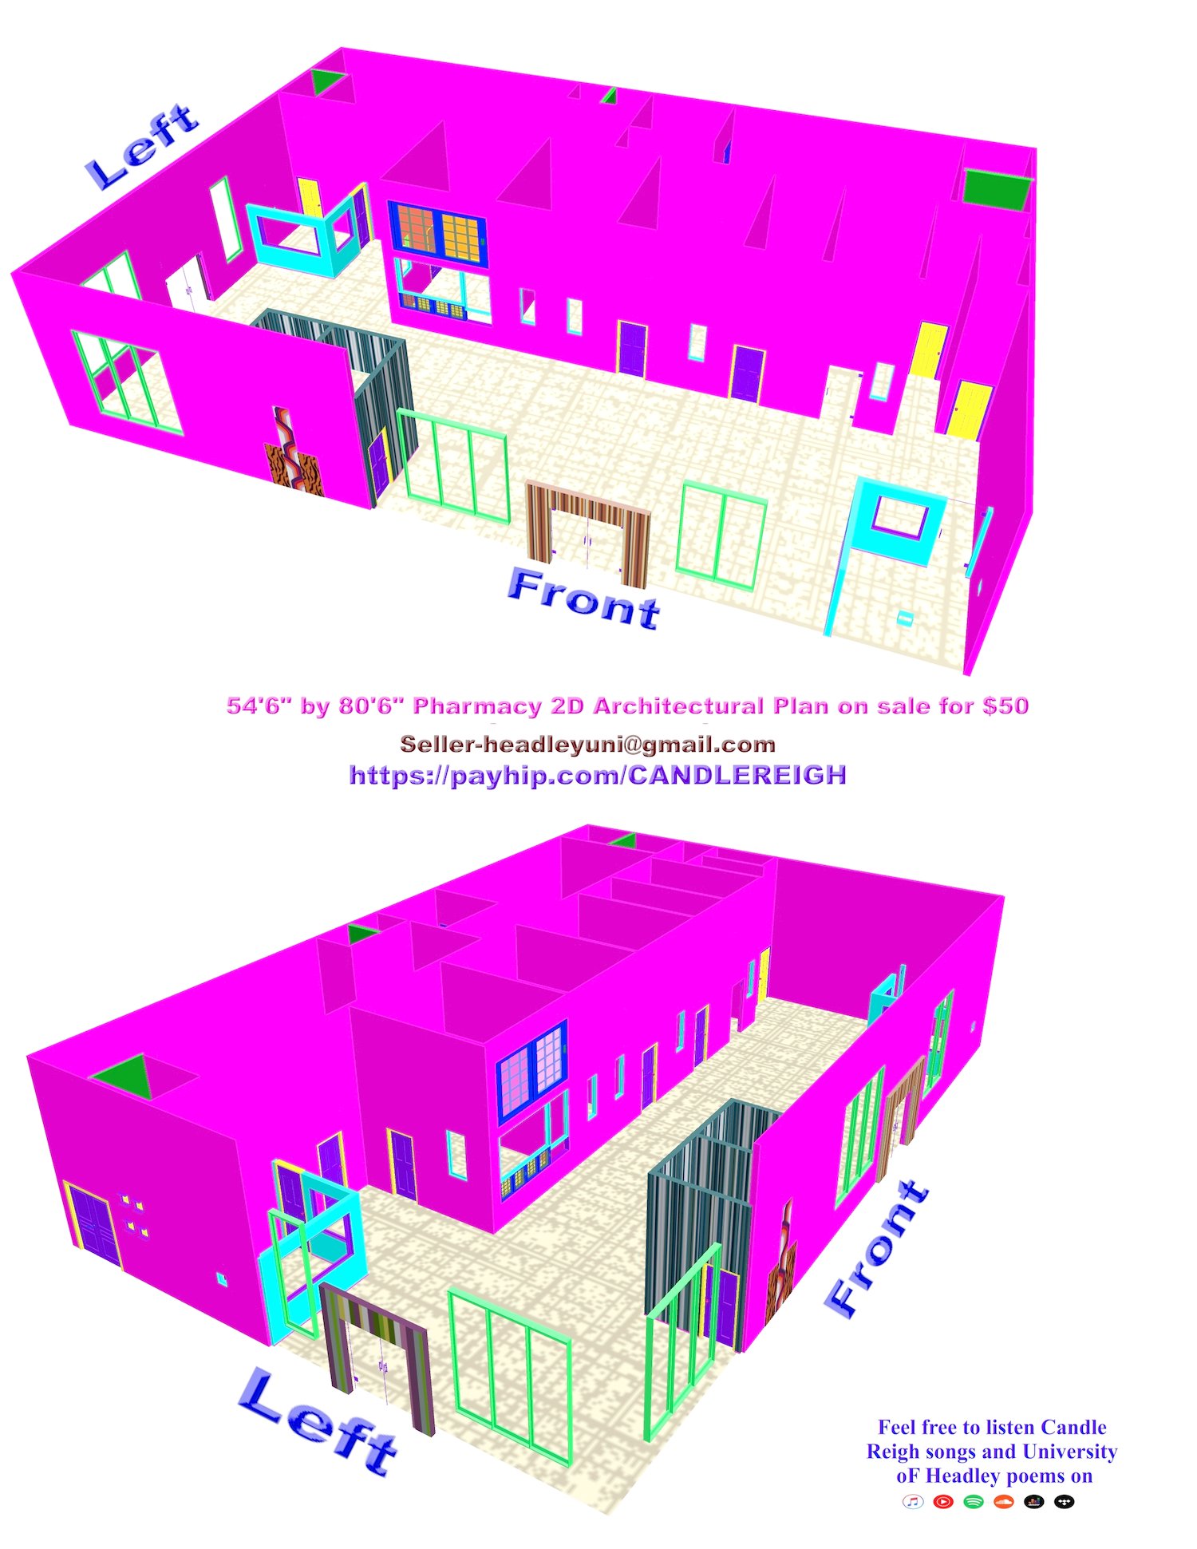
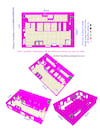
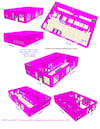
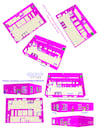
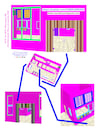
54'6" by 80'6" Pharmacy 2D Architectural Plan on sale for $50. This pharmacy has 3 offices and a spacious customer area for displaying goods. This pharmacy has 2 cashier posts with 1 pharmacist dispense room attached to the customer area. You can place a window each on the sides of the 2 cashier post. This building carries 1 kitchen and area space at the back. Their are 2 security rooms. One storeroom connected directly behind the pharmacist dispense room and directly to one of the three offices at the same time. This building has 9 bathrooms. You see the wall that separates the security room and the storeroom at the left side of the building, I think you should place a 1' by 1' fixed window. This will increase the security view of the entire building, of course, assisted by CCTV. On payment of $50 you will have the 2D dimensions, electrical and plumbing of this 54'6" by 80'6" pharmacy sent to your email address. You will be receiving 2 files, 1 in JPG and the exact file in PDF format.