

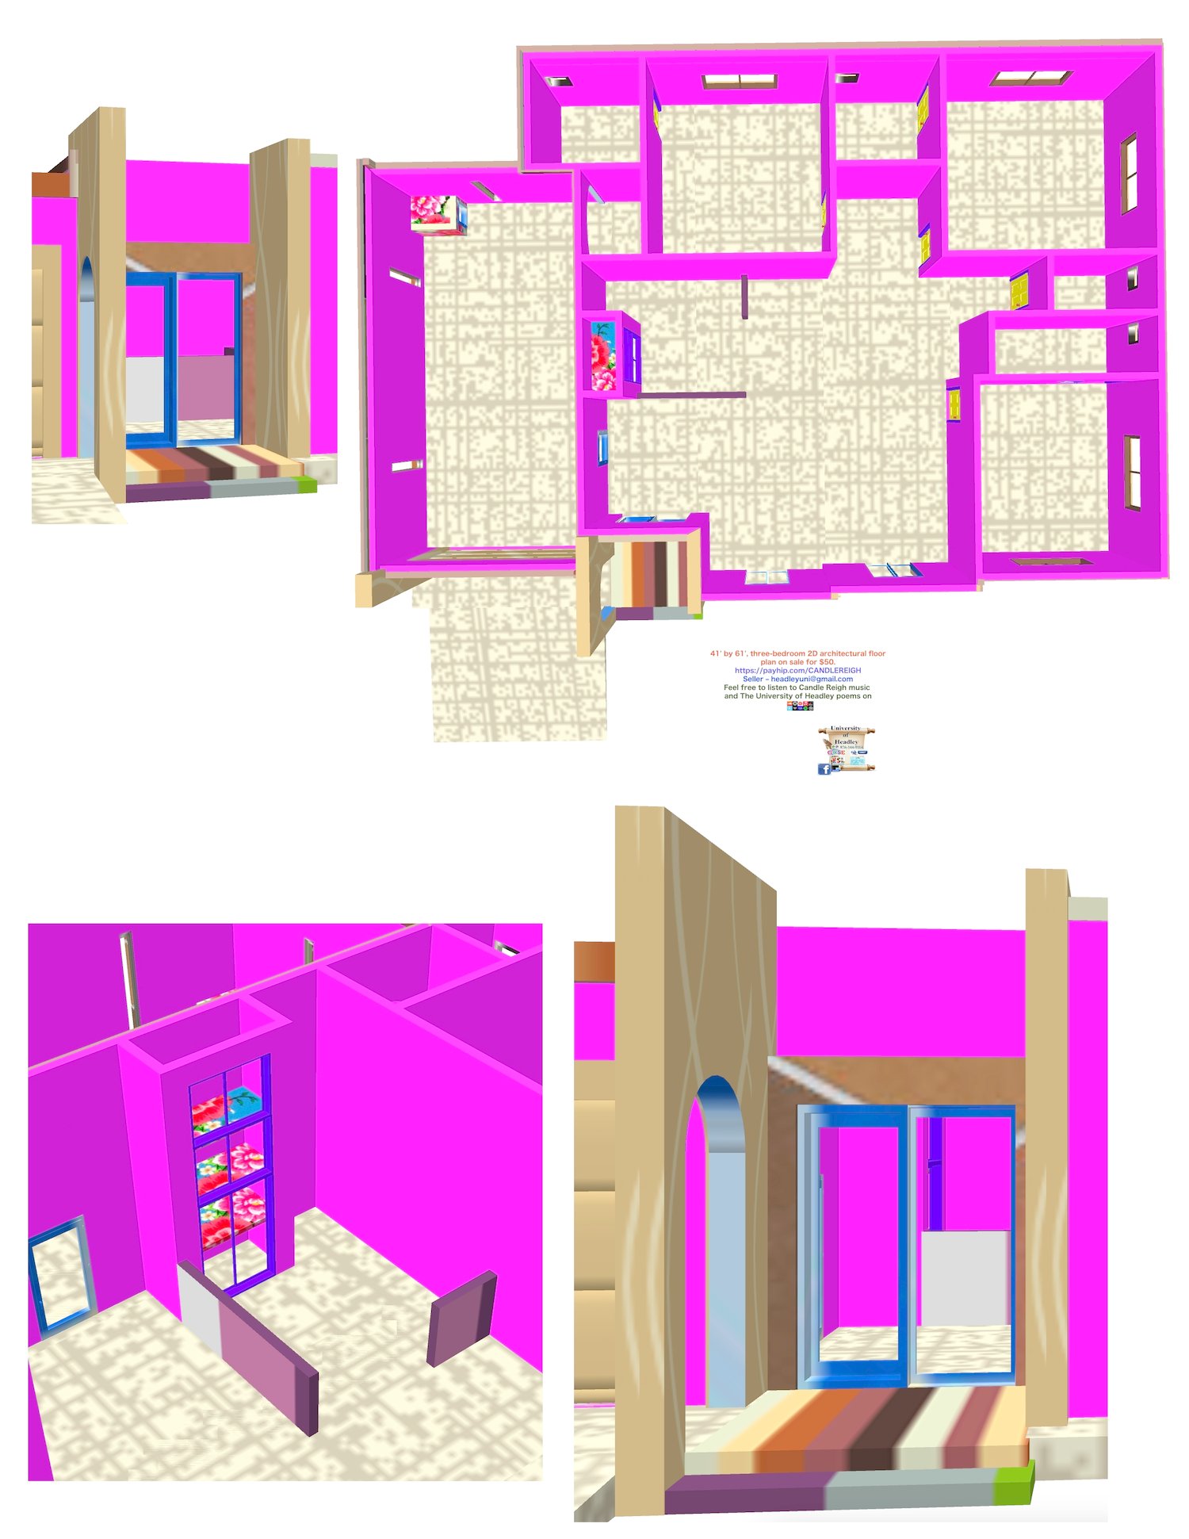
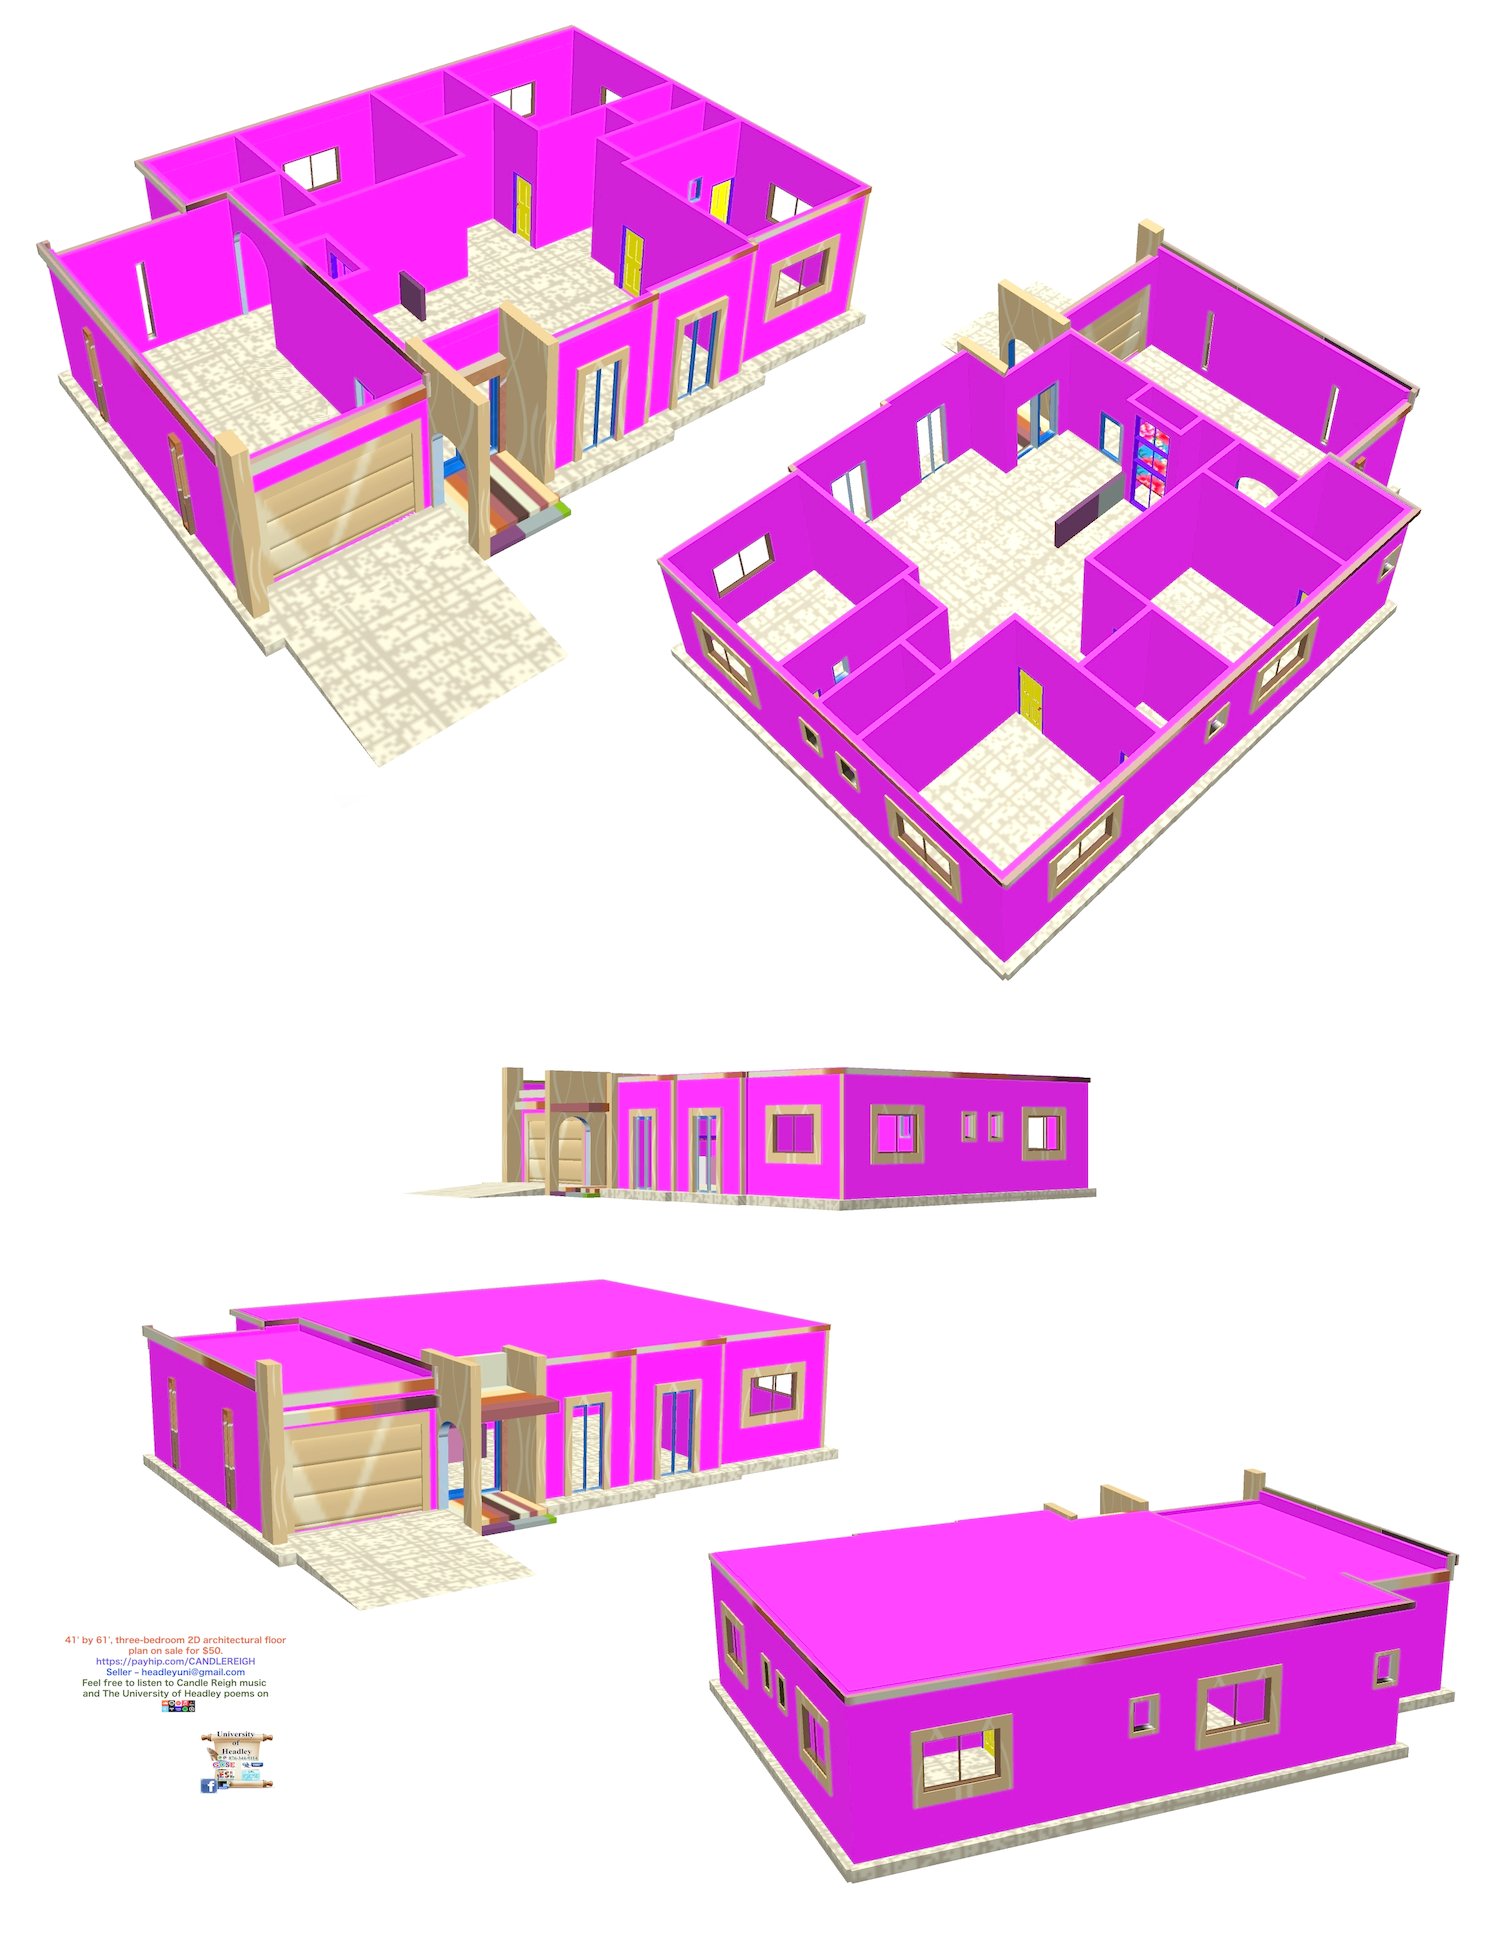
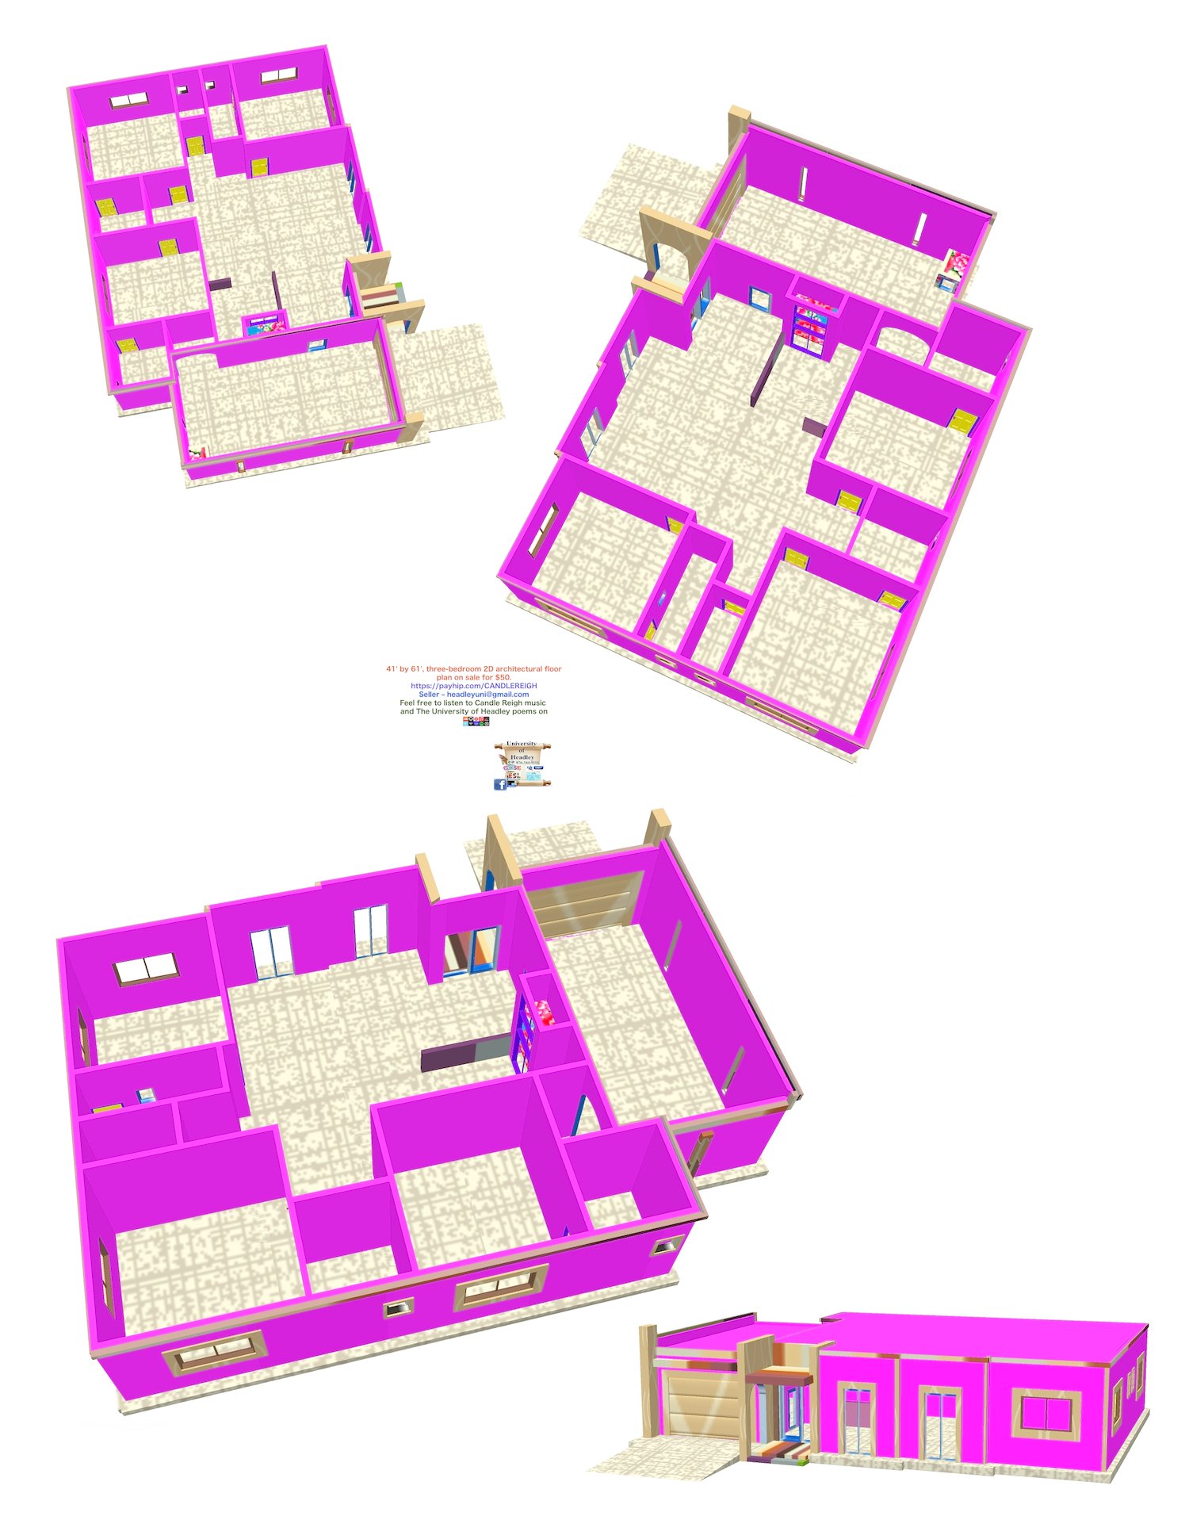
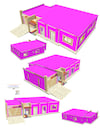
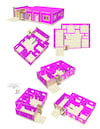
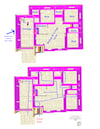
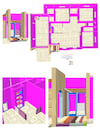
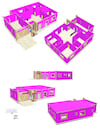
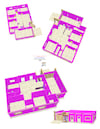
41' by 61', Three-bedroom 2D architectural floor plan on sale
On Sale
$50.00
$50.00
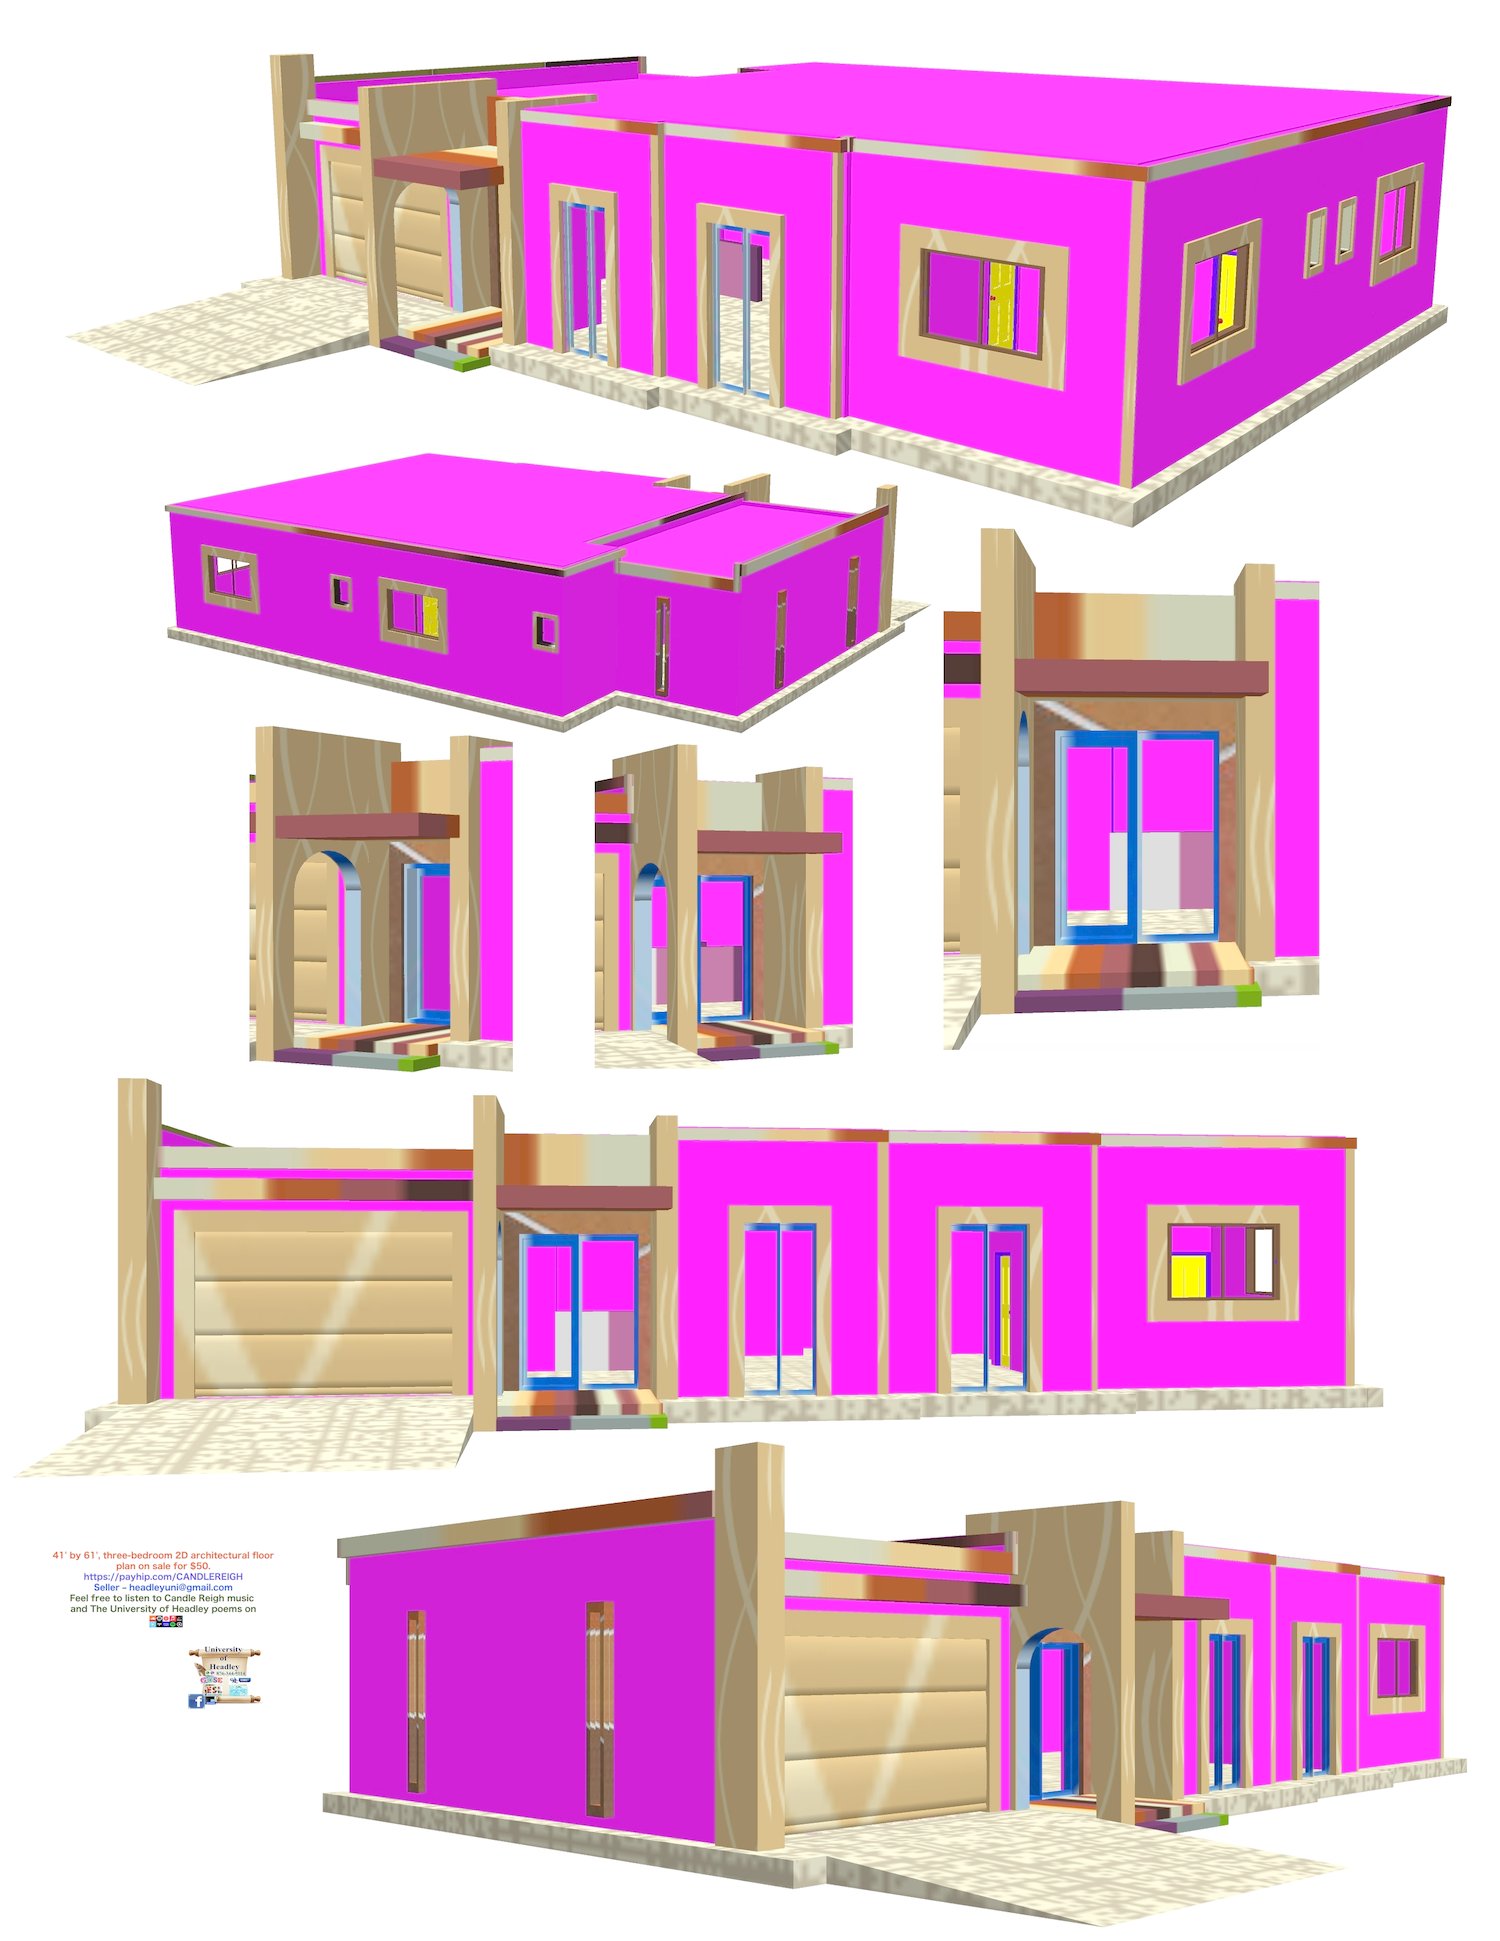
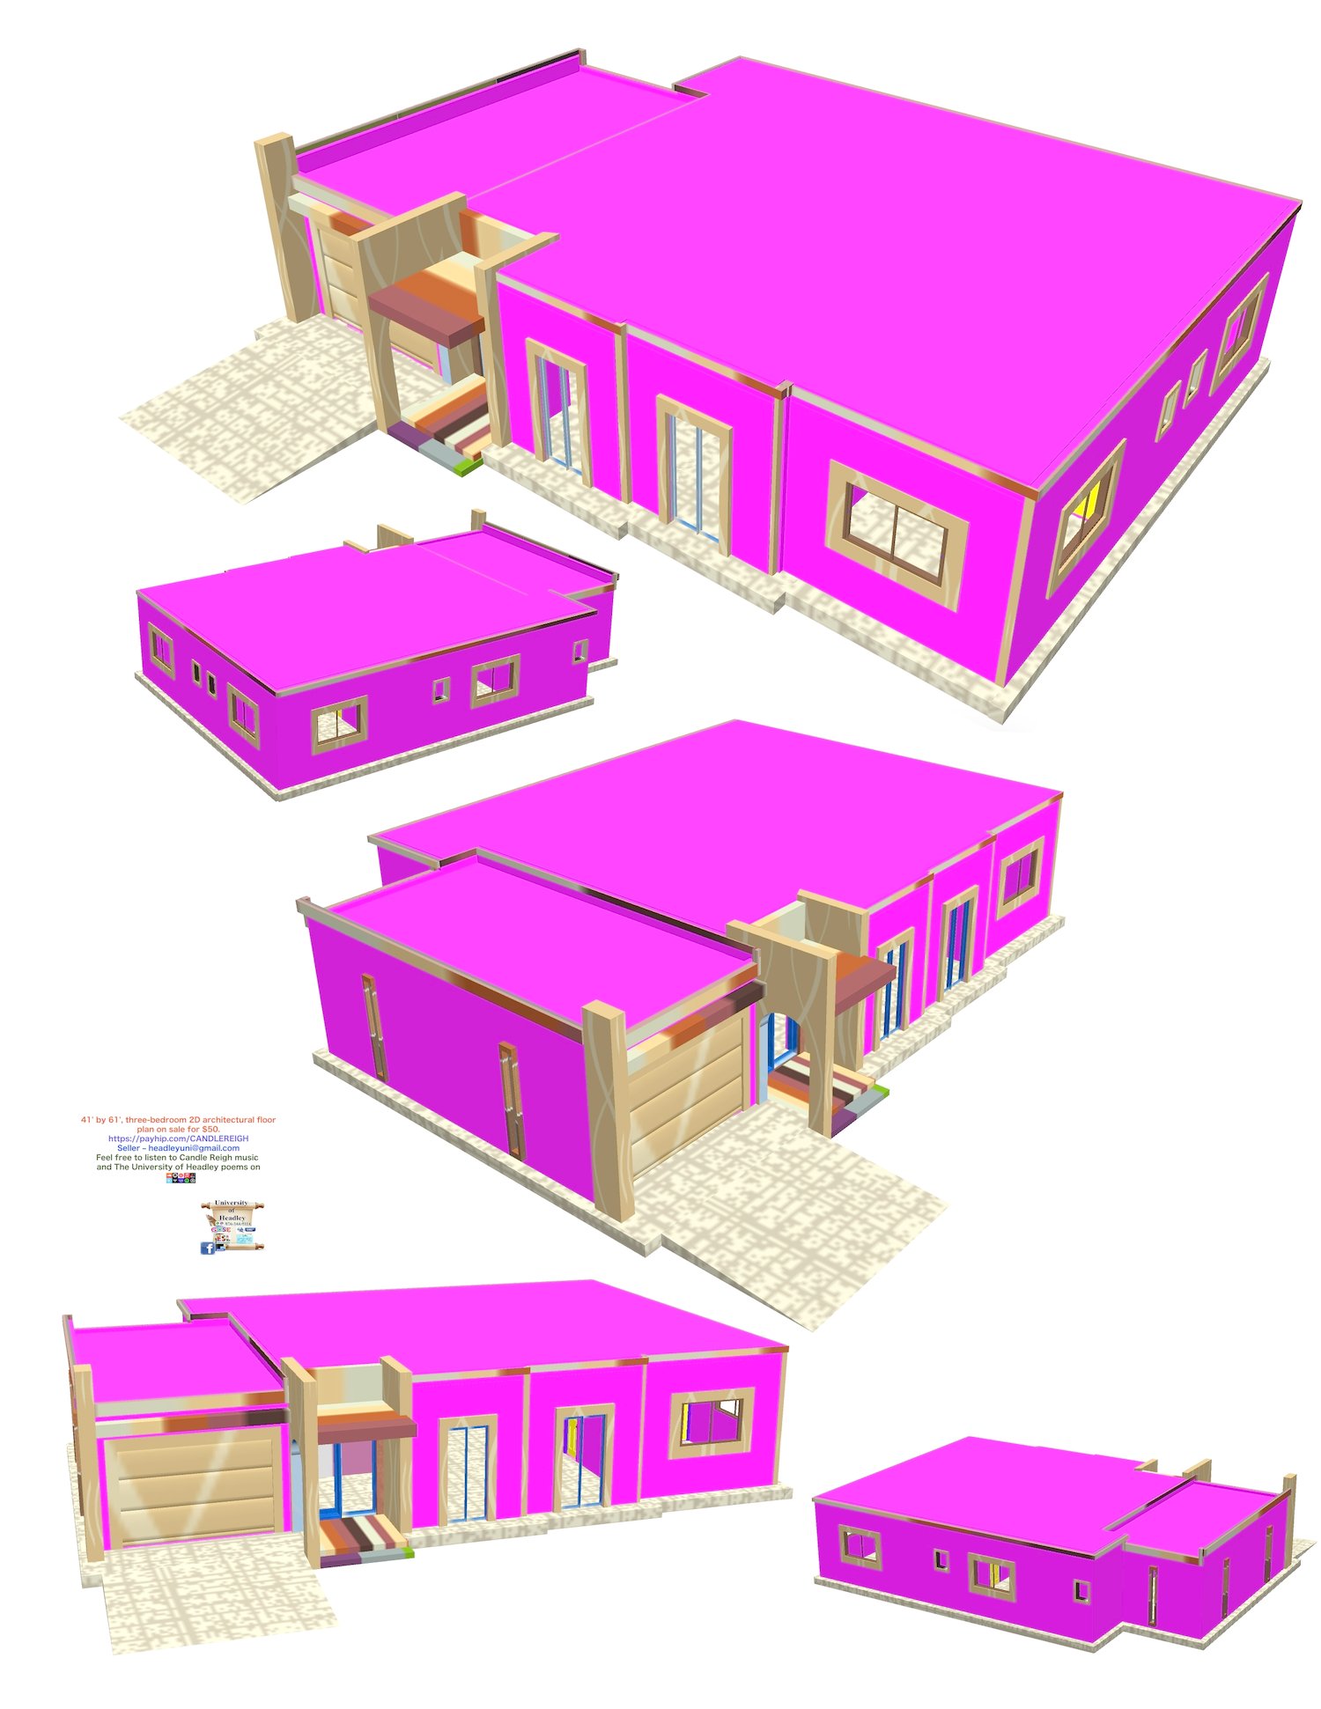
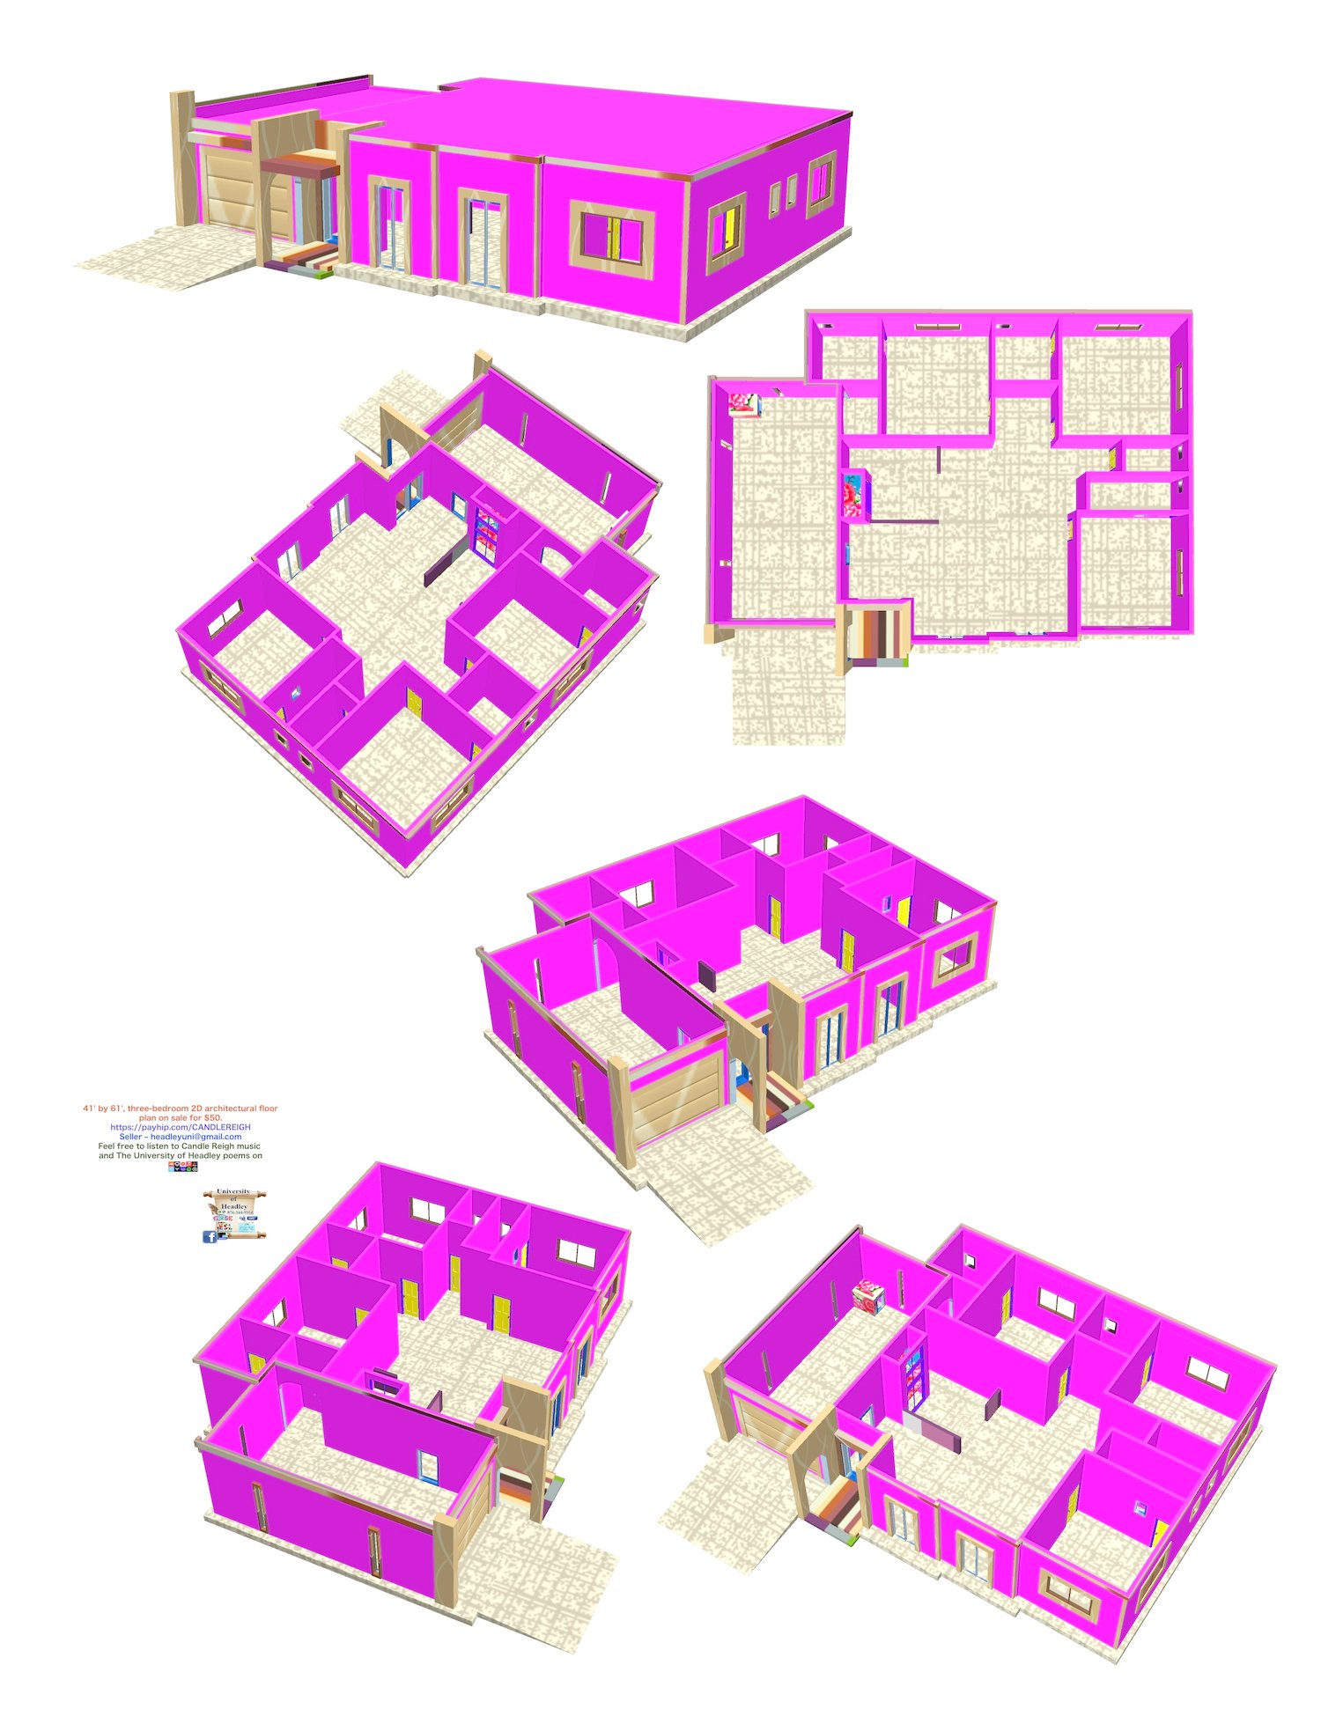
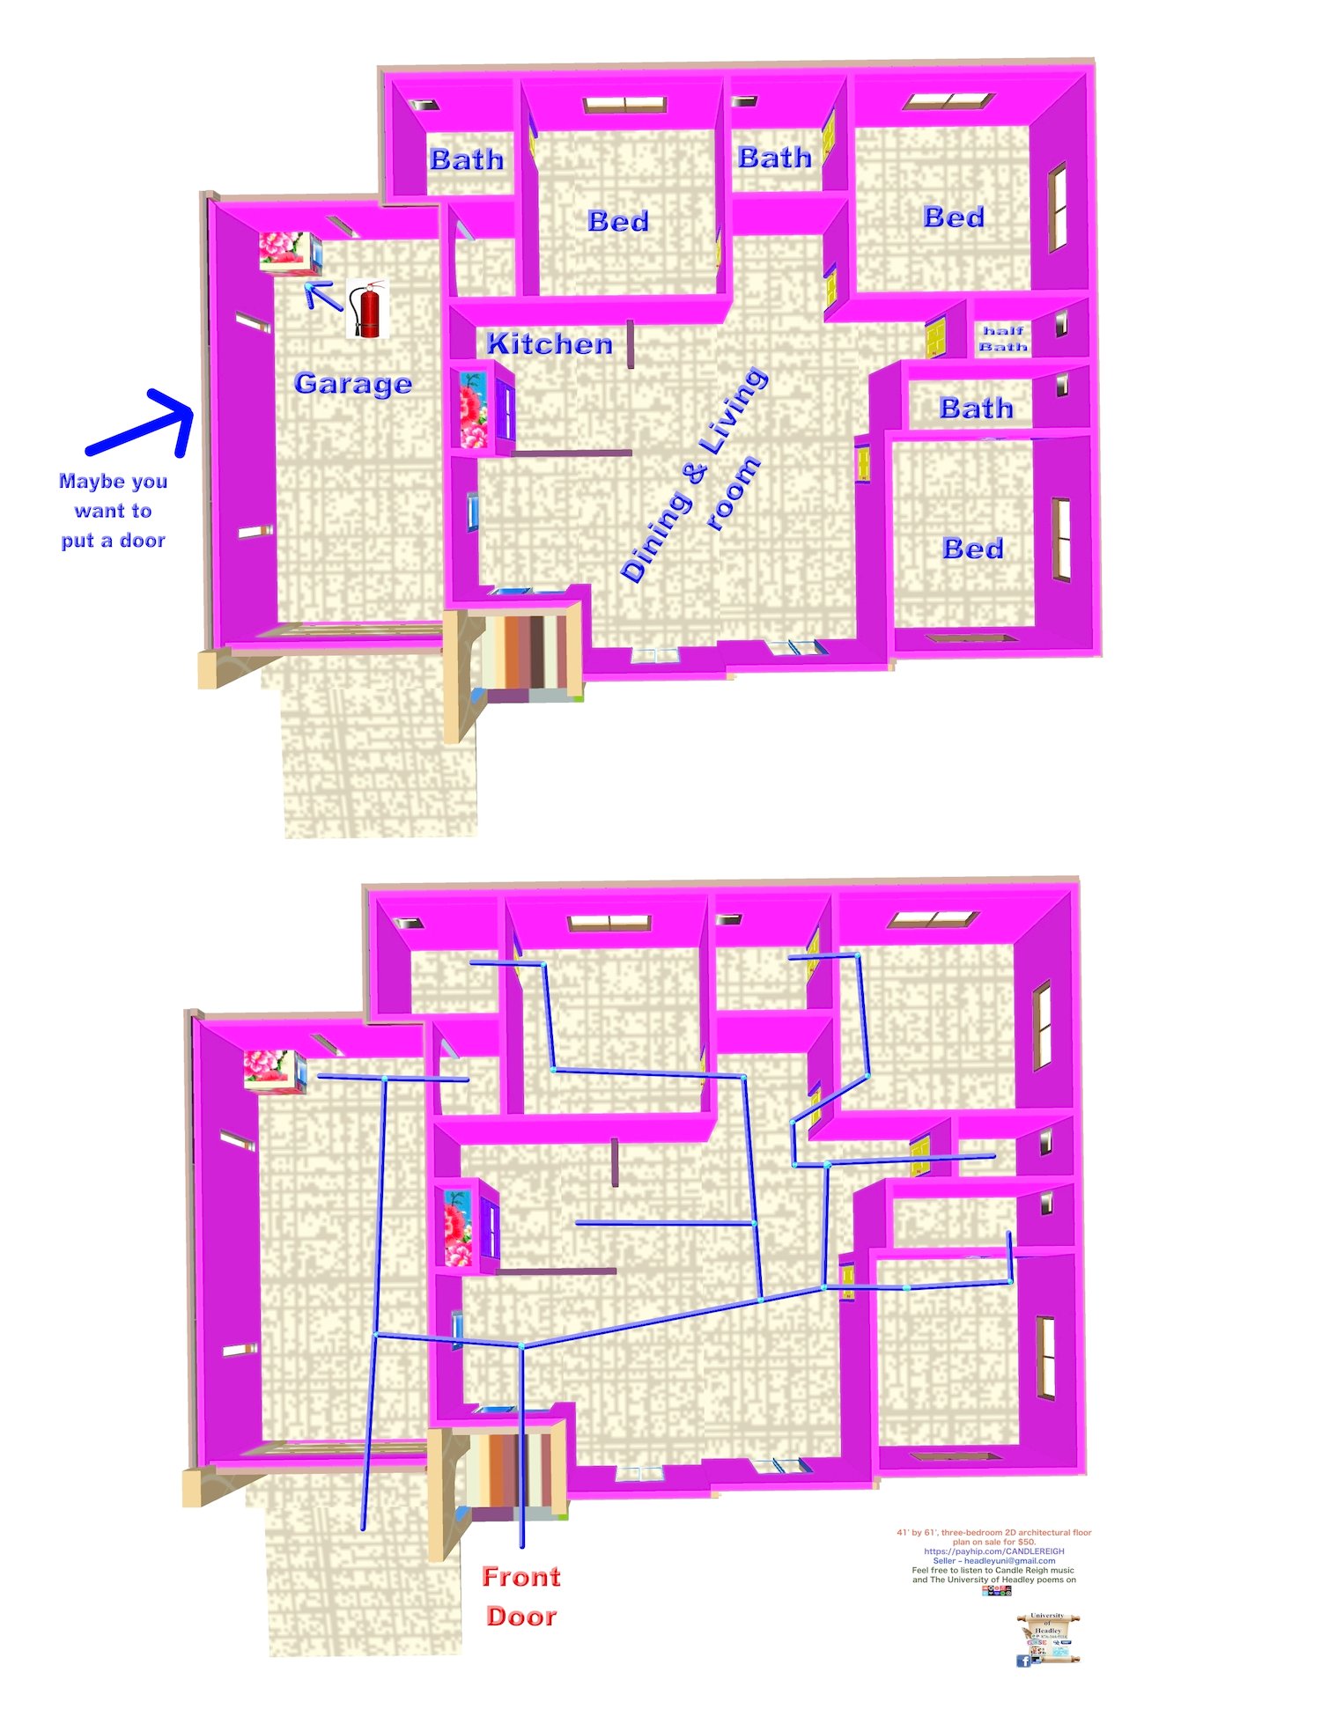
41' by 61', three-bedroom 2D architectural floor plan on sale for $50. This three-bedroom house carries three bedrooms with their own connecting bathroom. This building has 1 kitchen, 1 dining and living room, and 1 half bath for guests. The enclosed garage has a mini laundry/mop room with a little fire extinguisher slot. On payment of $50, this 2D architectural floor plan inclusive of dimensions, electrical, and plumbing will be sent to your email in JPG and PDF format. Over and out.