


Solar Panel Studio
Lay out rooftop solar panel arrays directly in AutoCAD.
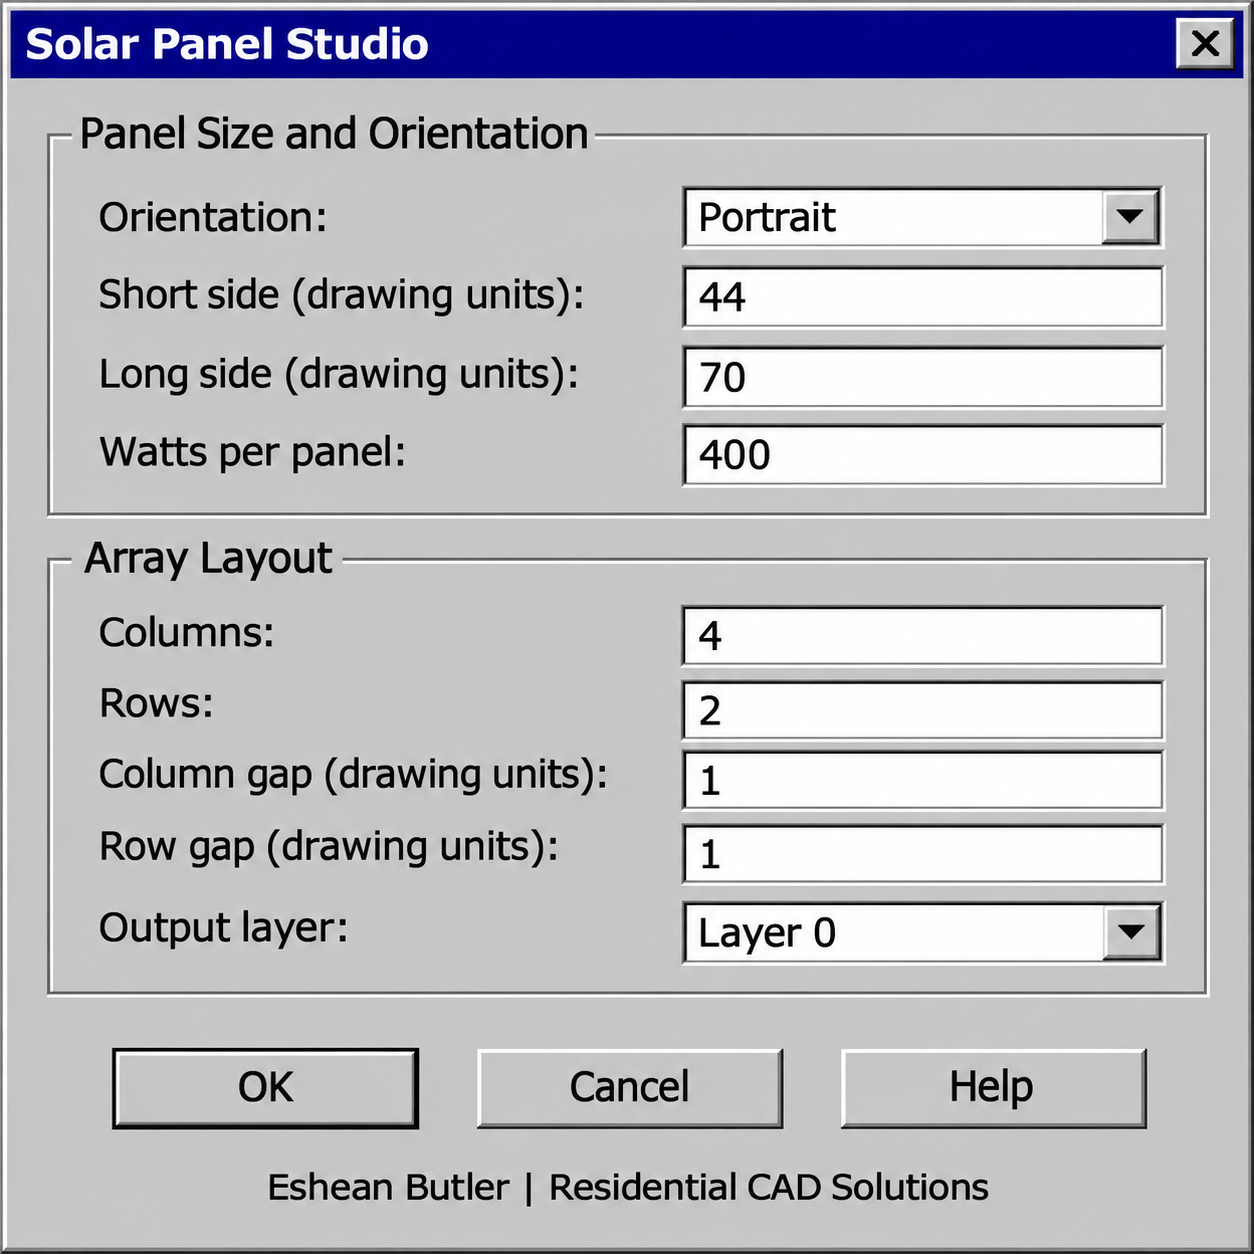
Solar Panel Studio is an AutoLISP and DCL drafting tool for residential roof plans. Enter your panel dimensions, choose portrait or landscape orientation, and set the number of rows and columns with independent spacing. Pick a starting corner and align the array with the roof in your drawing.
What it draws
Each panel is a separate, editable closed polyline, so you can move or remove individual panels as the layout changes. Draw on Layer 0 or your current layer. After placing the array, AutoCAD reports the panel count, overall footprint, and total DC nameplate capacity based on the wattage you enter.
What’s included
The ZIP contains the AutoLISP routine, the classic gray DCL settings dialog with built-in Help, and a quick-start guide. Load the routine with APPLOAD, then run SOLARSTUDIO or SPSOLAR.
Compatibility and scope
Designed for desktop AutoCAD 2002 and newer with AutoLISP and DCL support. Live version testing is pending. This tool is for 2D layout drafting. Roof setbacks, obstructions, structural loads, and energy production are evaluated separately.
Eshean Butler | Residential CAD Solutions