

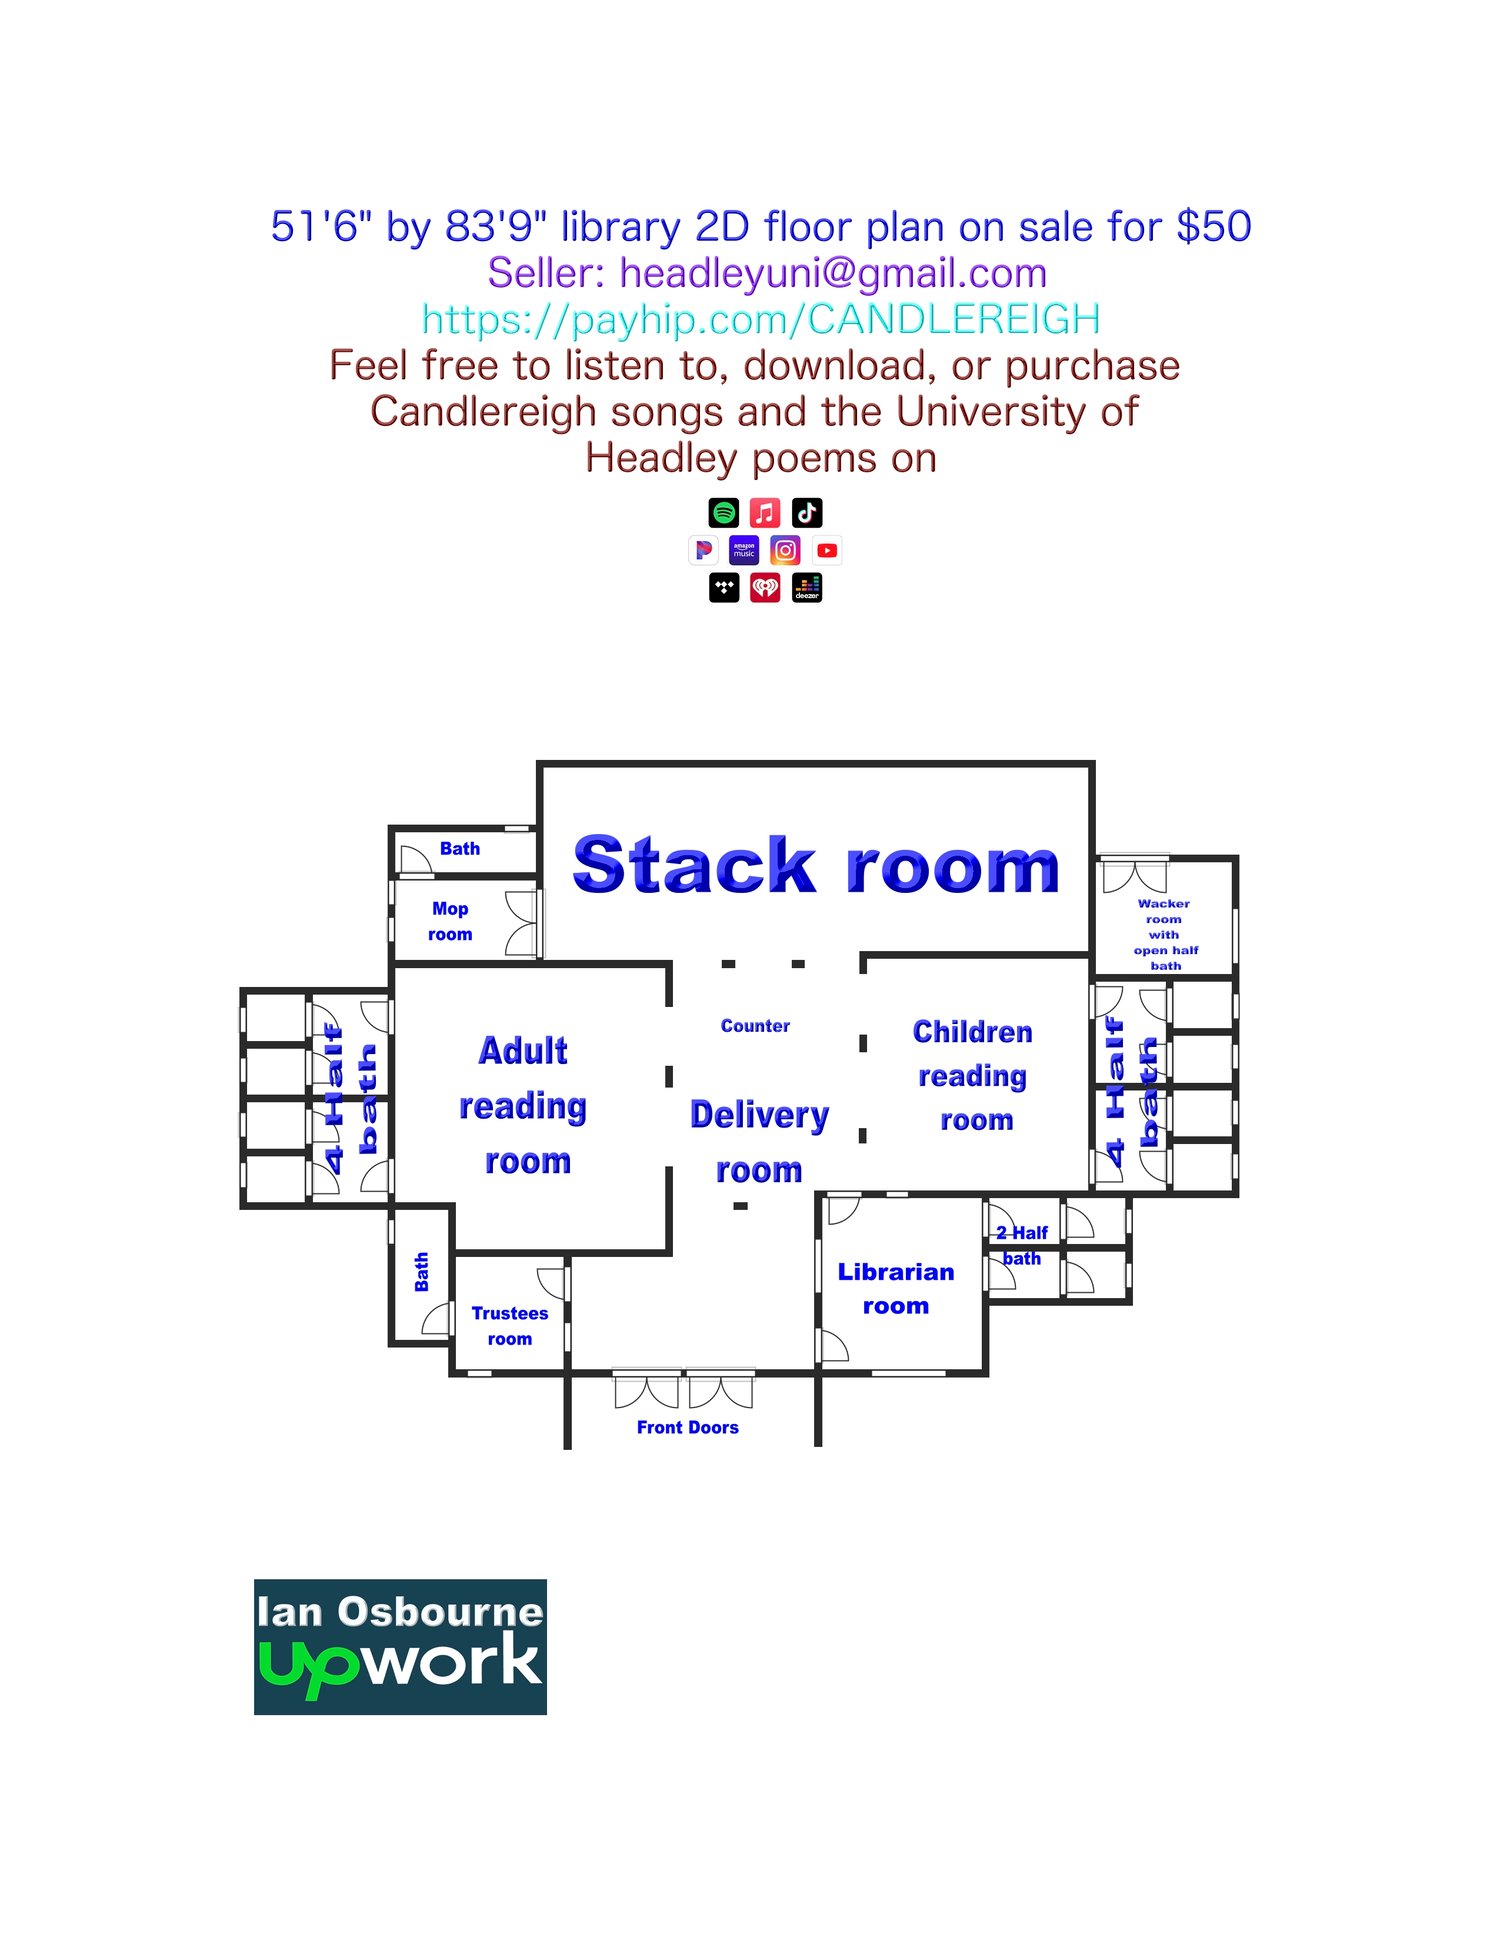
51'6" by 83'9" library 2D floor plan on sale for
A 51'6" by 83'9" library 2D floor plan on sale for $50. You get your nicely spaced reading rooms for adults and children differently. You can put a few computers with Internet access in each reading room. Each reading room carries 4 half baths. You have your trustees' and your librarian's rooms at the front. The trustees' room has a bath, and the librarian room has 2 half baths. There is a stack room at the back. A mop room to clean the entire internal section of the building is at the back as well. The mop room contains a bathroom for the janitors. There is a wacker room with an open half bath for the external maintenance of the building. Between the 2 reading rooms there is the delivery room, and a counter should be there. You can place a door on the stack room which should be mainly closed. You can use 2 plain cloths security rotating in the building. Cameras inside the building as children to and from the bathroom needs monitoring. On payment of $50 you will receive this 2D floor plan at your email address inclusive of dimensions, electrical and plumbing.