


Gable Vent Calculator Pro
Calculate attic ventilation requirements and determine how many vents to provide at each gable end with this AutoLISP and DCL tool.
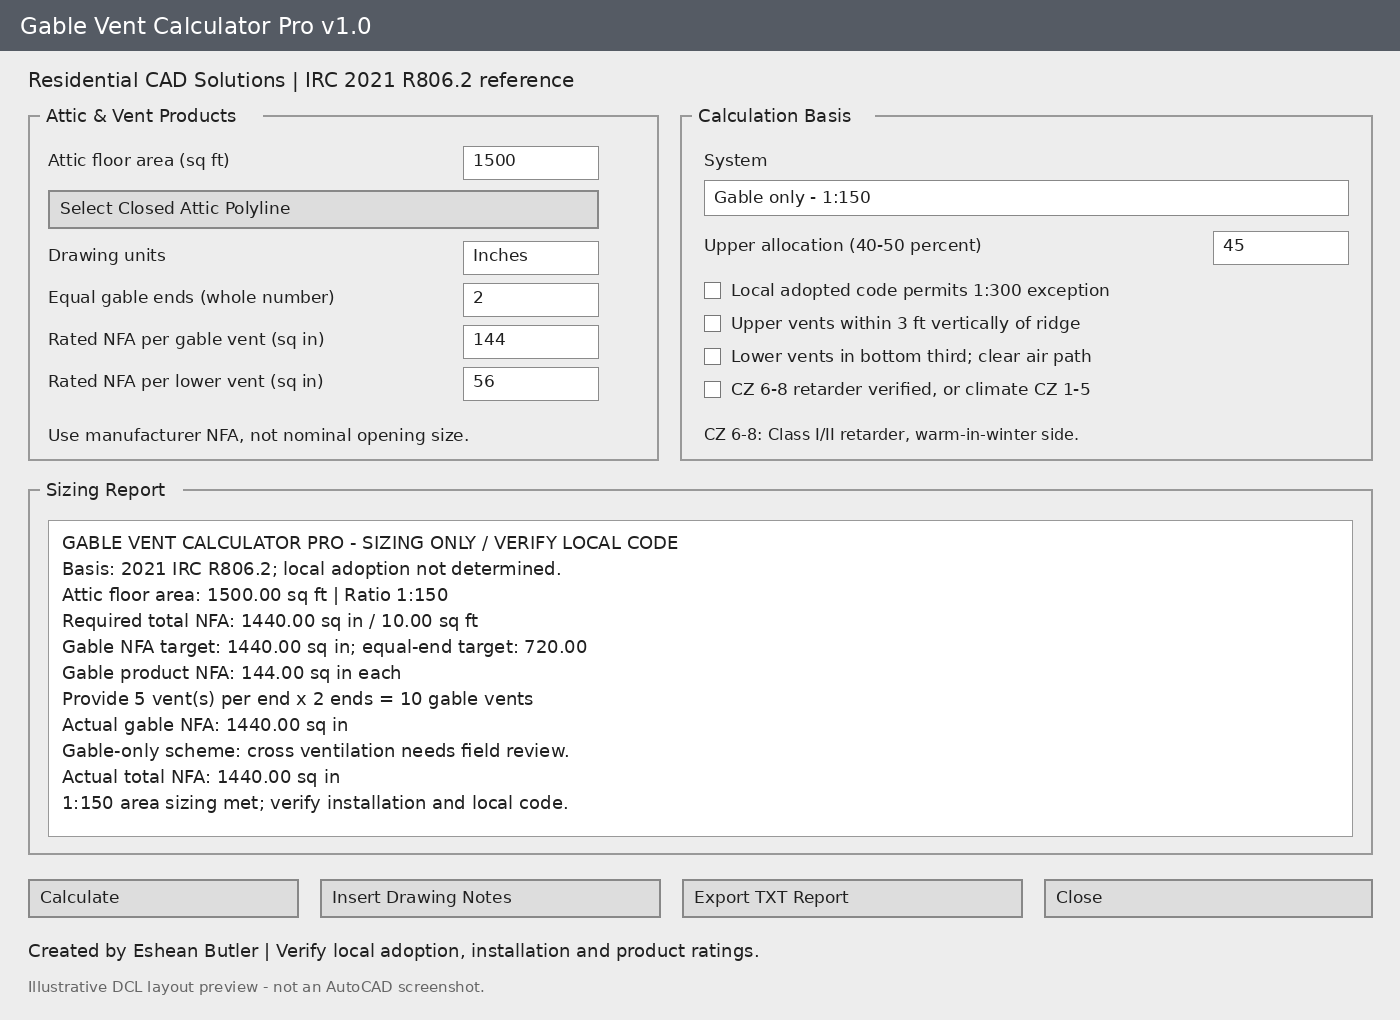
Enter the attic floor area or select a closed attic-floor polyline, then enter the manufacturer-rated net free area of your vent products. The program calculates required ventilation area and rounds vent quantities up.
Features
- Required ventilation area in square feet and square inches.
- Vent quantities distributed equally across gable ends.
- Gable-only 1:150 sizing.
- Upper gable and lower intake calculations.
- Conditional 1:300 sizing with exception-confirmation checks.
- Warnings when rounded upper vent quantities exceed the reduced-ratio limit.
- Insert calculation notes into your drawing.
- Export a plain-text sizing report.
- Drawing-unit options for inches, feet, millimeters, and meters.
Your download includes
- AutoLISP program (.LSP).
- Dialog interface (.DCL).
- Installation and operating instructions.
- Gray DCL layout preview.
Command: GABLEVENT
Written using AutoCAD 2002-compatible Visual LISP functions. Runtime testing in AutoCAD has not yet been completed.
Code reference: 2021 IRC R806.2. This tool provides area sizing and checks entered conditions; it does not certify code compliance. Verify the locally adopted code, vent placement, clear airflow, and manufacturer-rated net free area before use.