
The Homeowner’s Guide to Building Permits & Plan Preparation - Ebook.pdf (1.69 MB (1,781,370 bytes)
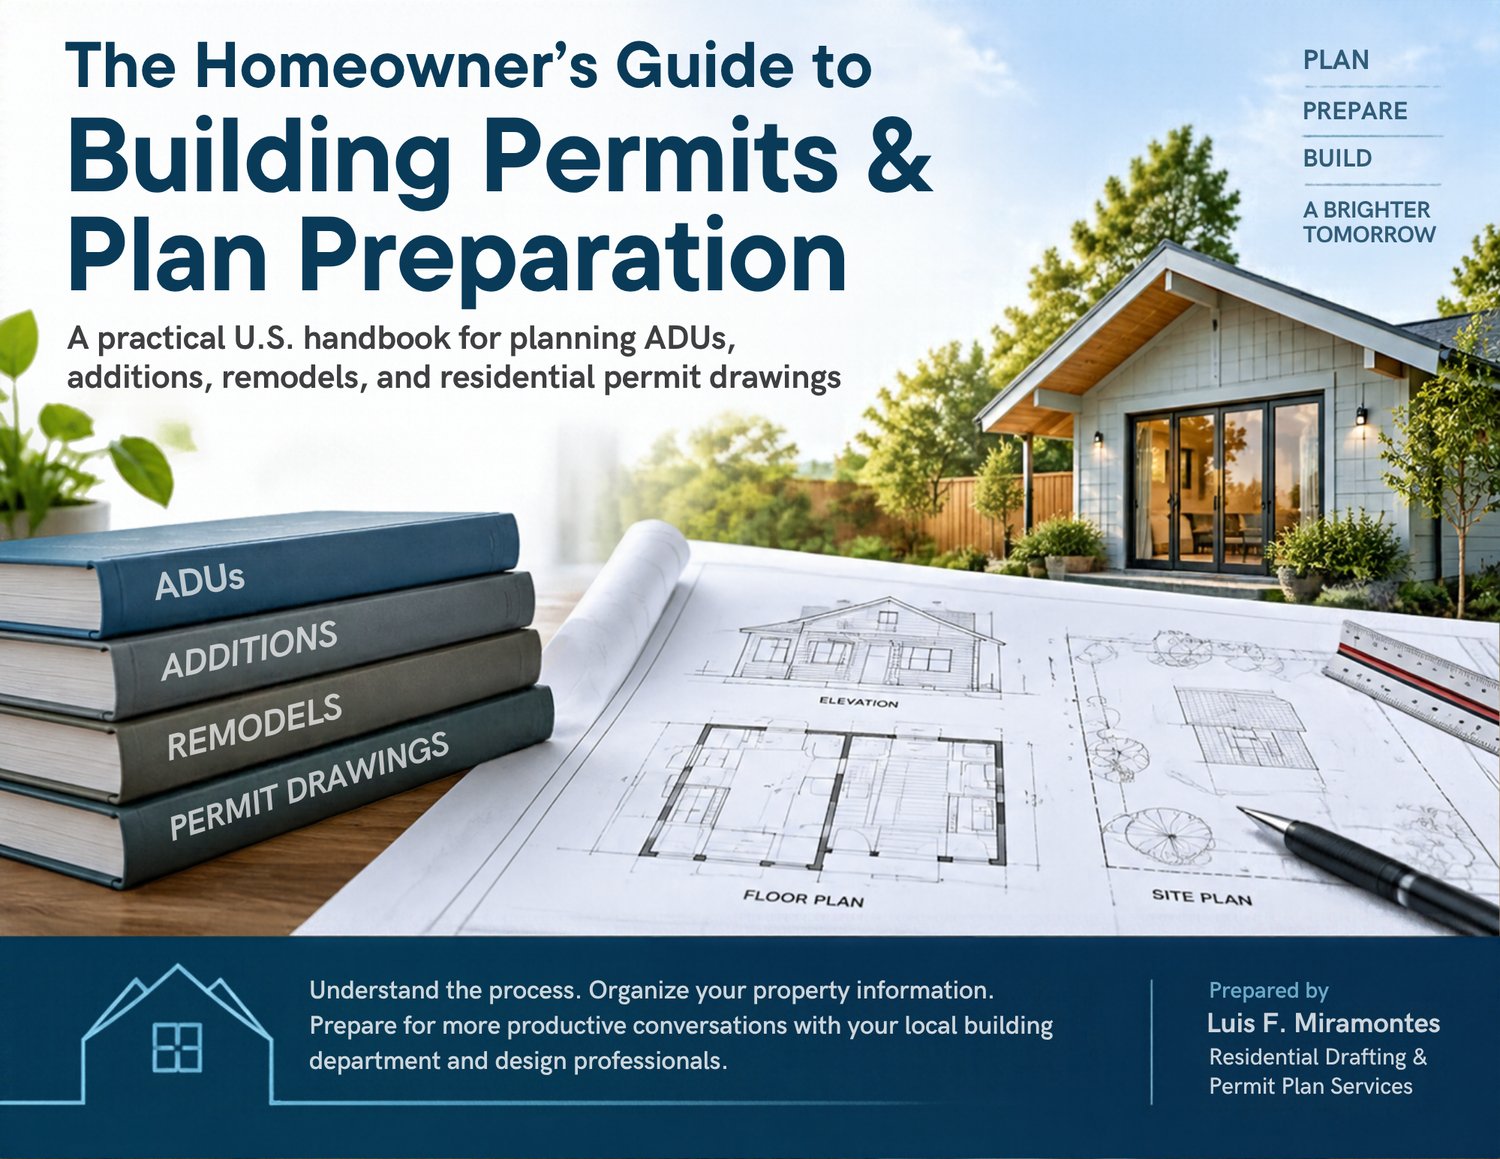
A practical U.S. handbook for planning ADUs, home additions, remodels, and residential permit drawings.
Planning a home improvement project can feel overwhelming when you don't know where to start with building permits, local requirements, or the drawings needed for a permit application.
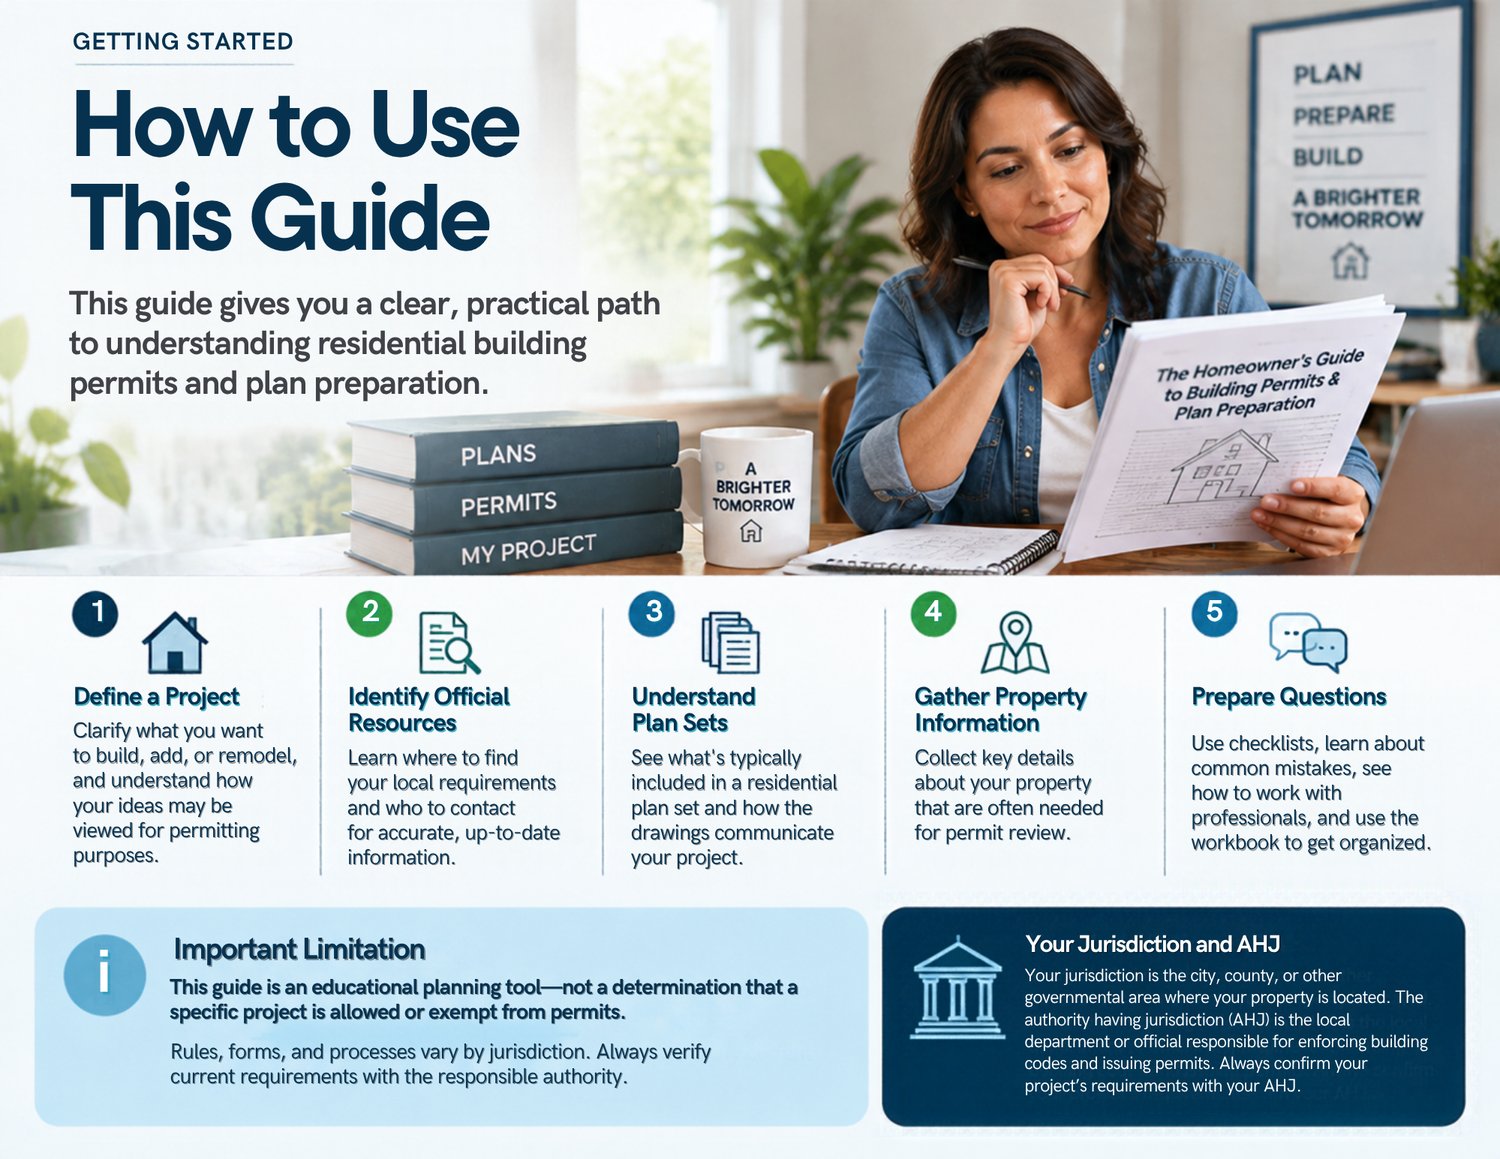
The Homeowner’s Guide to Building Permits & Plan Preparation helps you understand the process, organize your property and project information, and prepare for more productive conversations with building departments and design professionals—before committing to construction.
Written by Luis F. Miramontes, Residential Drafting & Permit Plan Services (https://luisfmiramontes.com/), this illustrated 61-page digital handbook draws on more than 20 years of residential construction and drafting experience.
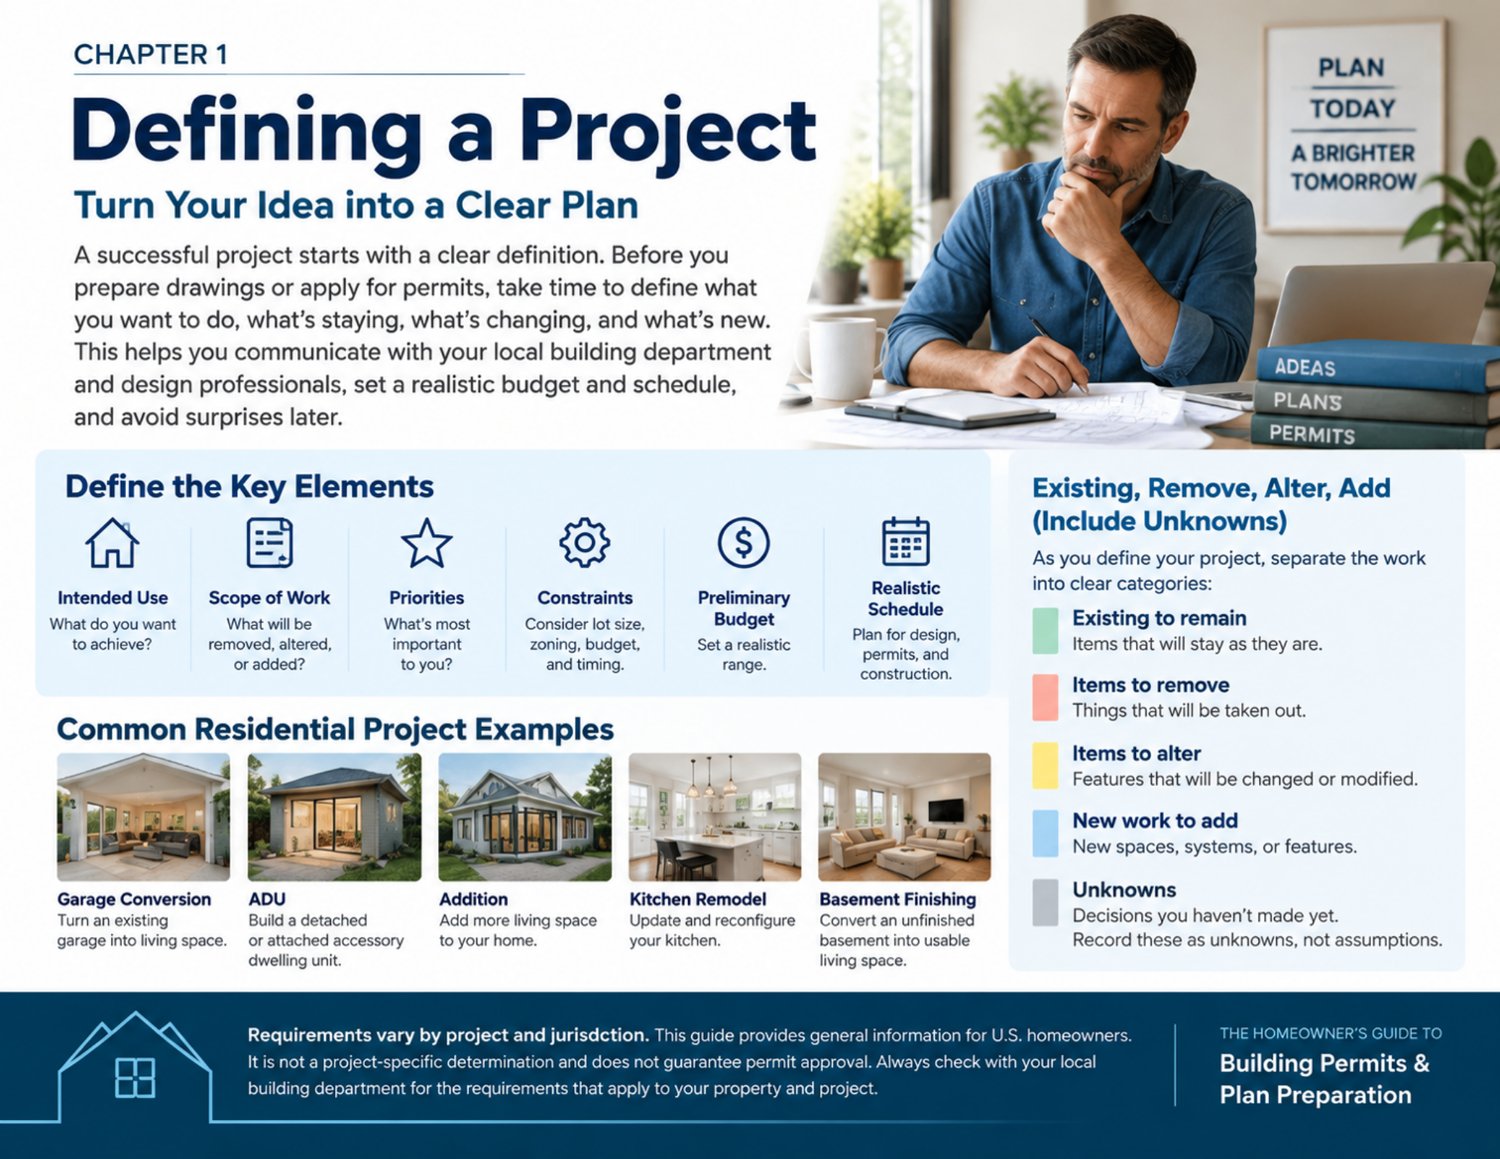
Whether you're considering an accessory dwelling unit (ADU), garage conversion, home addition, remodel, or new home, this guide gives you a practical starting point for understanding the steps ahead.
What You'll Learn
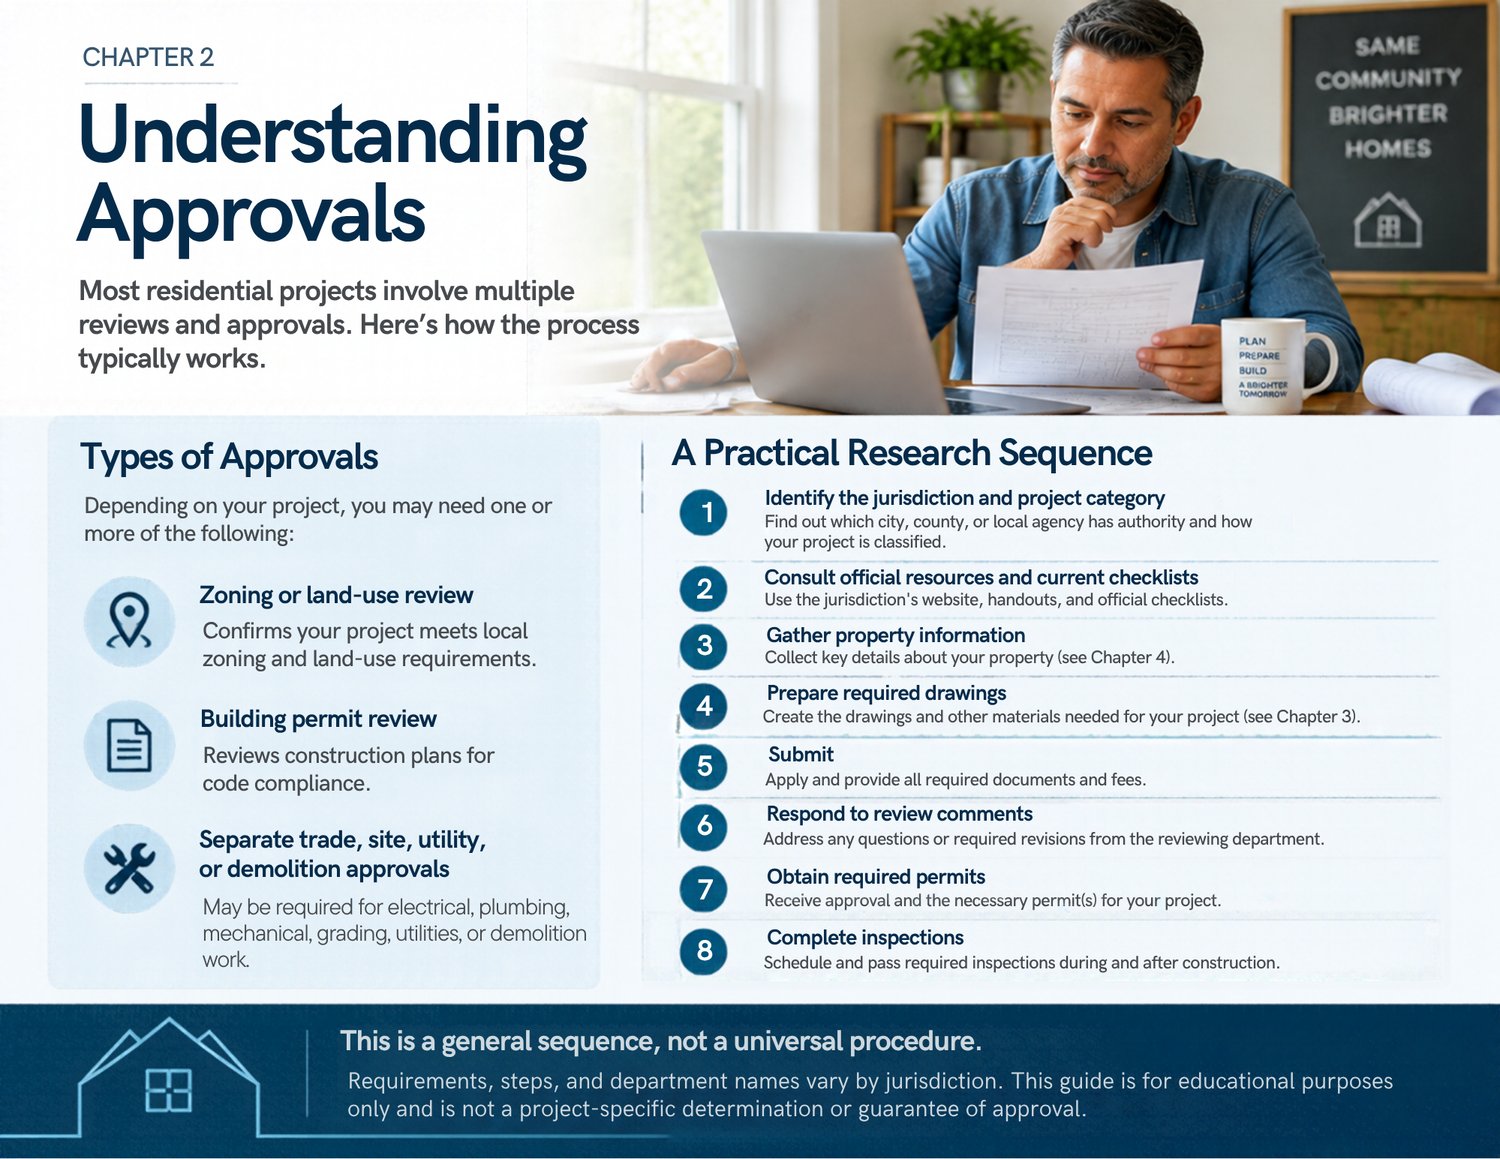
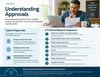
- Understand the permitting process: Learn how zoning and land-use reviews, building permit applications, other approvals, and inspections can fit into a residential project.
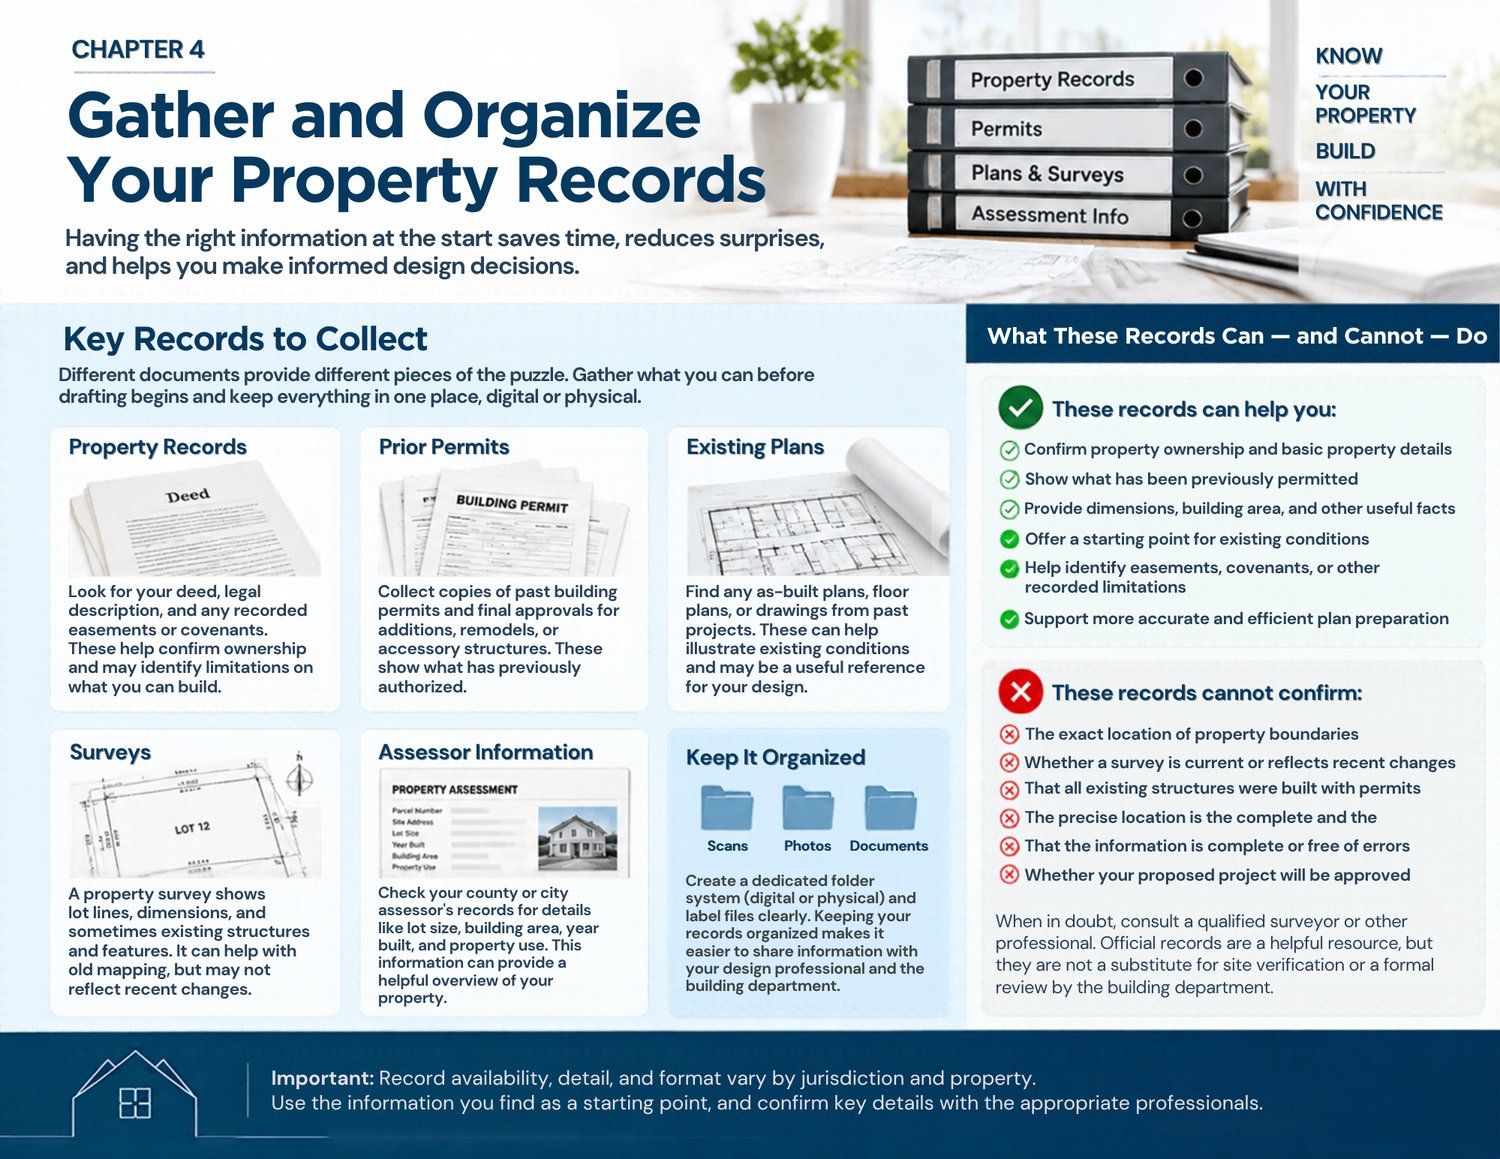
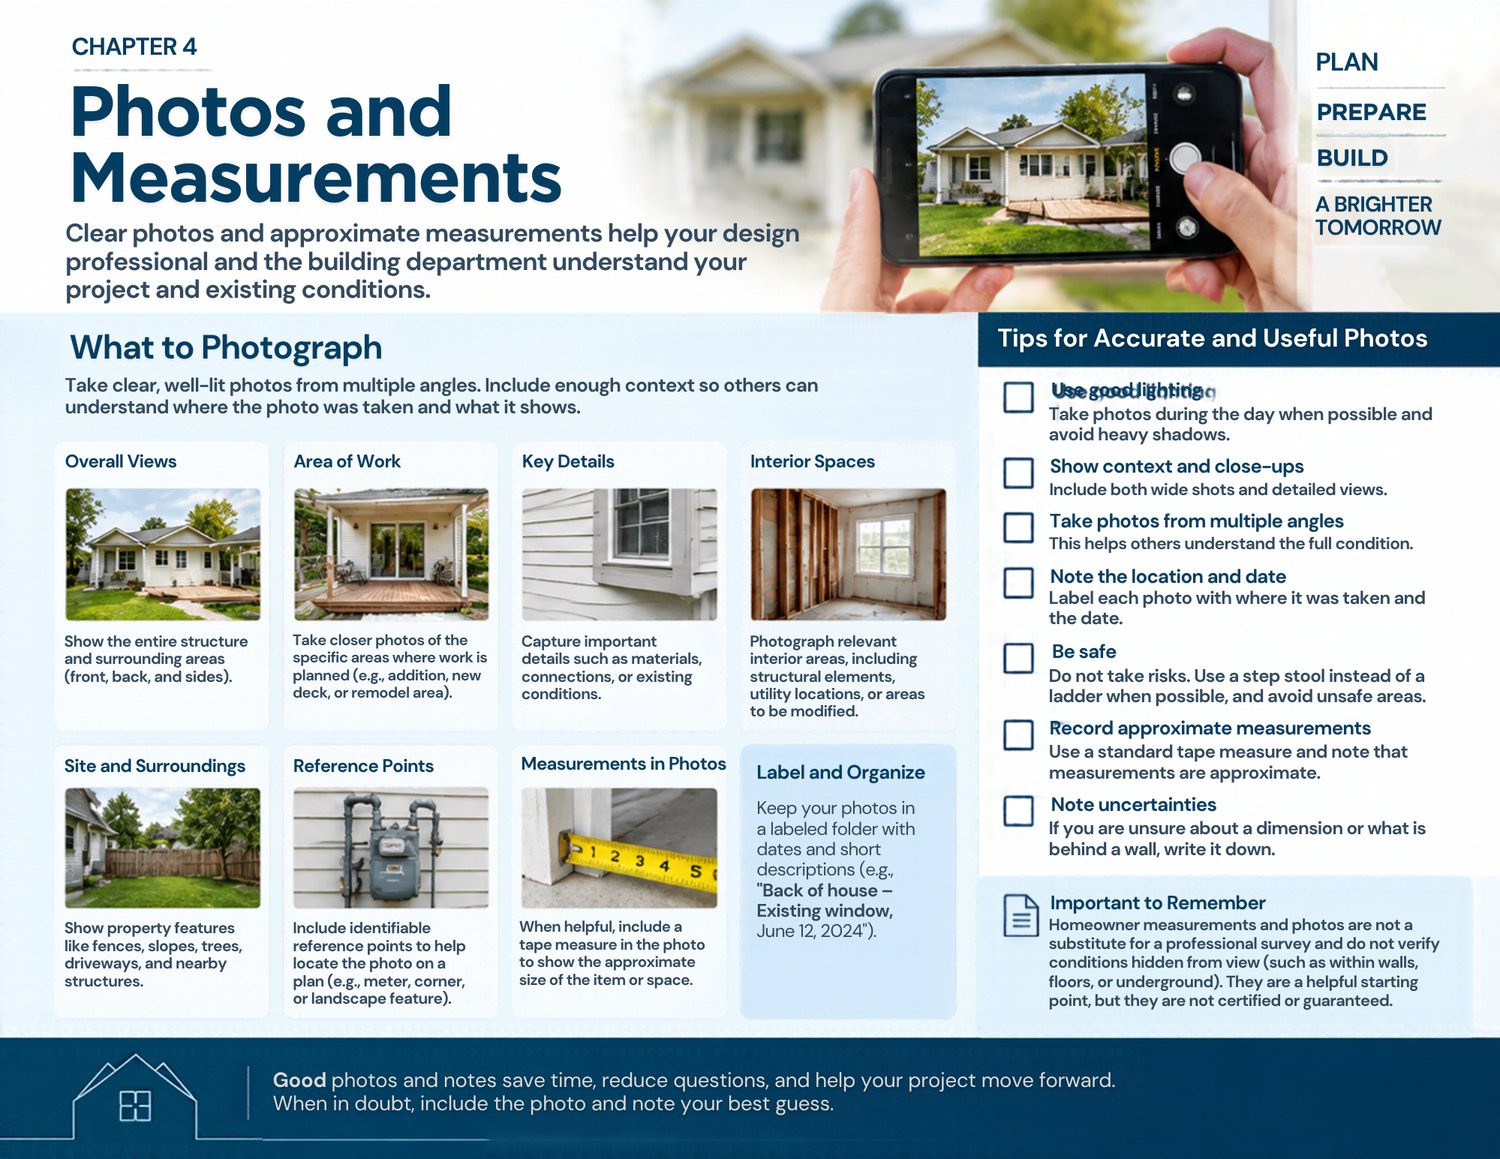
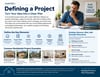
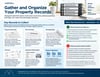
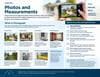
- Prepare your project information: Identify property records, existing plans, photographs, measurements, and other information that may be needed before drafting begins.
- Understand residential permit drawings: Explore illustrated examples and explanations of site plans, existing and proposed floor plans, exterior elevations, building sections, construction details, and structural information.
- Plan common residential projects: Review important considerations for ADUs, garage conversions, home additions, second-story additions, kitchen remodels, basement finishing, covered porches, detached garages, attic conversions, and other residential improvements.
- Recognize potential issues early: Learn why zoning, setbacks, easements, utilities, drainage, existing conditions, structural considerations, and other site-specific requirements may affect your project.
- Work more effectively with professionals: Understand the roles of residential drafters, contractors, structural engineers, surveyors, and other specialists—and when additional expertise may be needed.
- Avoid common preparation mistakes: Recognize issues that can contribute to missing information, inconsistent drawings, delays, and additional work.
- Organize your next steps: Use practical checklists, worksheets, document inventories, and project logs to track information, decisions, and unresolved questions.
What's Included
Your purchase includes a downloadable PDF handbook featuring:
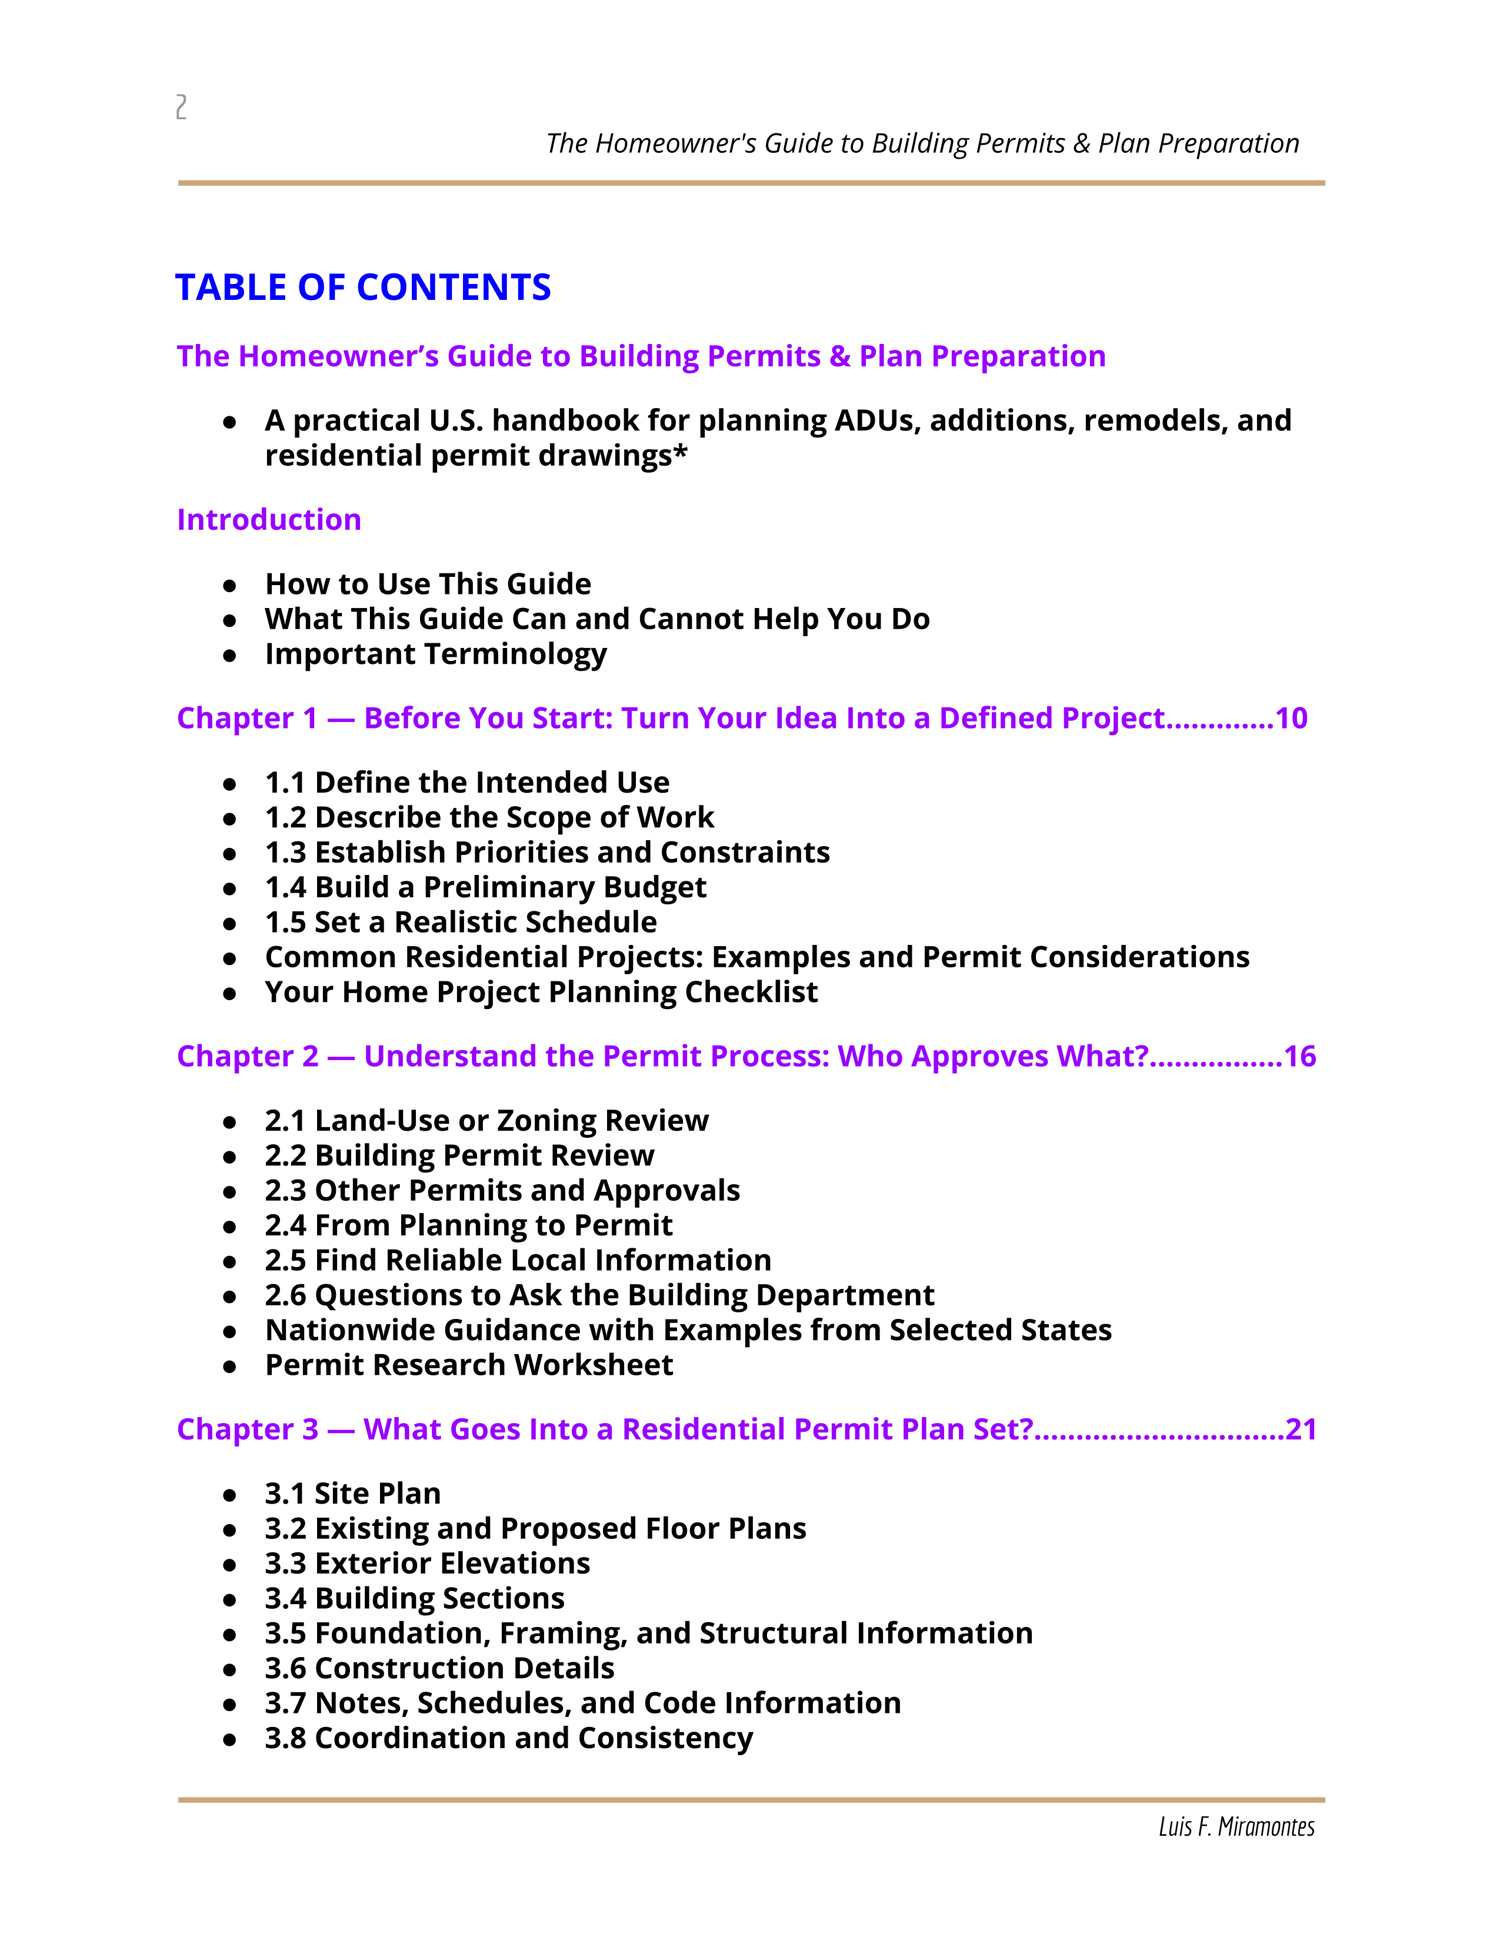
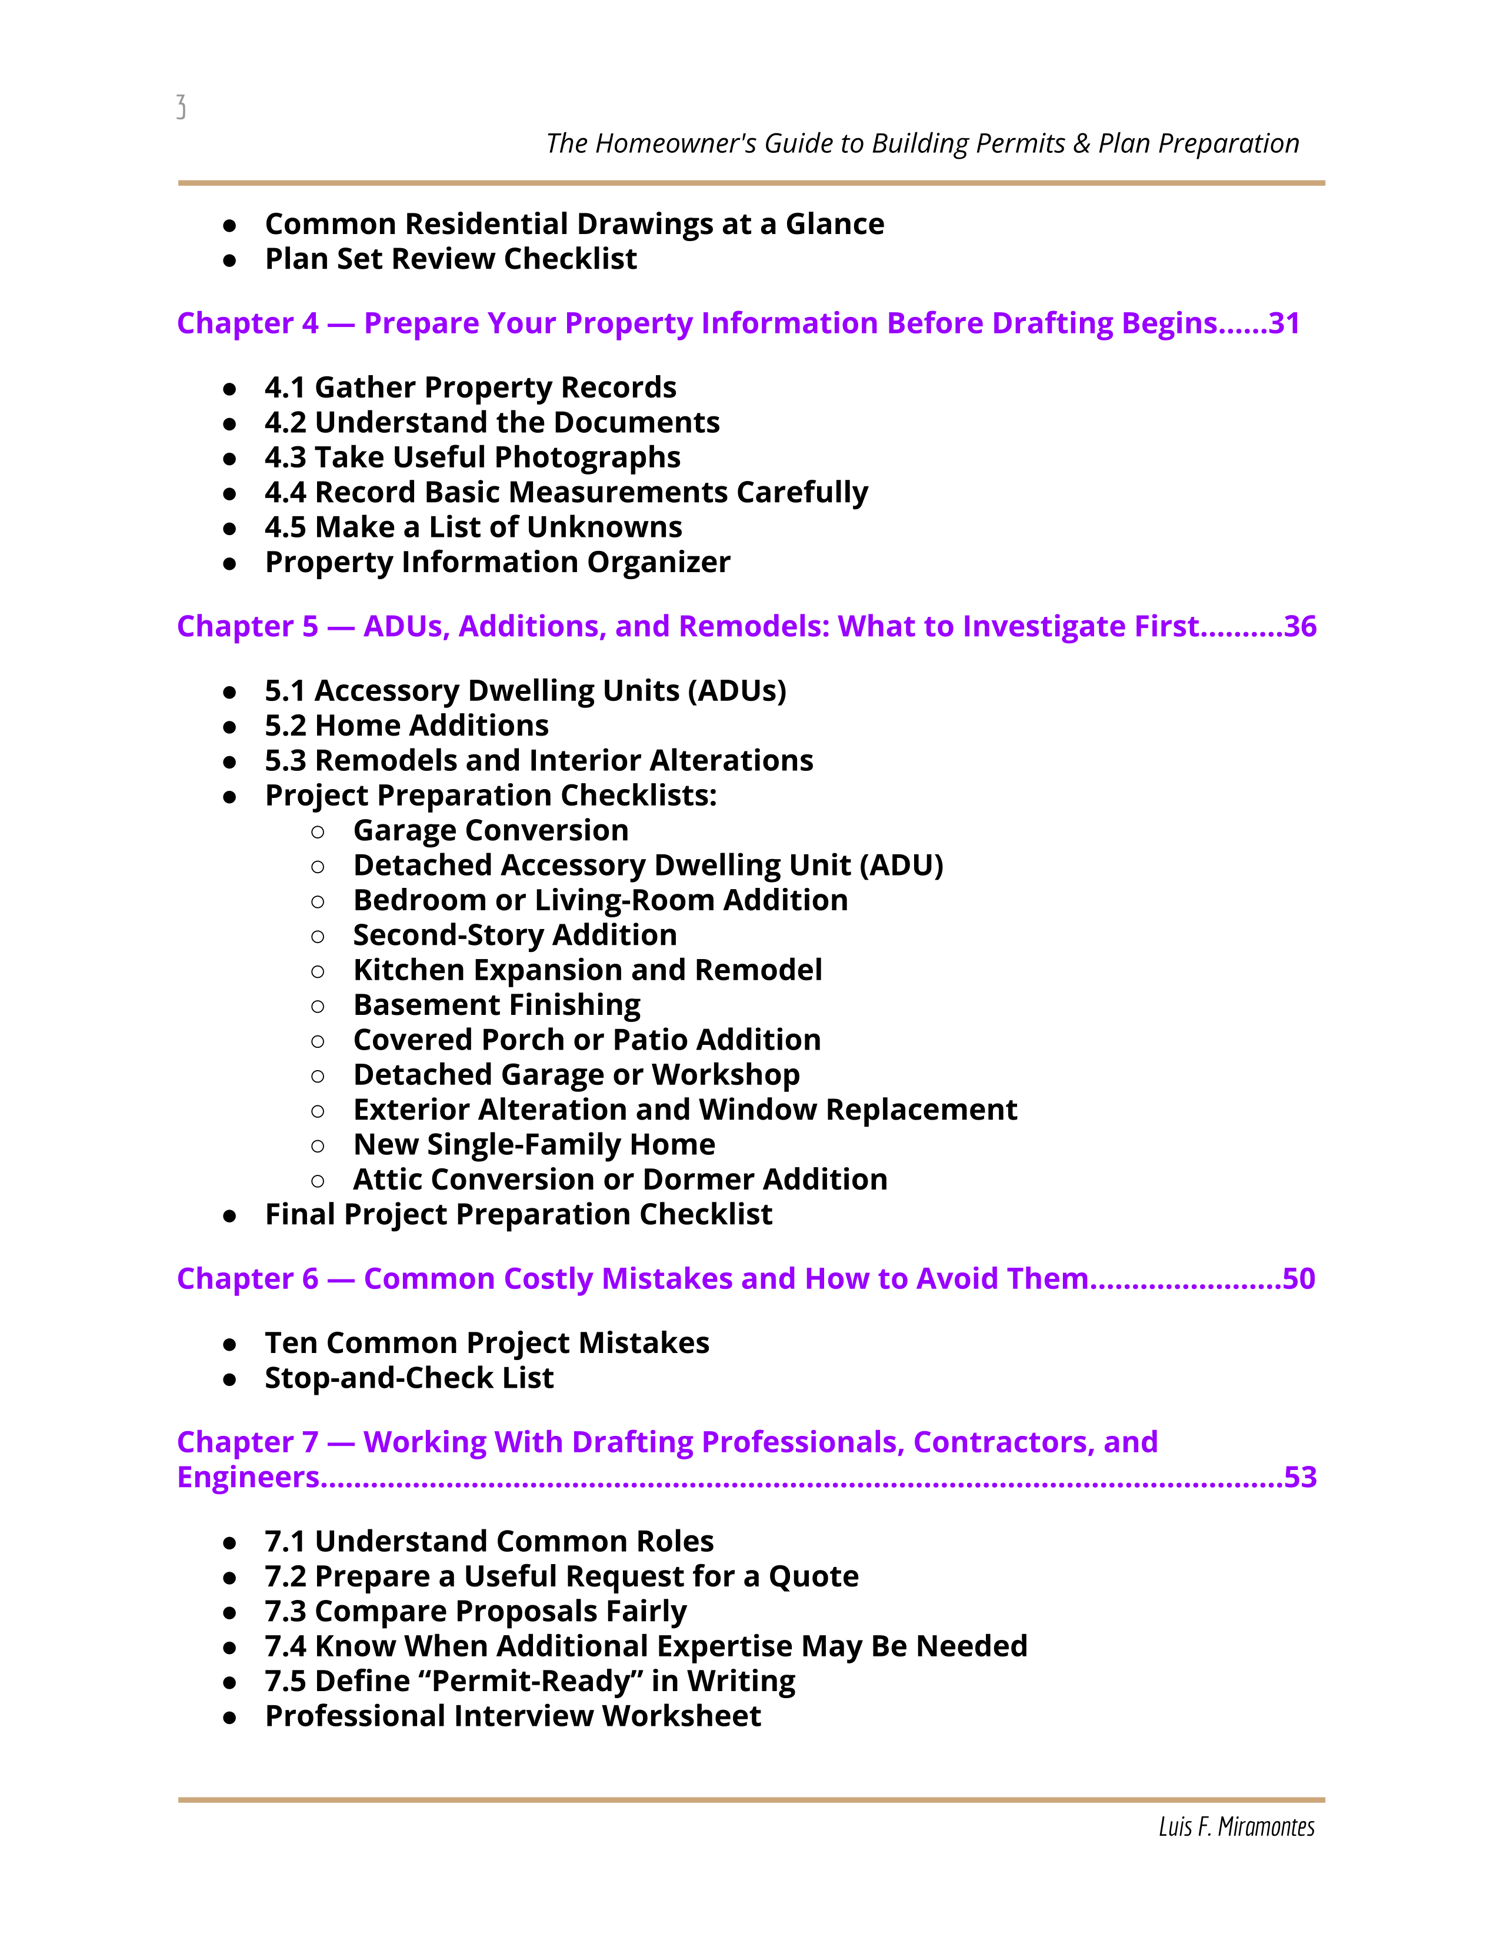
- 61 pages of practical guidance for homeowners preparing for residential permitting.
- Illustrated residential drawing examples covering site plans, floor plans, elevations, building sections, and construction details.
- Project preparation checklists for a range of common residential projects.
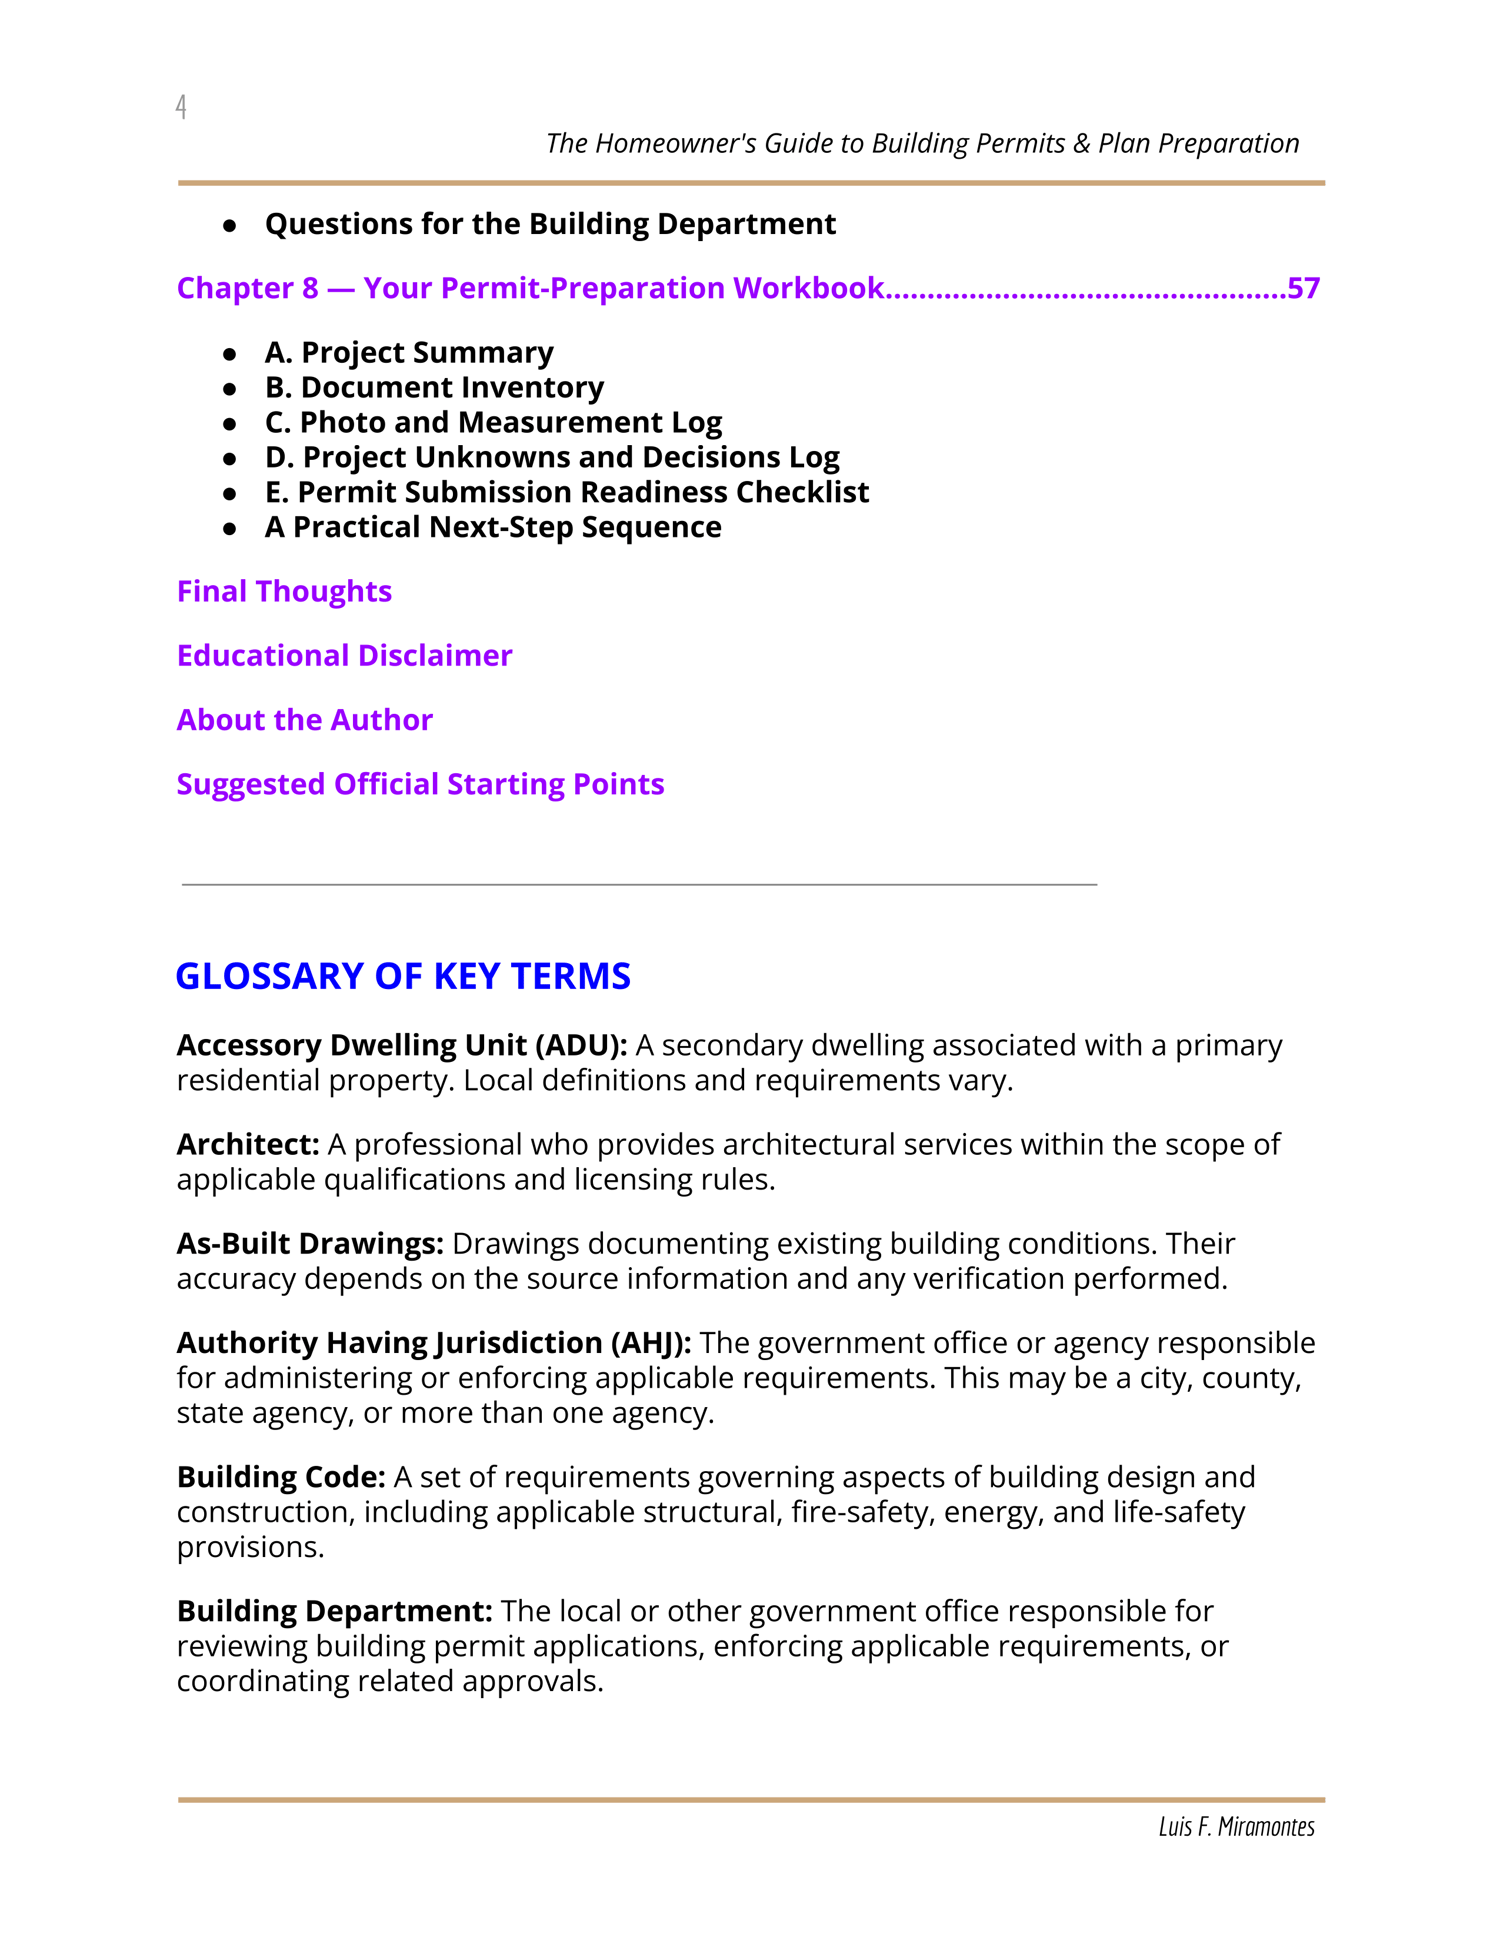
- A permit-preparation workbook with a project summary, document inventory, photo and measurement log, project unknowns and decisions log, and permit-submission readiness checklist.
- A glossary of key terms to help you understand common permitting and drawing terminology.
- Guidance for communicating with building departments and design professionals, including questions to ask and information to prepare.
- Nationwide U.S. guidance featuring practical examples and experience from Oregon, Washington, California, Utah, Maryland, Virginia, and other U.S. regions.
Who Is This Guide For?
This guide is designed for homeowners who are considering:
- An accessory dwelling unit (ADU) or garage conversion.
- A bedroom, living-room, or second-story addition.
- A kitchen remodel or basement finishing project.
- A covered porch, patio, detached garage, or workshop.
- An attic conversion, dormer, or exterior alteration.
- A new single-family home or another residential improvement.
It's especially useful if this is your first time navigating a residential building permit and you want to understand the process before hiring professionals, preparing drawings, or beginning construction.
Why Start Here?
Good preparation begins before the drawings are complete. Defining your project, collecting reliable property information, identifying unknowns, and understanding the permitting process can help you ask better questions and make more informed decisions.
This guide is designed to help you approach your project in a more organized way—not to replace the professionals or public agencies responsible for evaluating its specific requirements.
Use the included worksheets and checklists to organize what you know, identify what still needs verification, and prepare for the next conversation with your building department, drafter, contractor, or engineer.
Product Details
- Product: The Homeowner’s Guide to Building Permits & Plan Preparation
- Format: Digital PDF handbook: (1.69 MB (1,781,370 bytes)
- Length: 61 pages
- Delivery: Digital download after purchase
- Coverage: General U.S. guidance with examples from selected states and jurisdictions
- Includes: Illustrated drawing examples, project checklists, glossary, and practical workbook exercises
Your purchase is for the digital PDF.
No physical product will be shipped.
Important Information
This publication provides general educational information for U.S. homeowners. Building permit and land-use requirements vary by state, county, city, jurisdiction, property, and project scope, and requirements may change over time.
This guide does not replace current official requirements, site-specific code analysis, legal advice, professional design services, surveying, structural engineering, or other required specialist services. It does not guarantee that a project is allowed, that a permit is required or not required, or that a permit application will be approved.
Always confirm current requirements with the responsible permitting authority and consult qualified professionals when appropriate.
Prepare with greater clarity. Understand the process. Take your next step with confidence.