
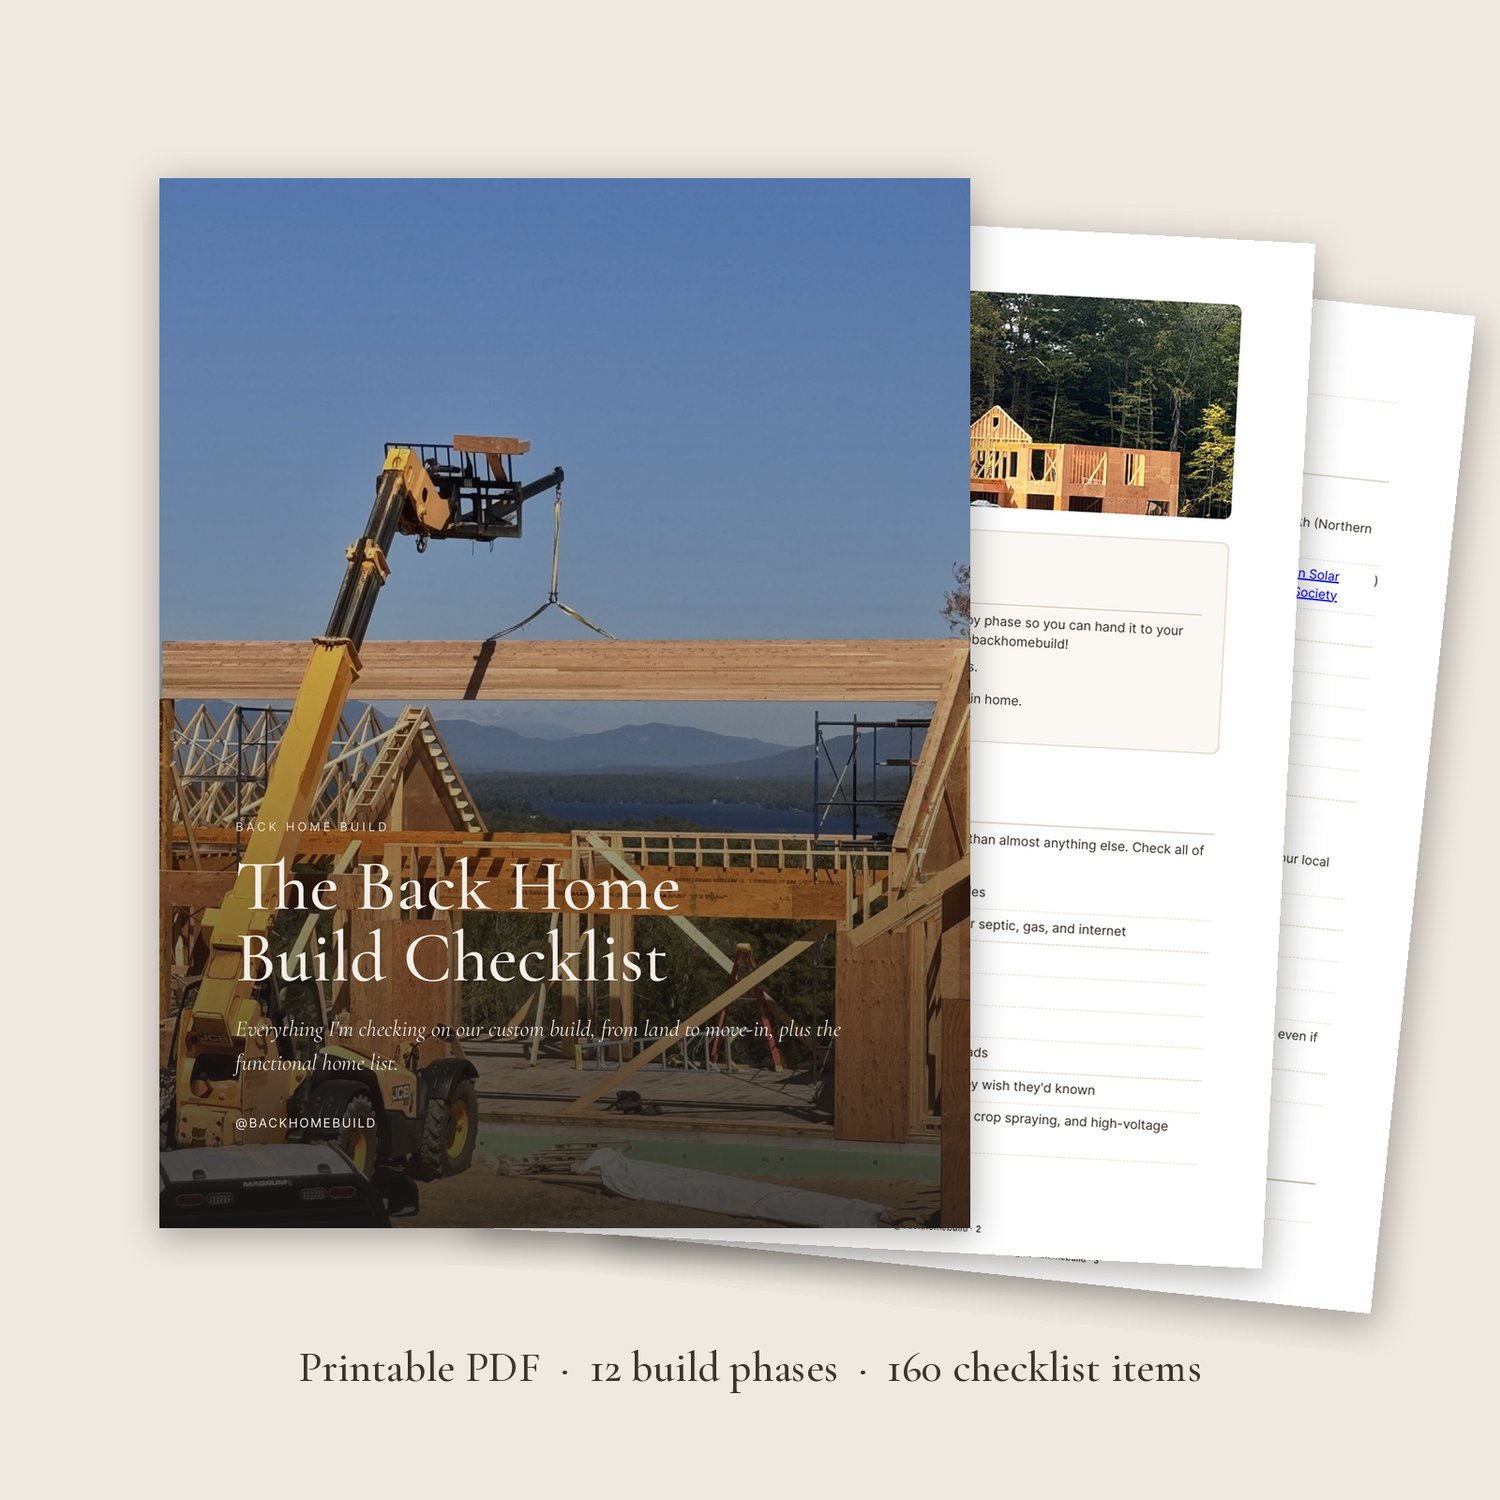
Back Home Build Checklist
On Sale
$15.00
$15.00
Building a custom home? This is the exact checklist I’m using on our own 4,500 square foot custom mountain home, from buying land all the way to move-in day.
I started sharing our build because so many of you asked what to plan for. This is everything I’ve learned (and wish I knew sooner) in one place, organized by phase so you can hand it to your builder and pull it out at every stage.
What’s inside:
- 12 build phases, from land and lot to the final walkthrough
- 160 checkboxes so nothing slips through the cracks
- The functional home list: the storage, outlet and layout ideas you loved most on my page, room by room
- Healthy home tips at every phase: fresh air, radon, water filtration, radiant heat, Rockwool insulation and low-VOC finishes
- Site planning for snow country: driveways, drainage, plowing and passive solar placement that can cut heating bills by 30% to 70%
- Financing options to compare before you talk to lenders
- “On our build” notes showing what we actually chose and why
12 pages. Print it or use it on your tablet.
Every idea is easier to add on paper than after drywall. Grab it before your plans are final!
This checklist is general guidance from my own build, not professional, legal, or financial advice. Always confirm codes and requirements with your builder and local building department.