

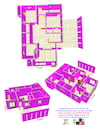
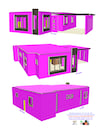
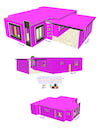
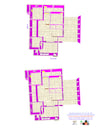
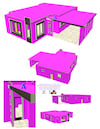
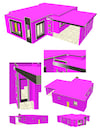
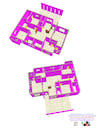
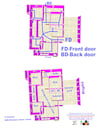
3-Bedroom, 51' by 54', 2D architectural floor plan on sale
On Sale
$50.00
$50.00
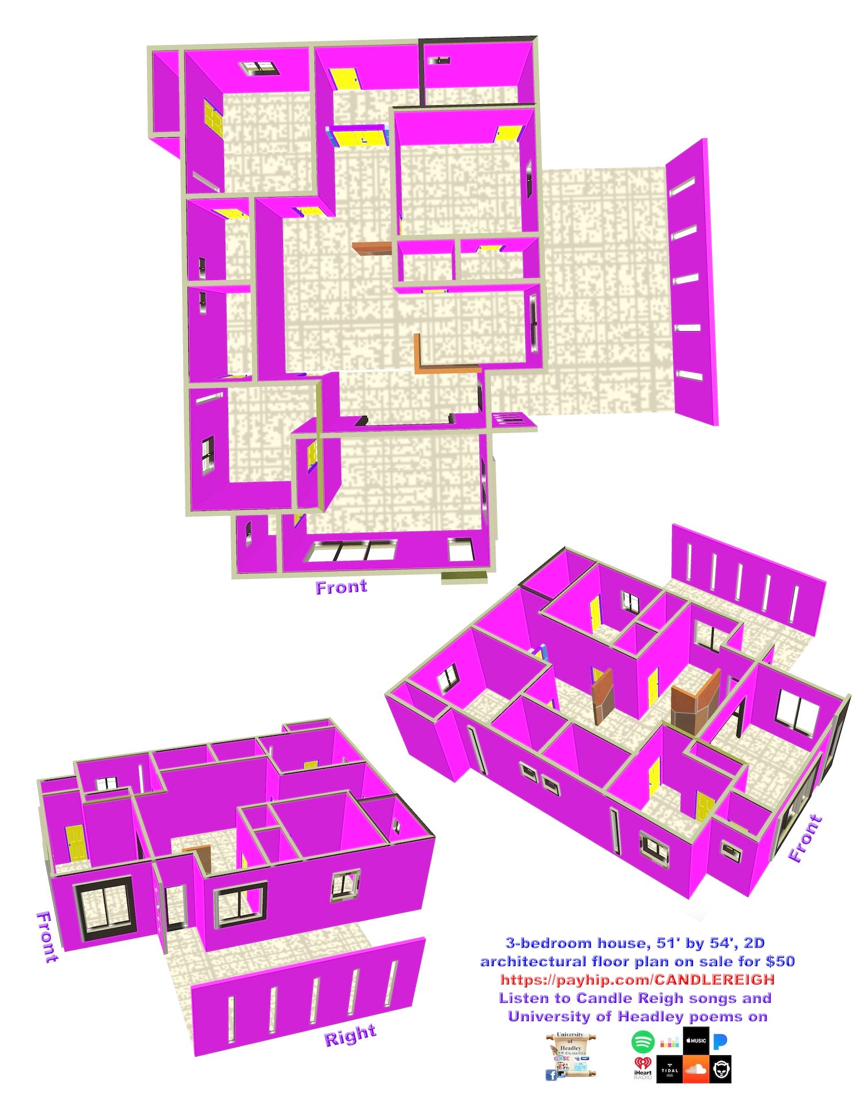
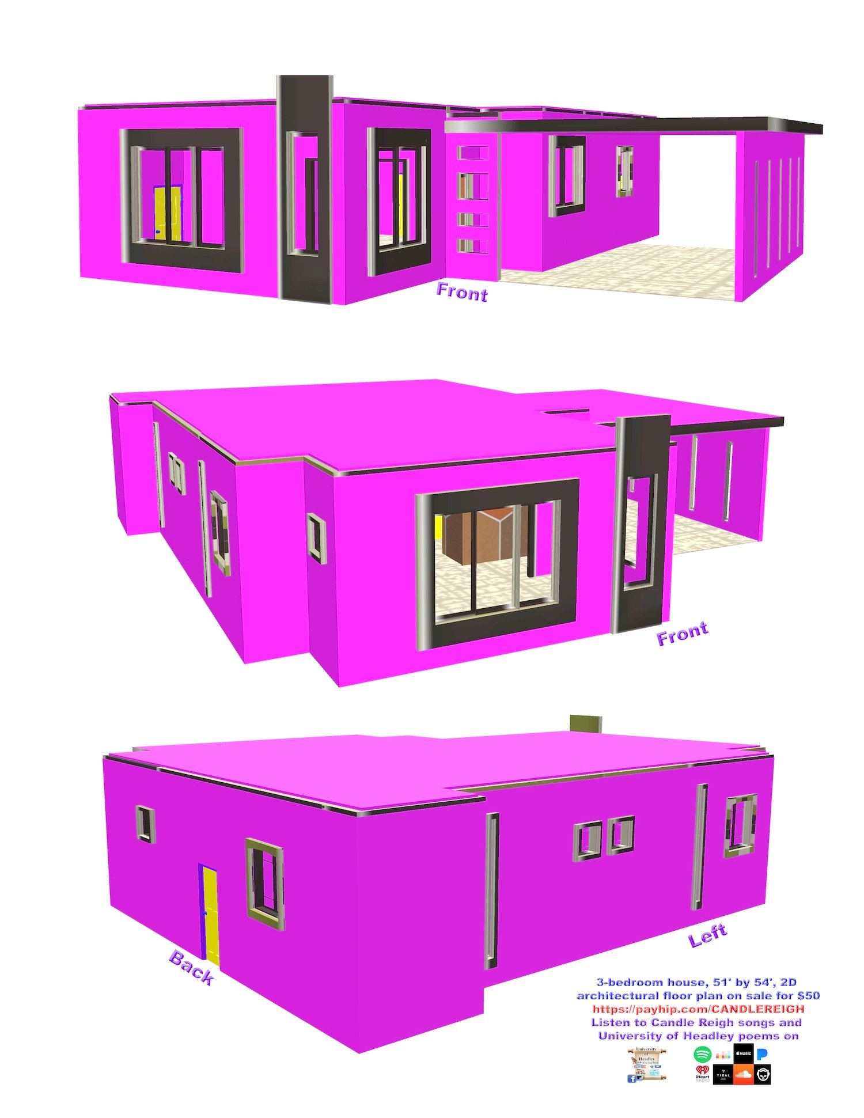
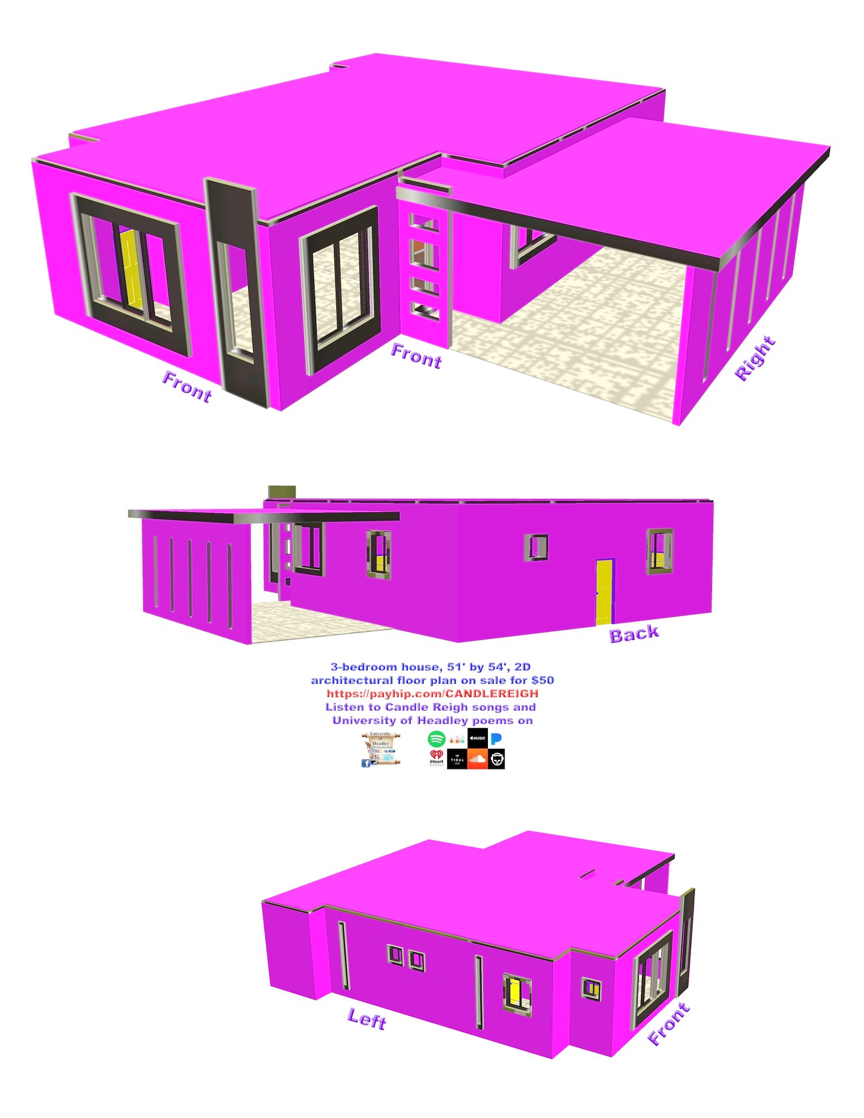
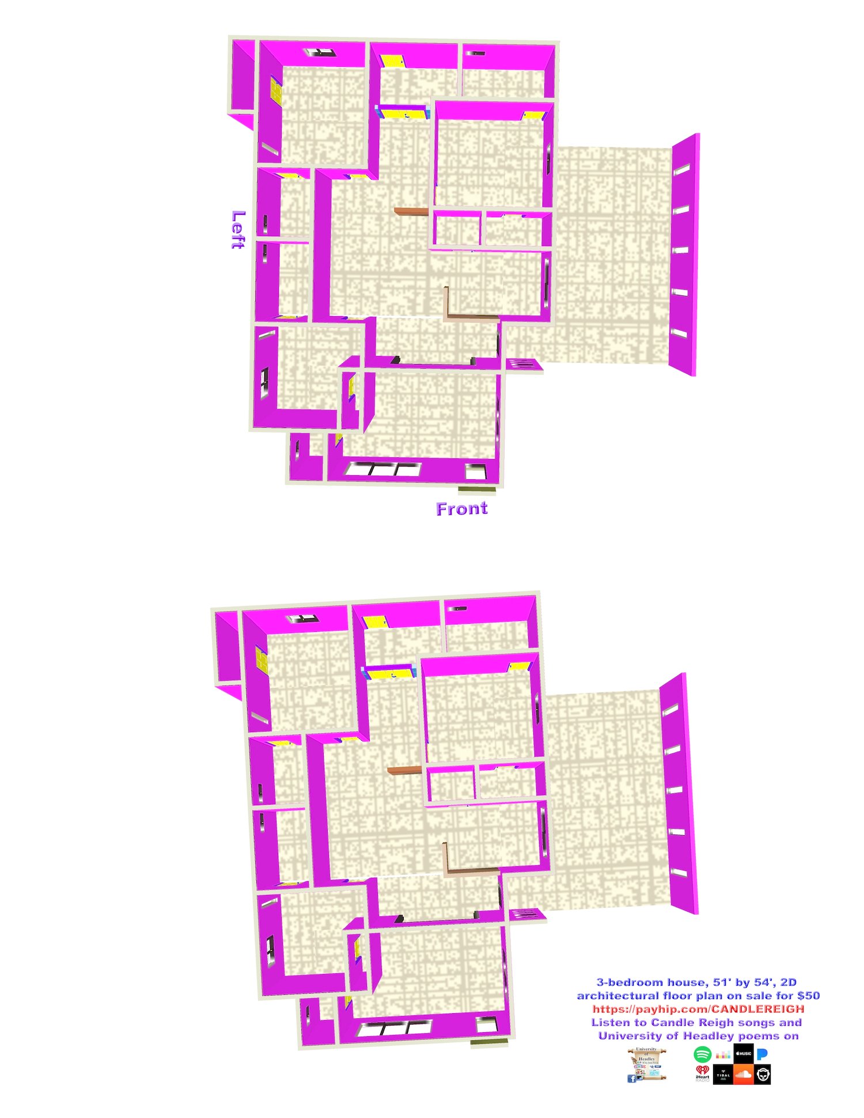
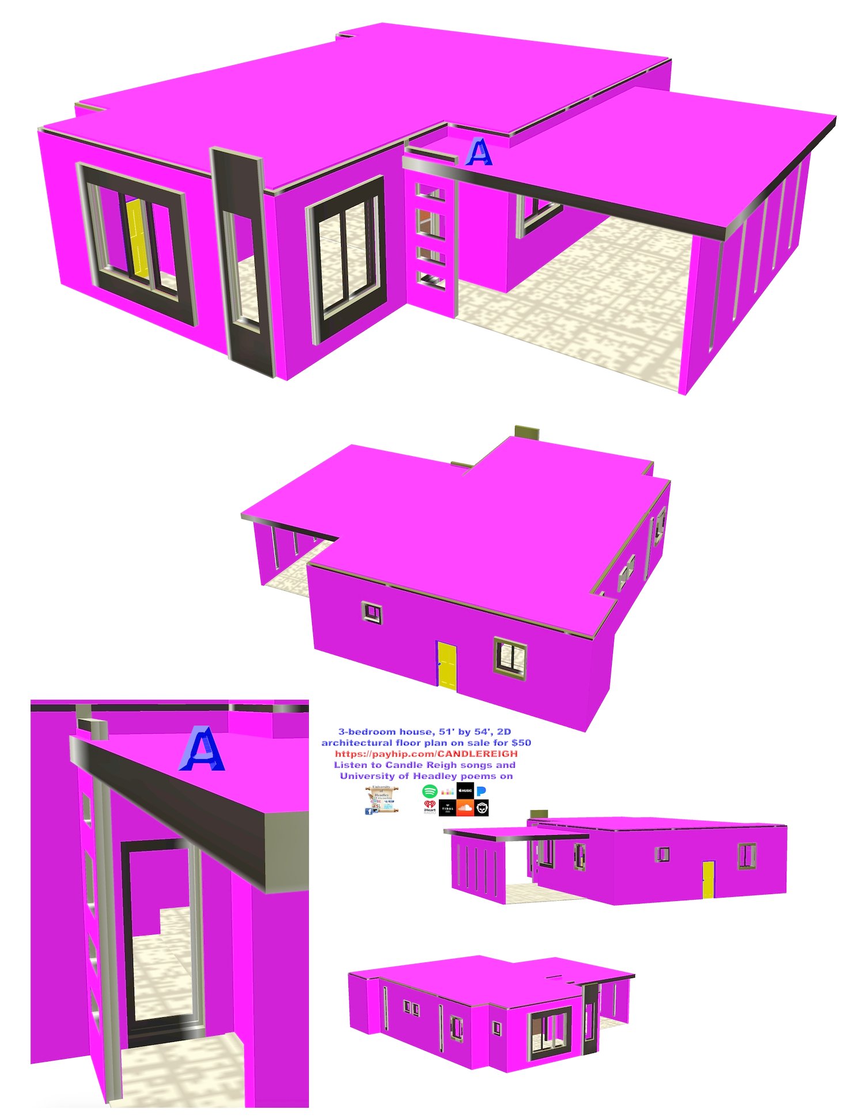
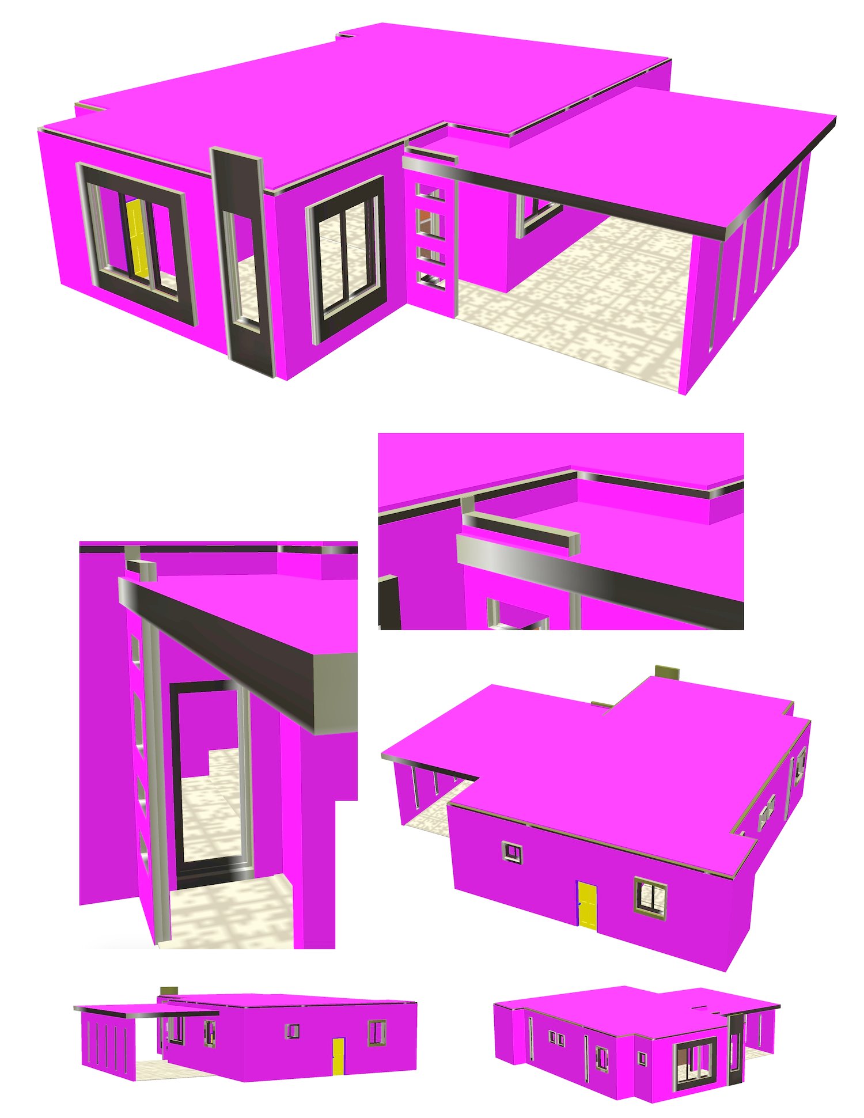
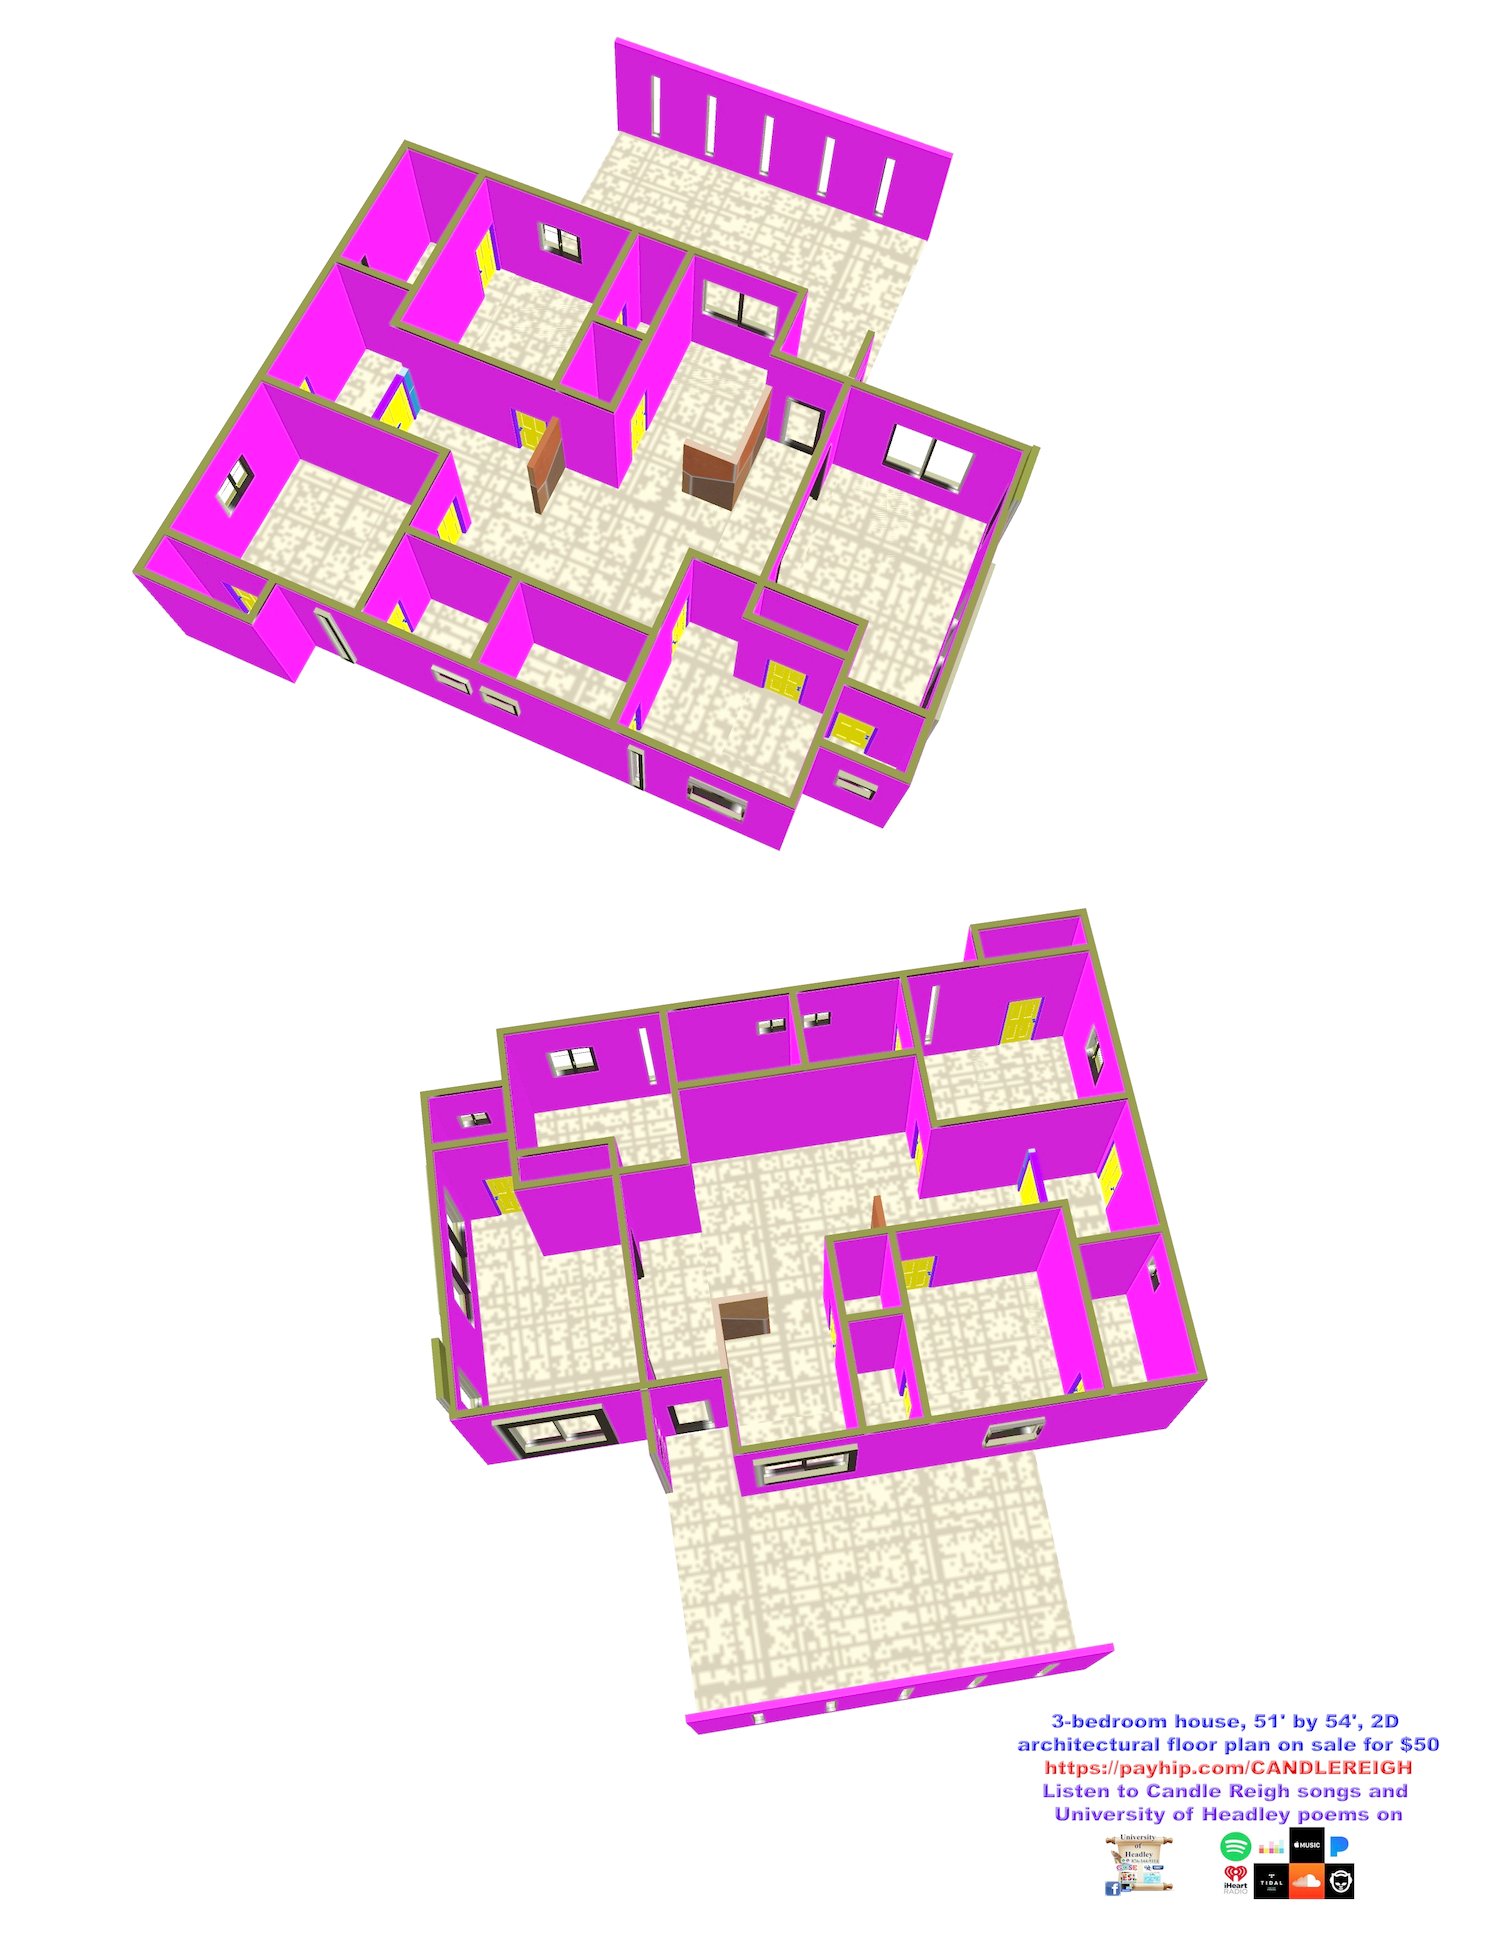
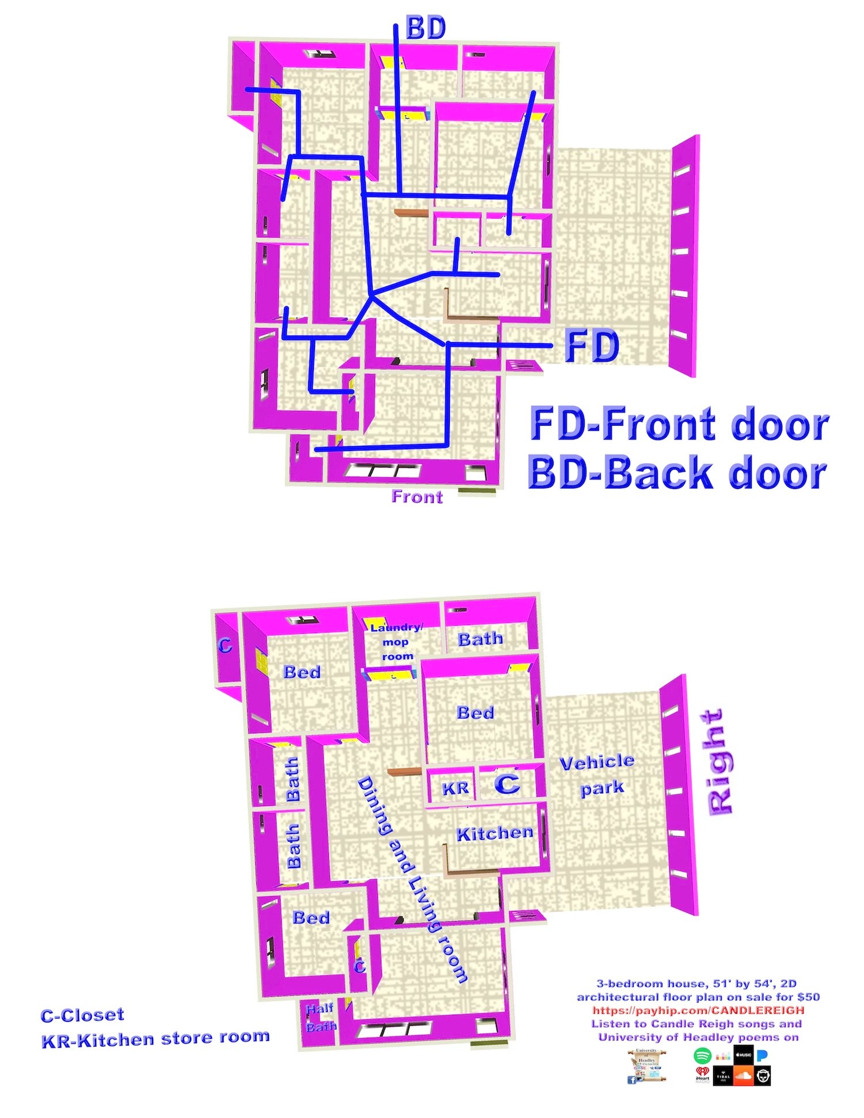
3-Bedroom, 51' by 54', 2D architectural floor plan on sale for $50. Three bedrooms, one kitchen, one dining room and living room, one mop/laundry room. Three bathrooms with one half bath for guests. A little storeroom for the open kitchen and a car park. On payment of $50, you will receive the 2D floor plan, including dimensions, electrical, and plumbing, with roofing, sent to your email. You will receive 2 files. One in PDF format and the other in JPG.