

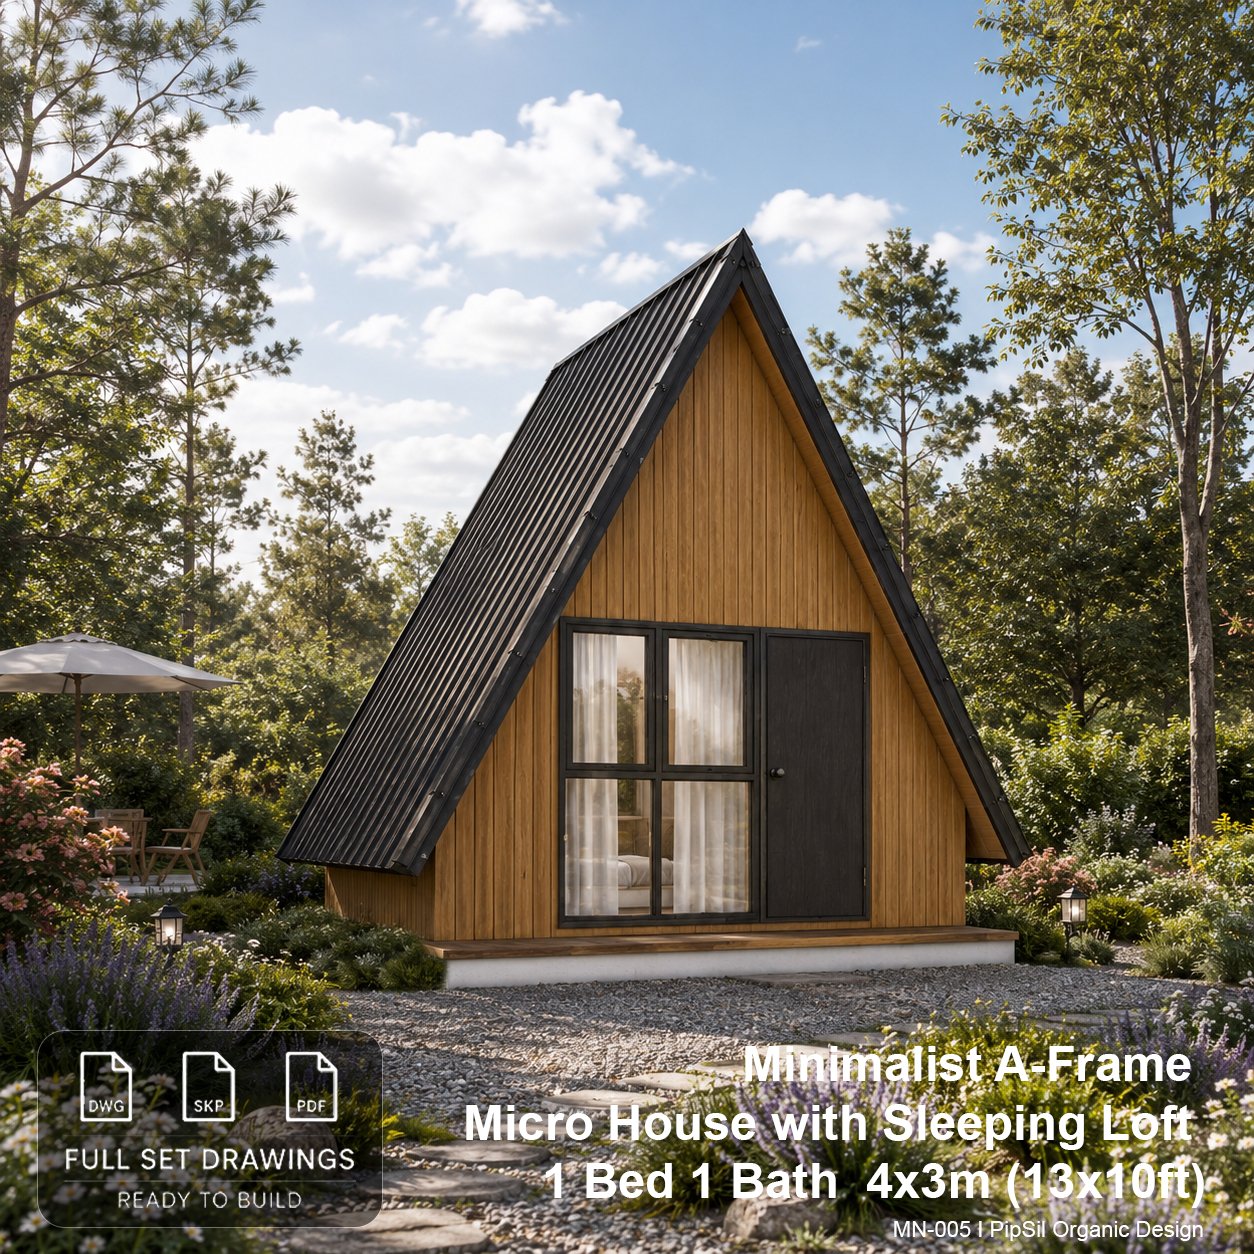
Minimalist A-Frame Micro House Plans with Sleeping Loft 4x3m (13x10ft) | 1 Bedroom 1 Bathroom | Tiny Cabin Plans | PDF DWG SKP
Minimal A-Frame Micro House with Sleeping Loft
Compact Living | Modern Aesthetics | Complete Architectural & Structural Plans
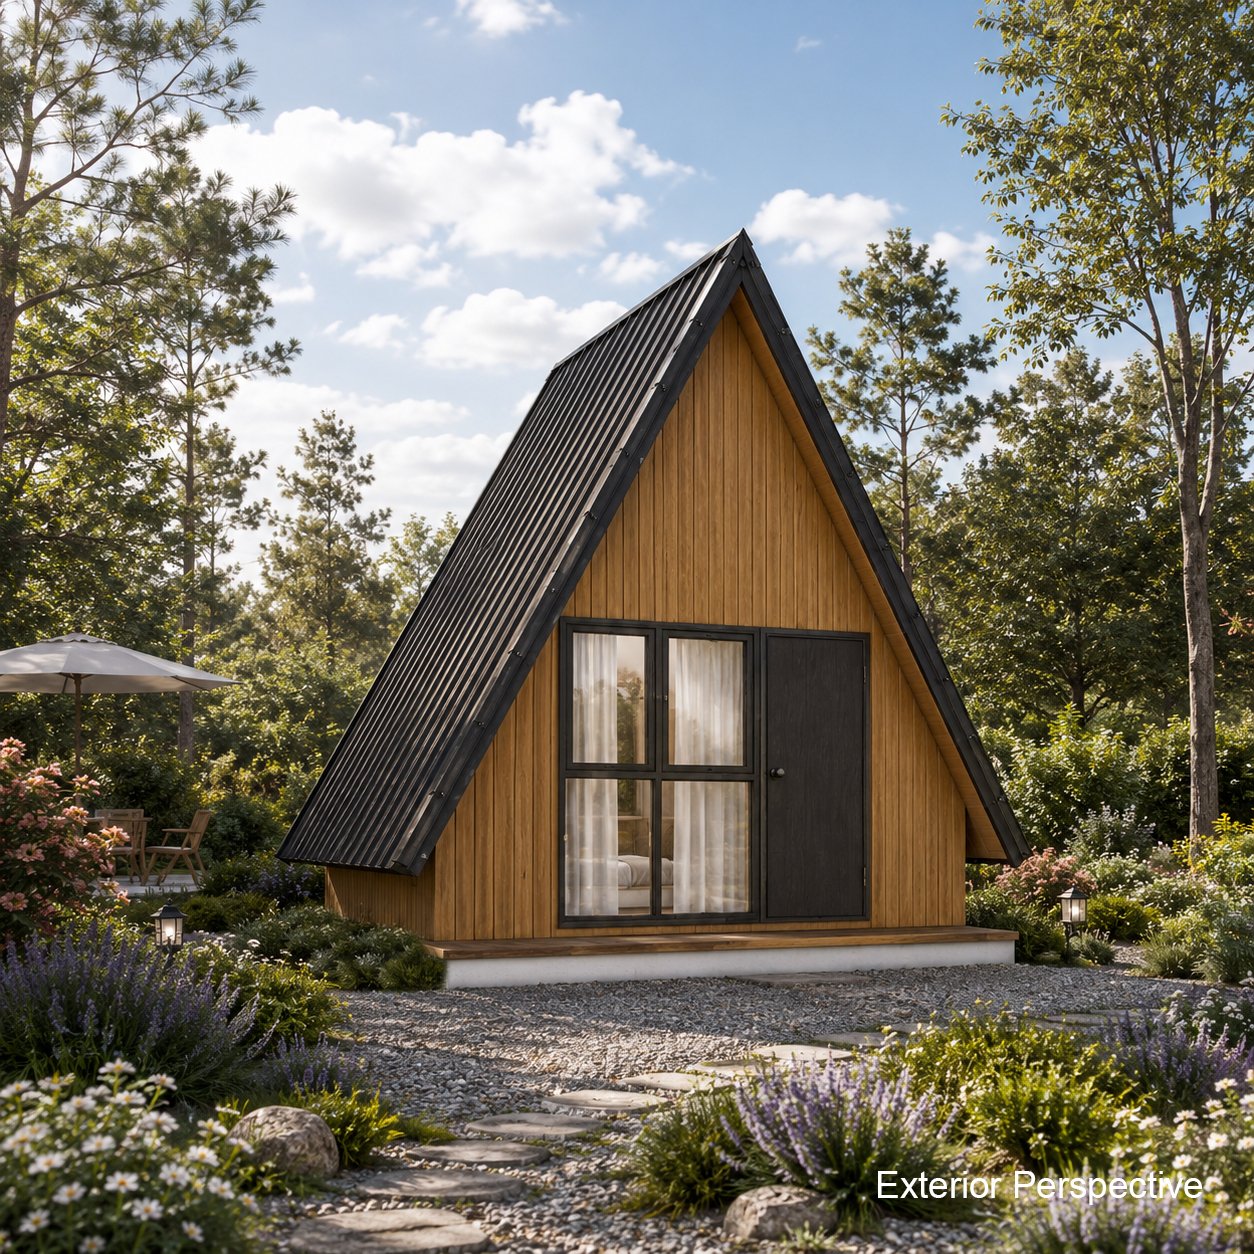
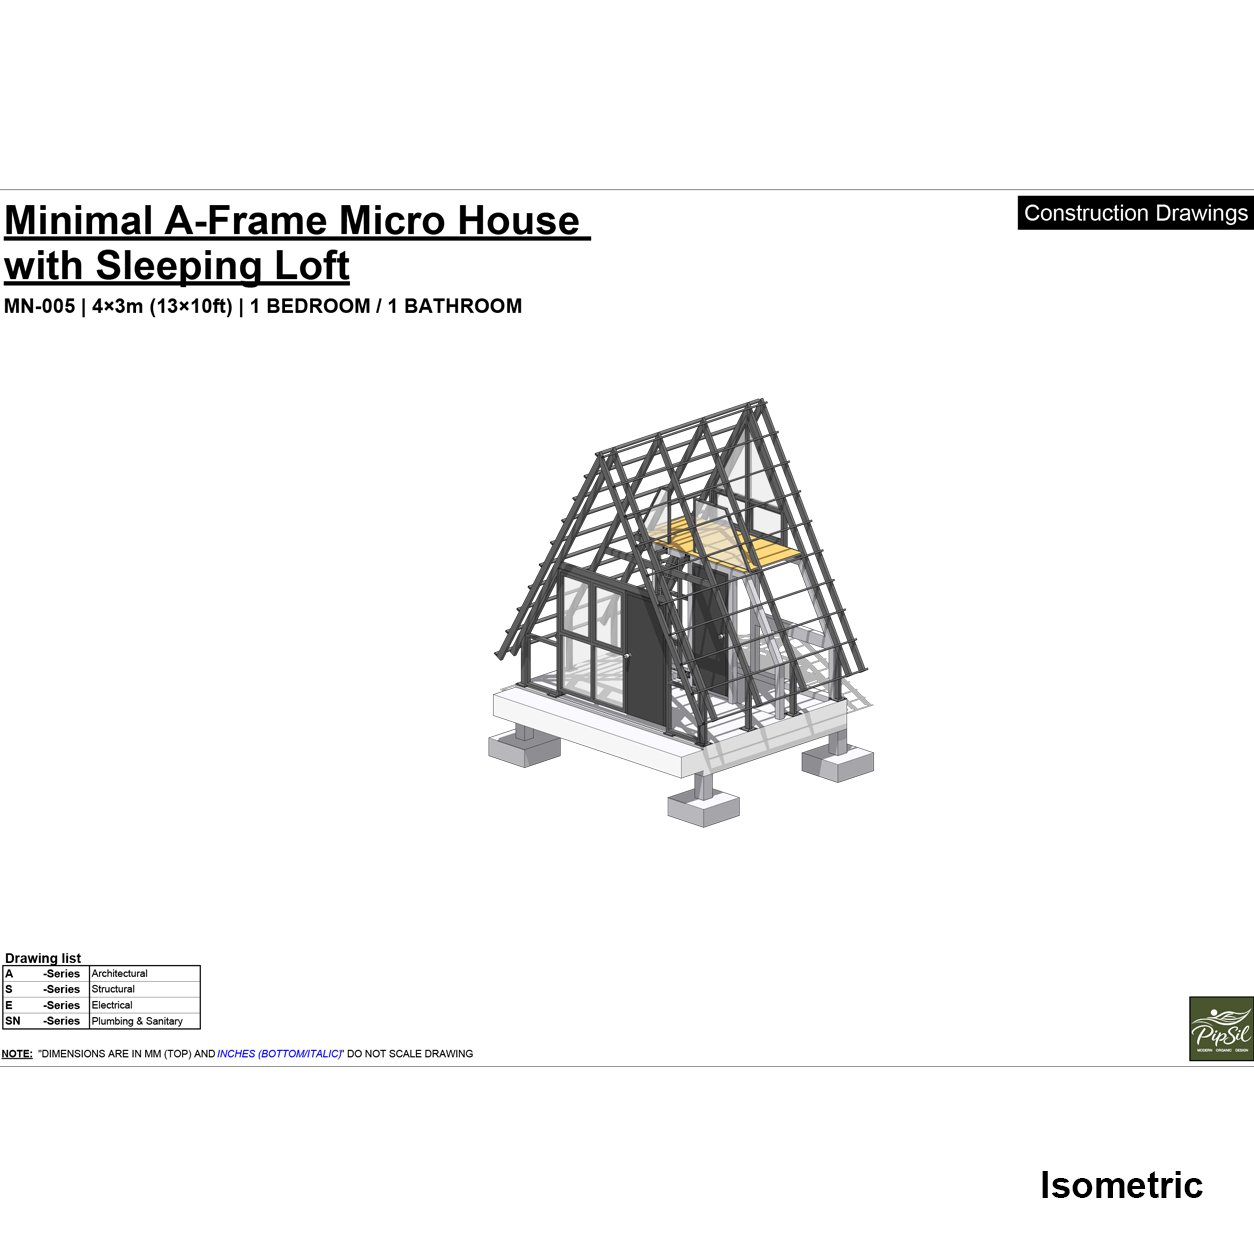
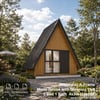
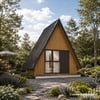
Looking to build a cozy backyard guesthouse, a profitable Airbnb rental, or a minimalist off-grid cabin? The MN-005 is a smartly designed 4x3m (13x10ft) A-frame micro cabin featuring a main living/working area, a private bathroom, and a space-saving sleeping loft.
Designed with high architectural standards, this complete drawing set provides everything you or your builder need to bring this dream tiny home to life smoothly!
📐 Project Specifications:
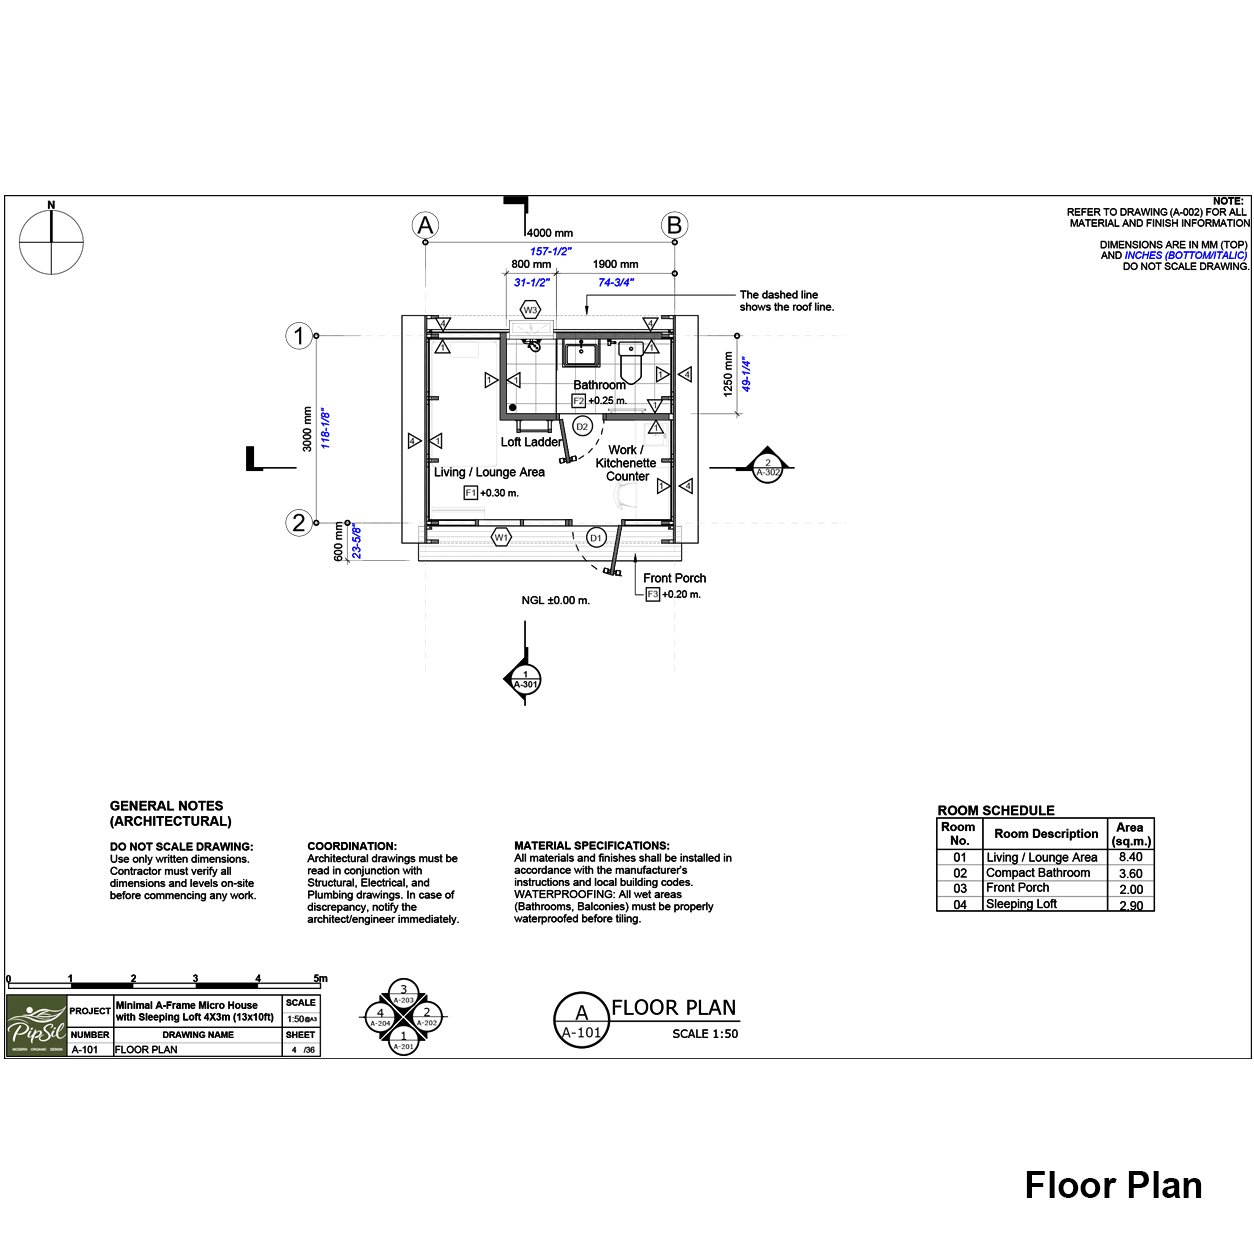
-Footprint Area: 4.00 x 3.00 m (13 x 10 ft)
-Total Living Space: Approx. 18 sq.m (including loft)
-Building Height: Compact A-Frame Profile
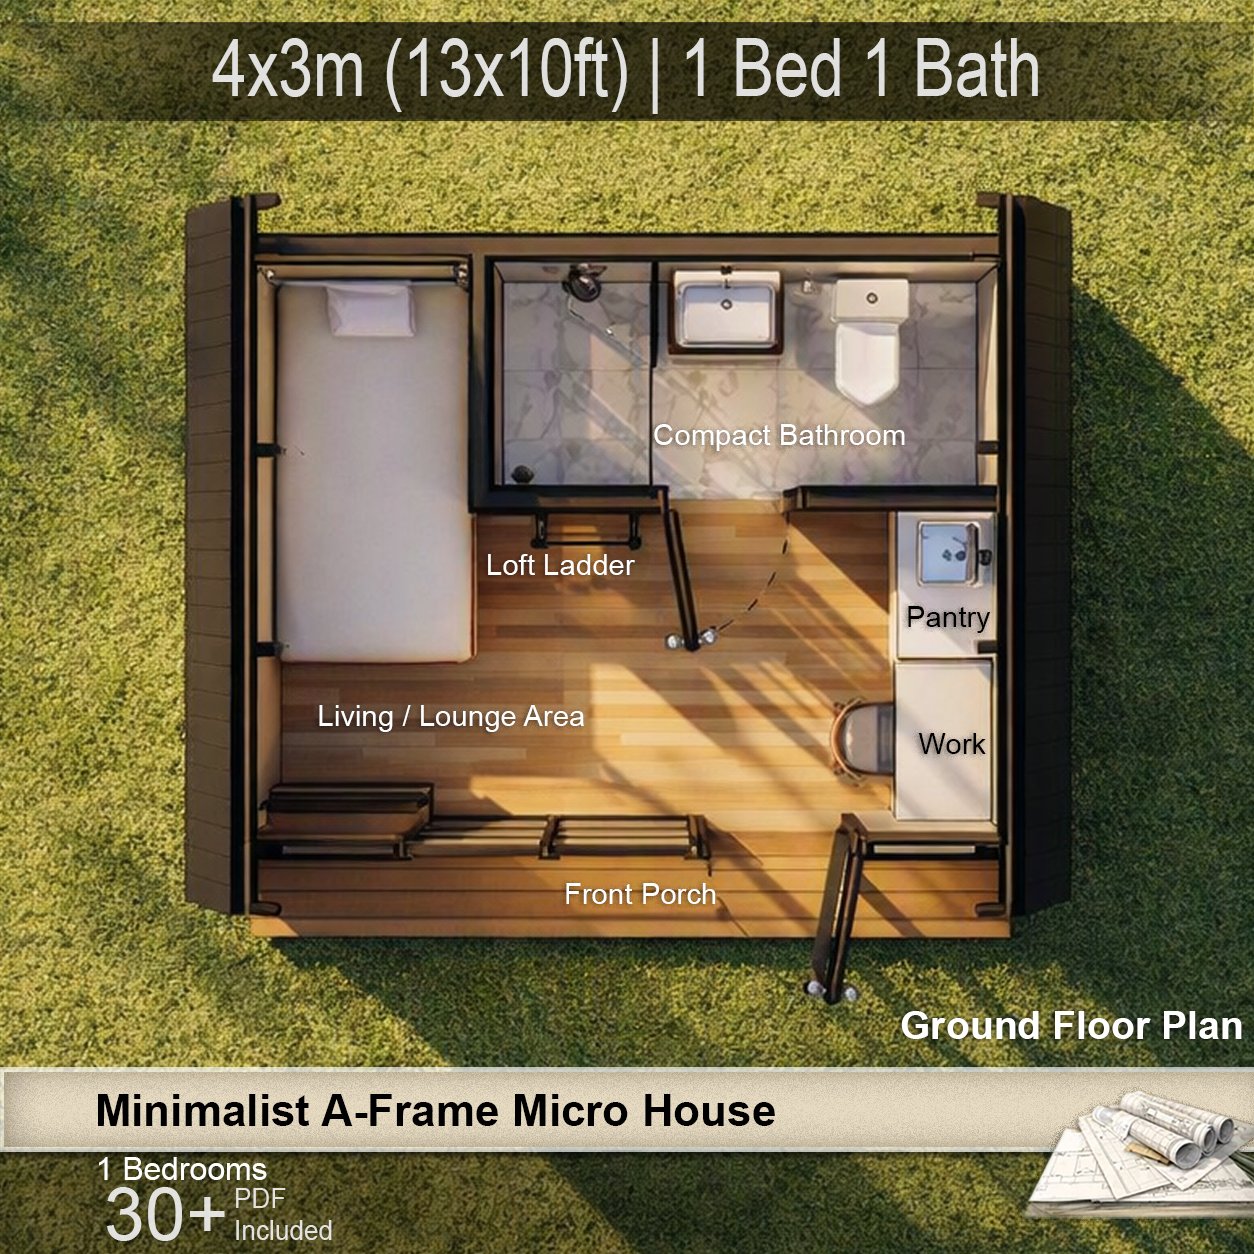
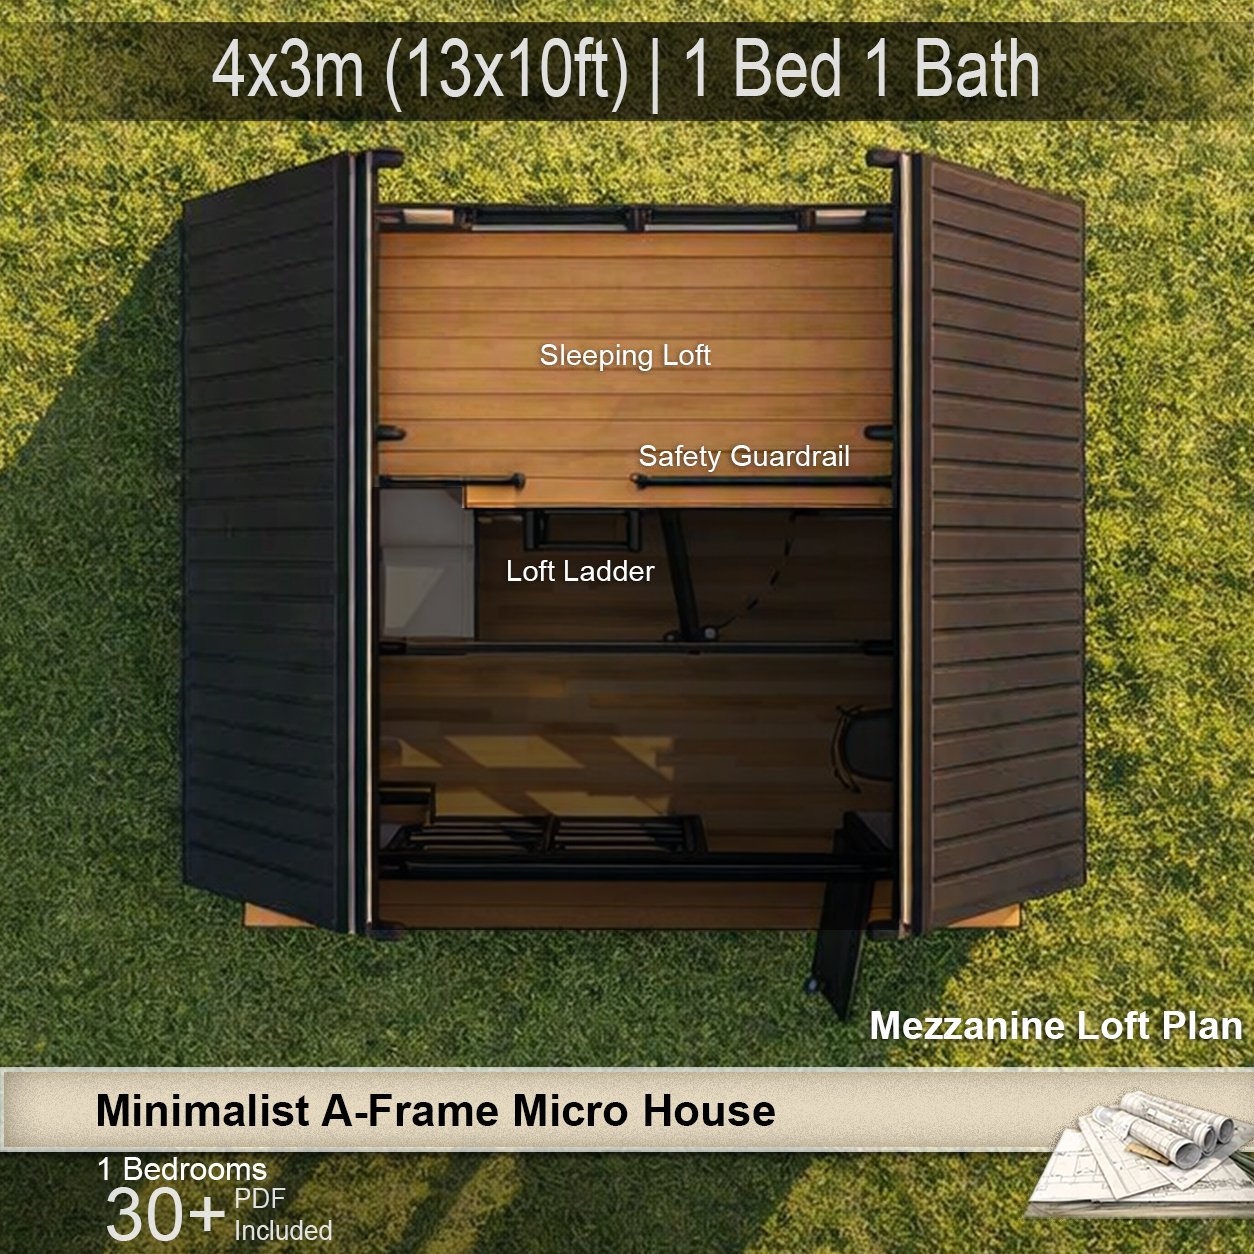
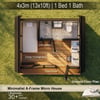
-Layout: Open Living & Workspace + 1 Full Bathroom + Sleeping Loft
📄 What’s Included in the Drawing Set:
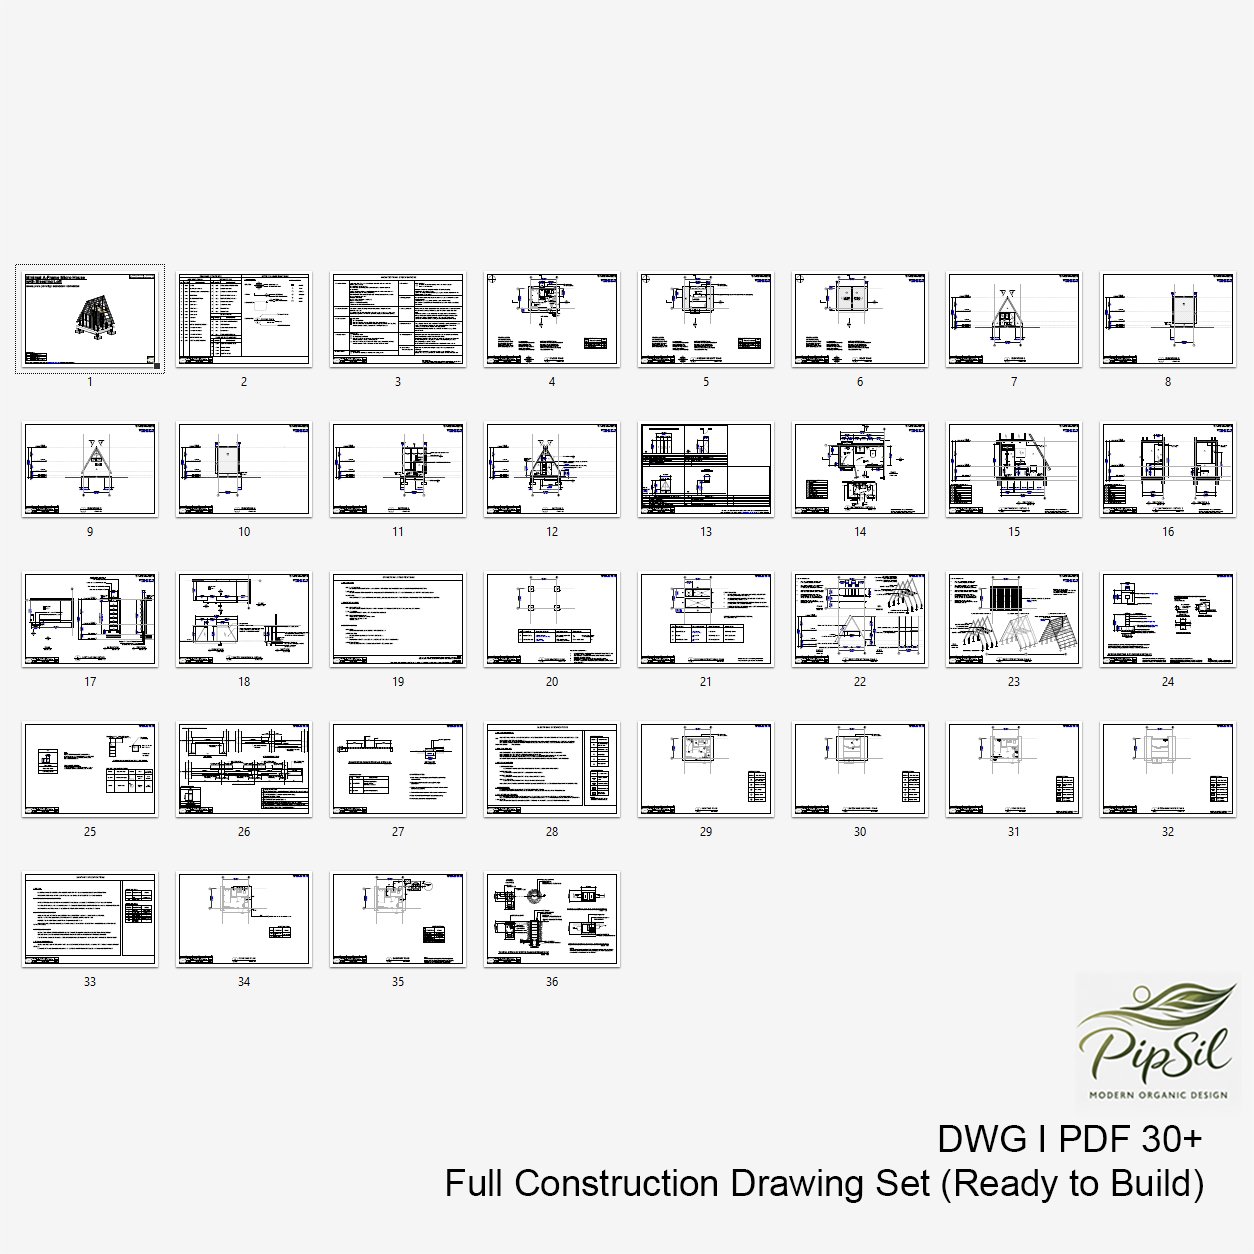
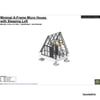
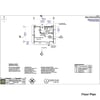
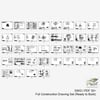
Architectural Drawings (A-Series): Floor Plans, Loft Plan, Exterior Elevations, Building Sections, Window & Door Schedules, and Interior Layouts.
Structural Drawings (S-Series): Foundation Plan, Ground Structural Plan, Roof Framing Plan (Beam & Column Details), and Key Structural Connections.
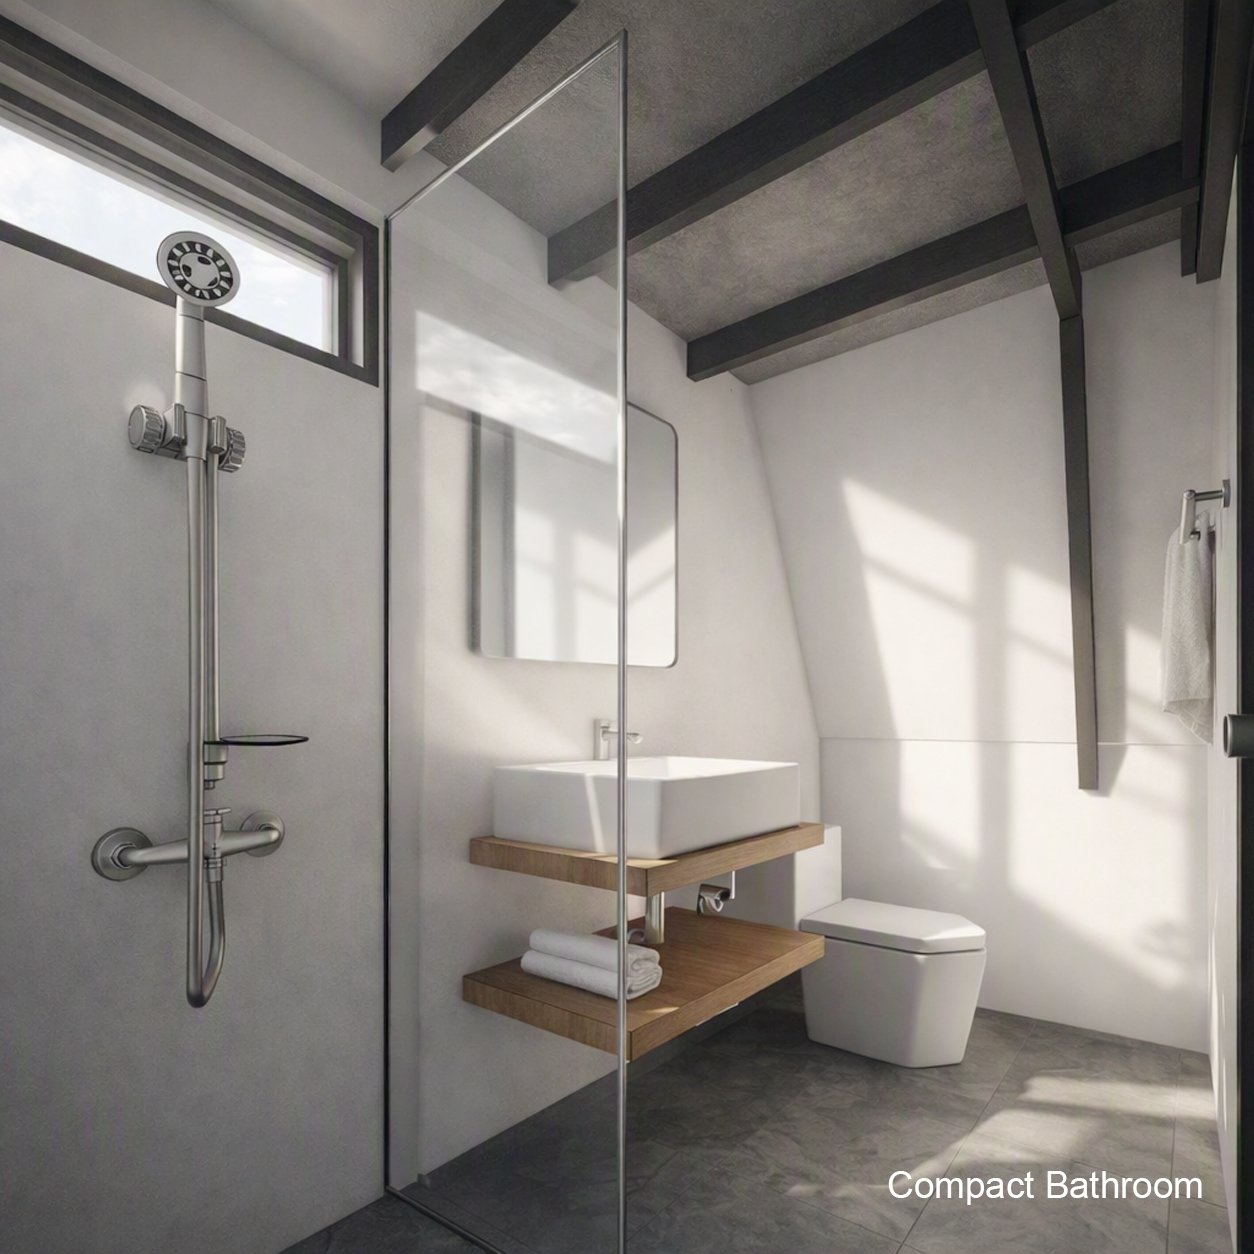
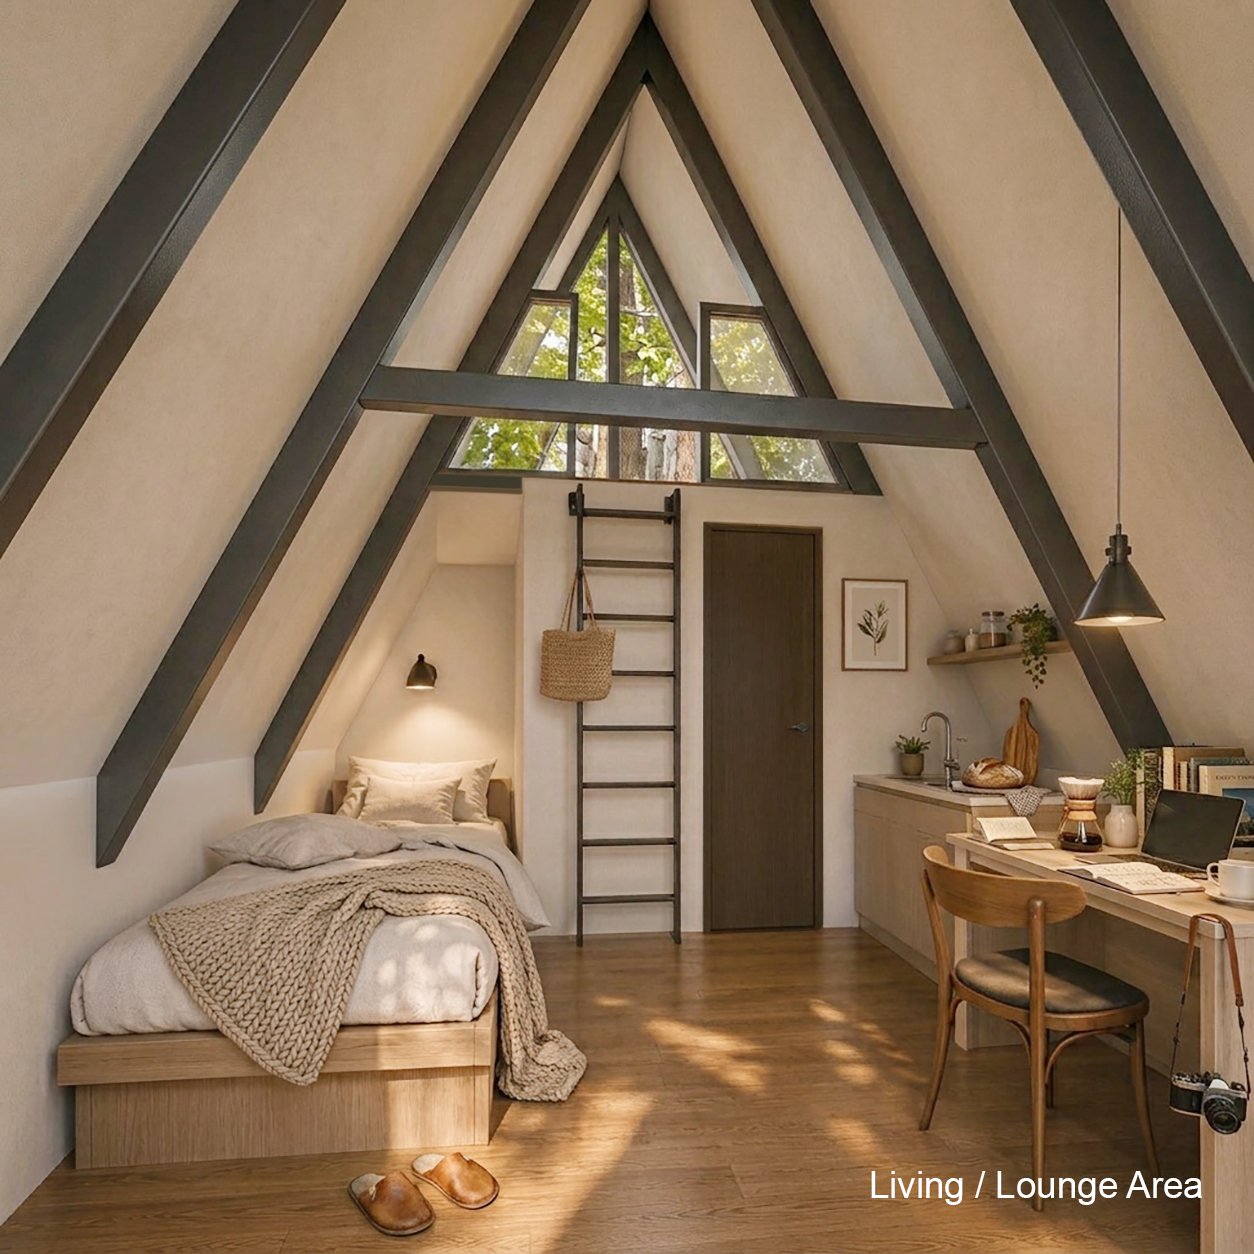
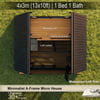
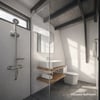
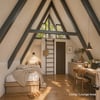
3D Photorealistic Renderings: High-resolution exterior and interior lifestyle images for visual reference and inspiration.
✨ Key Features:
Efficient Space Planning: Integrated pantry, study desk, and cozy sleeping nook.
Natural Daylight Optimization: Large front glass facade to flood the interior with soft, warm daylight.
Versatile Use: Ideal for a backyard office, guest house, glamping cabin, or weekend getaway.
Builder-Ready: Standard construction dimensions and clear structural references (T.O.S./T.O.B.) for easy execution.
📦 FILES INCLUDED
✔ Architectural Drawings (PDF)
✔ Structural Drawings (RC)
✔ Electrical & Plumbing Plans
✔ DWG (AutoCAD files)
✔ SKP (3D Model – SketchUp)
This is a digital download. No physical item will be shipped.
A-Frame lovers, tiny house enthusiasts, vacation rental owners, glamping projects, backyard cabins, and anyone looking for a small but stylish Nordic retreat.
⚠️ Important:
This design is based on reinforced concrete construction. Buyers should consult a local engineer or contractor to adapt the structure to local building codes and site conditions.