


Residential Glazing Schedule Pro
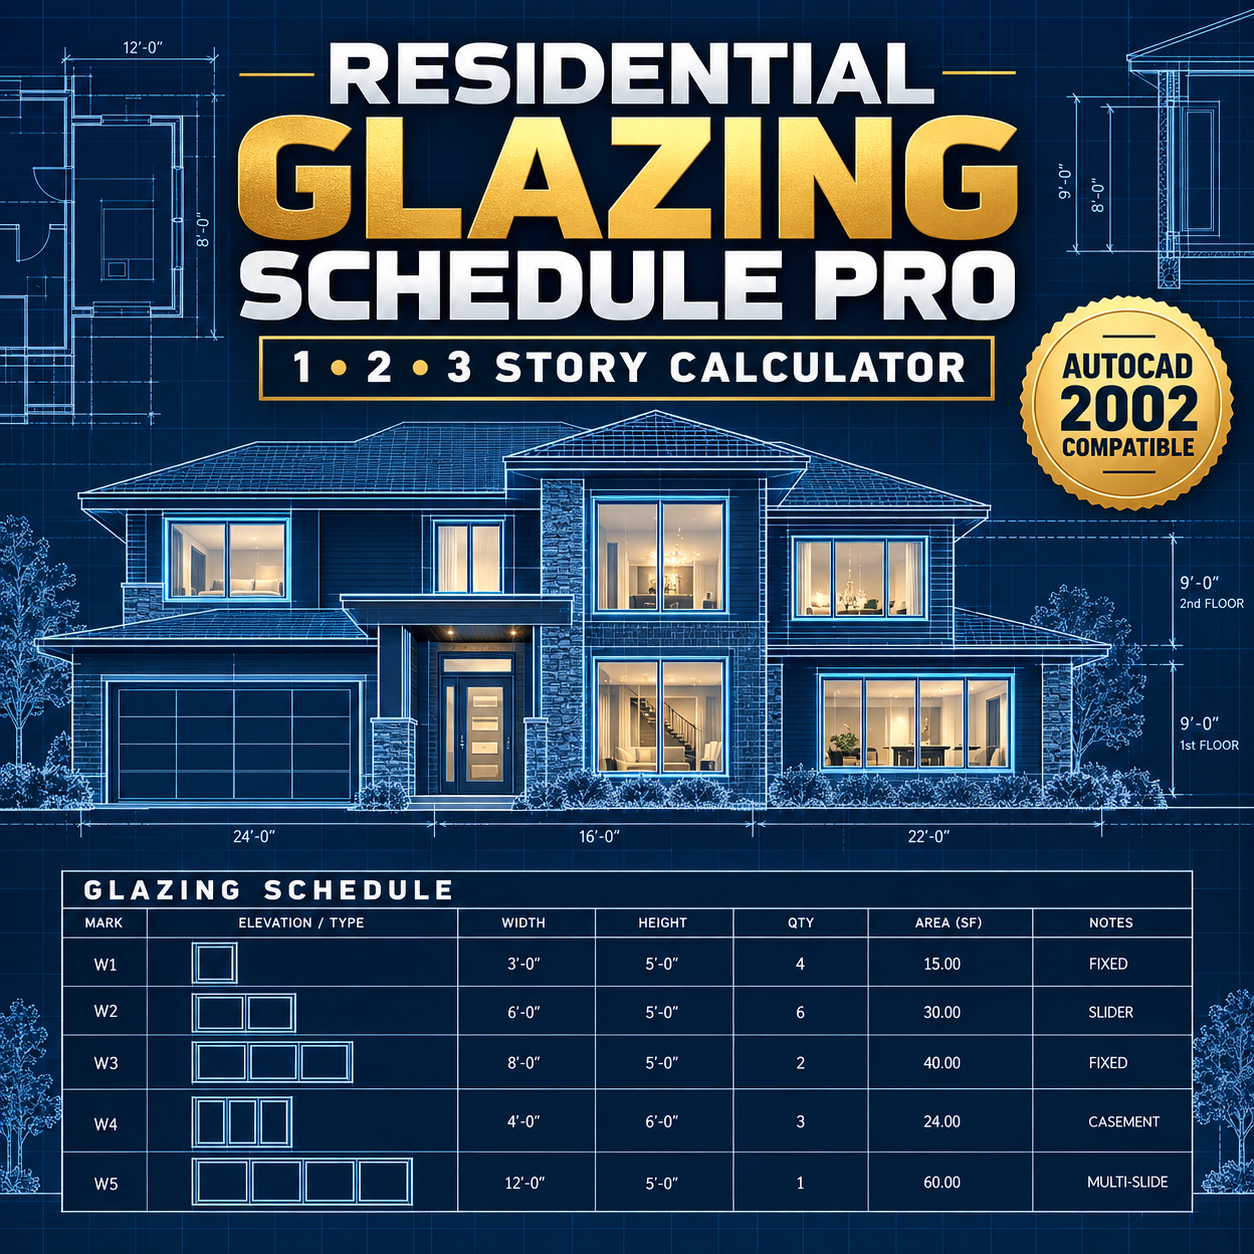
Turn your residential glazing calculations into a fast, organized AutoCAD workflow with Residential Glazing Schedule Pro.
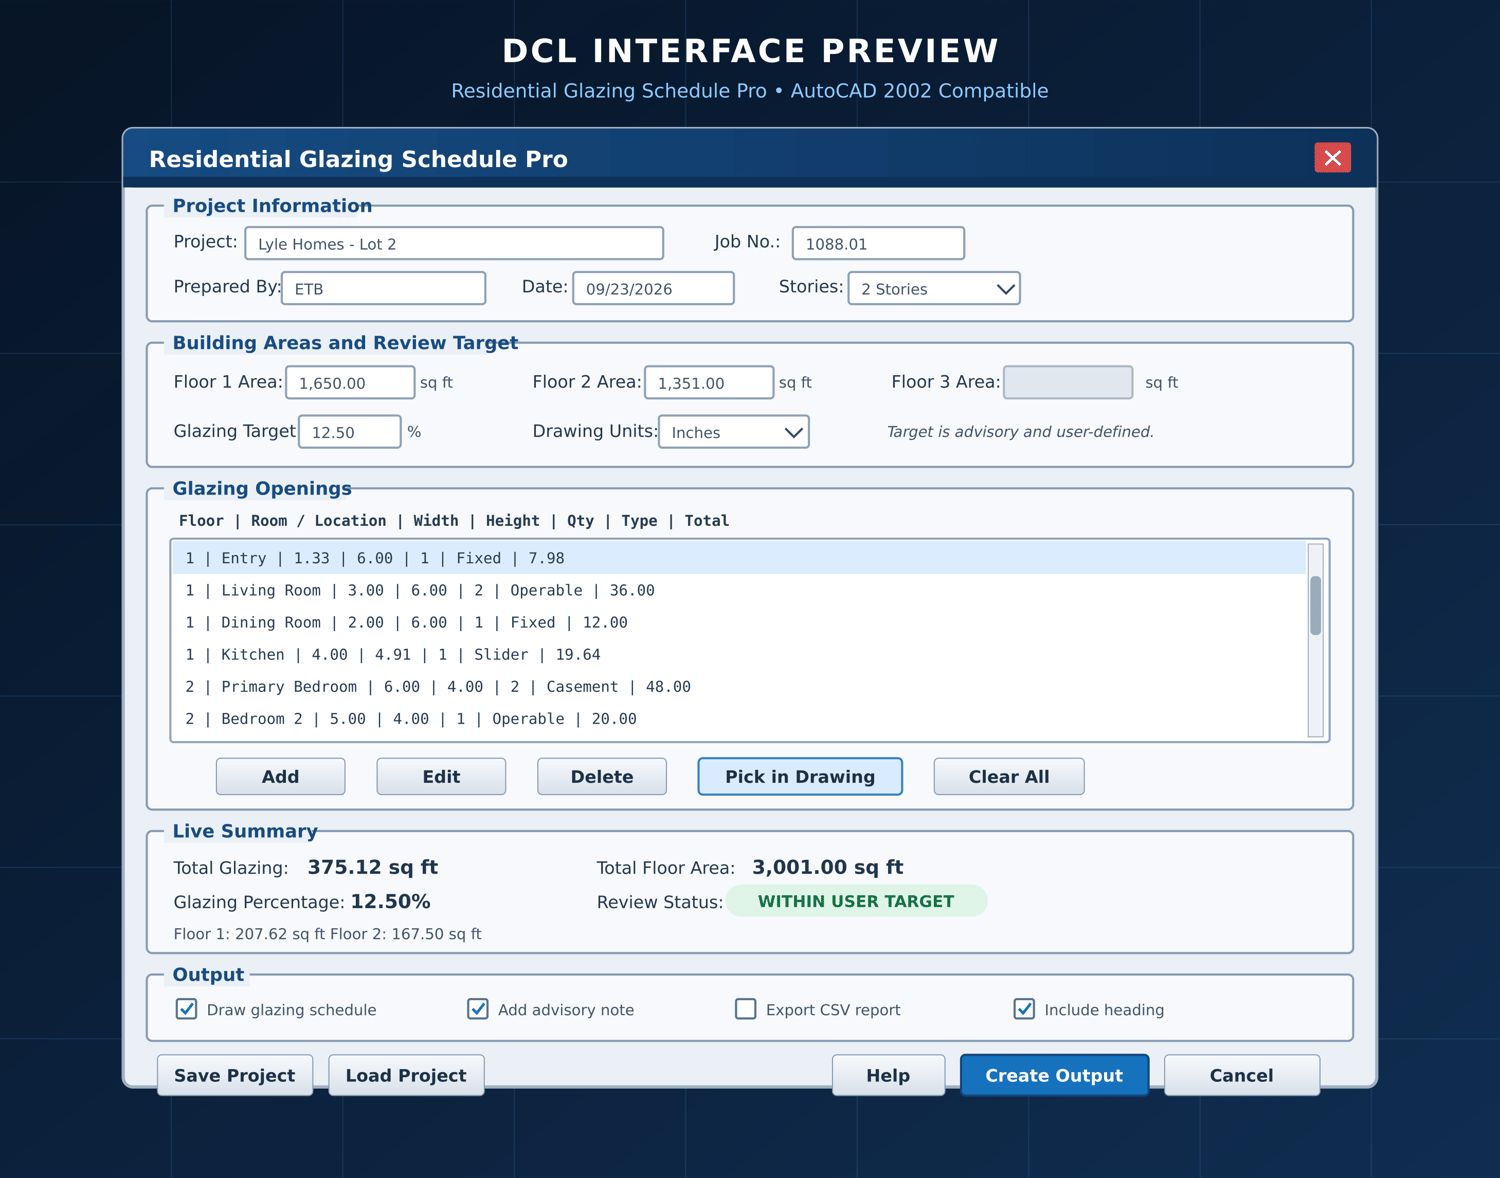
Designed for architects, residential designers, and CAD drafters, this advanced AutoLISP and DCL program combines 1-story, 2-story, and 3-story glazing calculations into one easy-to-use interface. Enter each window’s width, height, quantity, room, floor, and type, and the program automatically calculates glazing areas, floor totals, whole-house totals, and the overall glazing percentage.
Key features:
• Supports 1-, 2-, and 3-story residential projects
• Accepts decimal feet and feet-and-inches
• Calculates individual and extended window areas
• Organizes windows by room, floor, quantity, and type
• Measures openings by selecting two corners in AutoCAD
• Displays live glazing and floor-area totals
• Calculates the whole-house glazing percentage
• Includes a user-defined glazing review target
• Creates a professional glazing schedule inside AutoCAD
• Exports project results to a CSV report
• Saves and reloads reusable glazing project files
• Compatible with AutoCAD 2002
• No subscription required
Your download includes:
• AutoLISP program
• DCL interface
• Backup TXT files
• Installation and operating instructions
• Formula reference
• Commercial end-user license
• DCL interface preview
Residential Glazing Schedule Pro replaces separate fixed-row spreadsheets with one expandable CAD-based system—helping you reduce repetitive calculations, organize window information, and produce cleaner residential drawing schedules.
Important: This program is an advisory drafting and calculation tool. The user-defined glazing target is not an automatic building-code limit. Always verify floor areas, energy-code requirements, safety glazing, emergency escape openings, ventilation, U-factor, SHGC, climate-zone criteria, and local amendments before finalizing construction documents.