

Large Wren House Plans - Premium PDF | DIYCraft
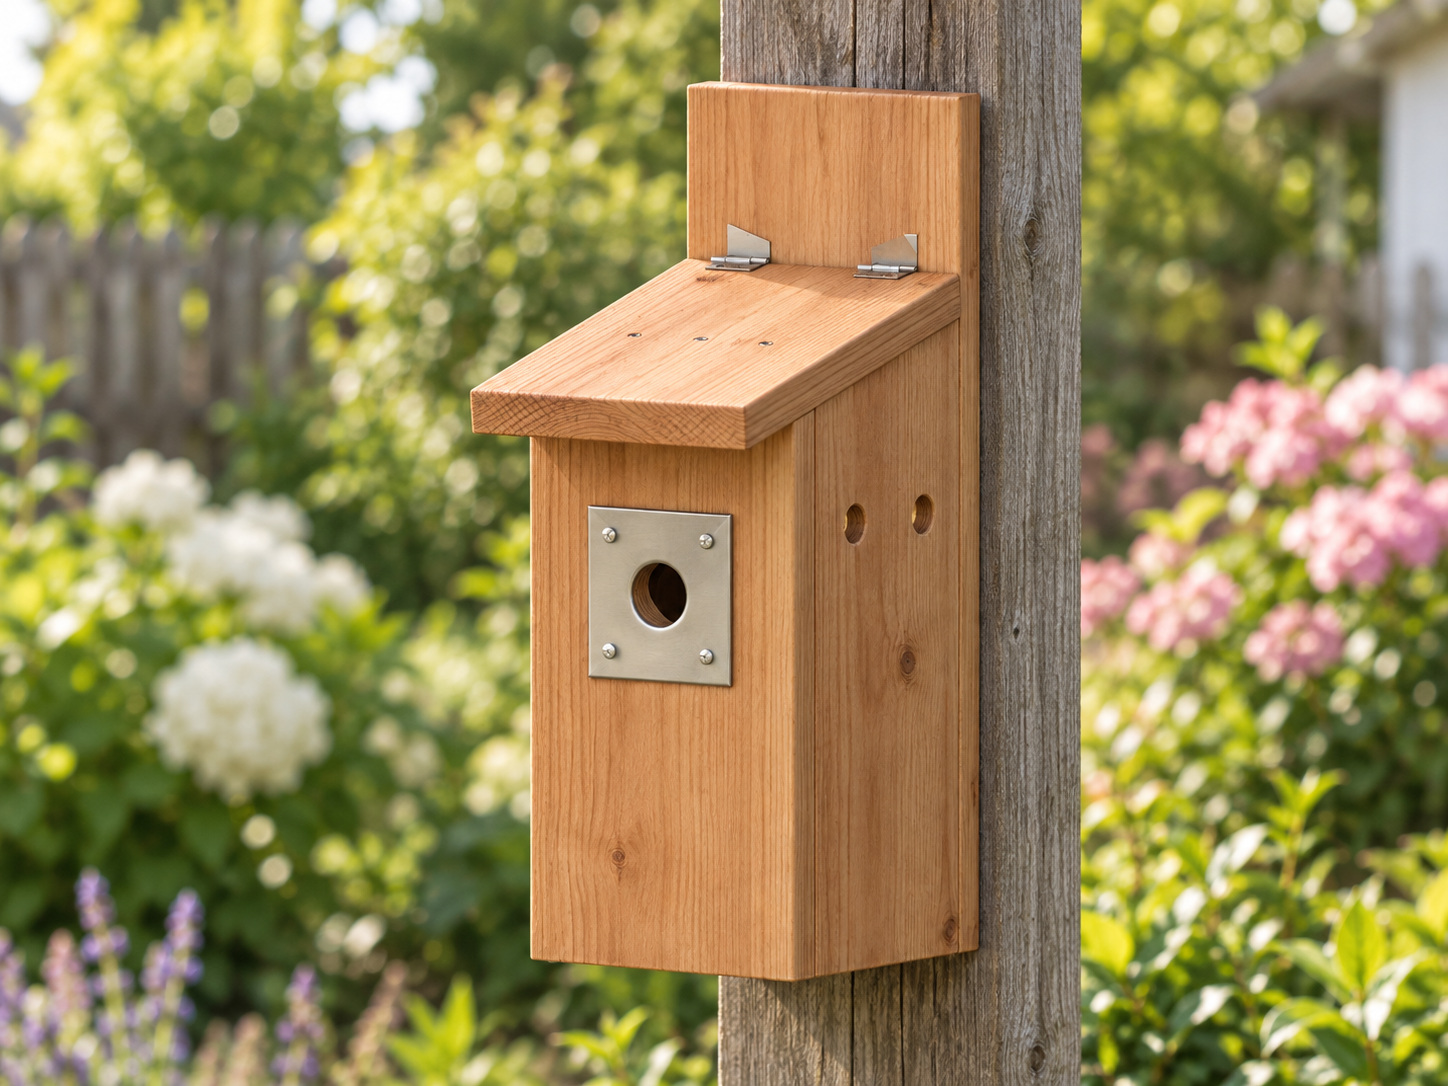
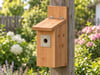
Build a narrow cedar wren house with a single-slope hinged cleaning lid, four side vents, four floor drains, six inside climbing grooves and a metal entrance guard.
PREMIUM DOWNLOAD
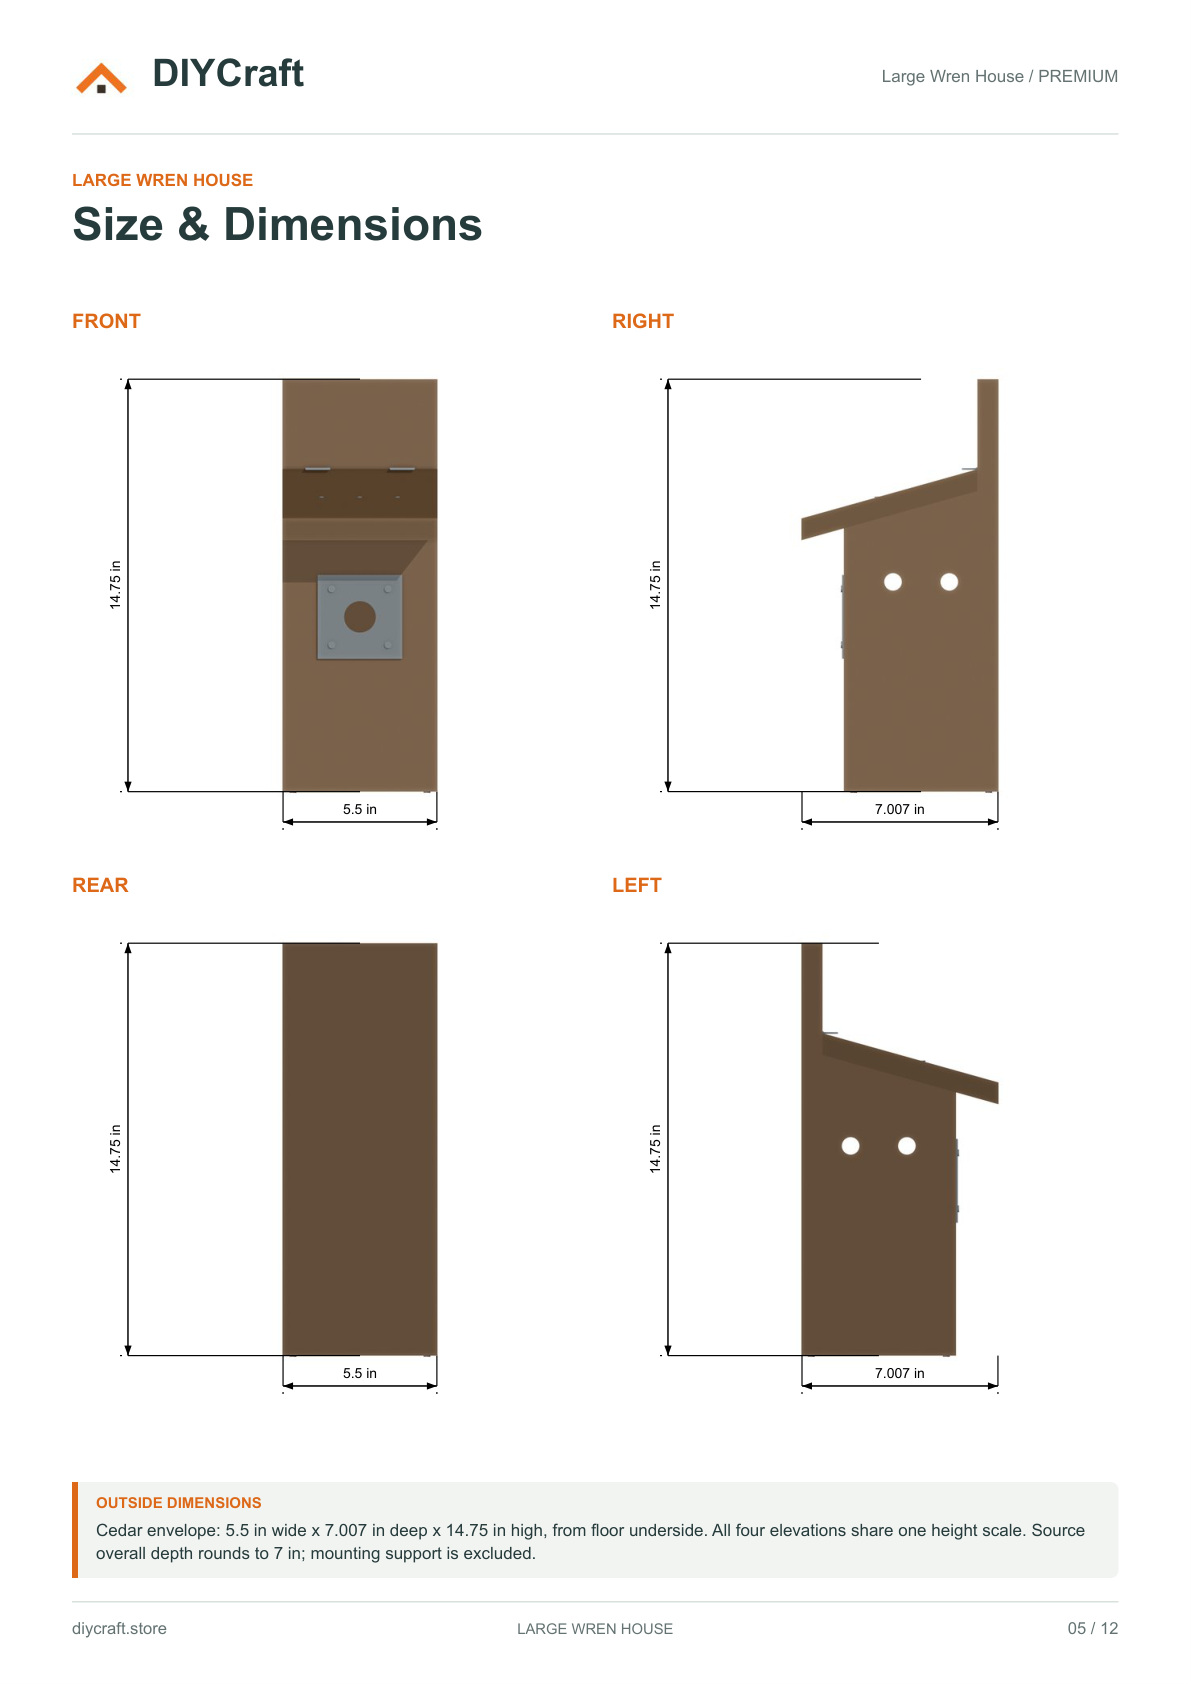
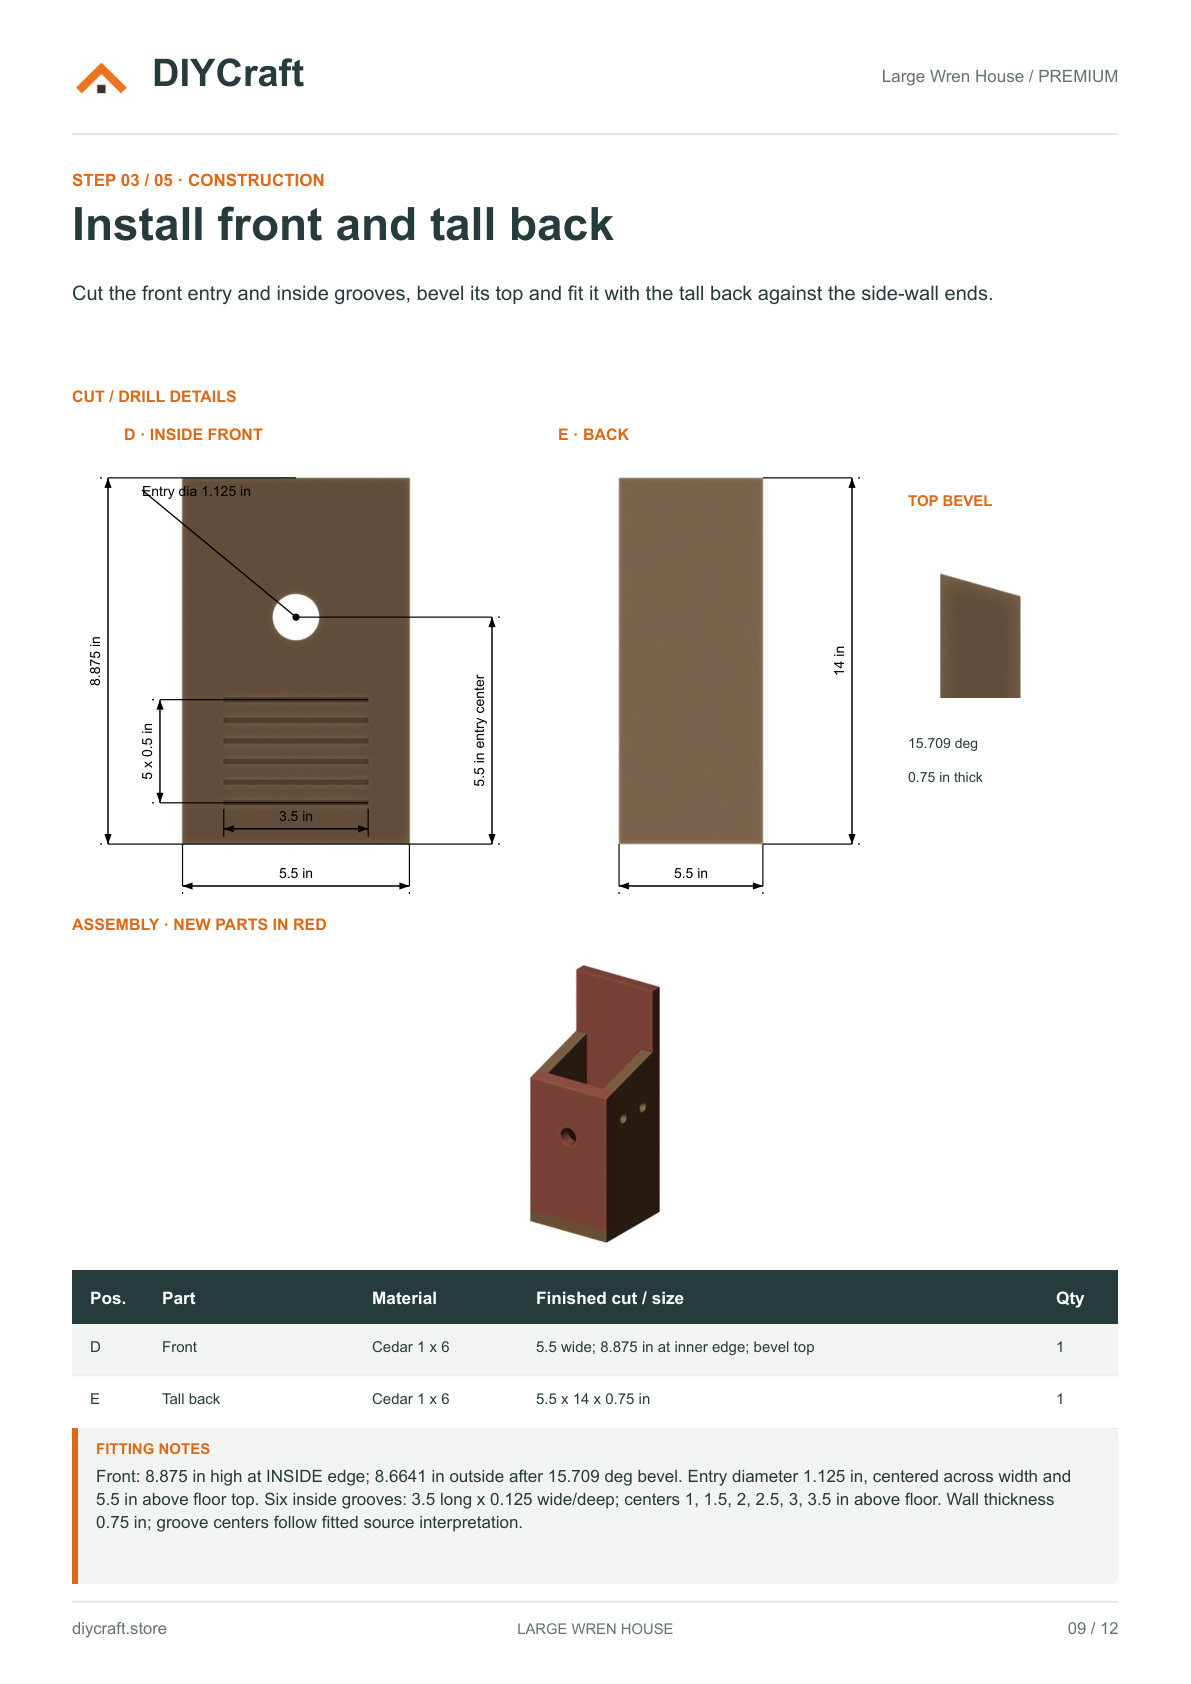
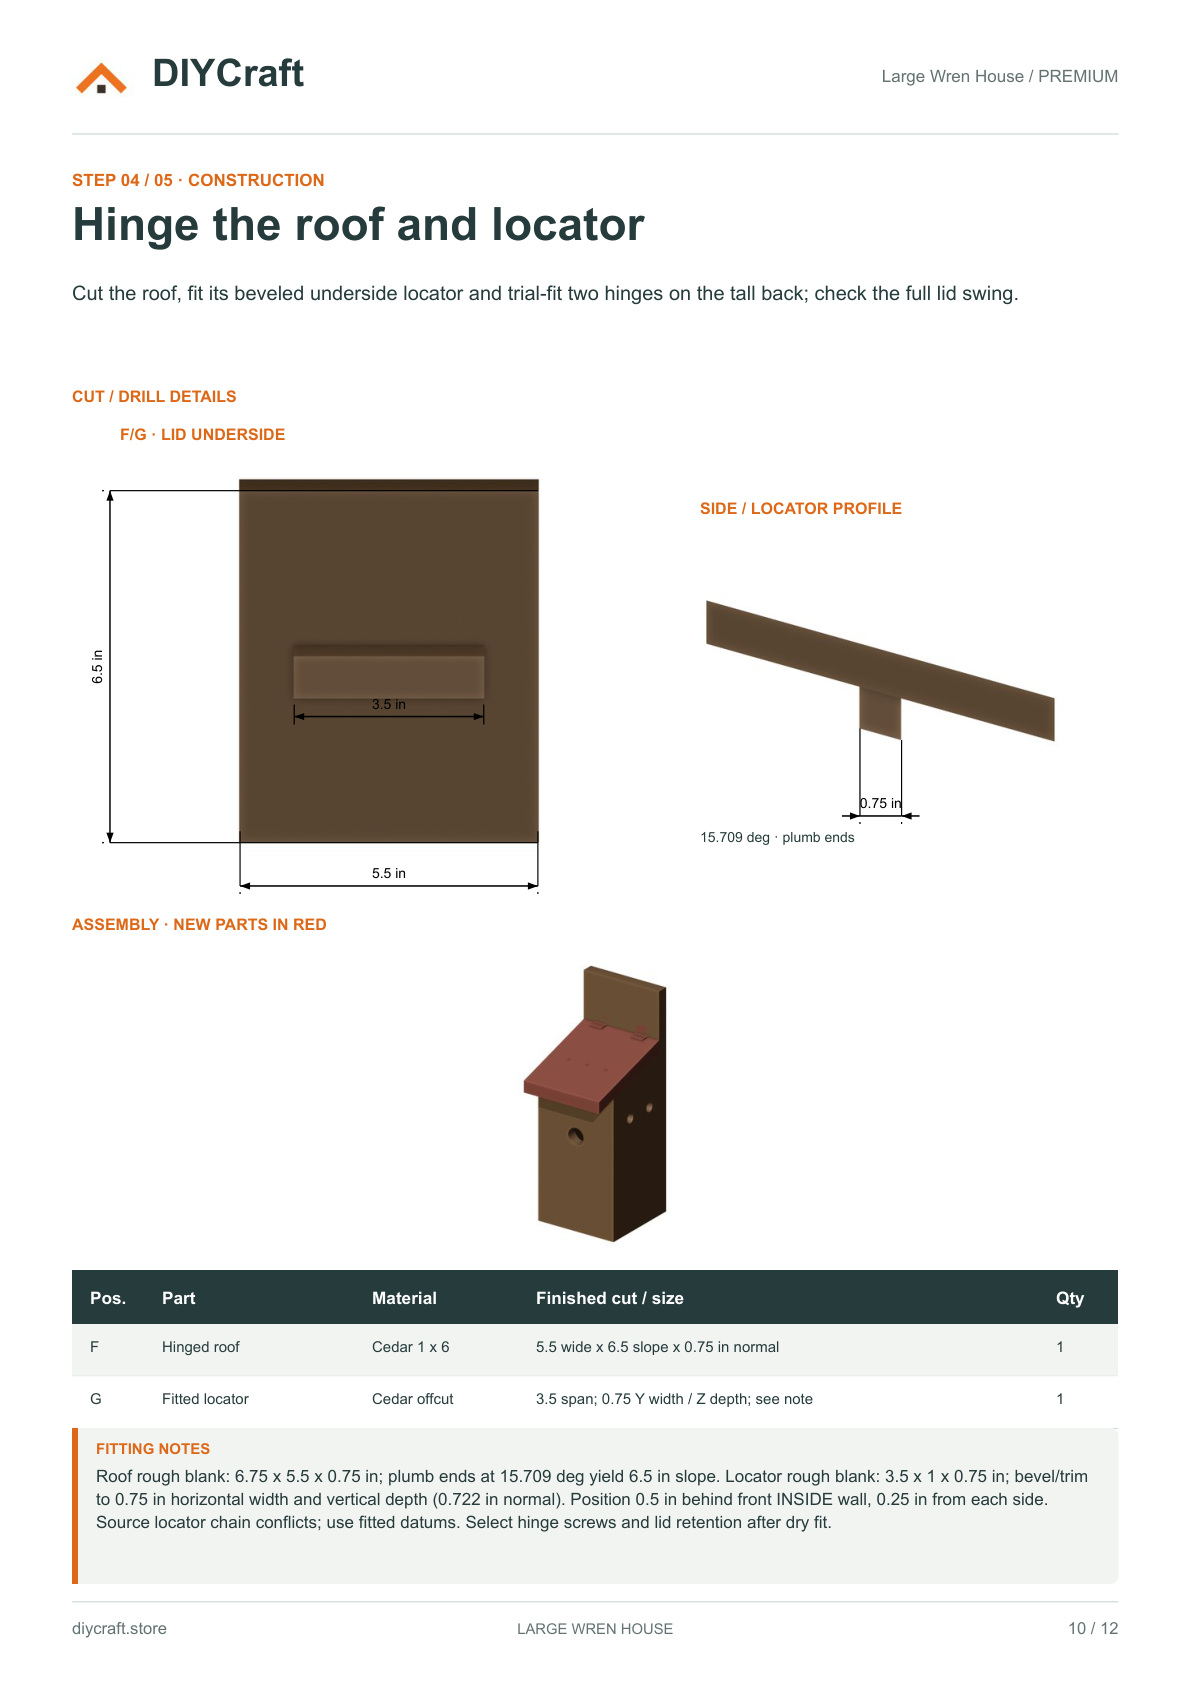
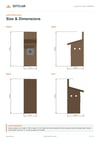
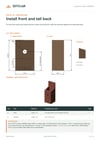
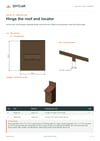
12-page A4 PDF with all 5 construction steps. Each step pairs dimensioned 2D cut and drilling details with a cumulative 3D assembly view. Includes one Size & Dimensions page with all four elevations, closed/open model views, a shopping list, tools and support.
FREE PREVIEW
The 8-page Free edition includes construction steps 1-3, overall dimensions and model views. It is an incomplete sequence; the fitted hinged lid and entrance-guard hardware steps are in Premium.
FINISHED CEDAR ENVELOPE
5.5 in wide x 7.007 in deep x 14.75 in high. Untreated cedar, 1.125 in entrance; no perch. The roof angle and locator use the fitted model dimensions disclosed in the plan.
HARDWARE AND INSTALLATION
Select and trial-fit the actual hinges, guard, fasteners, lid retention and mounting system. Hardware profiles, guard gauge and screw seating are schematic. Source screw quantities are purchase allowances, not a complete connection schedule. No mounting load rating is established.
Digital PDF download only; materials and finished birdhouse are not included.