


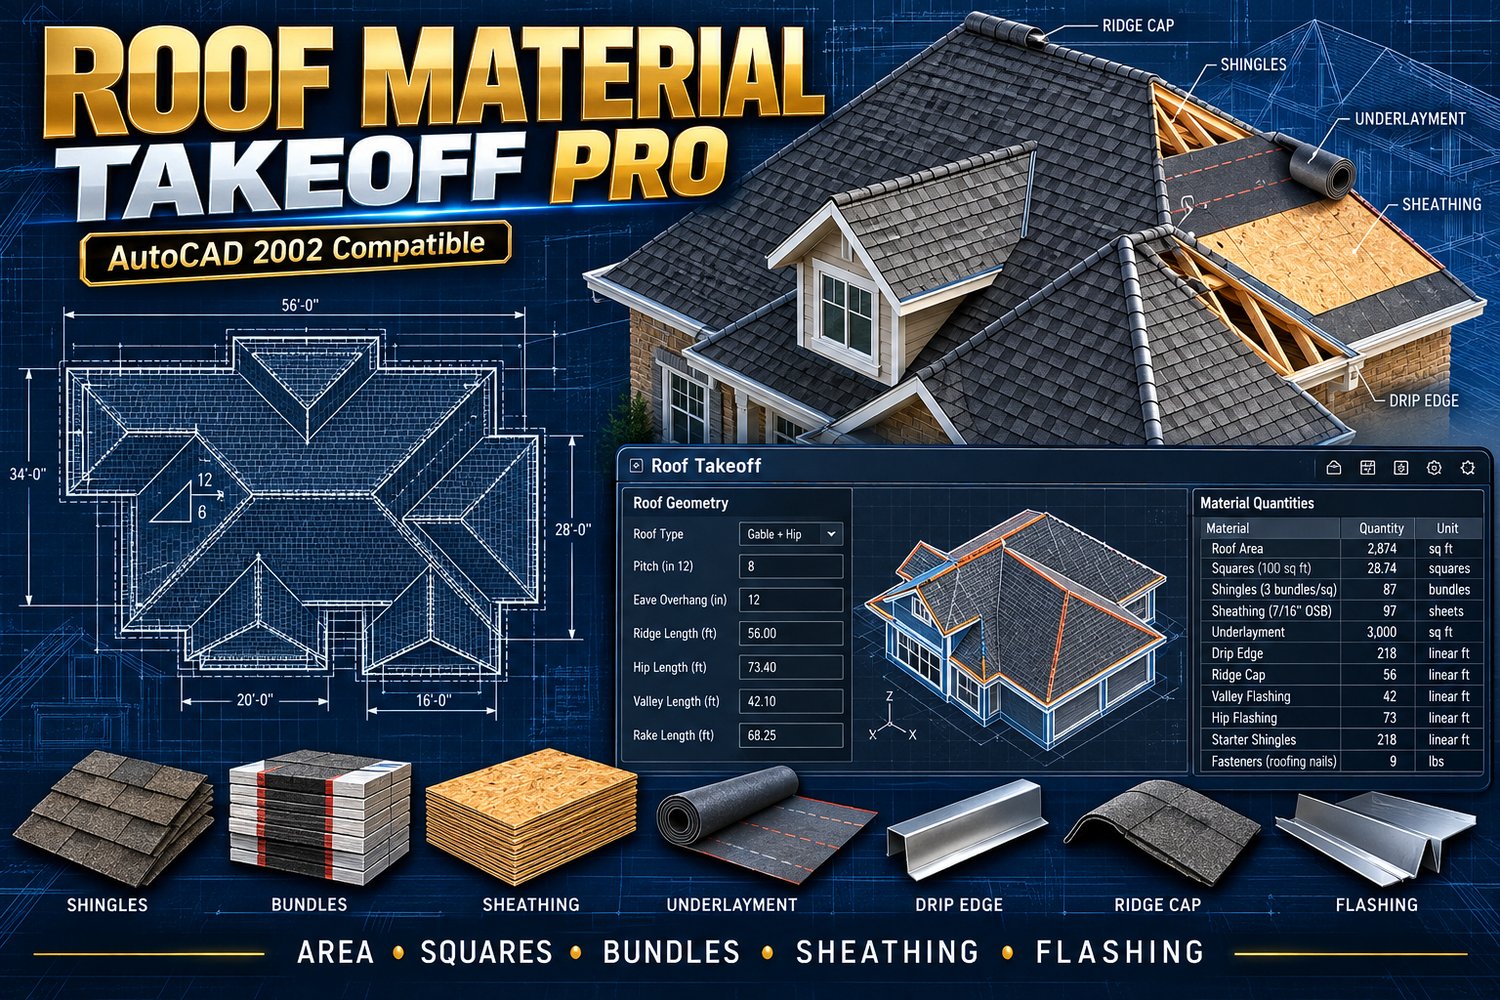
Roof Material Takeoff Pro
Roof Material Takeoff Pro v1.0 is an advanced AutoCAD-compatible estimating utility designed to help architects, designers, contractors, estimators, and CAD professionals calculate preliminary roofing-material quantities without leaving AutoCAD.
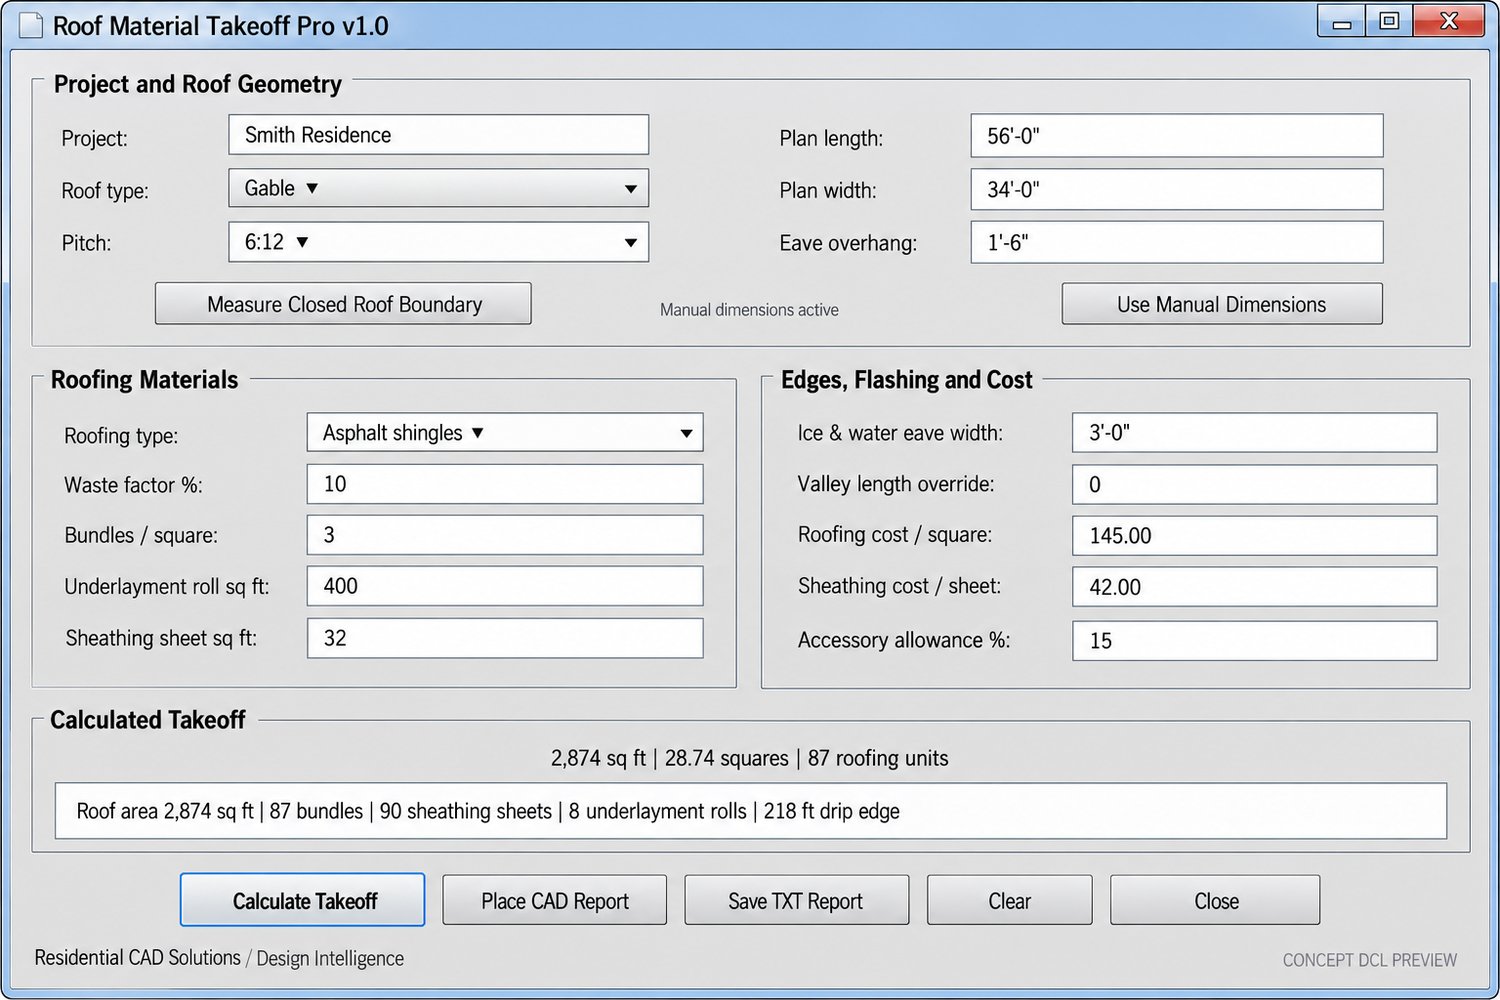
Enter the roof dimensions manually or select a closed roof-footprint boundary from your drawing. The program calculates the horizontal plan area, slope-adjusted roof area, ordering quantity, roofing squares, material units, and accessory quantities through one organized DCL interface.
Key Features:
• Gable, hip, shed/mono, flat/low-slope, and custom roof workflows
• Roof pitches from 1:12 through 12:12
• Custom roof-pitch entry
• Manual roof dimensions or closed-boundary measurement
• Roof plan area and slope-adjusted surface area
• Adjustable material-waste factor
• Roofing squares and bundle or panel quantities
• Underlayment roll calculations
• Ice-and-water membrane estimates
• Roof-sheathing sheet quantities
• Roofing nail and fastener estimates
• Drip-edge measurements
• Ridge and hip-cap measurements
• Eave and rake measurements
• Valley and wall-flashing allowances
• Adjustable product coverage values
• Roofing and sheathing cost estimates
• Accessory-cost allowance
• AutoCAD MTEXT takeoff reports
• TXT report export
Your download includes the AutoLISP program, professional DCL interface, installation guide, product information, disclaimer, DCL preview, and Payhip product cover.
Command: ROOFMATPRO
Compatibility: AutoCAD 2002 and later with AutoLISP and DCL support
Price: $69.00 one-time purchase
Roof Material Takeoff Pro v1.0 is an original drafting and preliminary estimating utility created by Design Intelligence | Residential CAD Solutions.
Important: This program provides preliminary quantity estimates only. Always verify field dimensions, roof geometry, product coverage, packaging, waste, fastening patterns, flashing, underlayment, manufacturer requirements, applicable codes, and project conditions before bidding, ordering materials, permitting, or construction.