
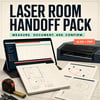

Laser Room Handoff Pack
Organize the facts. Surface the unknowns. Bring better questions to the people who must confirm them.
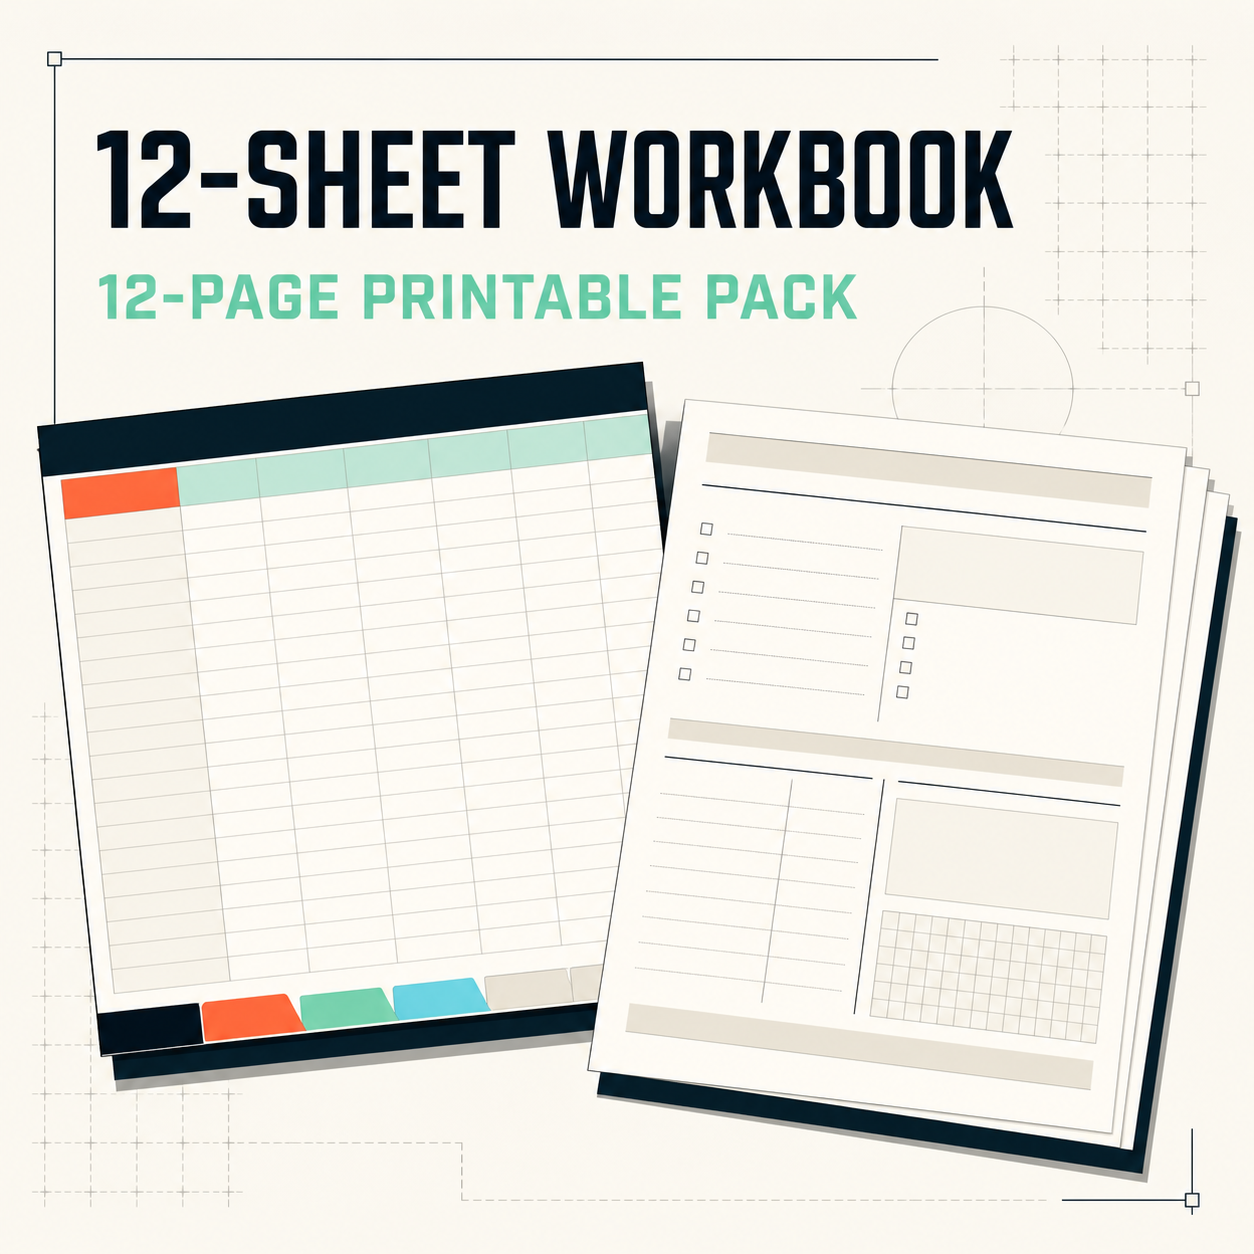
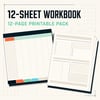
A 12-sheet editable workbook and 12-page printable companion for organizing laser-machine comparisons, delivery measurements, operating-space plans, equipment loads, exhaust-route documentation, sources, questions, and professional confirmations.
This is an organizational tool - not an engineering report, safety approval, installation approval, permit, or code certification.
Preparing a room for a laser machine means collecting facts from many places: product pages, current manuals, freight documents, nameplates, room measurements, landlords, electricians, ventilation professionals, installers, insurers, and local authorities.
The Laser Room Handoff Pack gives you one structured place to keep that information, preserve unknowns and conflicts, and turn unanswered questions into owned next actions.
Use the completed worksheets when speaking with a manufacturer, electrician, landlord, ventilation professional, installer, or other qualified person. You provide and verify the project information; the pack organizes it.
This is an organizational tool - not an engineering report, installation plan, safety approval, permit, or code certification.
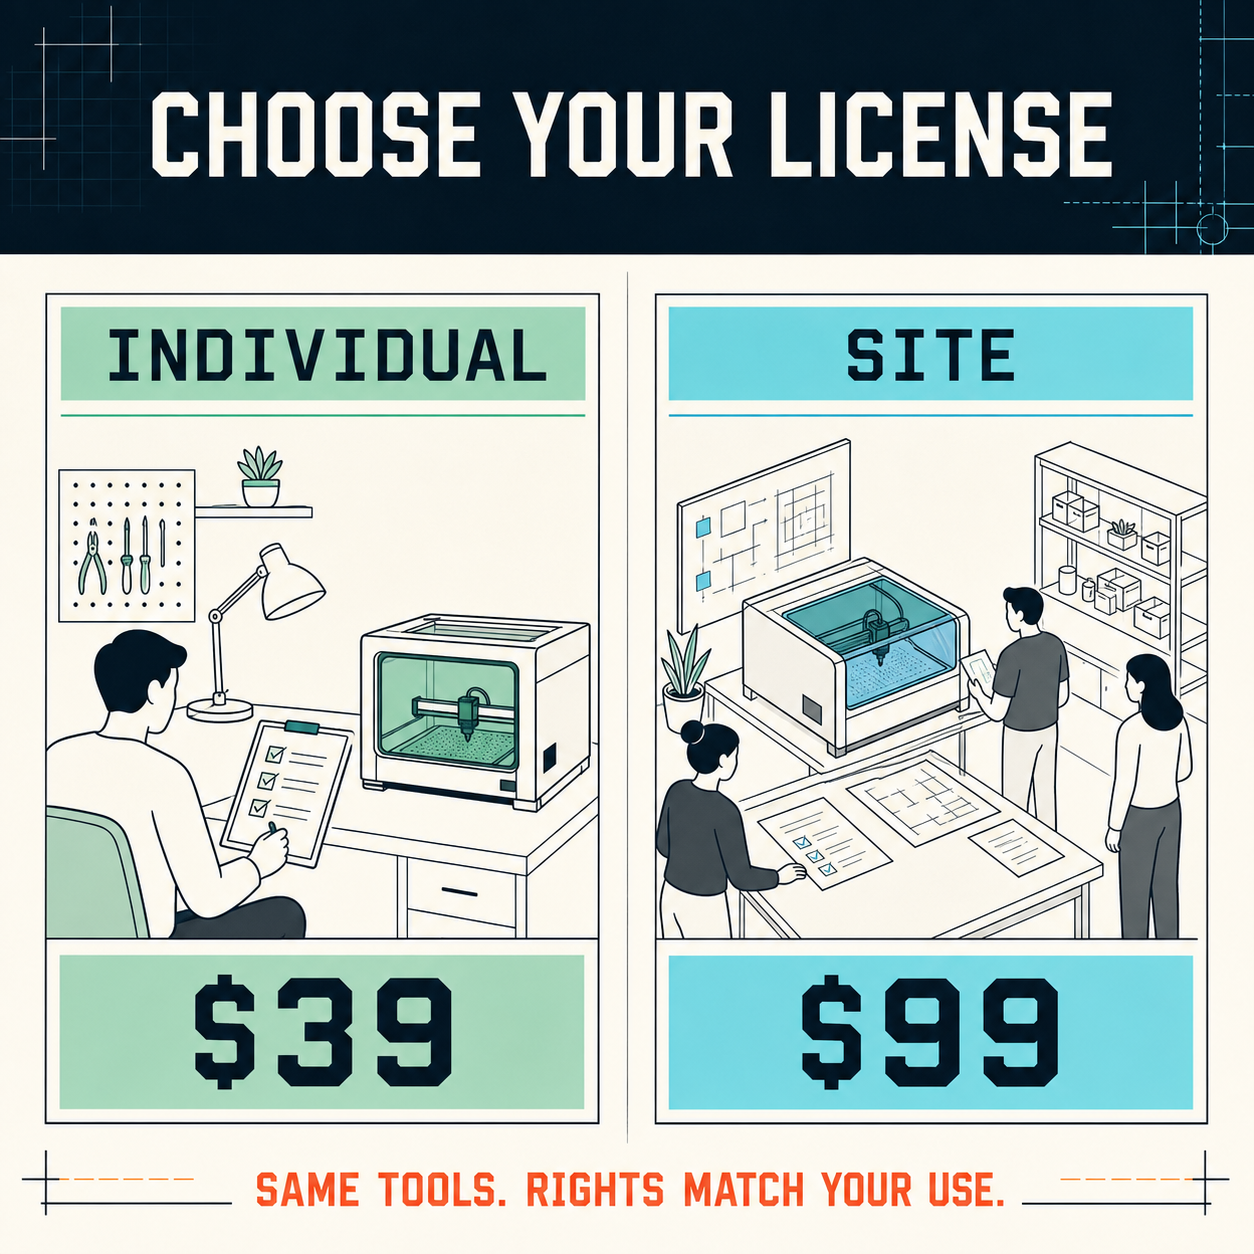
Choose a license
Individual License - $39
For one person planning equipment for one primary home, hobby, or sole-user workspace.
- Use every worksheet for your own project
- Compare up to three machine configurations at a time
- Print or save completed copies
- Share completed project copies with people helping confirm that project
Makerspace or Small-Business Site License - $99
For one makerspace or small business operating at one physical location.
- Internal use by staff and volunteers at the licensed location
- Use for multiple internal machine evaluations at that location
- Print and share completed copies within the organization
- Share completed project copies with manufacturers and project professionals
Both variants contain the same files. The selected license determines who may use them. A separate Site License is required for each additional physical location. Client-service use is not included. Taxes, if applicable, are calculated at checkout.
What is included?
- Editable 12-sheet Excel workbook - Coordinated worksheets, dropdowns, arithmetic checks, source states, dated reference profiles, questions, and action tracking
- 12-page printable PDF companion - Blank field sheets for measurements, meetings, and professional handoffs
- Delivery-path measurement worksheet - Record exact package dimensions, the narrowest openings, hallways, turns, stairs, elevators, obstructions, handling questions, and evidence
- Three-machine comparison sheet - Compare exact configurations, dimensions, accessories, utility facts, exhaust information, sources, and evidence gaps without hiding unknowns
- Operating-footprint planner - Combine confirmed closed dimensions with separately sourced or user-selected allowances and record measured geometry
- Equipment and electrical-load inventory - List the laser and every related component using nameplate or manufacturer-published electrical information
- Exhaust-route documentation sheet - Map the proposed route, components, penetrations, termination or filtration plan, permissions, and unresolved reviews
- Role-specific question lists - Structured prompts for the manufacturer, freight provider, electrician, landlord, ventilation professional, insurer, authority, and other relevant parties
- Source and confirmation log - Record document titles, URLs, revisions, dates checked, exact sections, contacts, decisions, and evidence states
- Action register - Give every missing fact, conflict, unanswered question, and review an owner and closure note
- Dated reference profiles - Optional source-linked starting facts for selected xTool and OMTech machines, with conflicts and unpublished values kept visible
- License, version, support, and change files
What is not included?
The pack does not provide:
- Automatically updated or independently verified machine specifications
- A personalized room review or site inspection
- Machine recommendations or purchase approval
- Circuit, breaker, conductor, receptacle, duct, airflow, structural, bench, fire-protection, egress, or accessibility design
- Legal, engineering, electrical, ventilation, fire-safety, insurance, landlord, or code advice
- Permits, certifications, contractor services, or a guarantee of delivery, installation, approval, compliance, or safe operation
How it works?
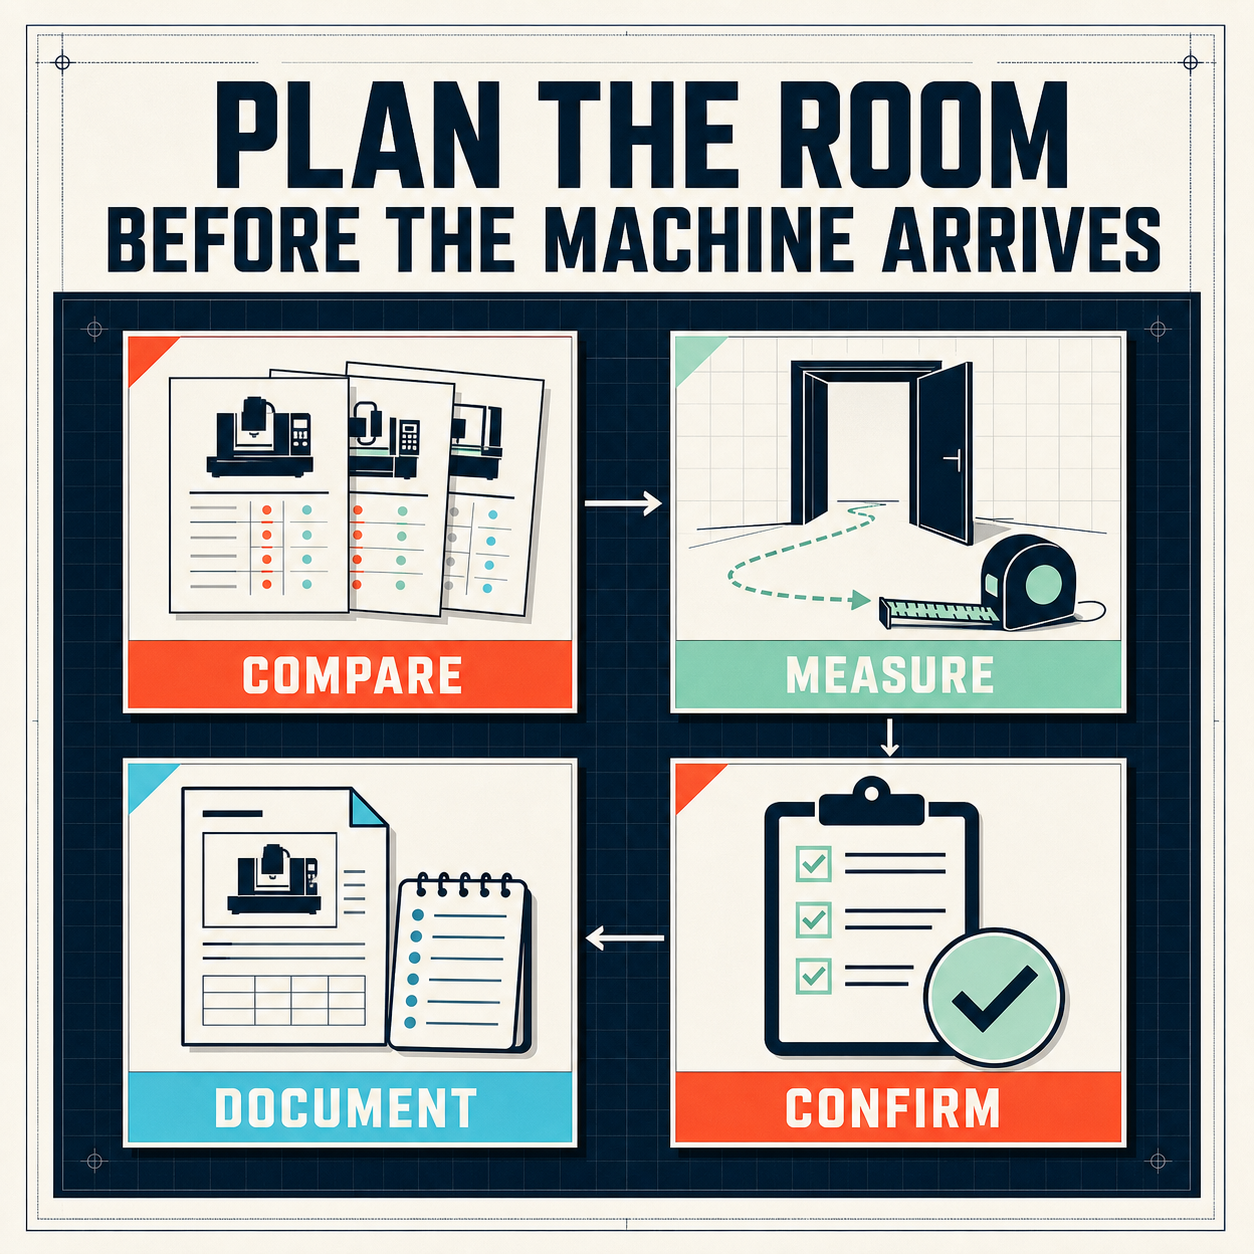
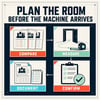
1. Compare up to three exact configurations.
2. Select one candidate and confirm its current manual, nameplate, package document, and accessory list.
3. Measure the real delivery route and proposed operating envelope.
4. Inventory all connected equipment and document the proposed exhaust route.
5. Send the included questions to the appropriate responsible parties.
6. Record each answer and source, preserve conflicts, and close the resulting actions.
File and compatibility notes
- Digital download; no physical product is shipped
- Includes .xlsx and .pdf files
- The workbook contains no macros and no external data connection
- Designed for current desktop spreadsheet software; third-party spreadsheet apps may display formulas, validation, formatting, or print areas differently
- Reference profiles are dated 2026-08-19 and do not update themselves
Support and refunds
Because this is an immediately delivered digital product, purchases are generally final once the files are delivered, subject to applicable law.
Support covers download access, material file defects, formula defects, and clarification of what a worksheet field requests. It does not include project review, machine selection, interpretation of requirements, site assessment, or electrical, ventilation, engineering, safety, insurance, or legal advice.
Product disclaimer
The Laser Room Handoff Pack is a blank organizational and recordkeeping tool. It does not inspect or verify a site, select equipment, design a system, or determine whether any machine, delivery route, room, work surface, electrical supply, exhaust arrangement, filtration system, material, procedure, or use is safe, suitable, permitted, or compliant.
It is not an engineering report, architectural plan, electrical design, ventilation design, fire-safety plan, workplace-safety program, legal opinion, insurance assessment, manufacturer instruction, installation approval, inspection record, permit, or code certification.
The purchaser is responsible for entering accurate information and confirming it against the current manual, nameplate, shipping documentation, and requirements for the exact delivered configuration and actual location. Never use a completed worksheet as permission to purchase, deliver, install, or operate equipment.