

Room Label Studio
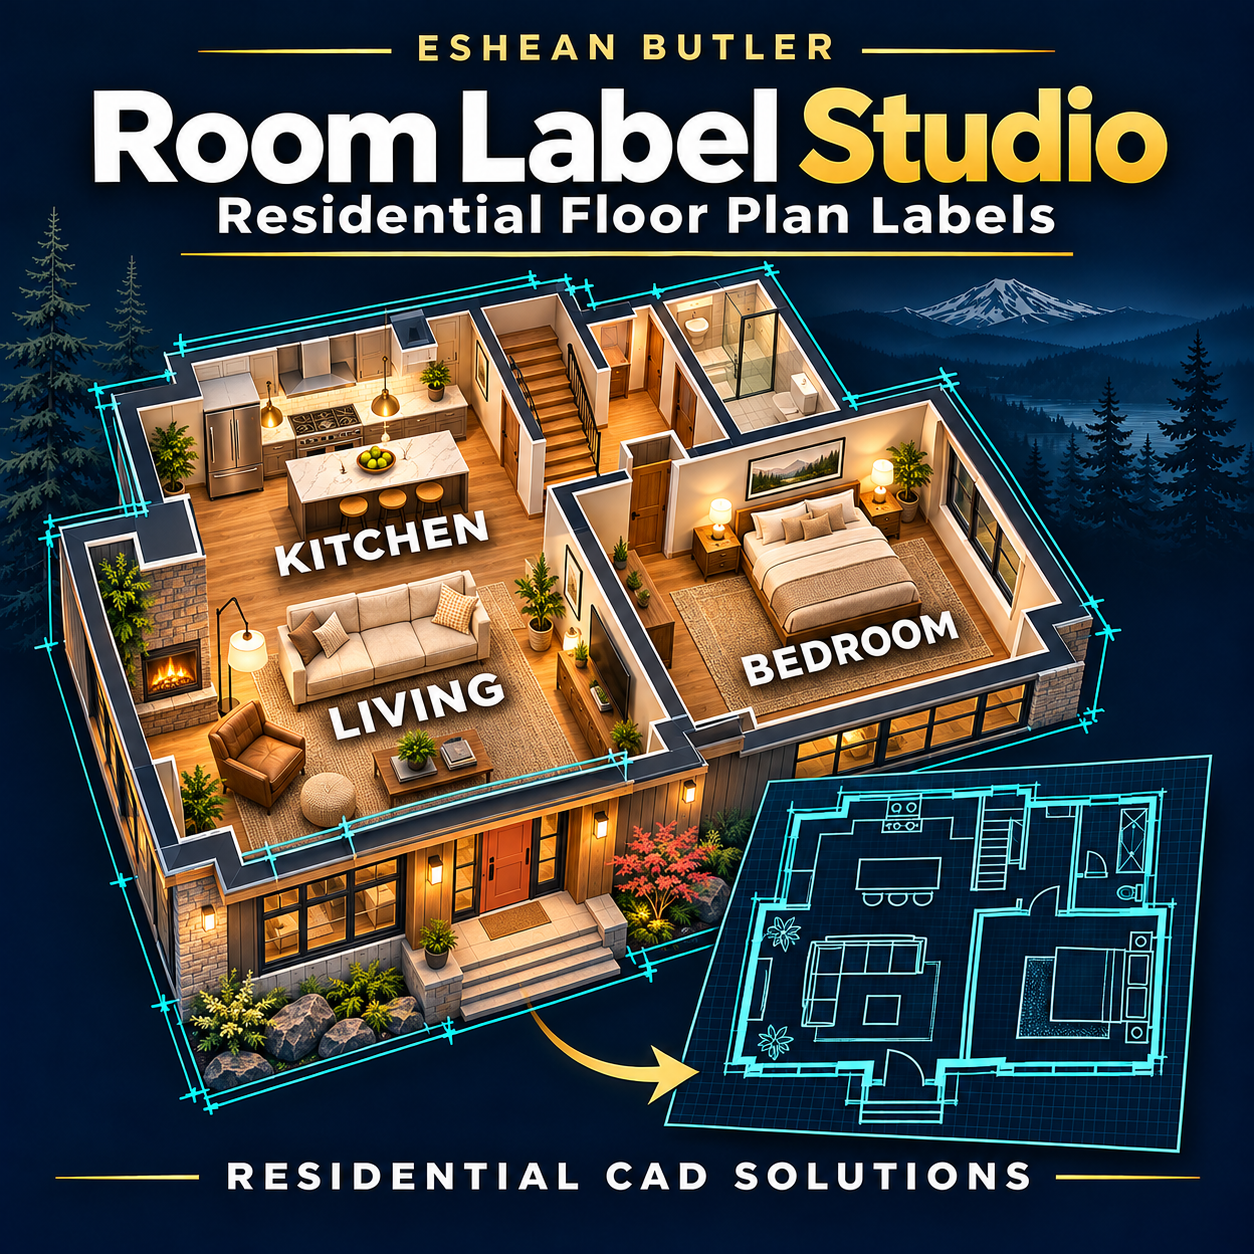
Give your residential floor plans clear, consistent room labels with Room Label Studio from Residential CAD Solutions.
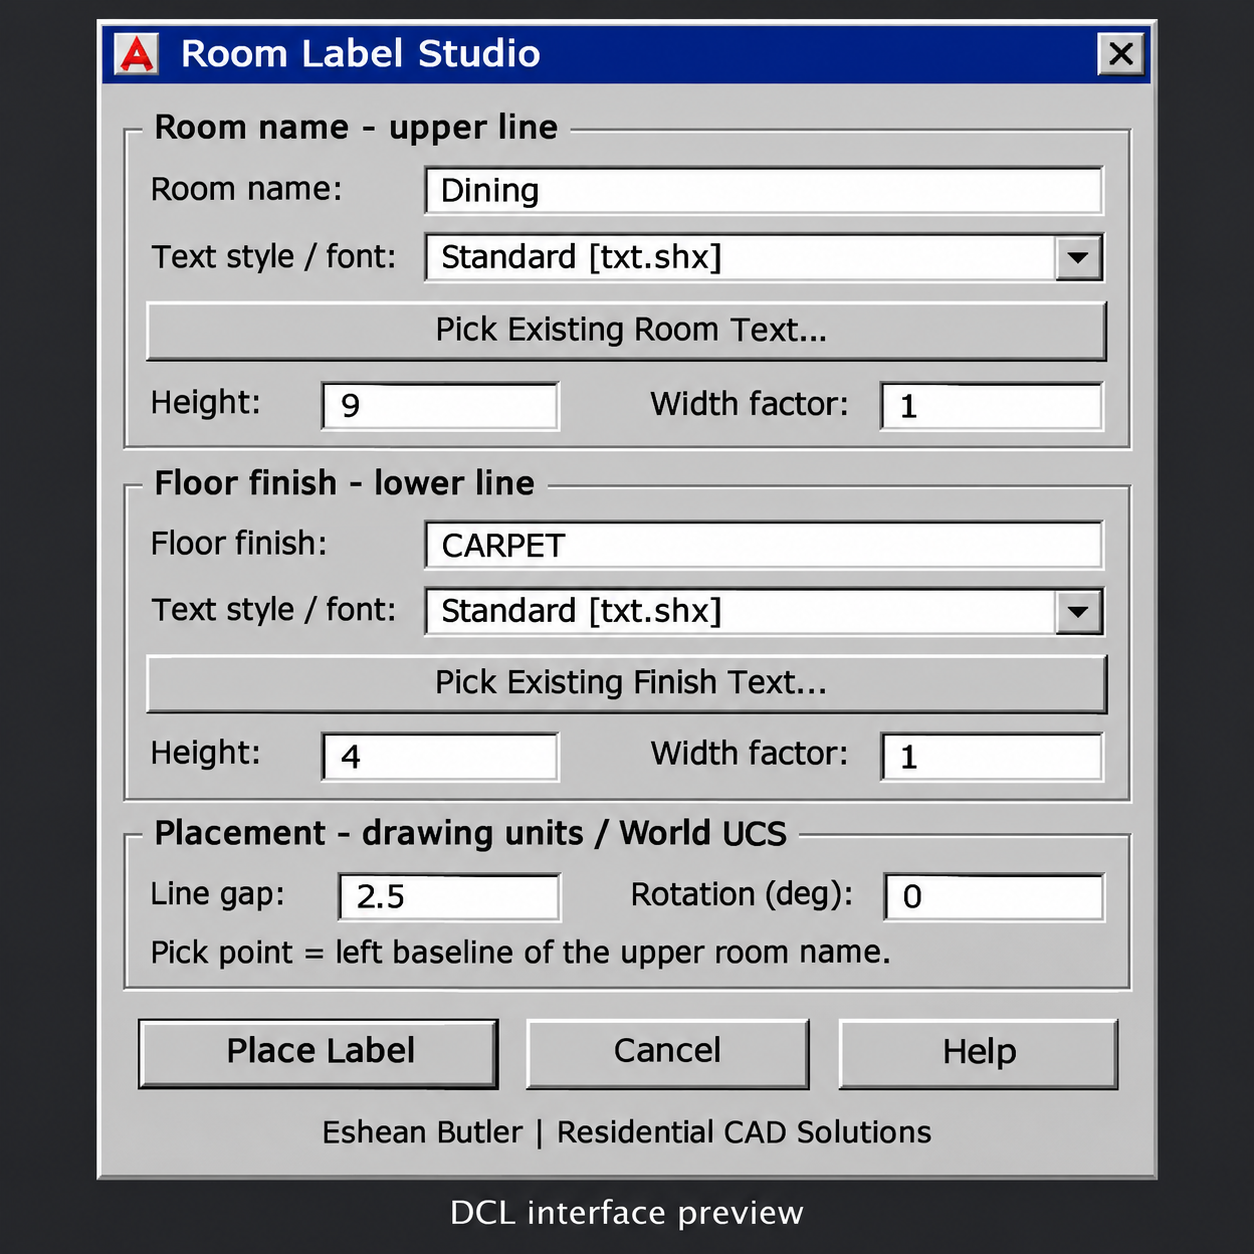
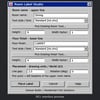
Create a large room name with a smaller floor finish directly below it—such as Dining over CARPET—in one editable attribute block.
The easy-to-use dialog lets you enter both labels, choose separate drawing text styles, and adjust text heights, width factors, line spacing, and rotation. Pick existing text to reuse its style and maintain a consistent appearance throughout your drawing.
Each label contains editable ROOM_NAME and FLOOR_FINISH attributes. Update their values using AutoCAD’s attribute editor without rebuilding the label.
Room Label Studio remembers your settings between sessions and includes a built-in Help button.
Your download includes the AutoLISP file, DCL dialog file, and installation instructions. Start the tool with RLS or ROOMLABELSTUDIO.
Designed for full AutoCAD 2002 and newer. Version compatibility requires testing. Fonts are not included; the tool uses text styles and fonts available in your AutoCAD installation.
Eshean Butler | Residential CAD Solutions