


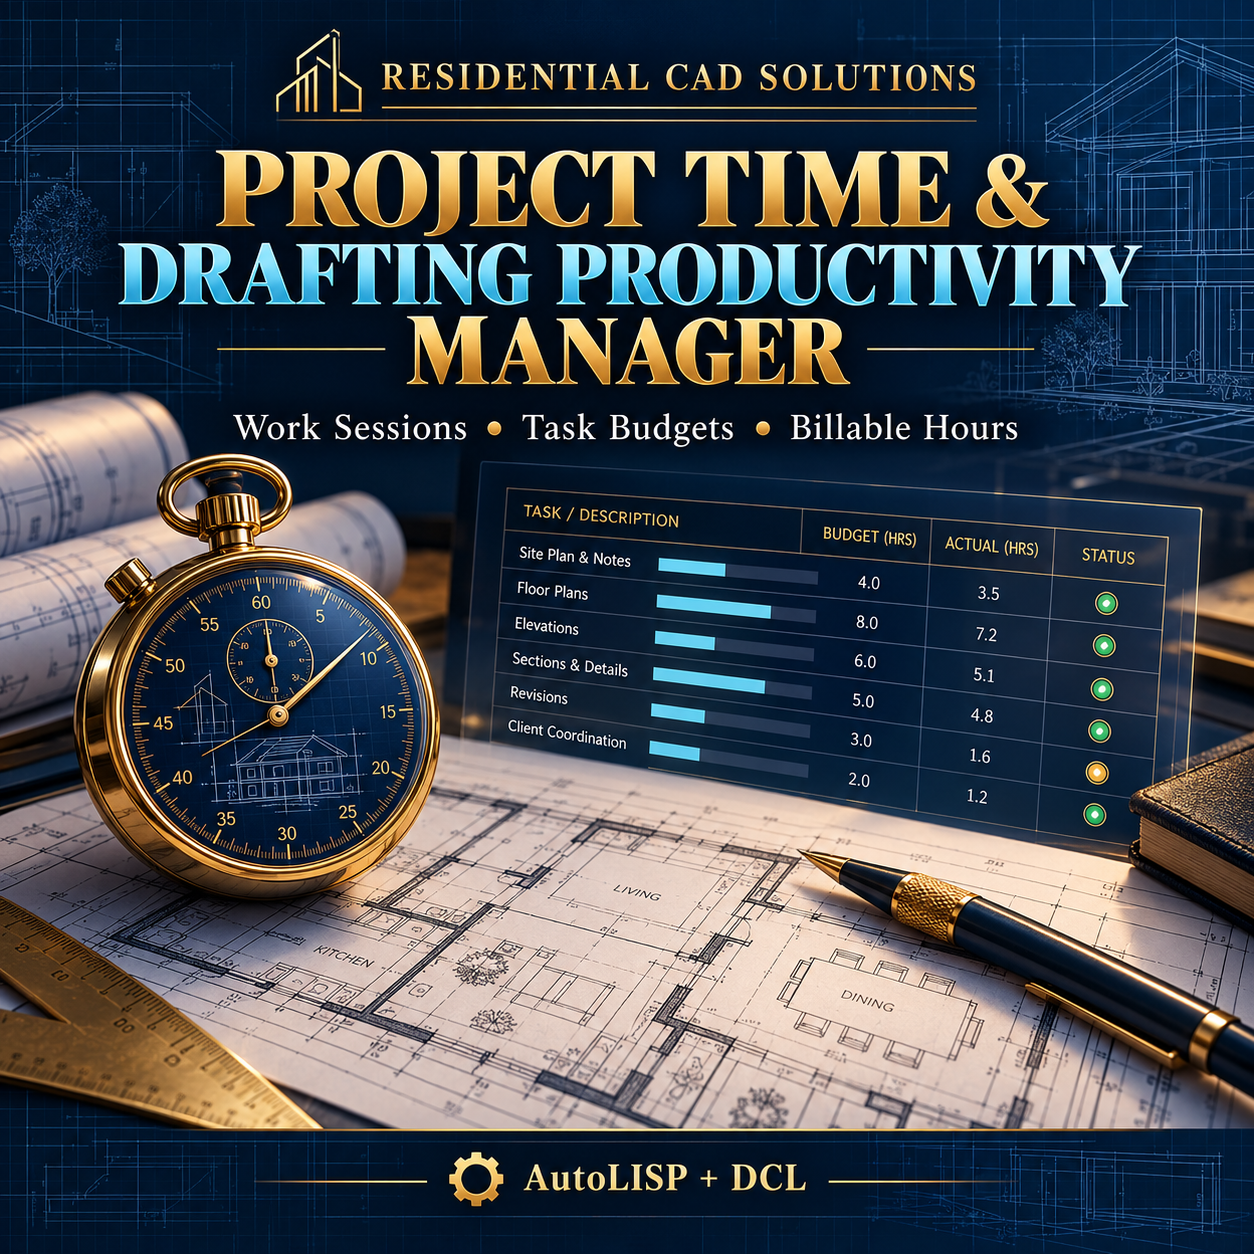
Project Time & Drafting Productivity Manager
Know where your drafting hours go—and how they compare with your estimates.
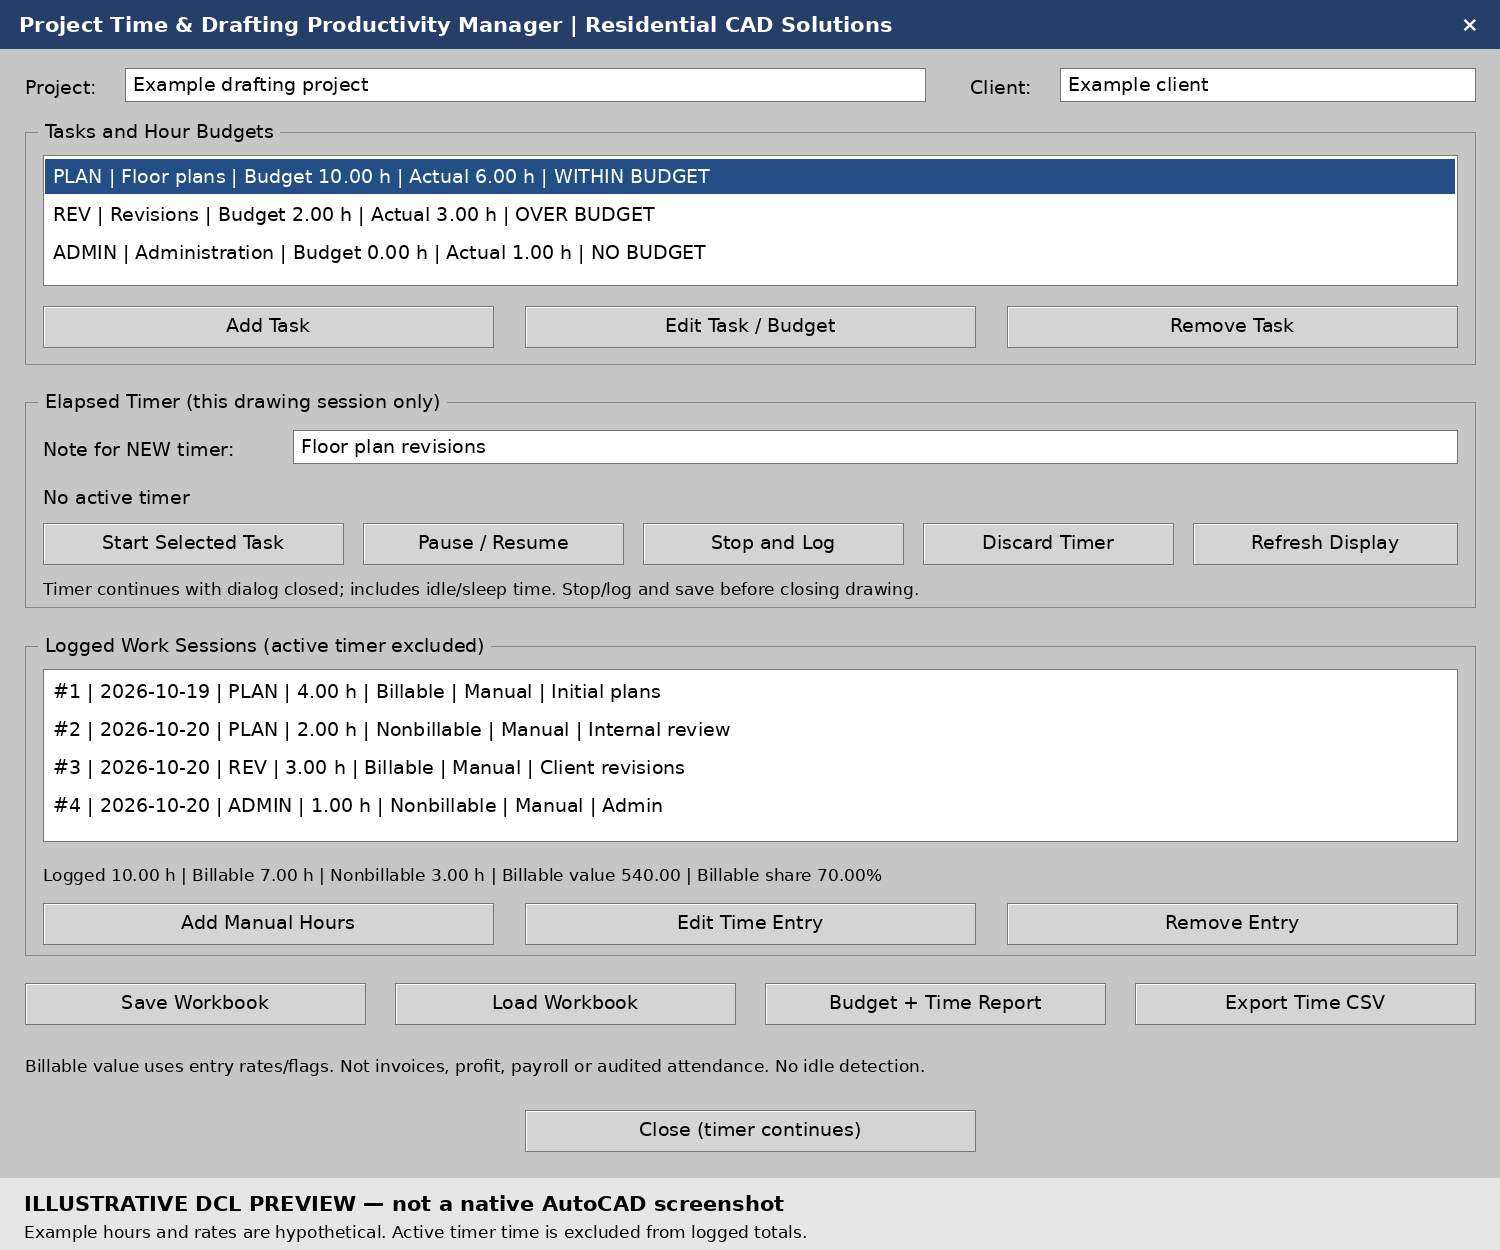
Organize project tasks, record work sessions, and review billable hours with an AutoLISP and DCL workbook inside AutoCAD. Track floor plans, revisions, details, coordination, and administrative work in one project file.
Features include:
- Work-session timer: Start, pause, resume, and stop sessions for a selected task. The timer continues when its dialog is closed.
- Manual time entries: Add prior or offline work, correct hours, and record work dates, notes, and drawing references.
- Task budgets: Enter estimated hours and compare them with actual logged time to identify overruns.
- Billable and nonbillable tracking: Separate logged hours and calculate billable share.
- Entry-specific rates: Calculate billable value using each entry’s saved hourly rate. Changing task defaults leaves historical entries unchanged.
- Reusable project workbooks: Save and reload project information, tasks, and committed time entries.
- Reports and CSV export: Export task budget comparisons, session details, billable hours, and calculated value.
Your download includes:
AutoLISP program, DCL dialog file, installation instructions, example workbook, example reports, validation notes, Payhip cover, and three dialog previews.
Please note: The timer measures elapsed time, including idle or sleep time while running. Pause for breaks. Active timers remain in the originating drawing session and are not saved automatically—stop, log, and save before closing the drawing.
Billable value uses your entered rates and flags; it does not represent invoiced amounts, payments, profit, or payroll. Overlapping entries are not detected, and the program does not measure drafting quality or computer activity.
Designed for Windows AutoCAD with Visual LISP, targeting AutoCAD 2002. Local calculation and data checks passed; native AutoCAD 2002 testing remains required. AutoCAD software is not included.
Residential CAD Solutions — Track your time. Review your budgets. Plan your next project with better records.