


Ceiling Coordination Conflict Finder
On Sale
$69.00
$69.00
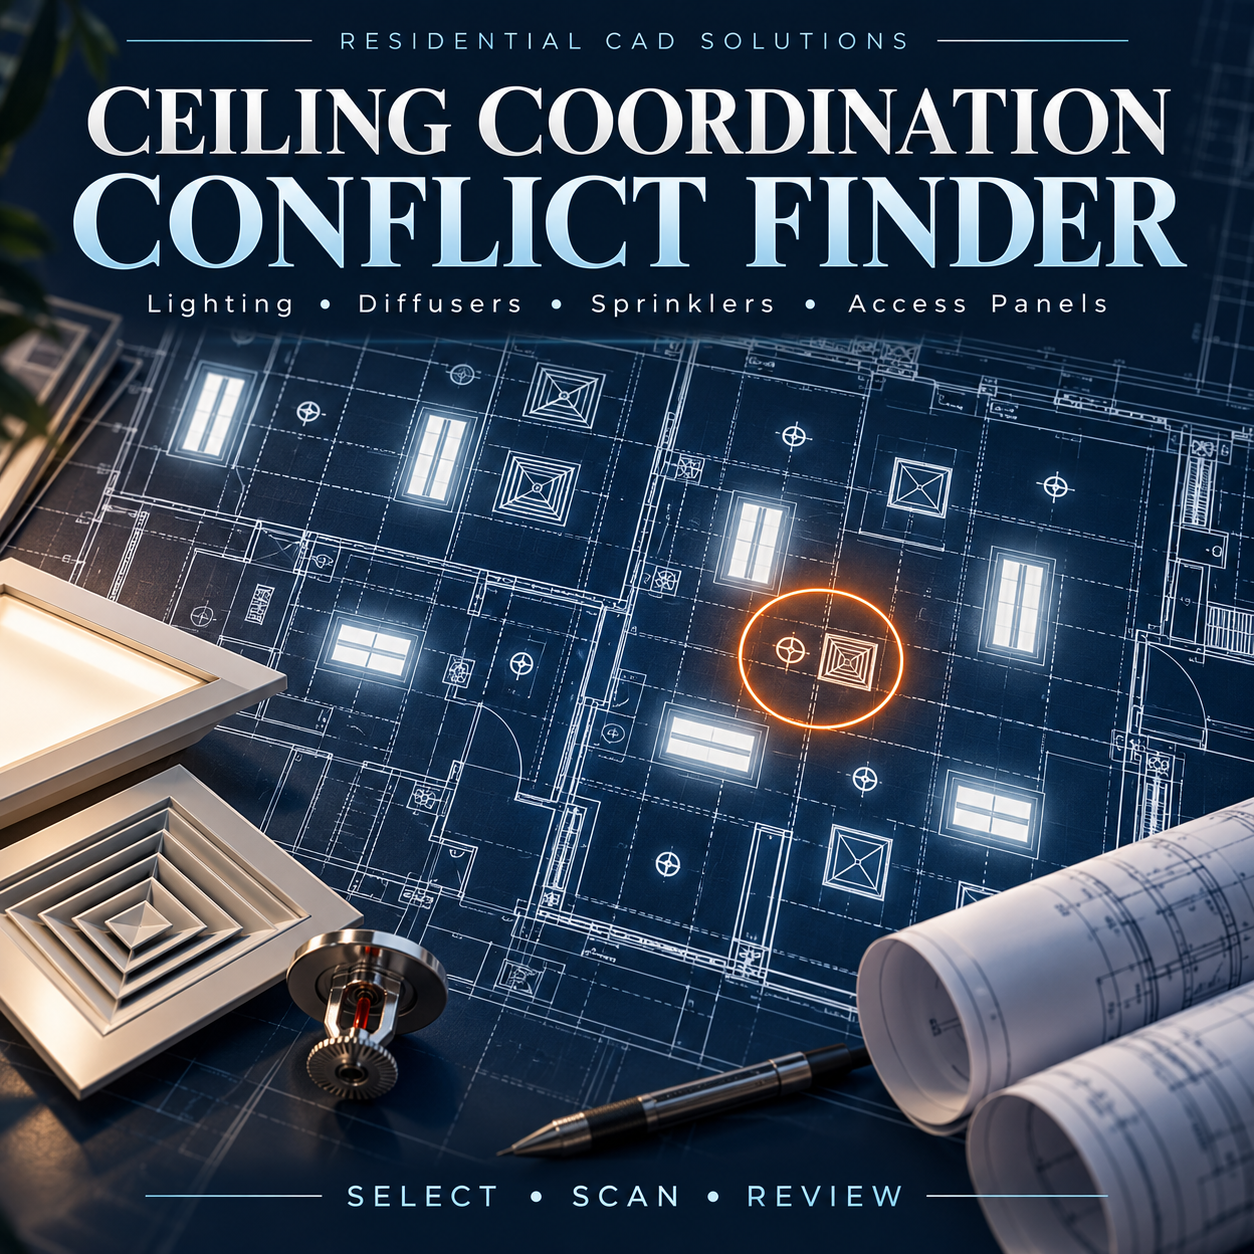
Spot potential ceiling layout conflicts before issuing your drawings. This AutoLISP + DCL tool helps architects, designers, engineers, and drafters review the spacing between lighting fixtures, diffusers, sprinklers, and access panels.
Features include:
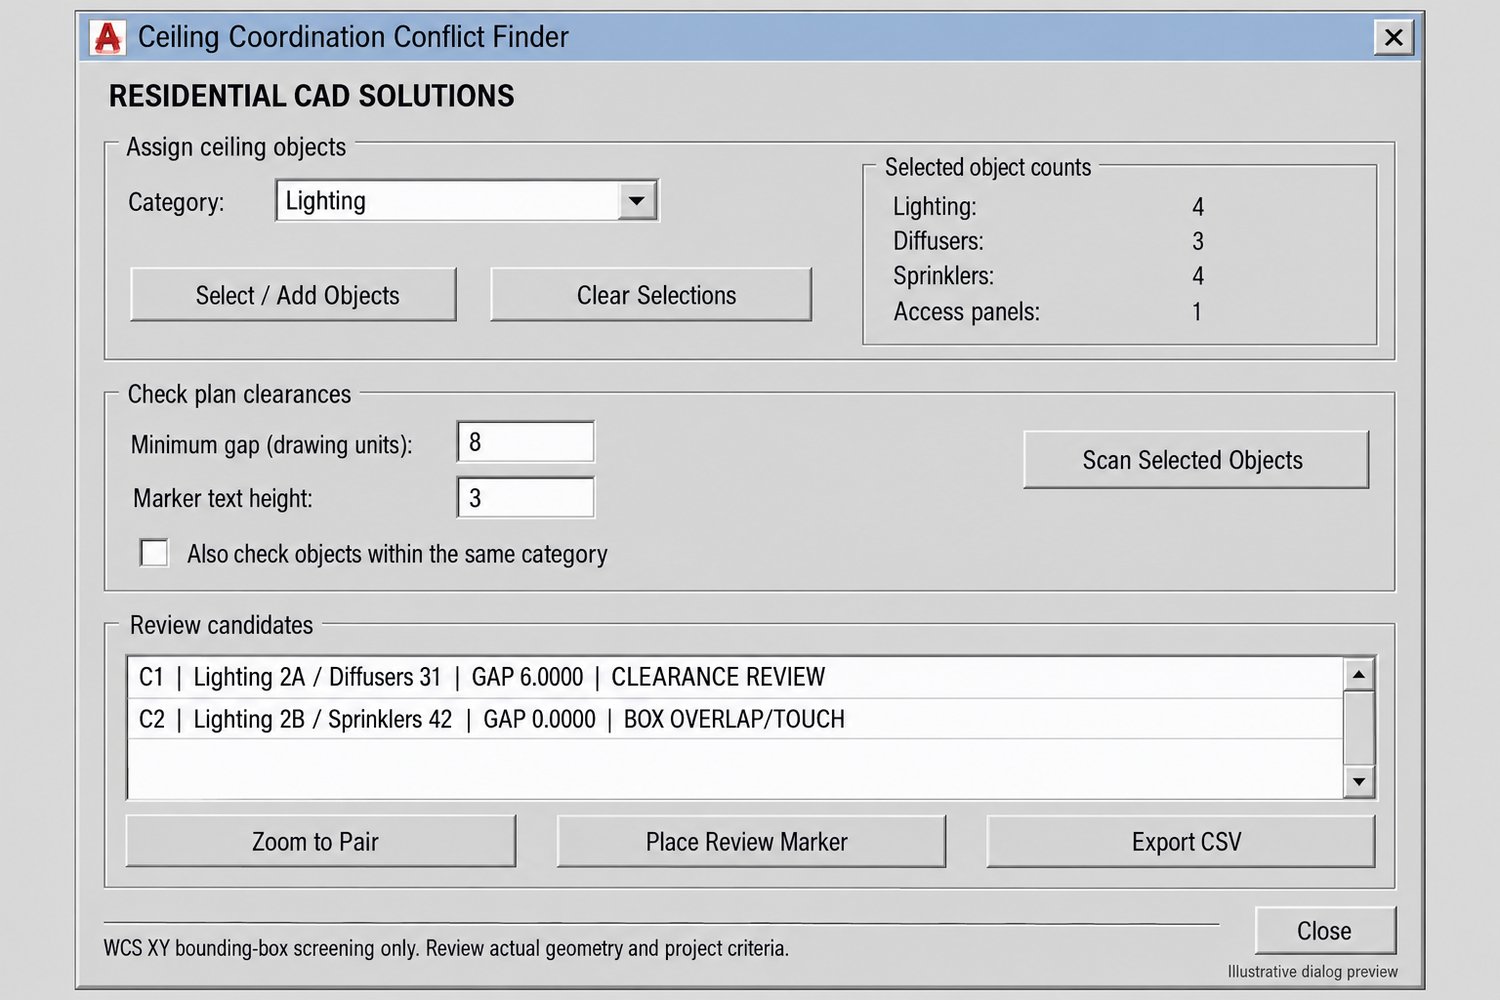
- Assign selected objects to four ceiling coordination categories.
- Enter a project-specific minimum clearance in drawing units.
- Check between categories or include same-category comparisons.
- Flag overlapping or touching plan bounding boxes and insufficient box-to-box gaps.
- Zoom to flagged pairs and place red review markers.
- Export CSV reports with categories, object handles, measured gaps, and findings.
- Review up to 500 selected objects per session.
Your download includes: LISP program, DCL dialog file, demo DXF drawing, installation instructions, and verification examples.
Command: CCCF
Please note: This tool screens WCS XY bounding boxes, which can produce false positives. It does not perform 3D clash detection, calculate sprinkler coverage, or verify manufacturer requirements or code compliance. Selections and results reset when the command reopens; placed markers remain independent drawing snapshots.