

Container Home Diagrams – EVL Enhanced Edition
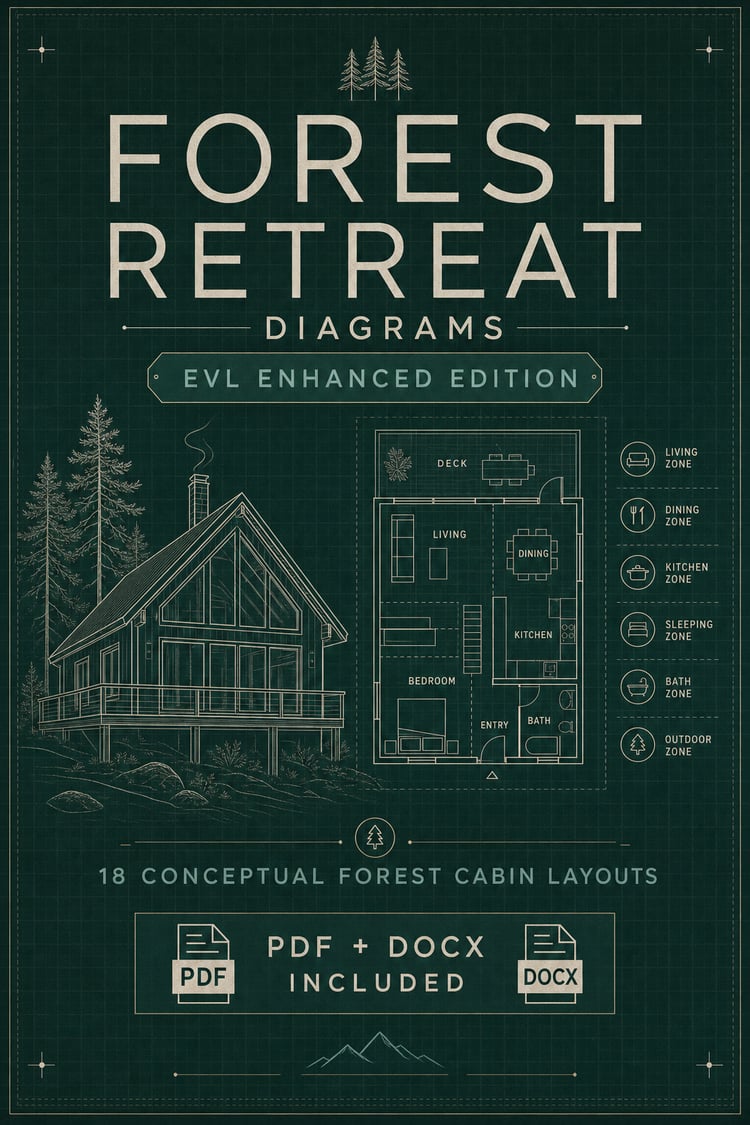
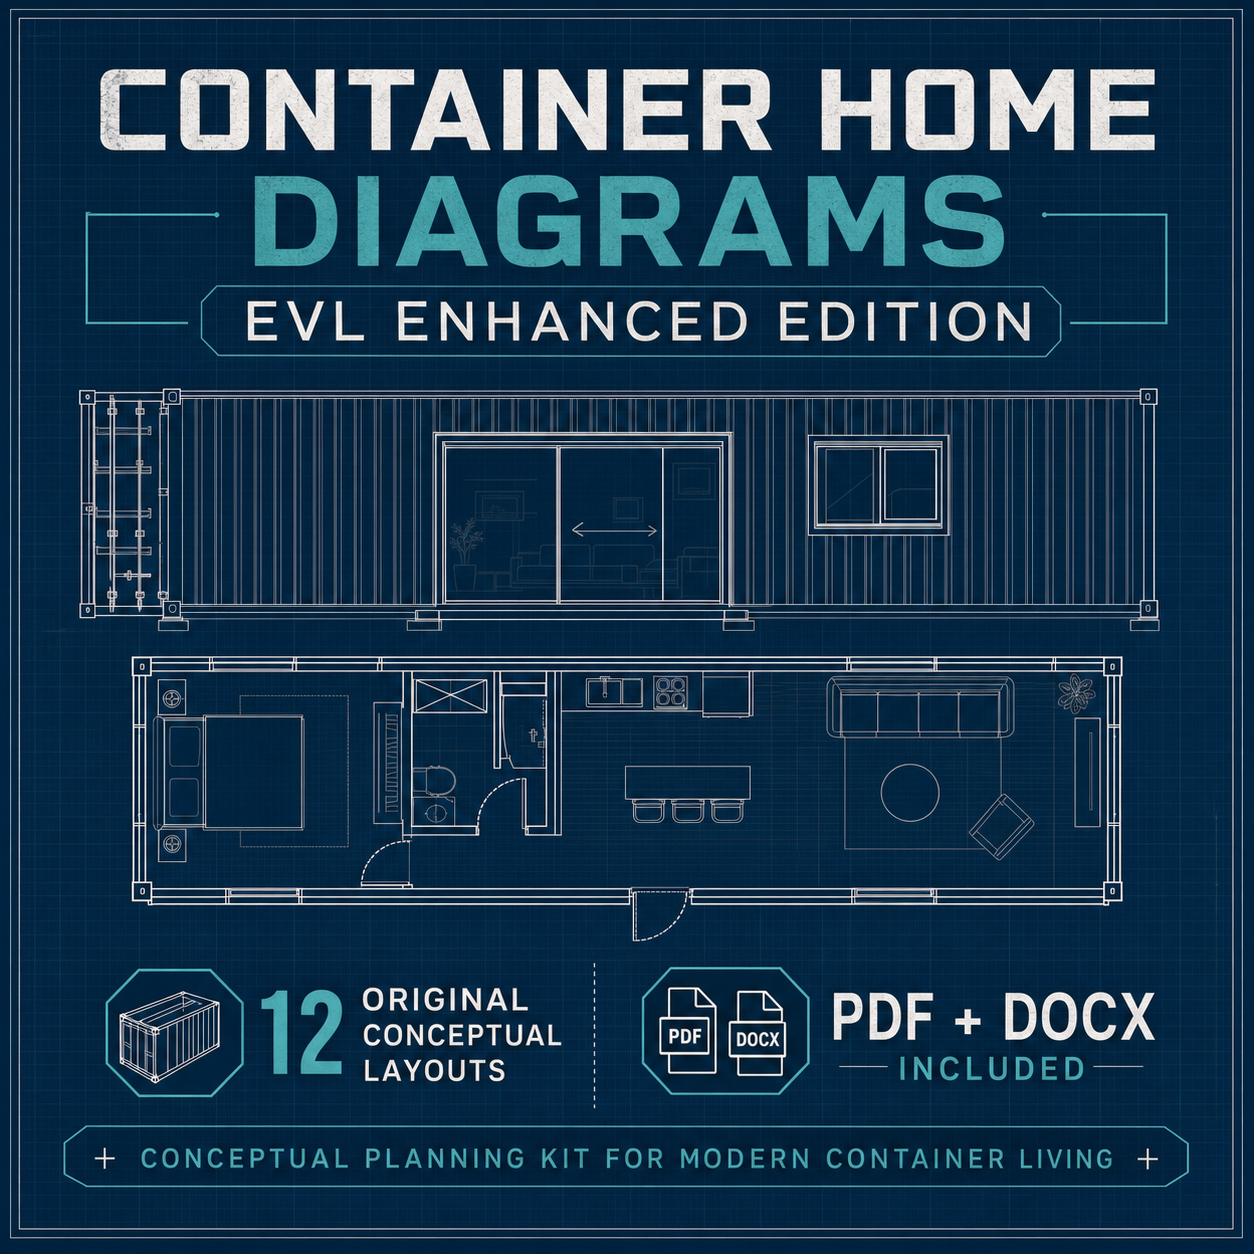
The Container Home Diagrams – EVL Enhanced Edition is a professionally formatted industrial blueprint pack featuring 12 original conceptual container home layouts. Each diagram is crafted in a clean EVL blueprint aesthetic, showcasing single‑module homes, stacked arrangements, courtyard pairs, breezeway splits, cantilevered forms, elevated pier designs, and multi‑container compounds.
This pack is a conceptual planning kit, not an architectural or permit‑ready document. Every diagram is fully original and proportioned according to real container dimensions and spatial logic. Use these layouts to explore design ideas, visualize interior flow, compare structural concepts, and plan early‑stage container home projects.
Included:
12 conceptual container home diagrams
Industrial blueprint aesthetic
Single‑module, stacked, courtyard, breezeway, cantilever, and compound layouts
PDF + DOCX included
Professionally formatted by EcoVolt Living Press (2026)
Perfect for:
Tiny‑home planners, container home designers, off‑grid builders, sustainable living enthusiasts, and anyone exploring modular housing concepts.