

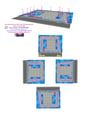
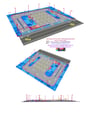
Taxi stand (163' by 185'3") 2D architectural floor plan on sale
On Sale
$50.00
$50.00
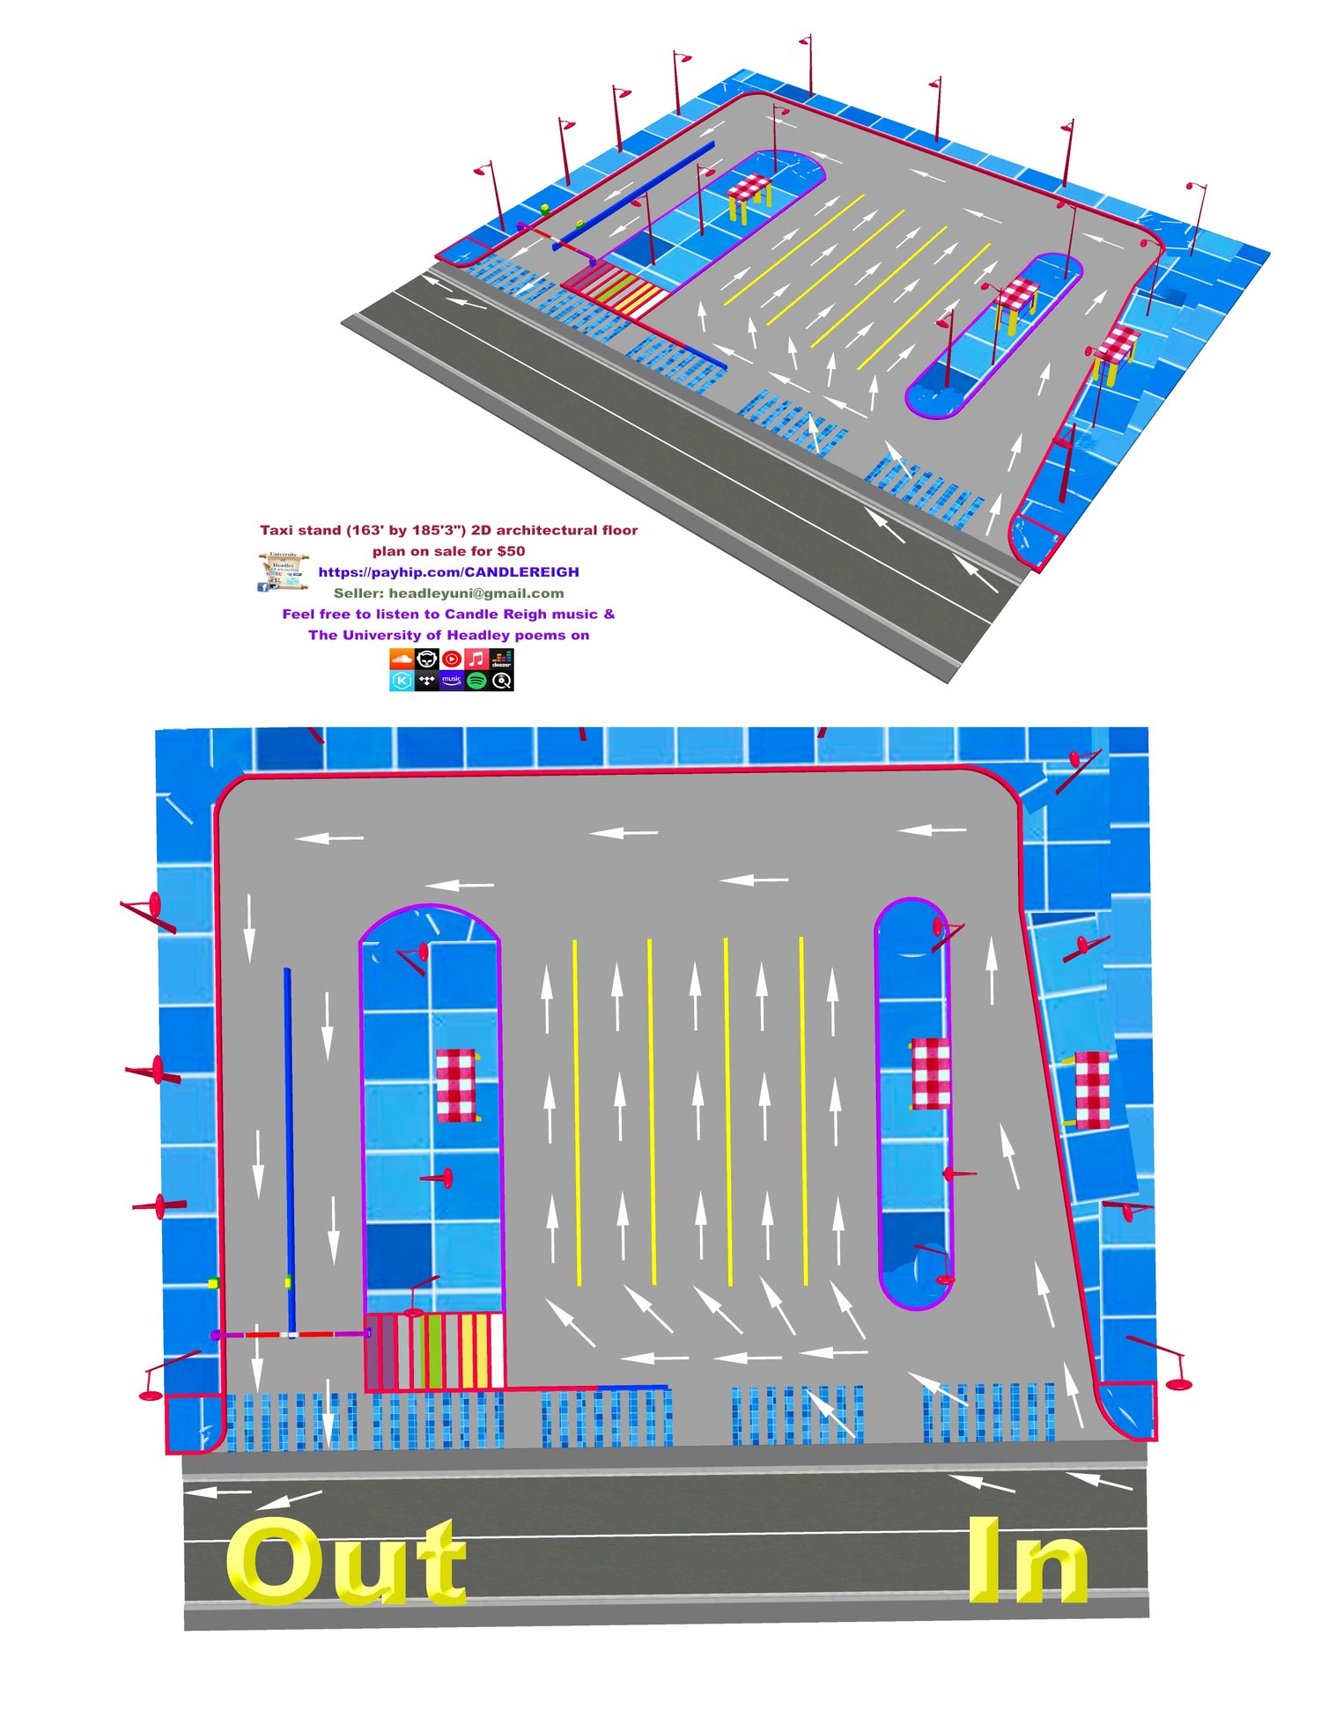
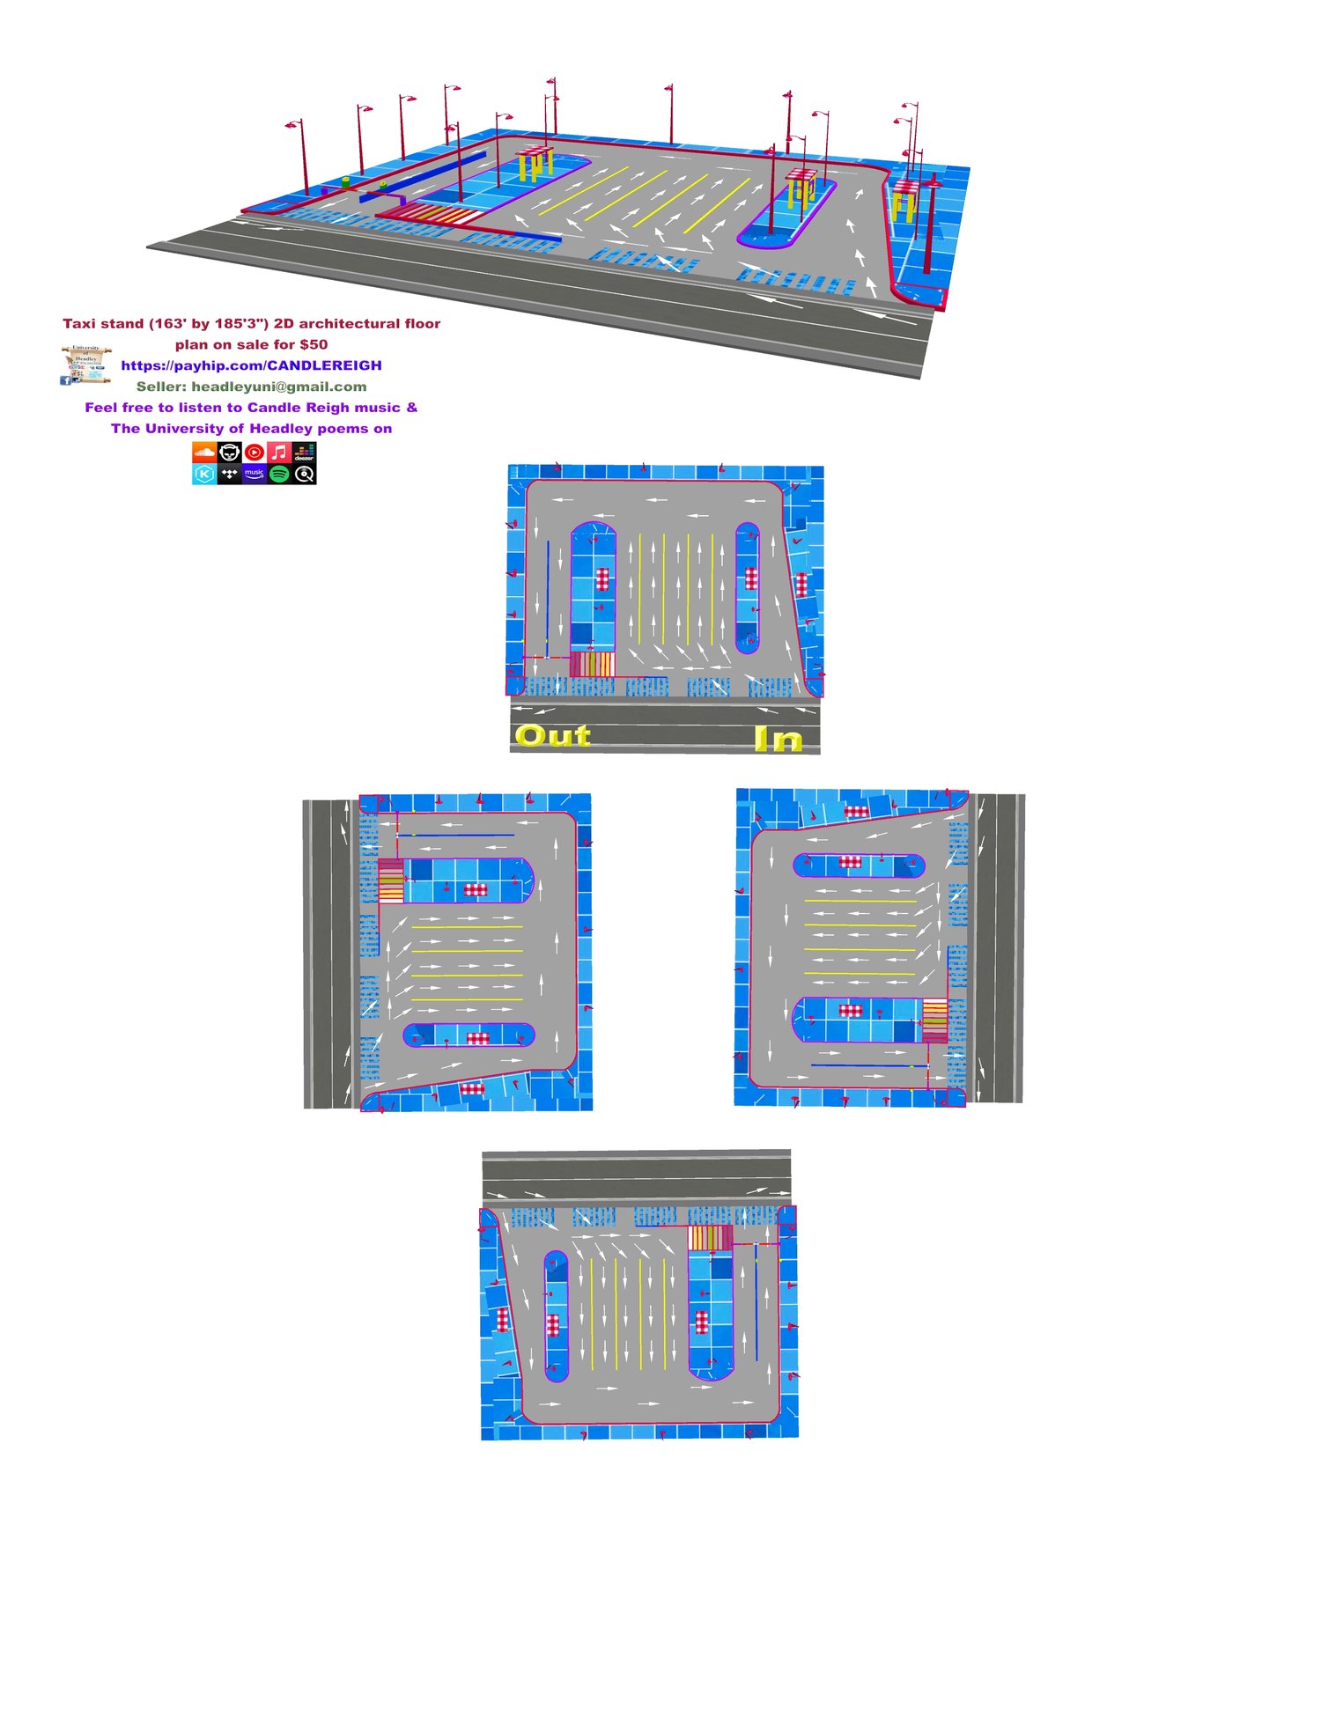
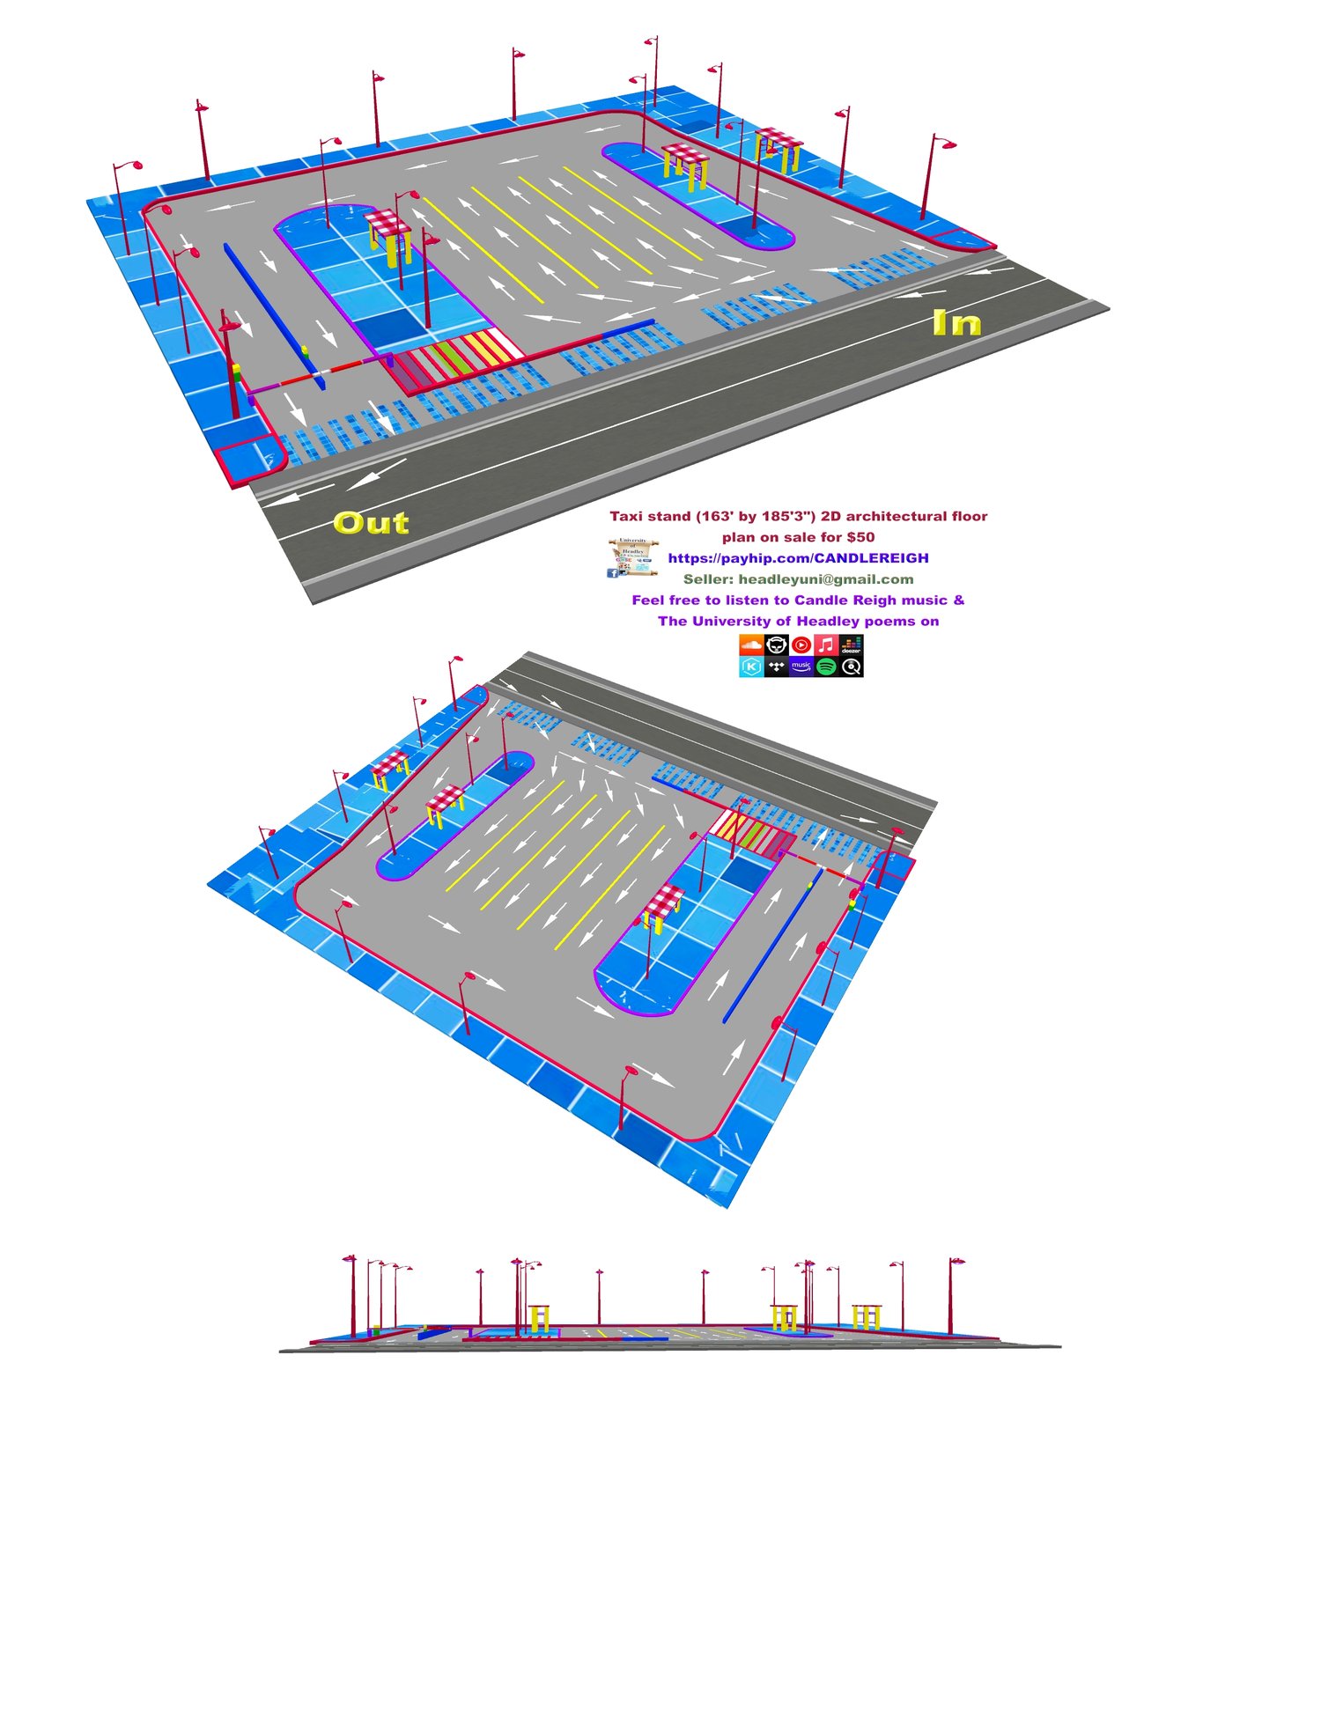
Taxi stand (163' by 185'3") 2D architectural floor plan on sale for $50. This car mart has 5 lanes. The building blocks are 9" wide. Each lane can hold about 4 to 6 cars. The length of each lane is 76'. The width of each lane is 13'3". Nice entrance creating easy access for taxis. Two exit lanes for less traffic on the exit. On payment of $50, you will receive the 2D architectural floor plan of this car mart to your email in JPG and PDF format. Inclusive are the dimensions and electrical. Plumbing: You may want to decide where you want to put a one-pipe, as it is a taxi stand. Taxi stands don't really carry pipes like kitchen sinks and other pipes like houses, etc. Thank you.