





8x12 Walk-In Chicken Run Plans | DIY Predator-Proof Run for 10 Chickens | PDF
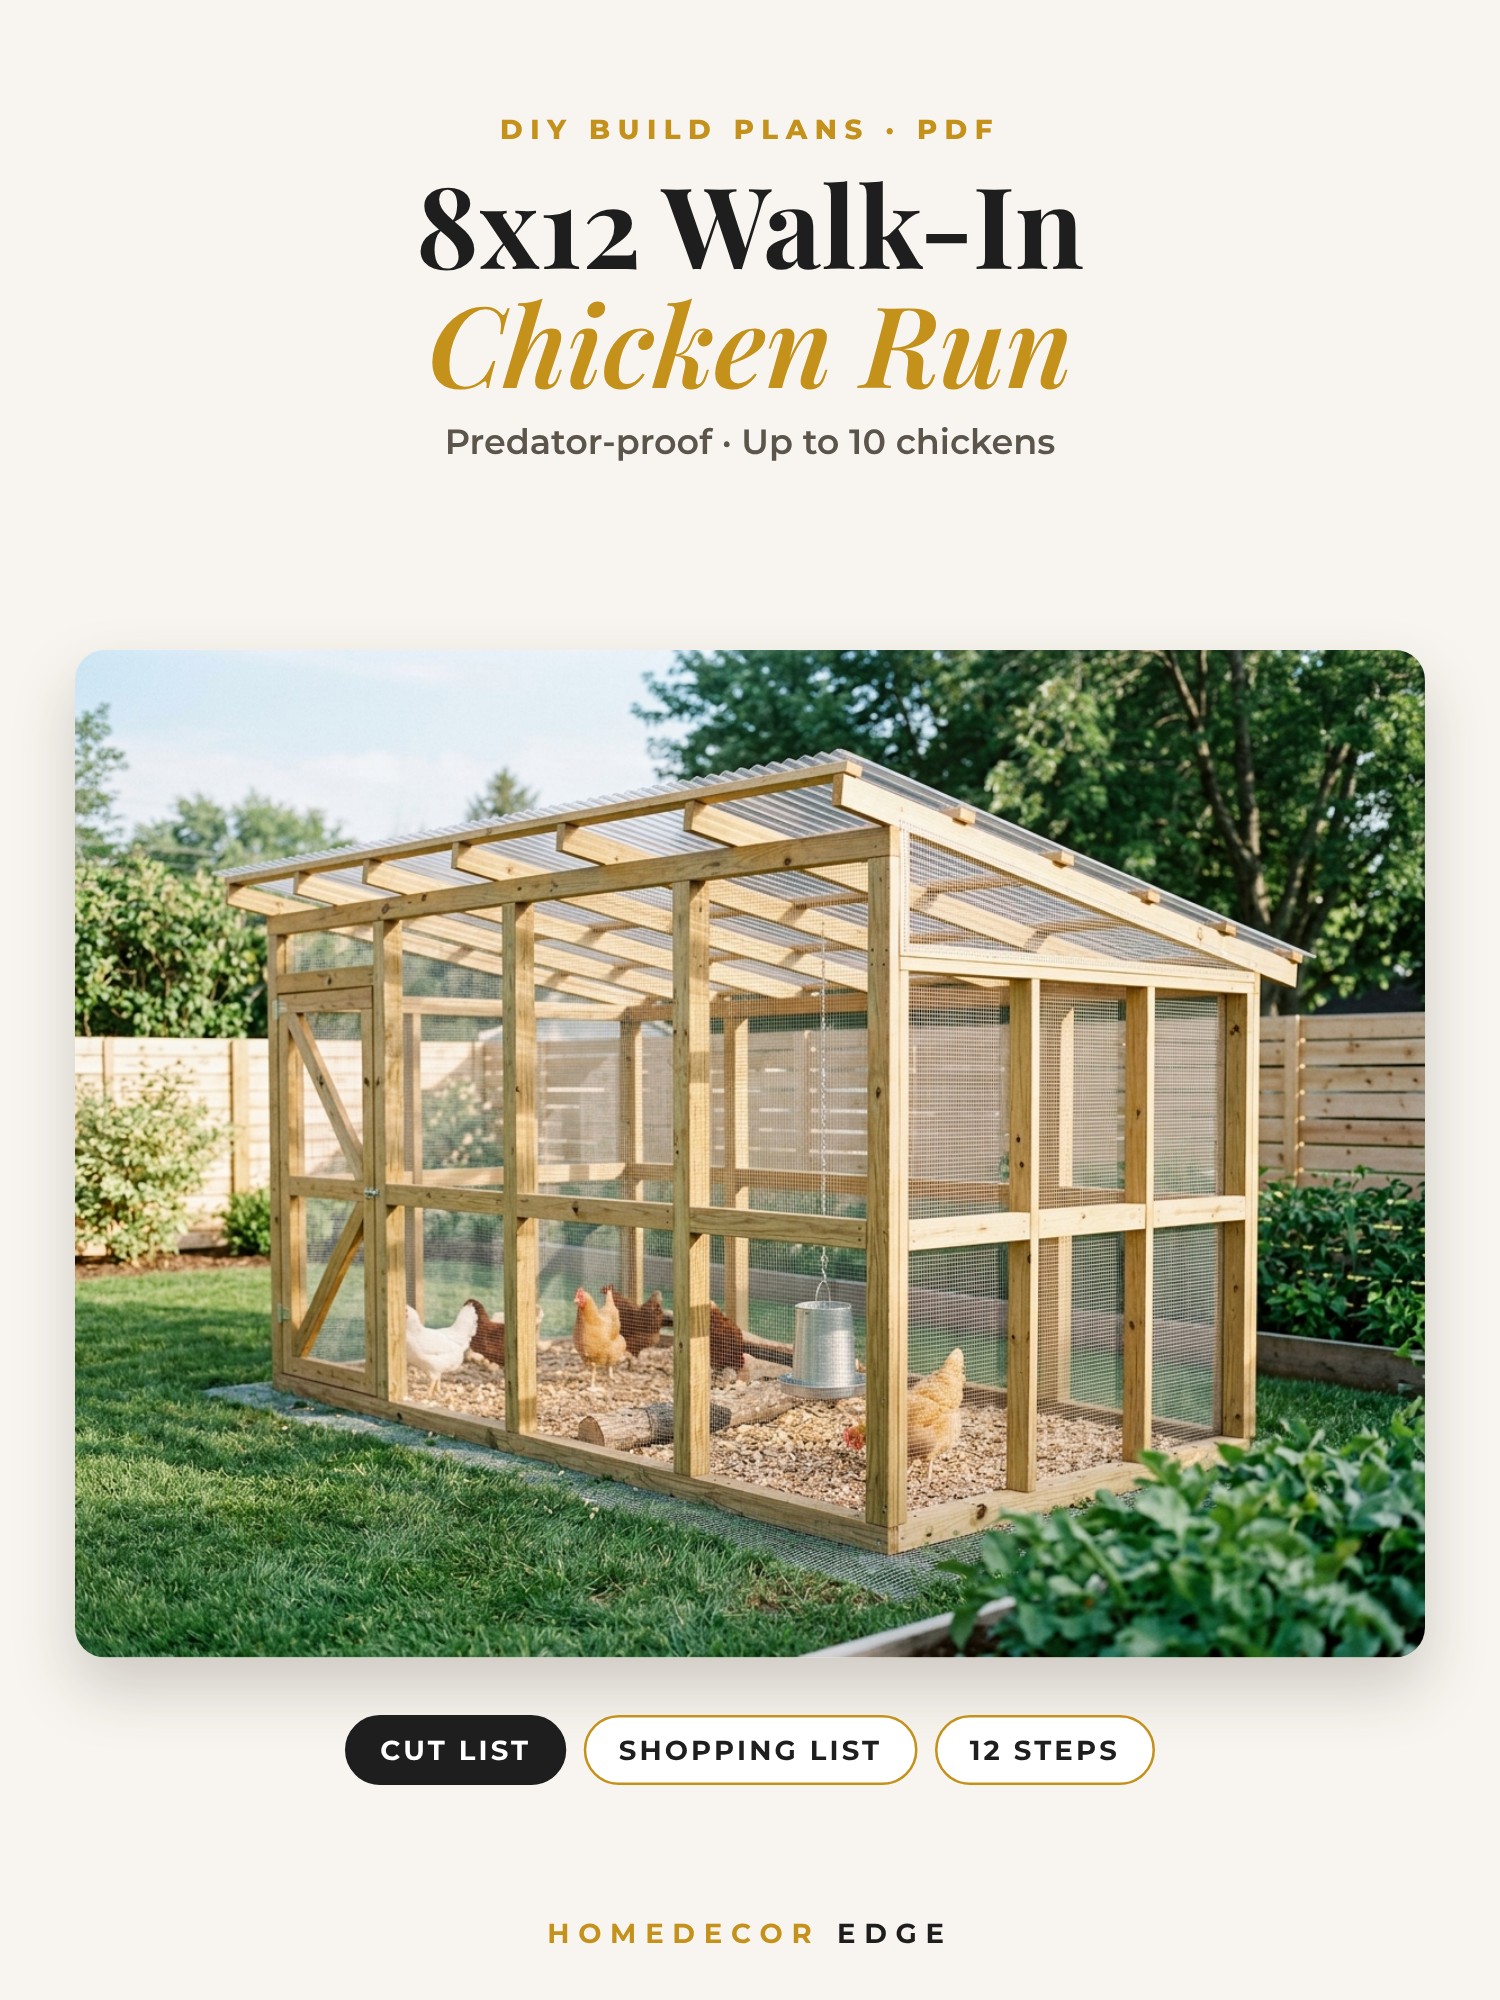
Build a safe, roomy walk-in run for your flock with these easy to follow 8x12 chicken run plans. Standard 2x4 lumber, strong hardware cloth and a clear sloped roof. Plenty of room for up to 10 chickens, and tall enough to walk in standing up.
This is a digital PDF plan. It is not a kit. No materials are included and nothing is shipped.
SIZE
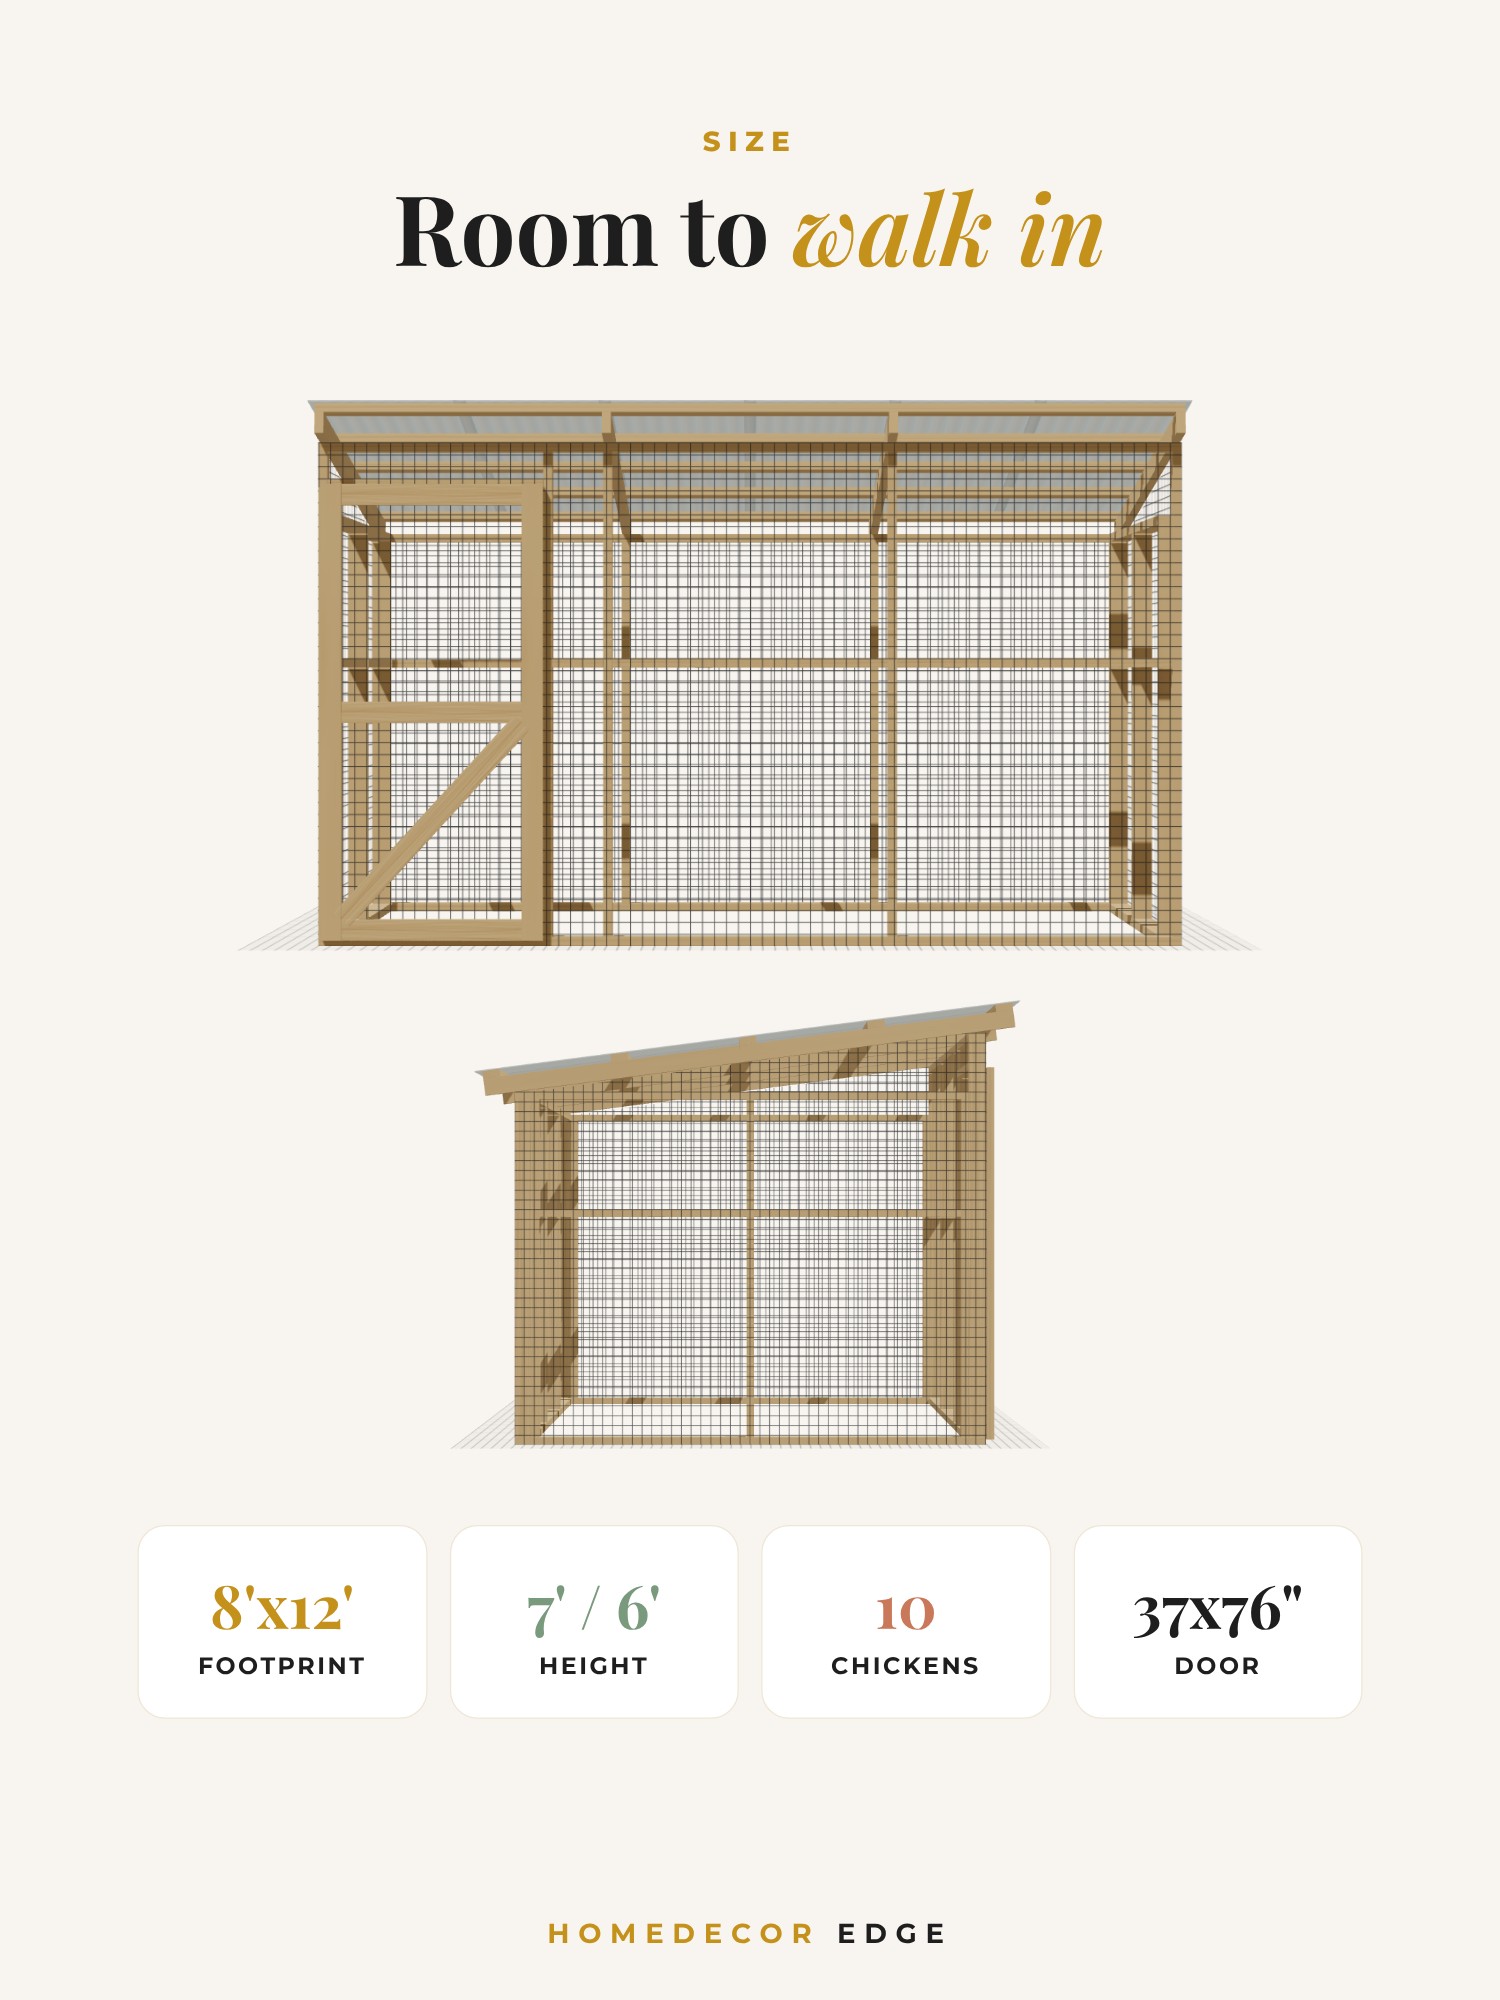
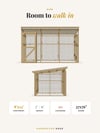
• Footprint: 8 ft x 12 ft (96 sq ft)
• Height: 7 ft at the front, 6 ft at the back
• Walk-in door: 37" x 76"
• Lean-to roof that sheds rain to the back
WHAT'S INSIDE (22 pages)
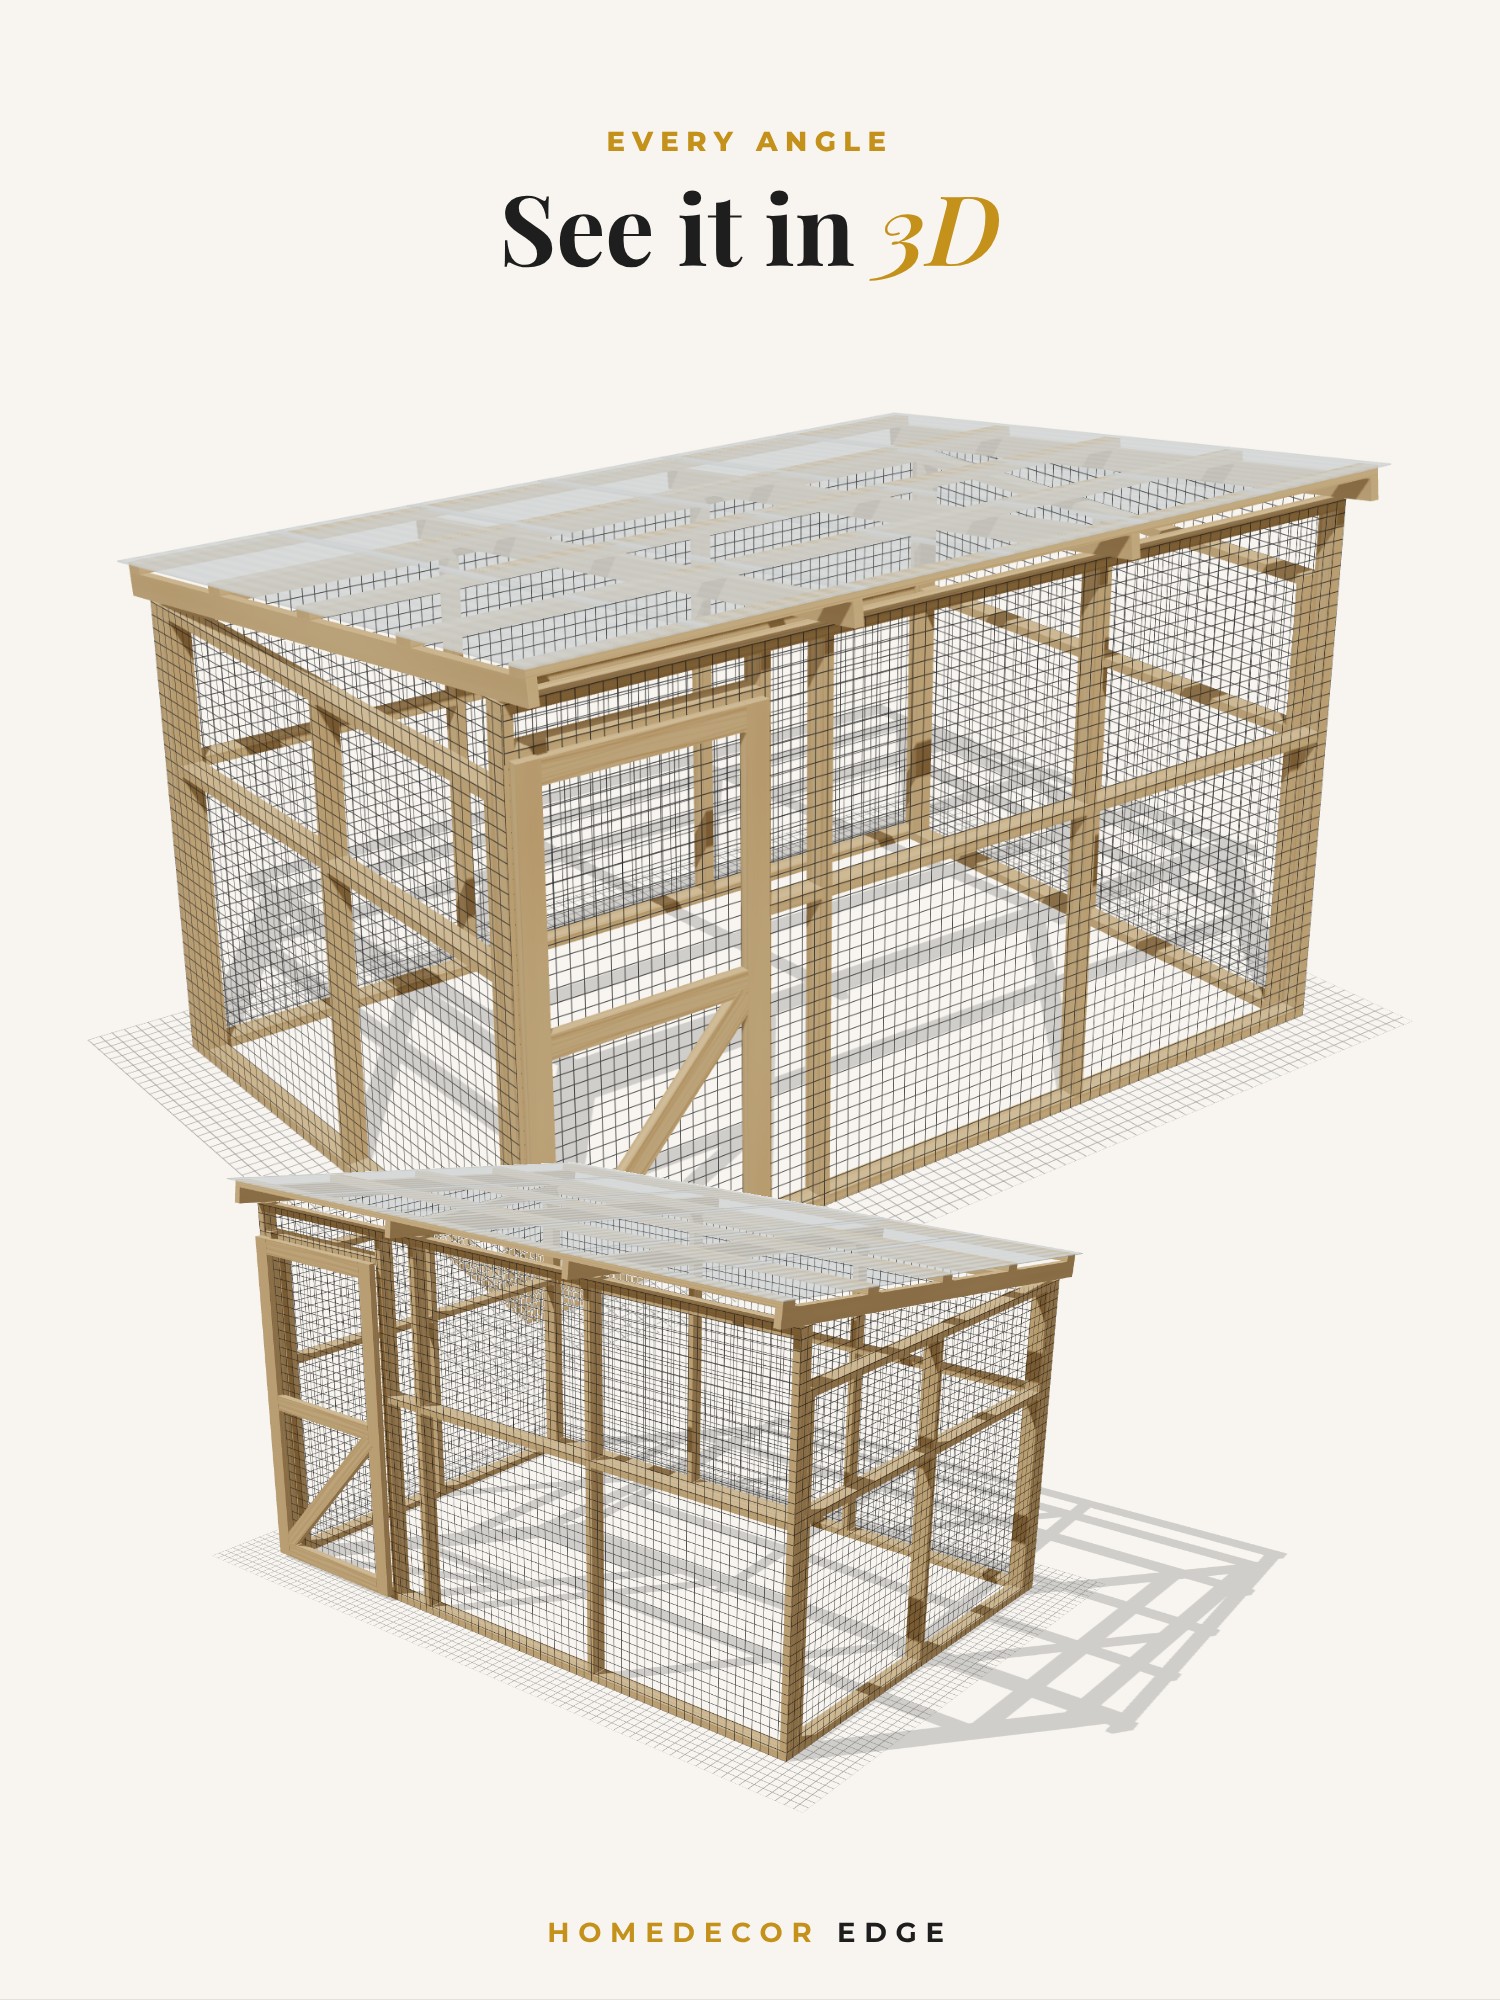
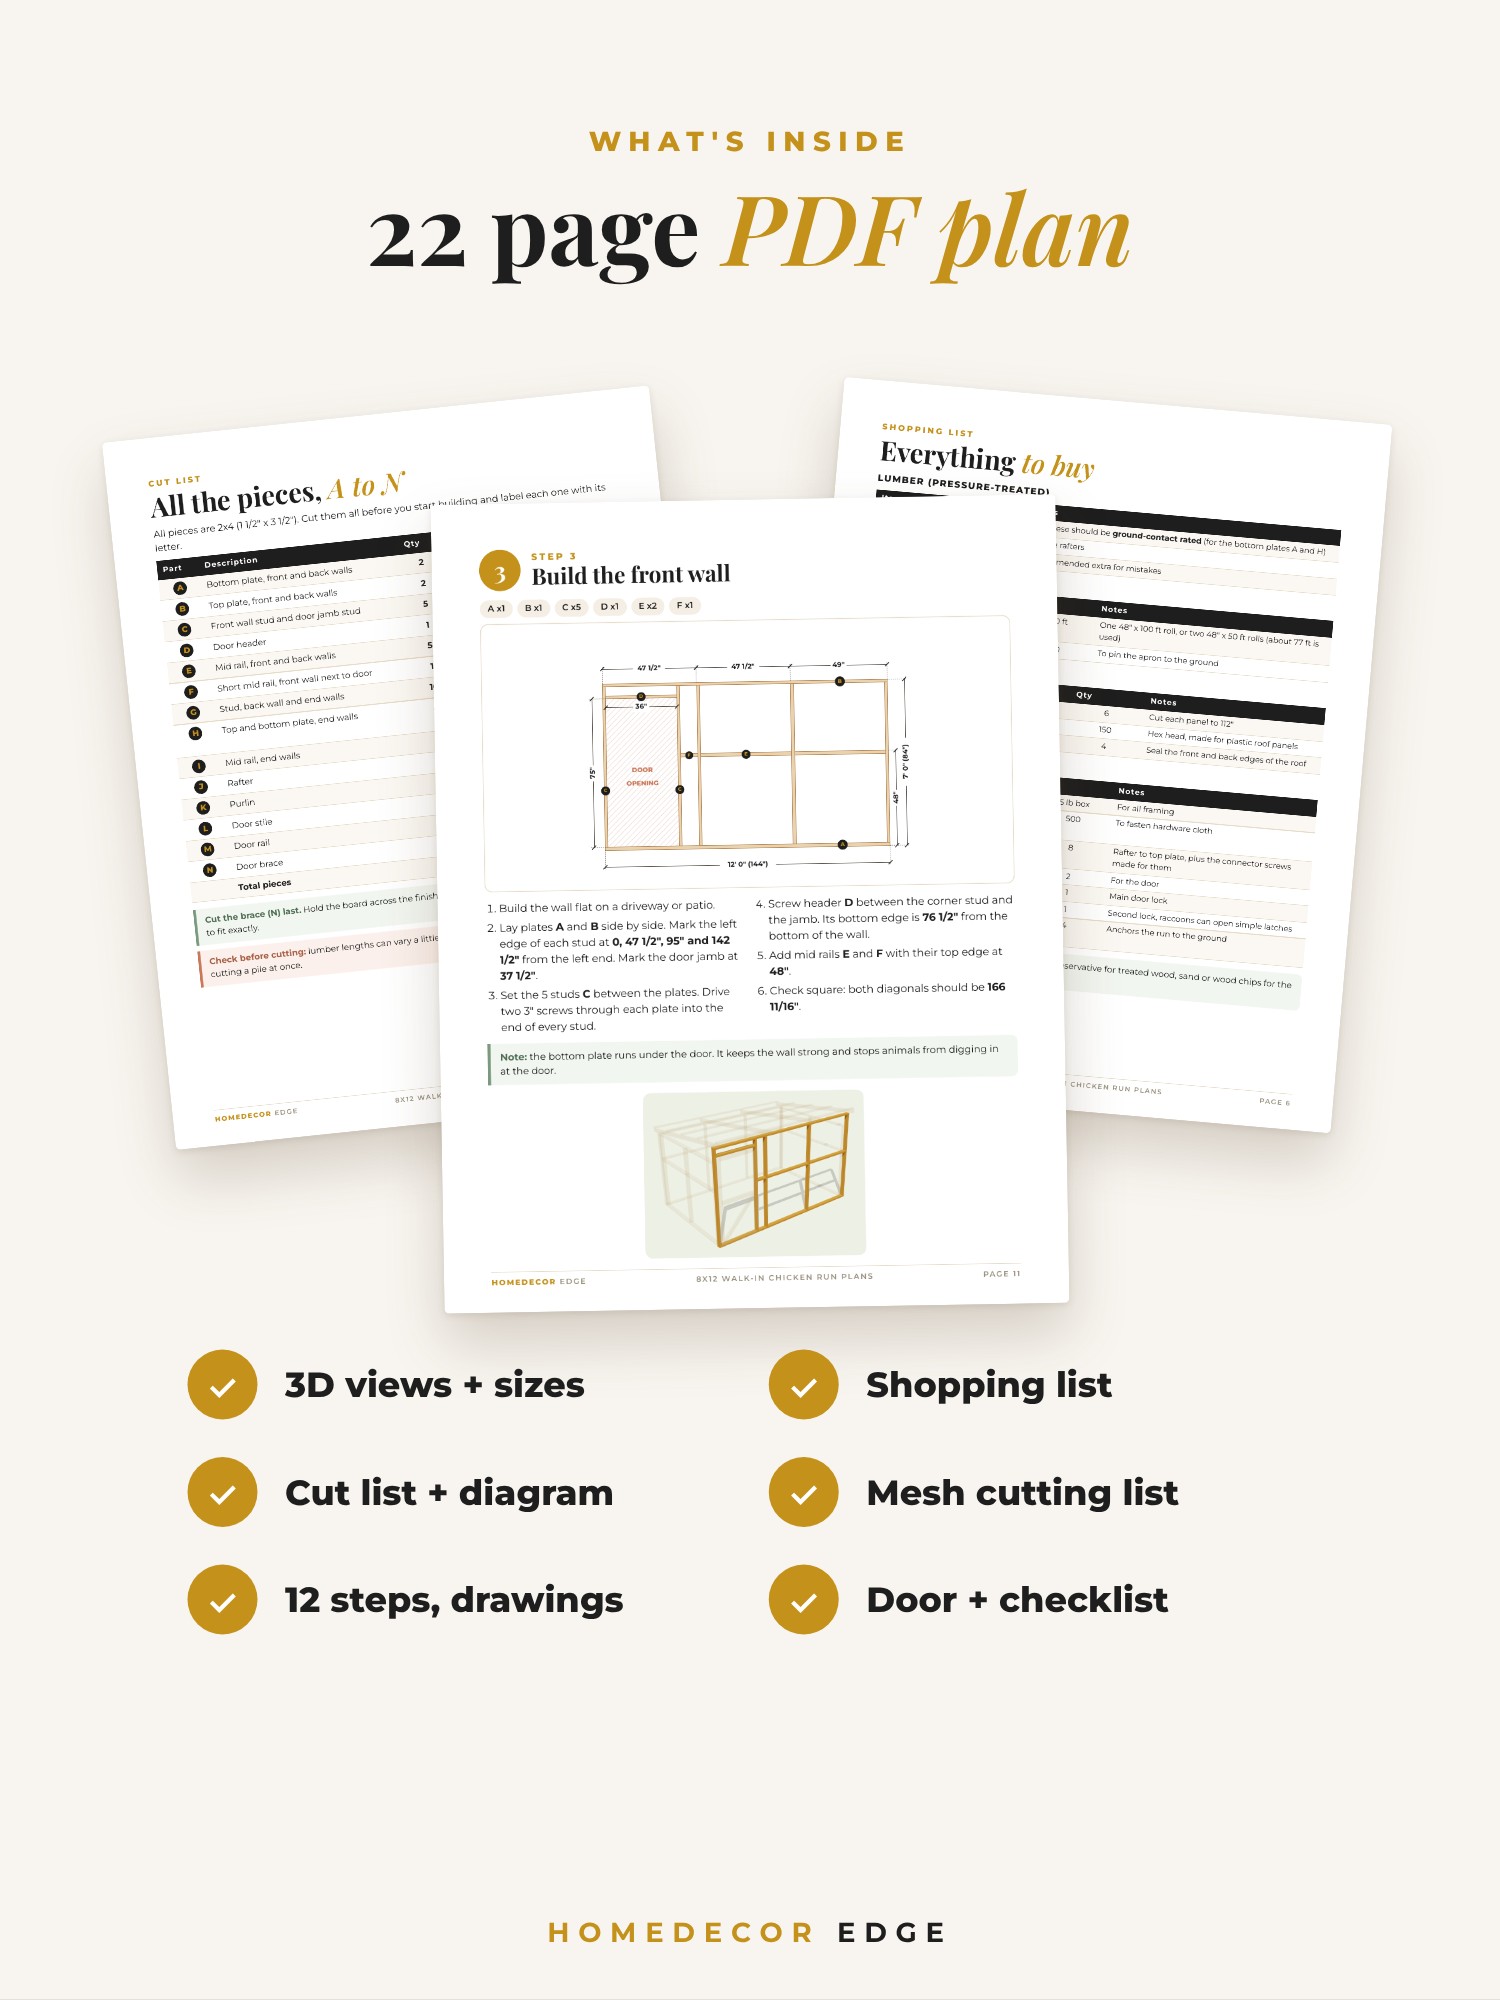
• 3D views from every side
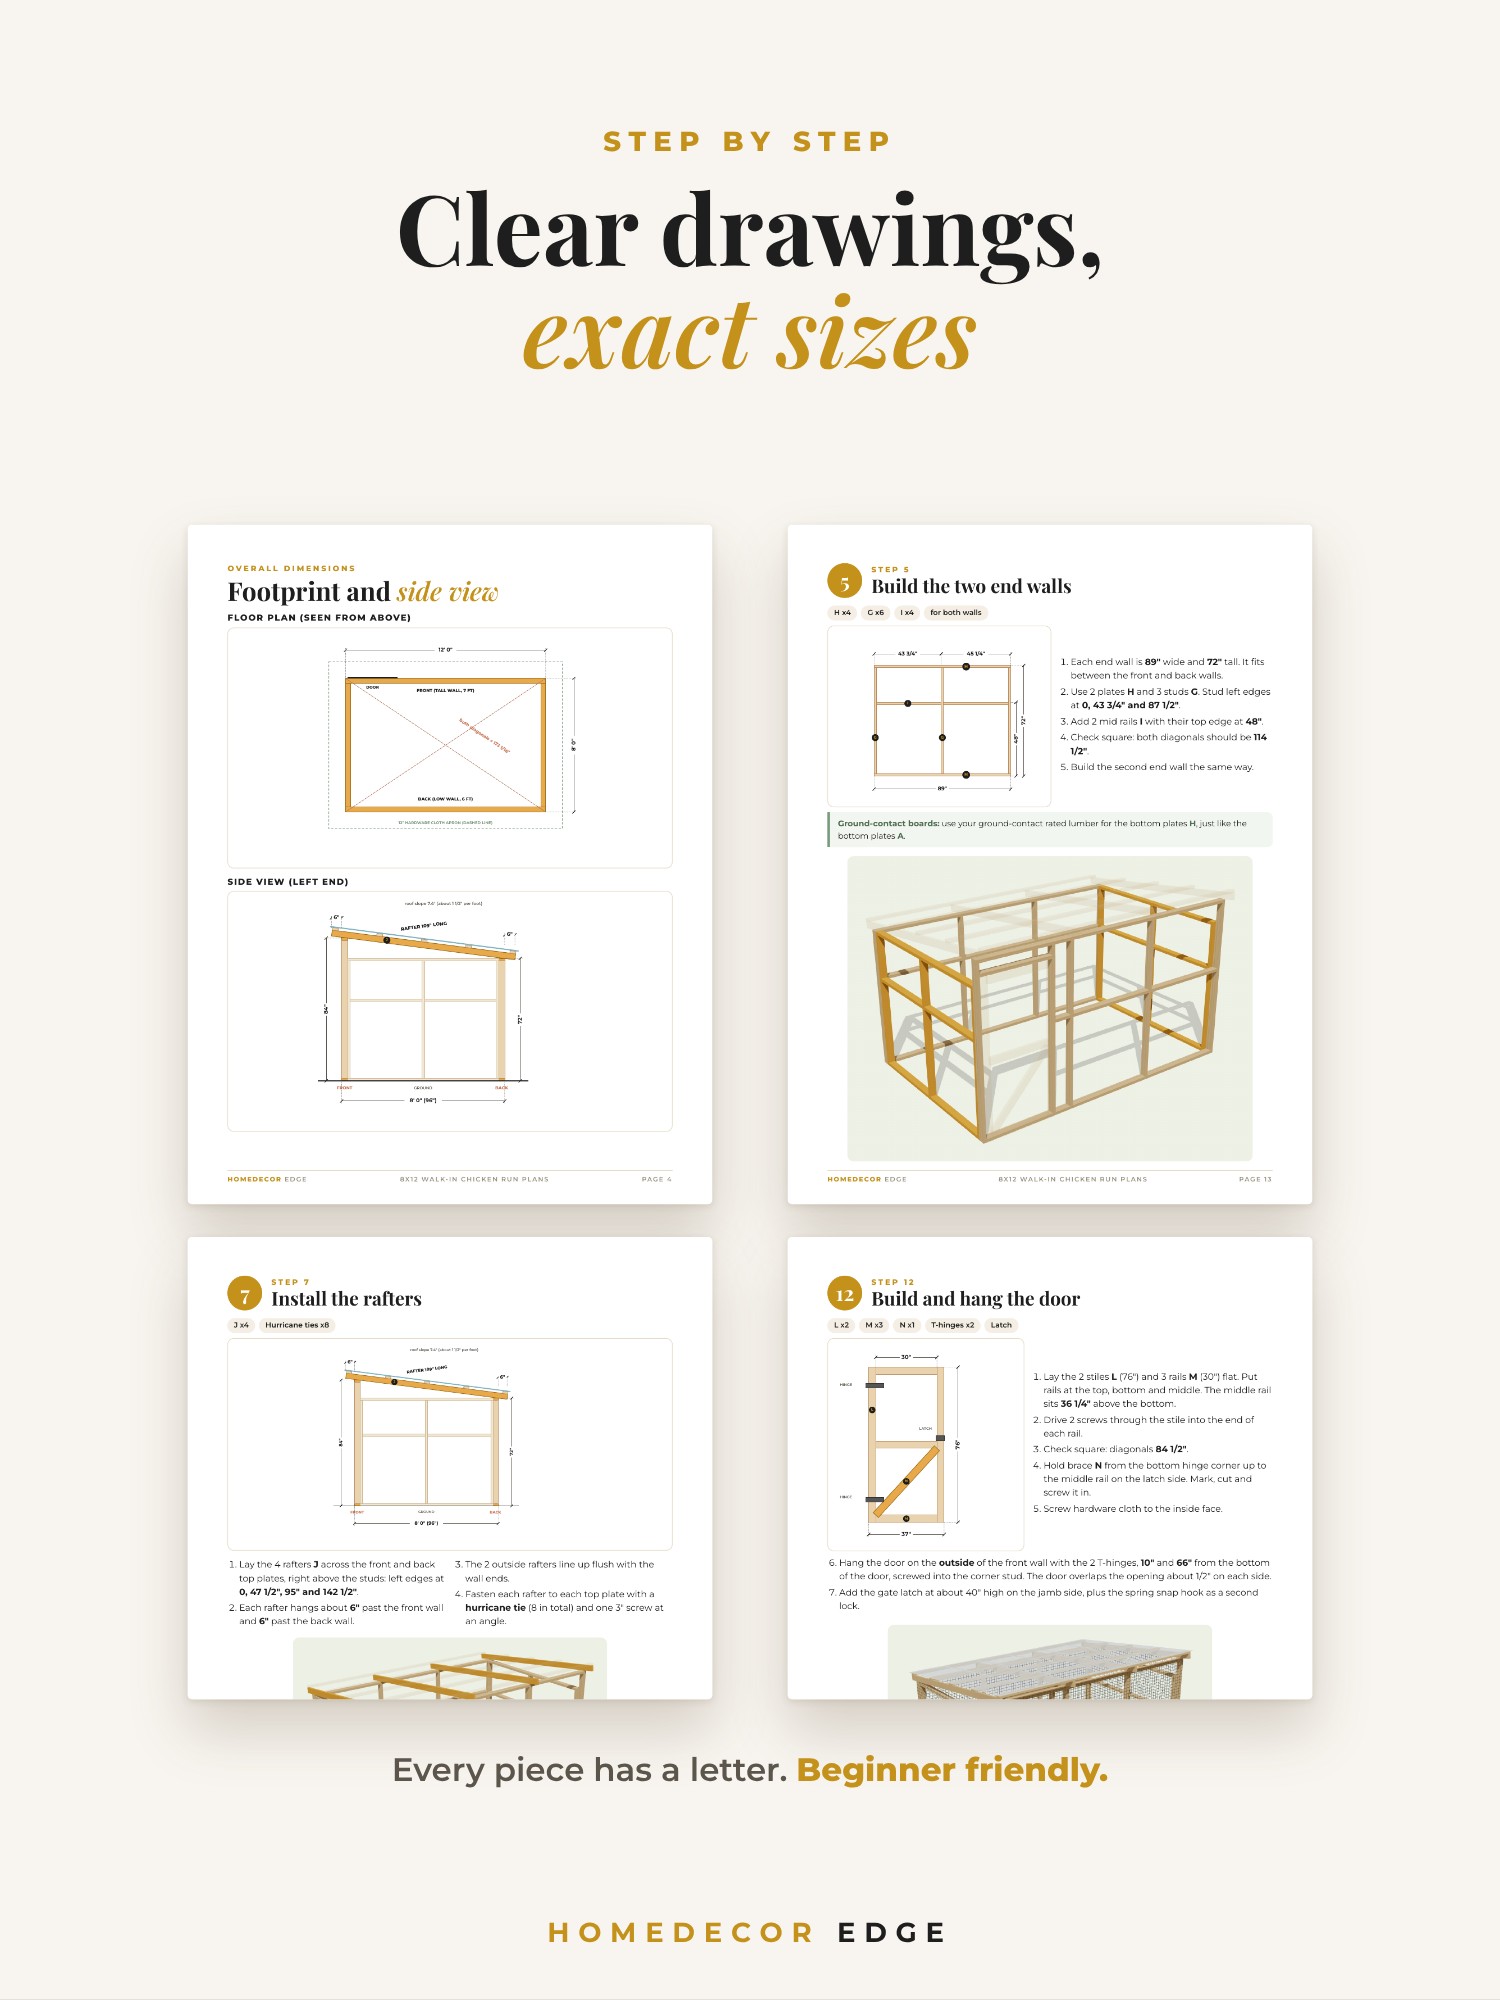
• Floor plan and side view with all dimensions
• Tools list and complete shopping list
• Cut list (parts A to N) and a cutting diagram for every board
• Hardware cloth cutting list
• 12 build steps, each with a dimensioned drawing and a 3D view
• Door build and hanging guide
• Predator-proof checklist, finishing and care tips
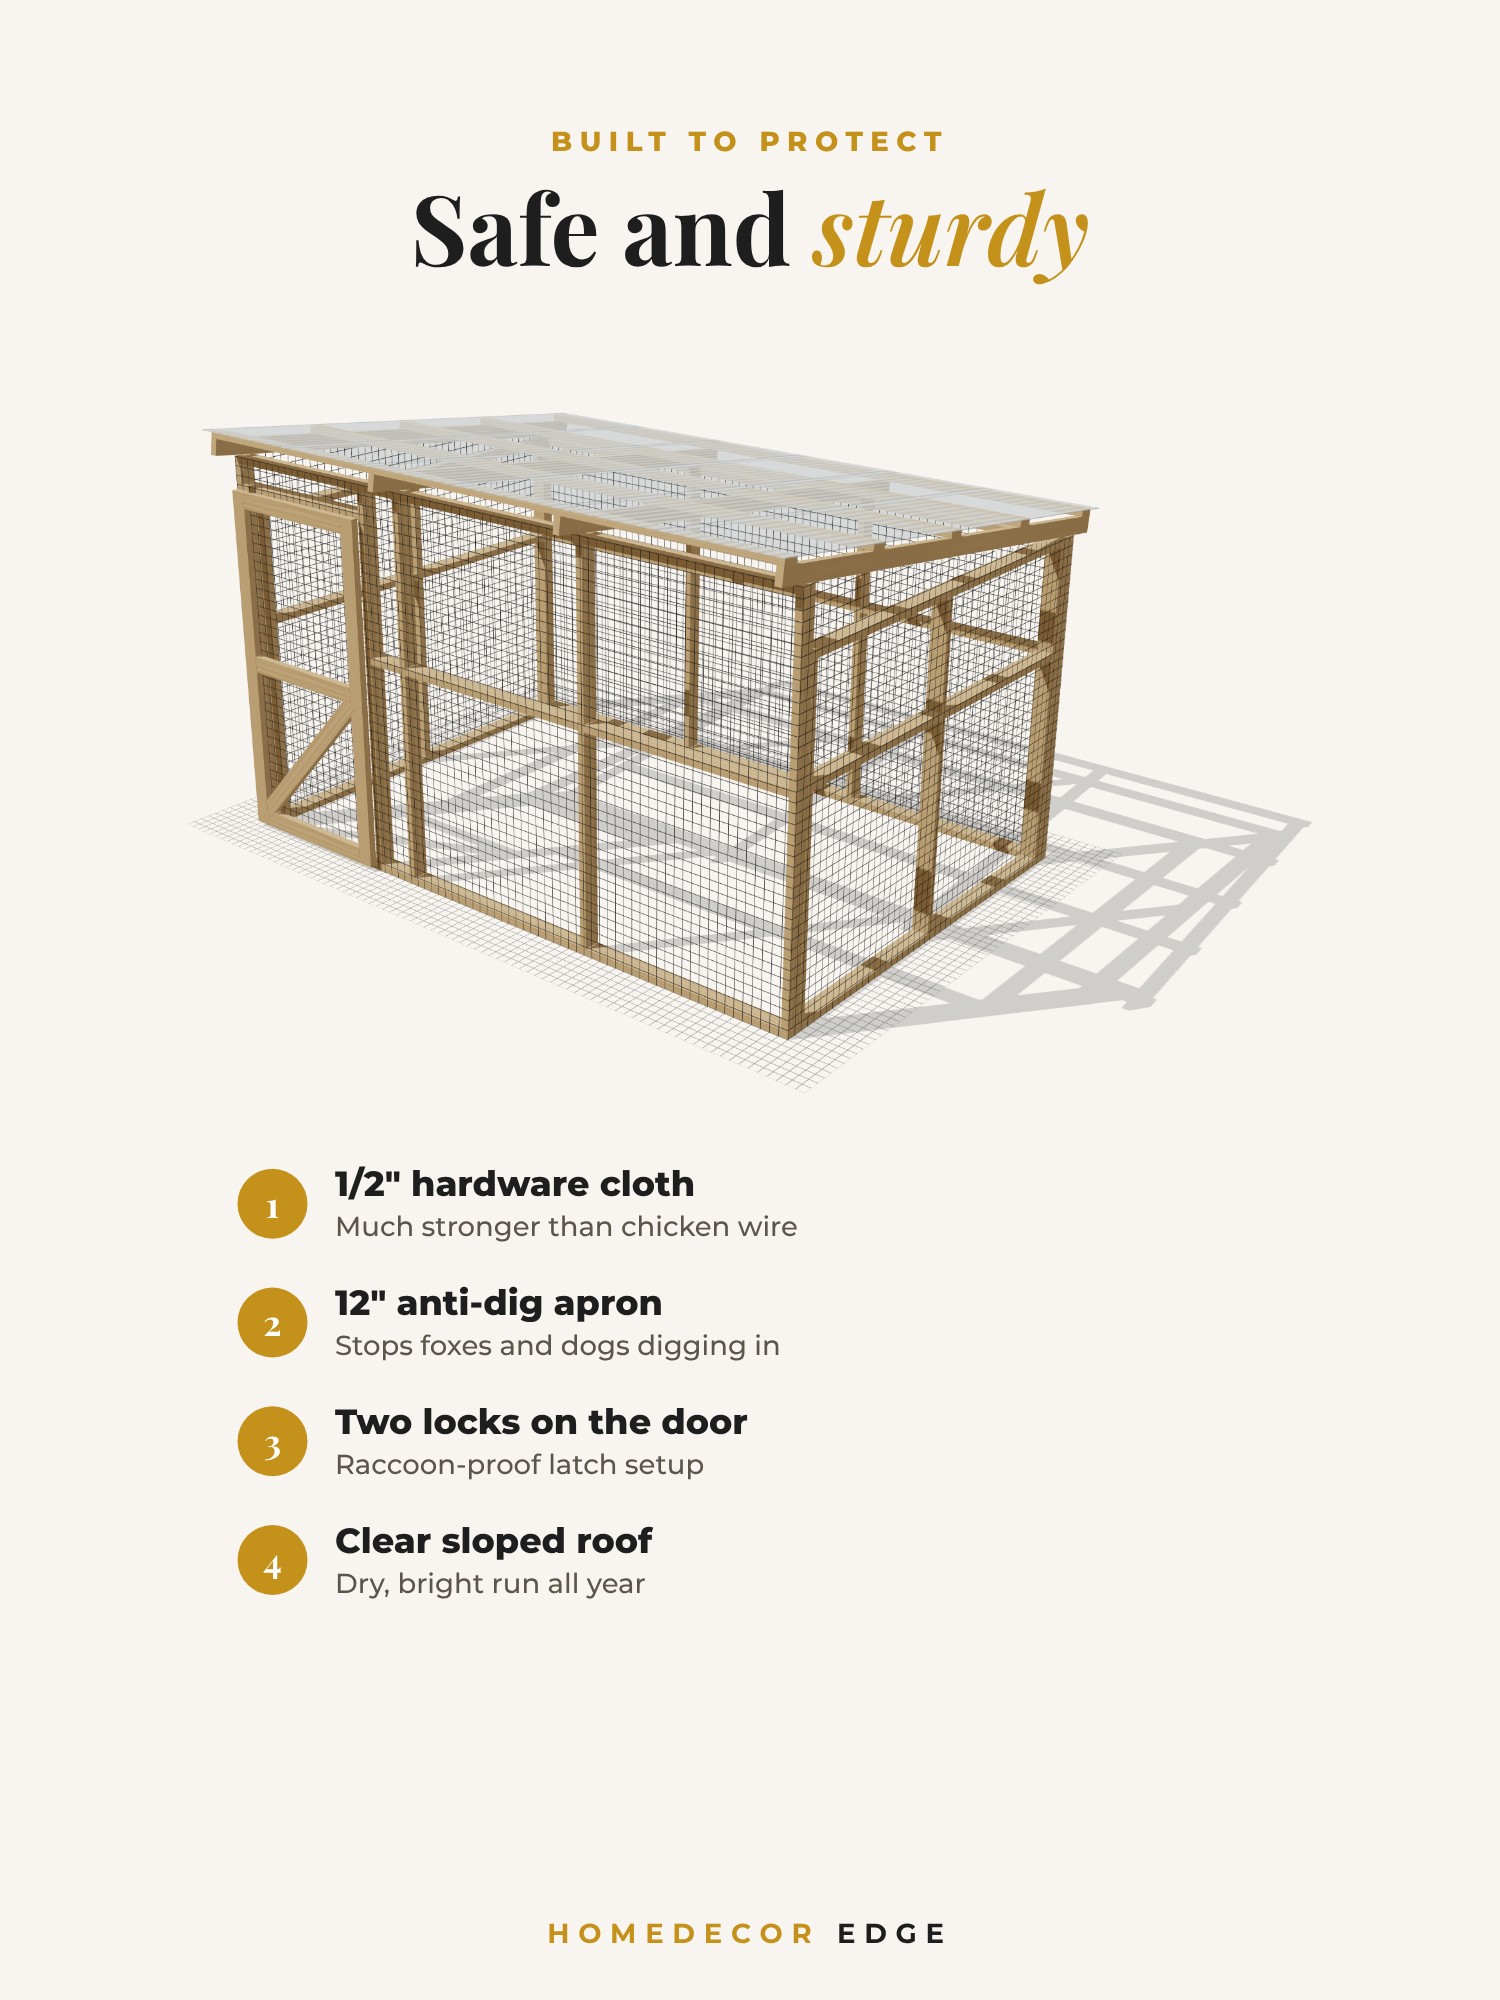
BUILT TO KEEP PREDATORS OUT
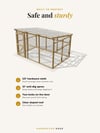
• 1/2" hardware cloth, much stronger than chicken wire
• 12" anti-dig apron around the bottom
• Door overlaps the opening, with two locks
• Anchored to the ground
GOOD TO KNOW
• Beginner to intermediate skill level, about 2 weekends with a helper
• Measurements in inches and feet, standard US lumber sizes
• US Letter PDF, print at home or open on a tablet
• Product images are 3D renderings of the design
• Check your local building rules before you build
Your download link appears right after checkout and is also sent to your email.
Because this is a digital file, refunds are not available. If you have any questions about the plans, email hello@homedecoredge.com and we will be happy to help.
For personal use only. Please do not share or resell this PDF.