

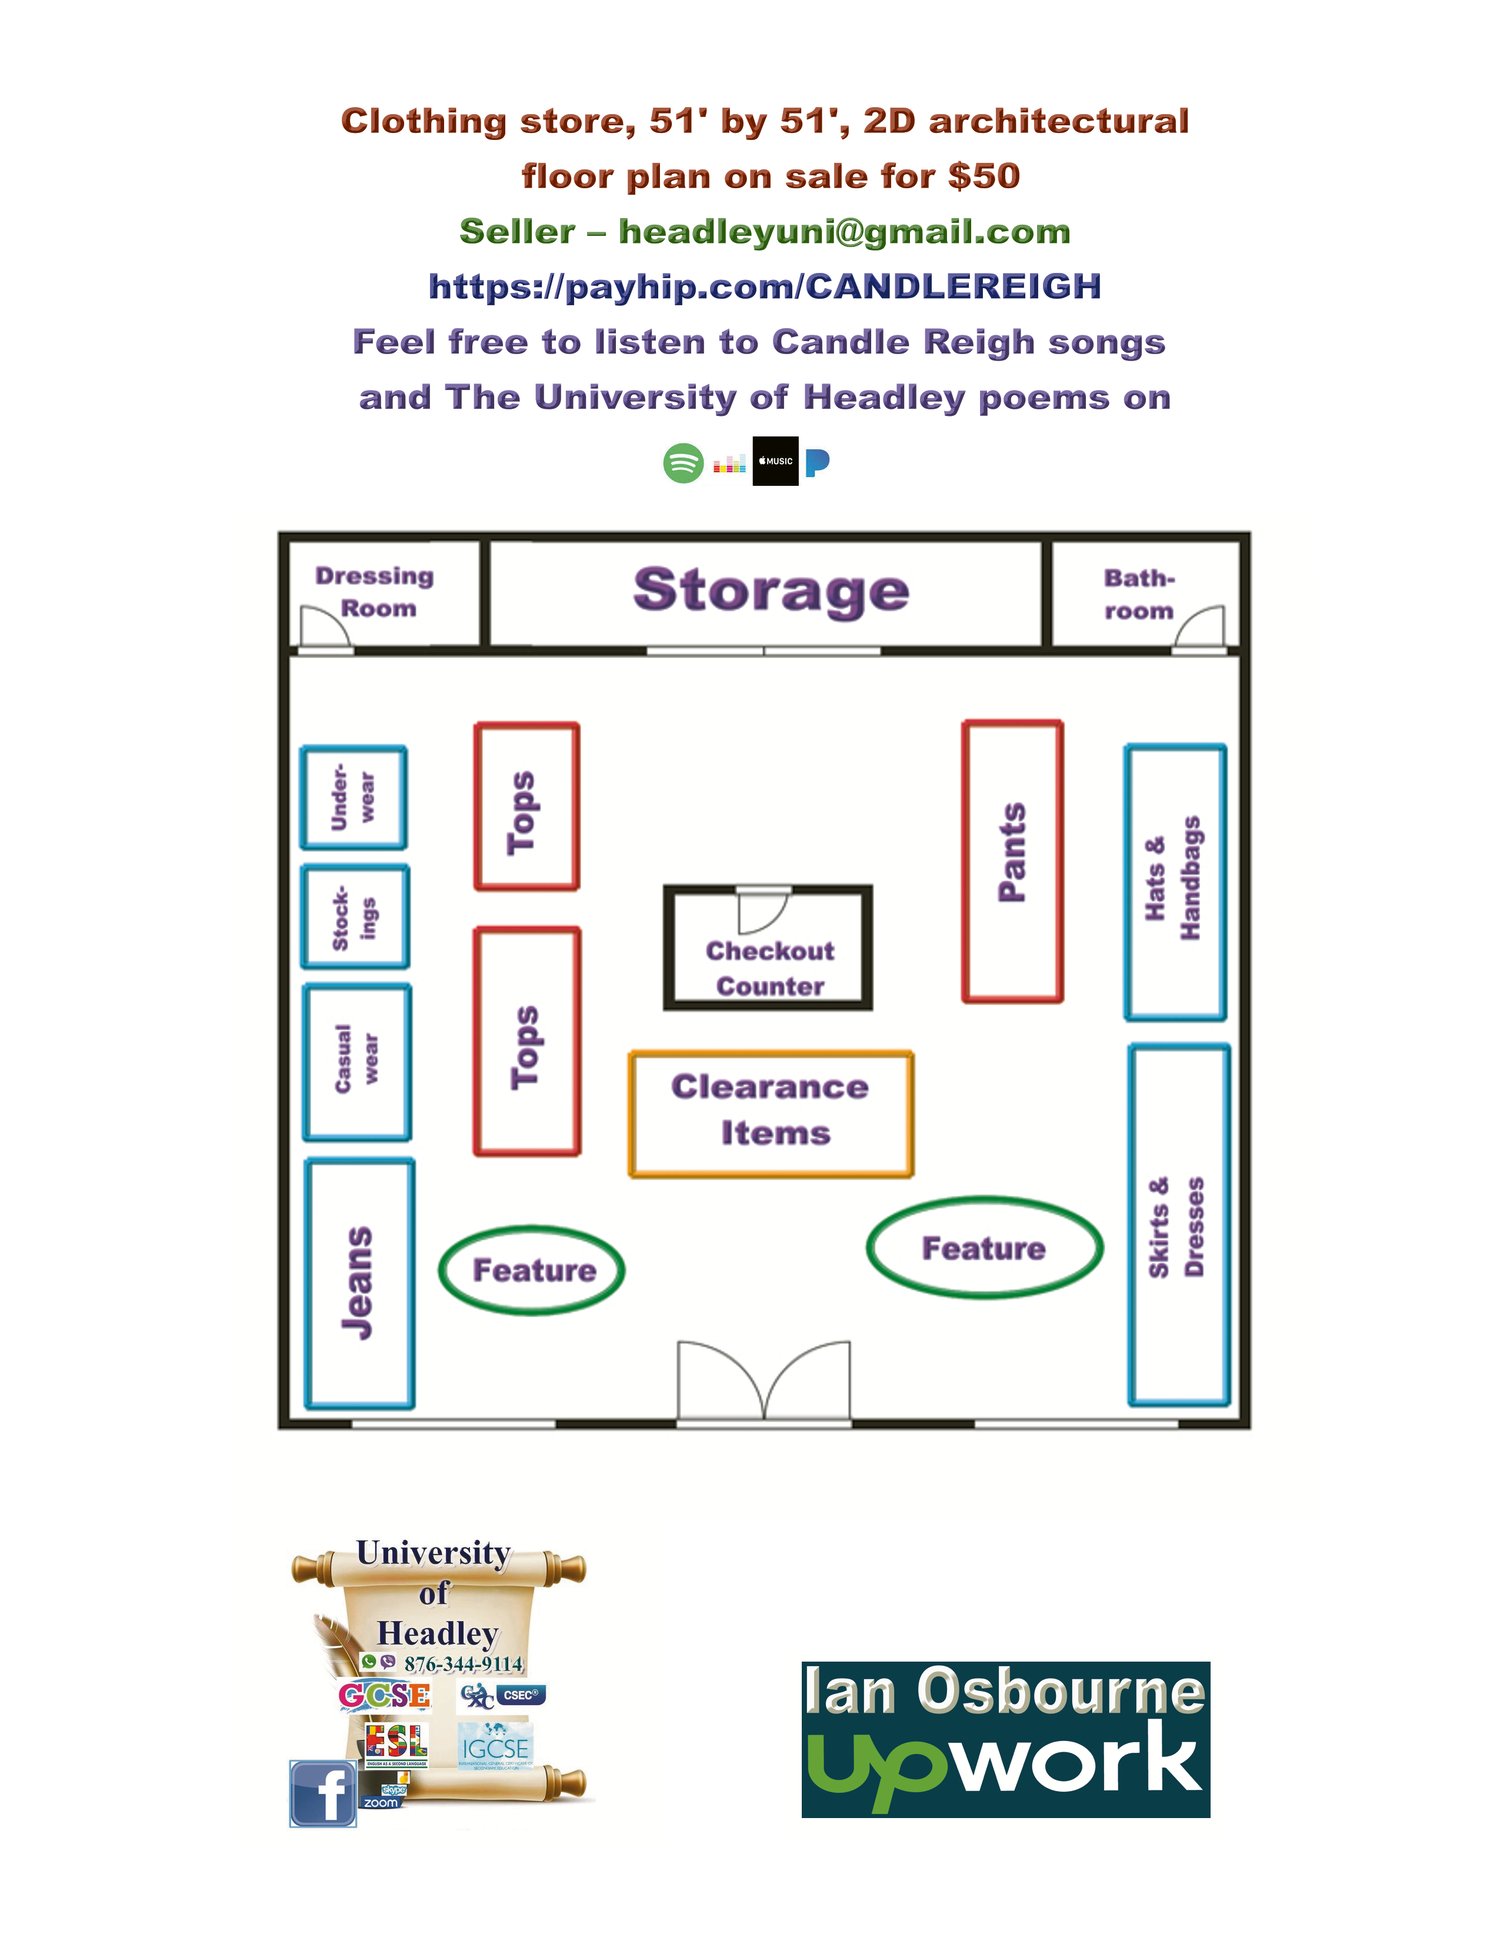
Clothing store, 51' by 51', 2D architectural floor plan on sale
Clothing store, 51' by 51', 2D architectural floor plan on sale for $50. You get your showroom at the front (80 to 90% of the building), your dressing room at the back left, the storage room for clothes at the back middle of the building and your bathroom at the back right of the building. You're good to go. If your mayor/housing council/physical planning dept. asks where the fire extinguisher slot will go, you can tell them at the left back corner top or right back top corner of the storage room. You see the windows at the front; if you feel like it, you can put one at the front part of the left wall and one at the front part of the right wall of the building. Depending on if buildings will be attached to the left and right of this cloth store. On payment of $50 you will receive the architectural floor plan of this building inclusive of dimensions, electrical and plumbing sent to your email address in JPG and PDF format.