

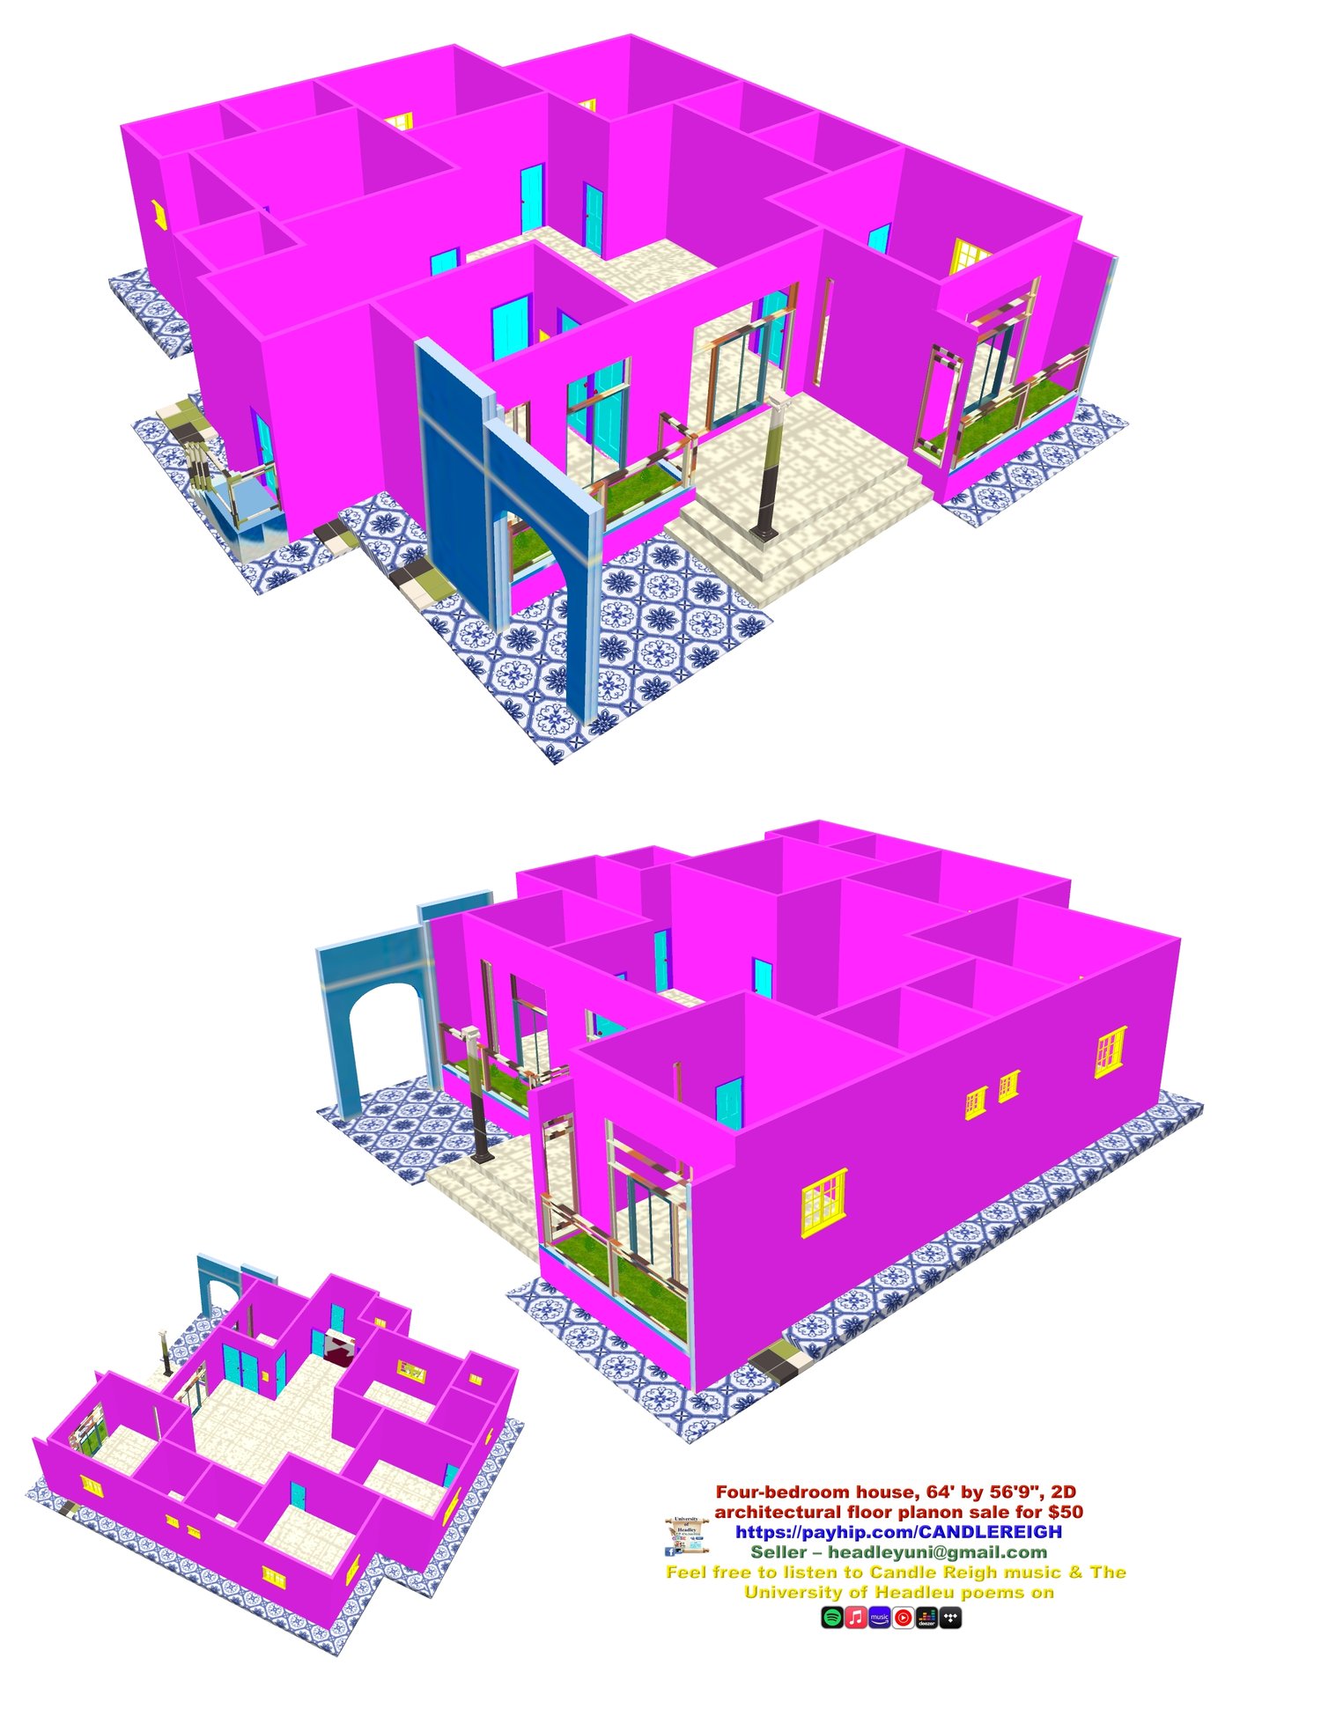
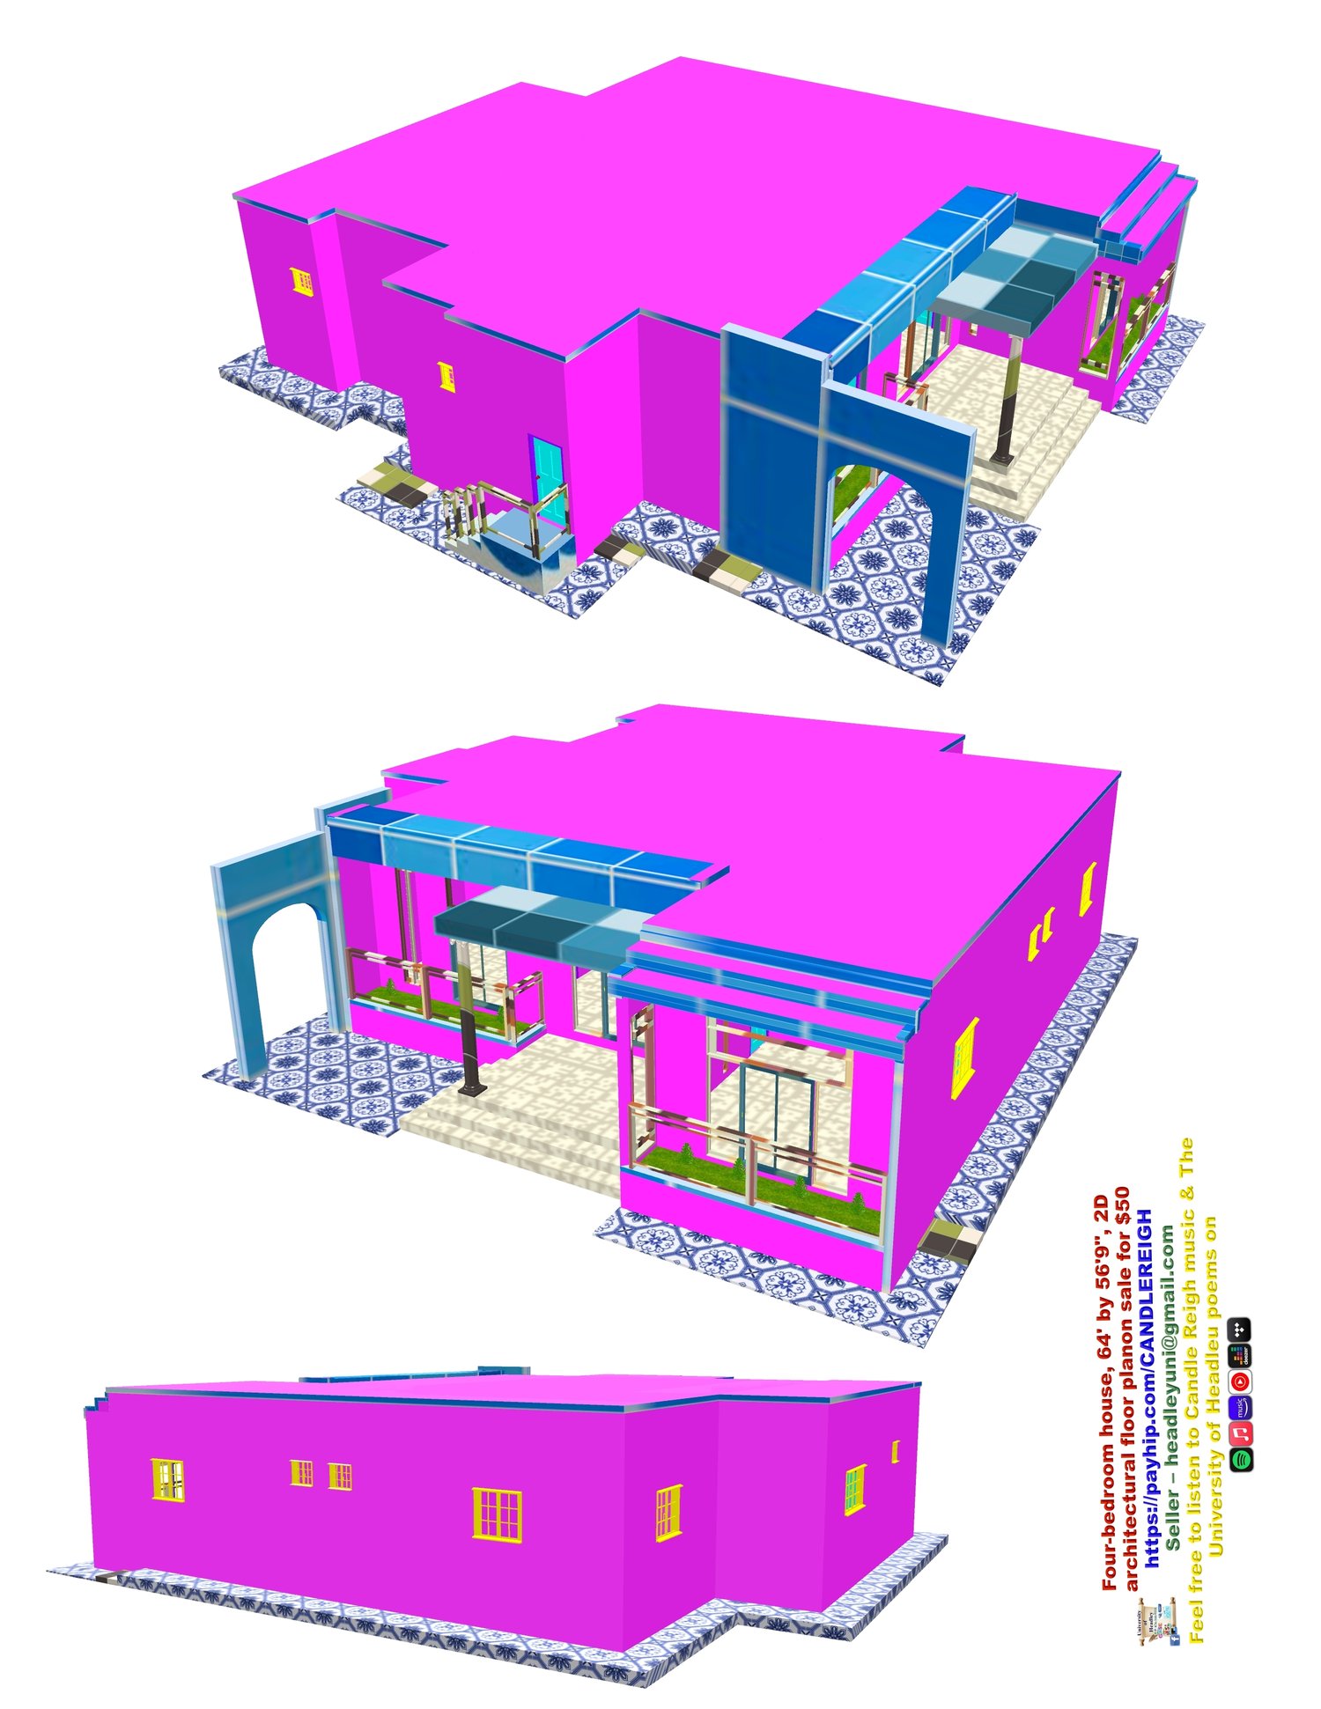
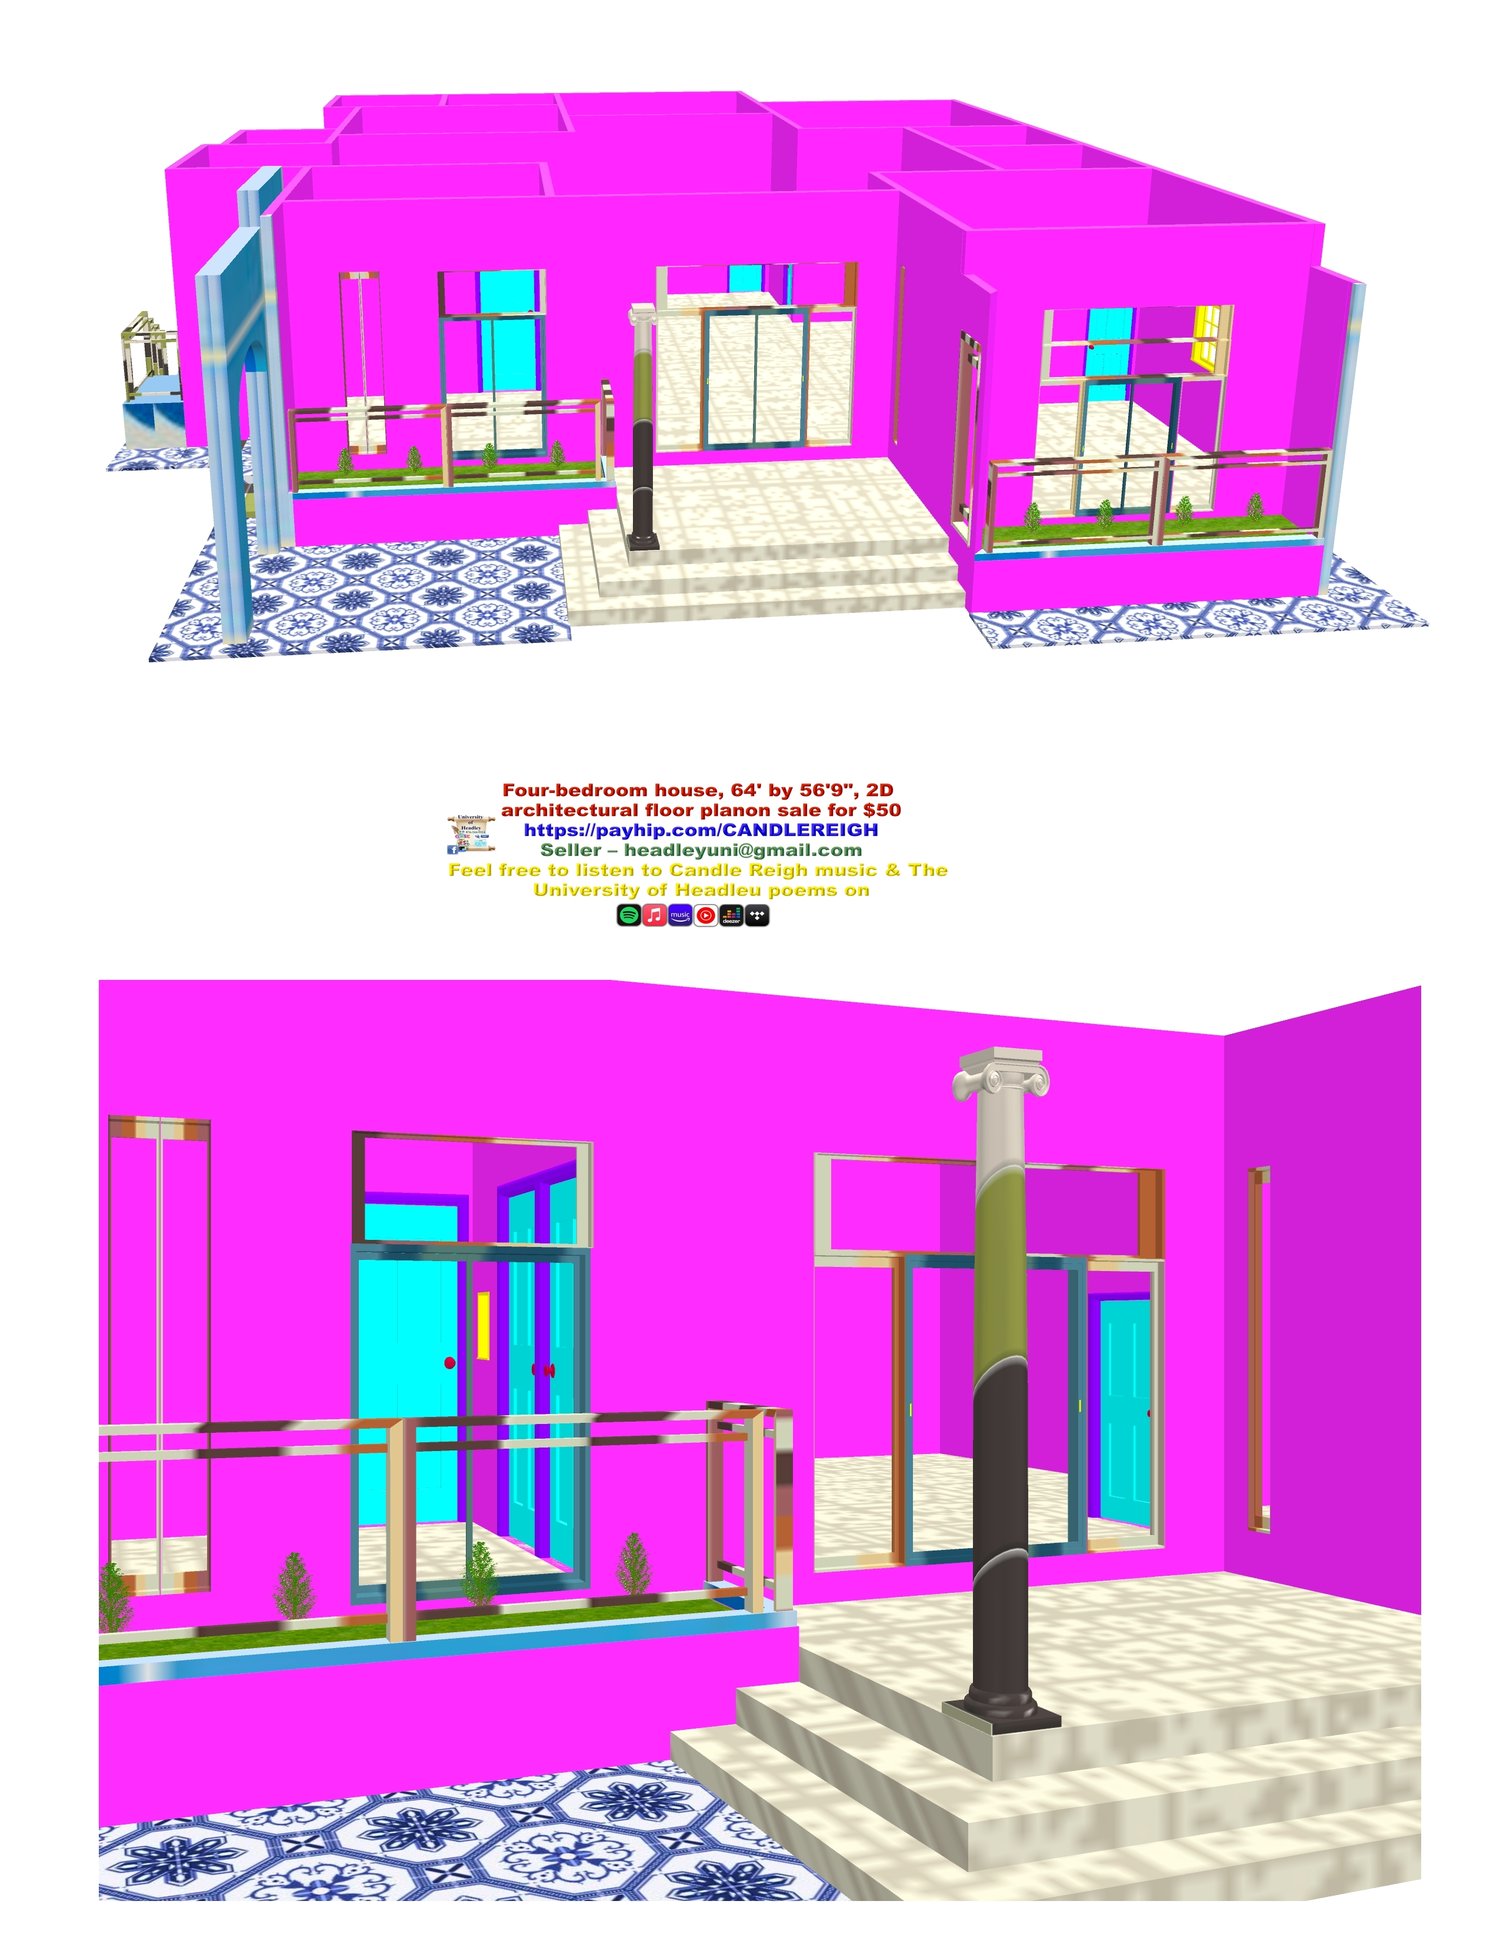
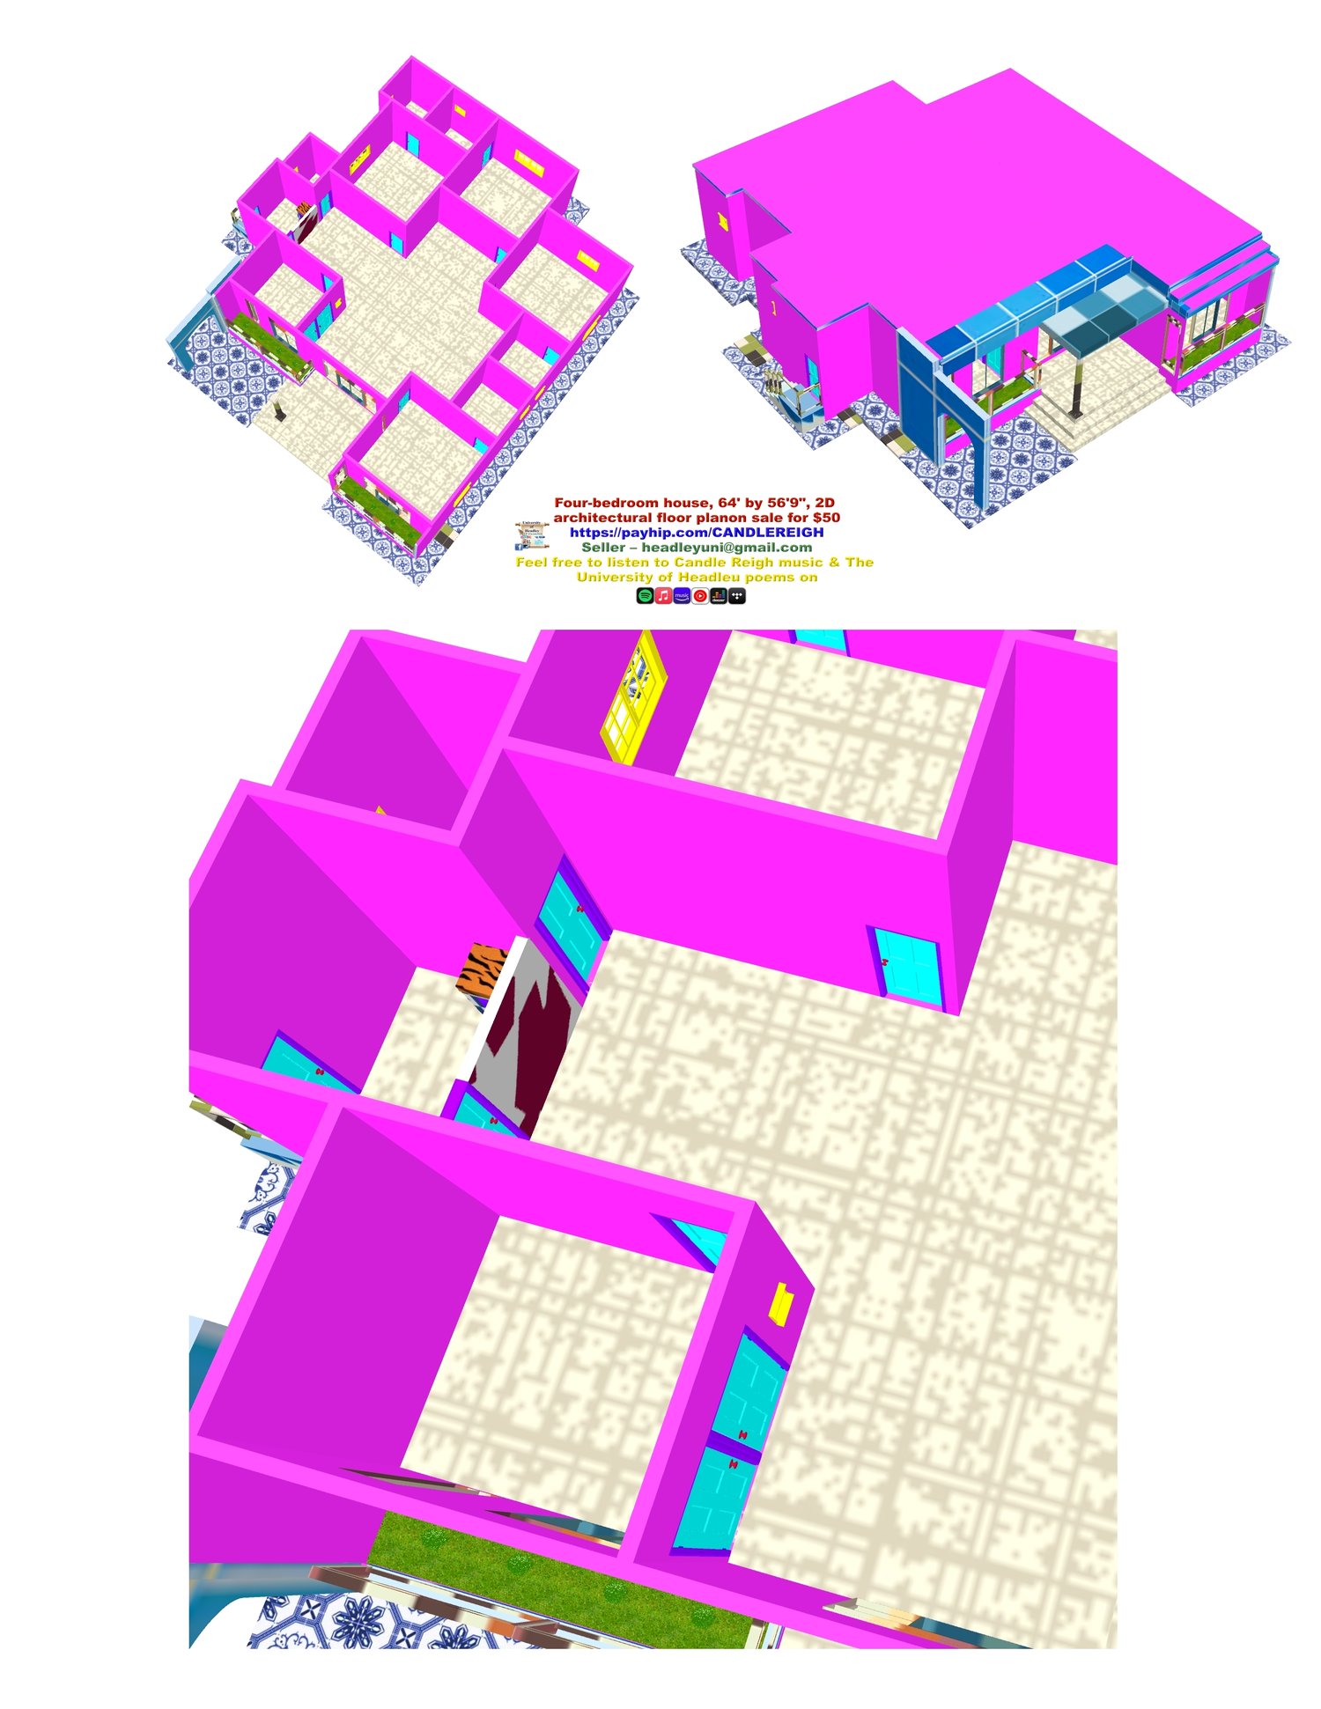
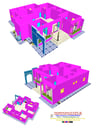
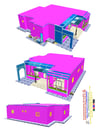
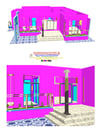
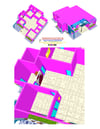
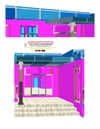
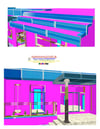
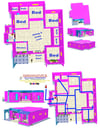
Four-bedroom house, 64' by 56'9", 2D architectural floor plan on sale
On Sale
$50.00
$50.00
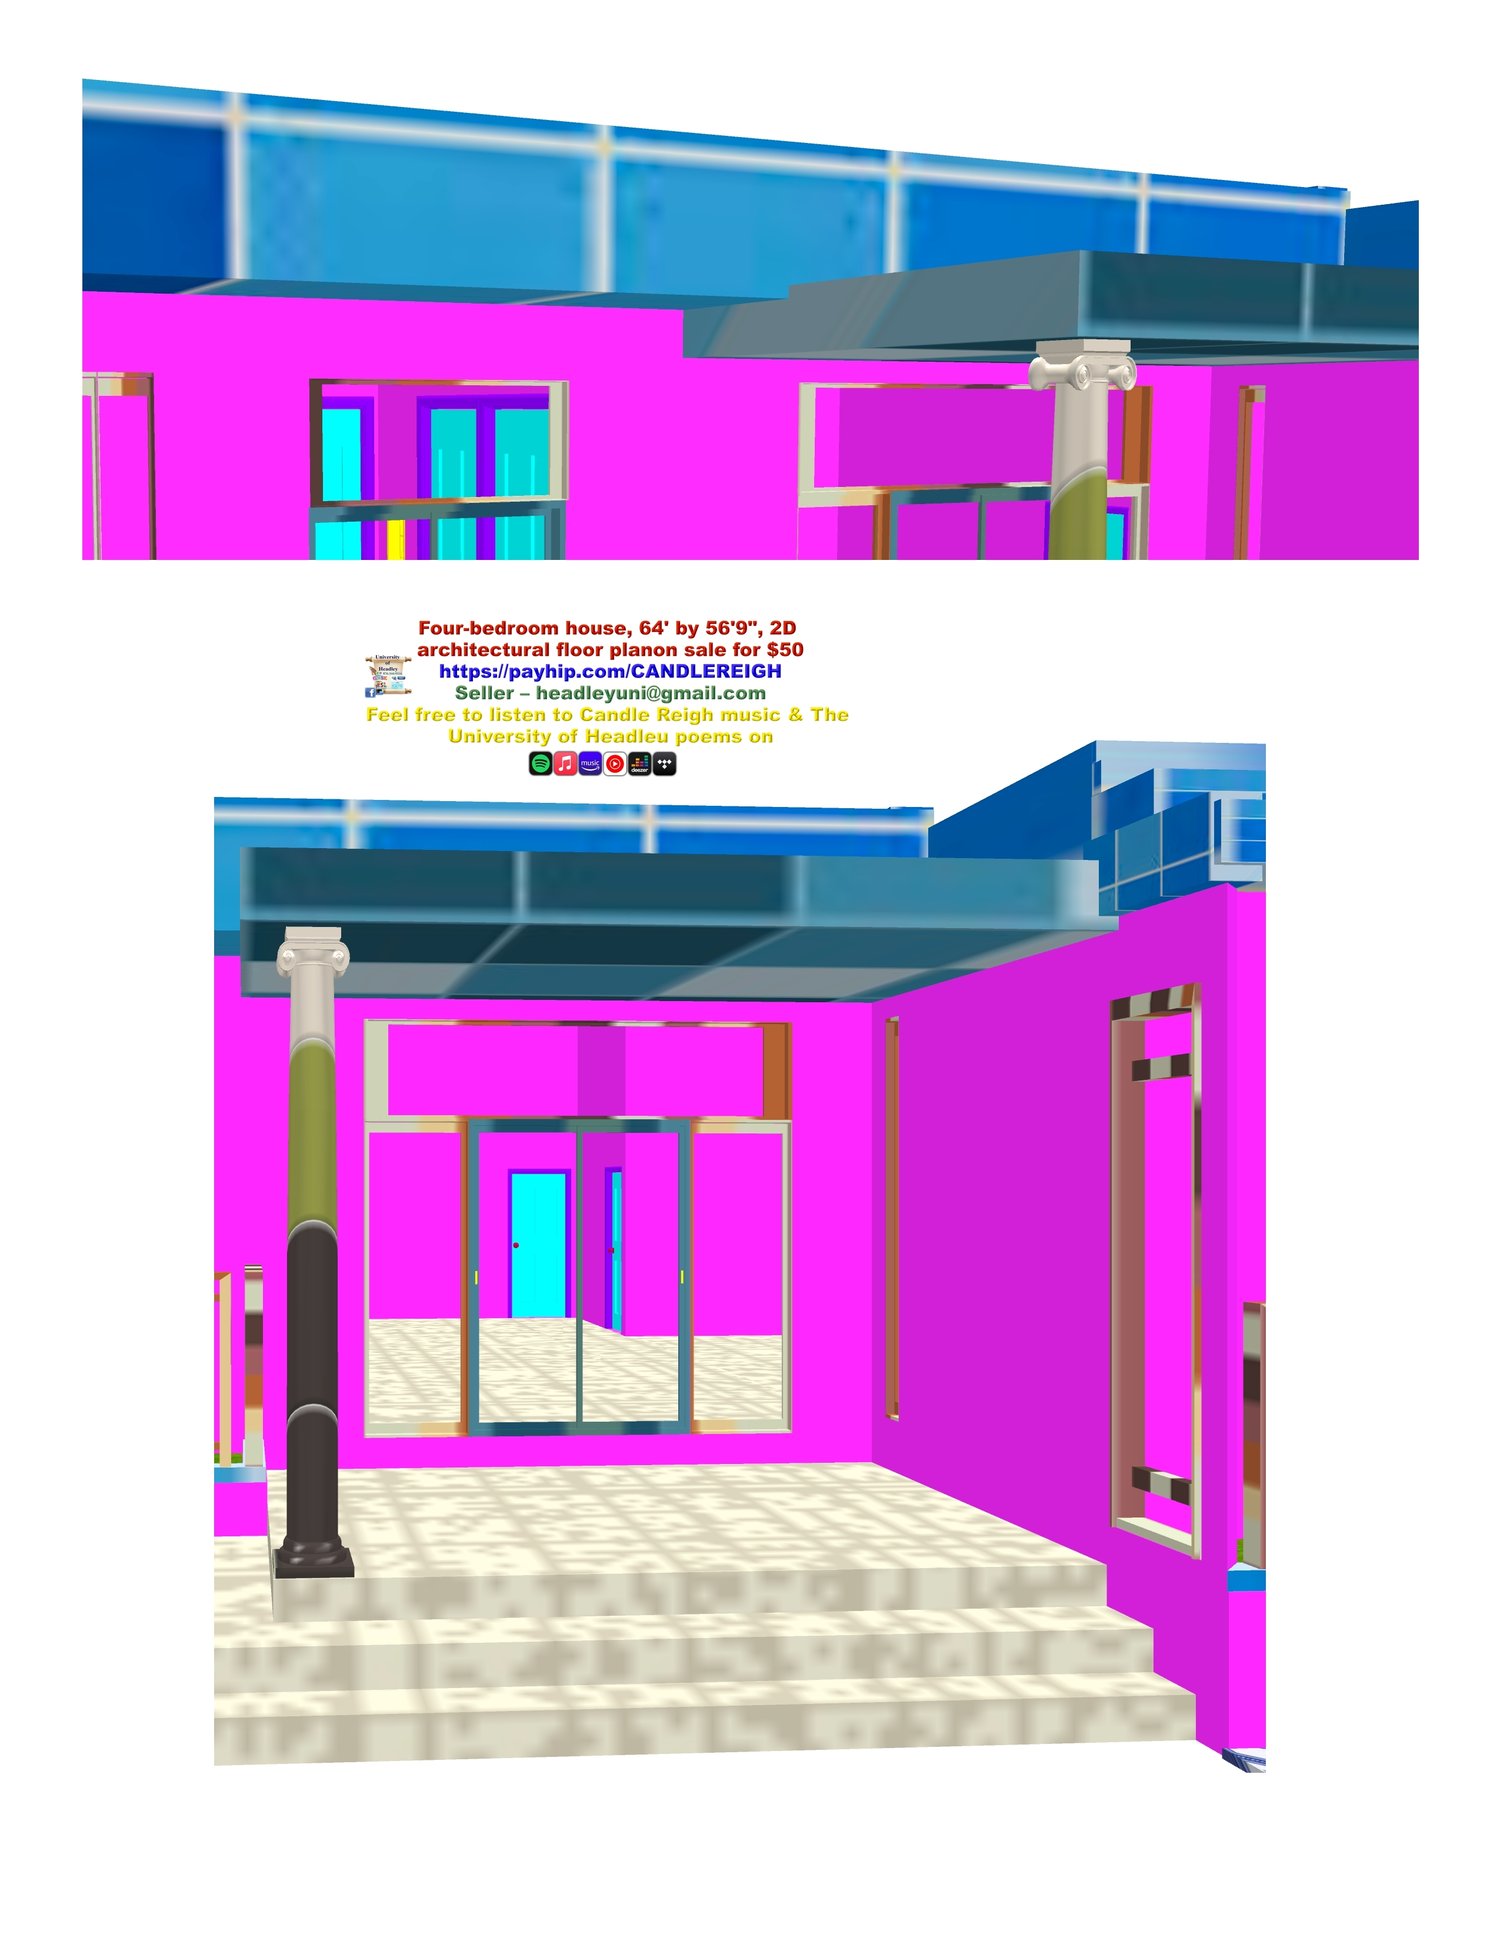
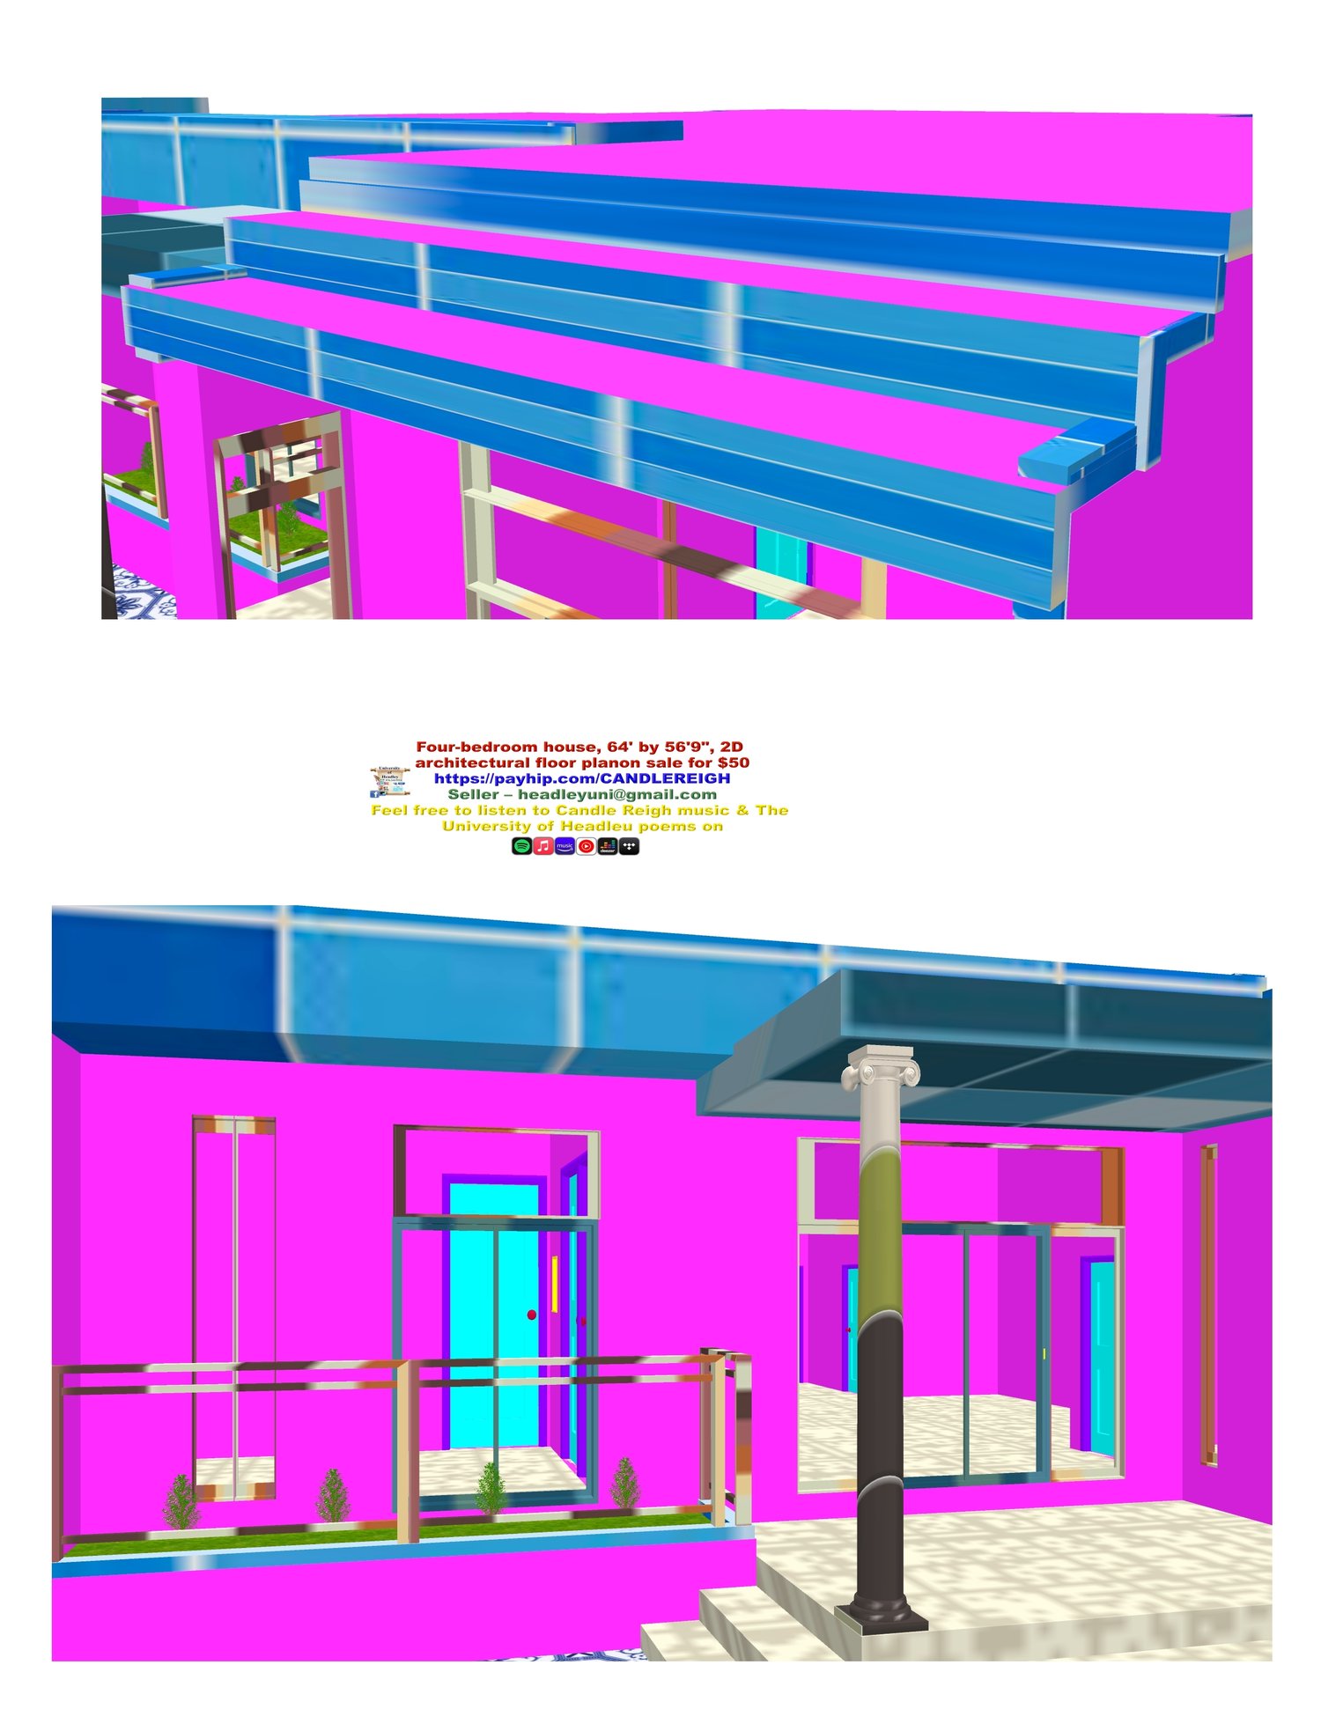
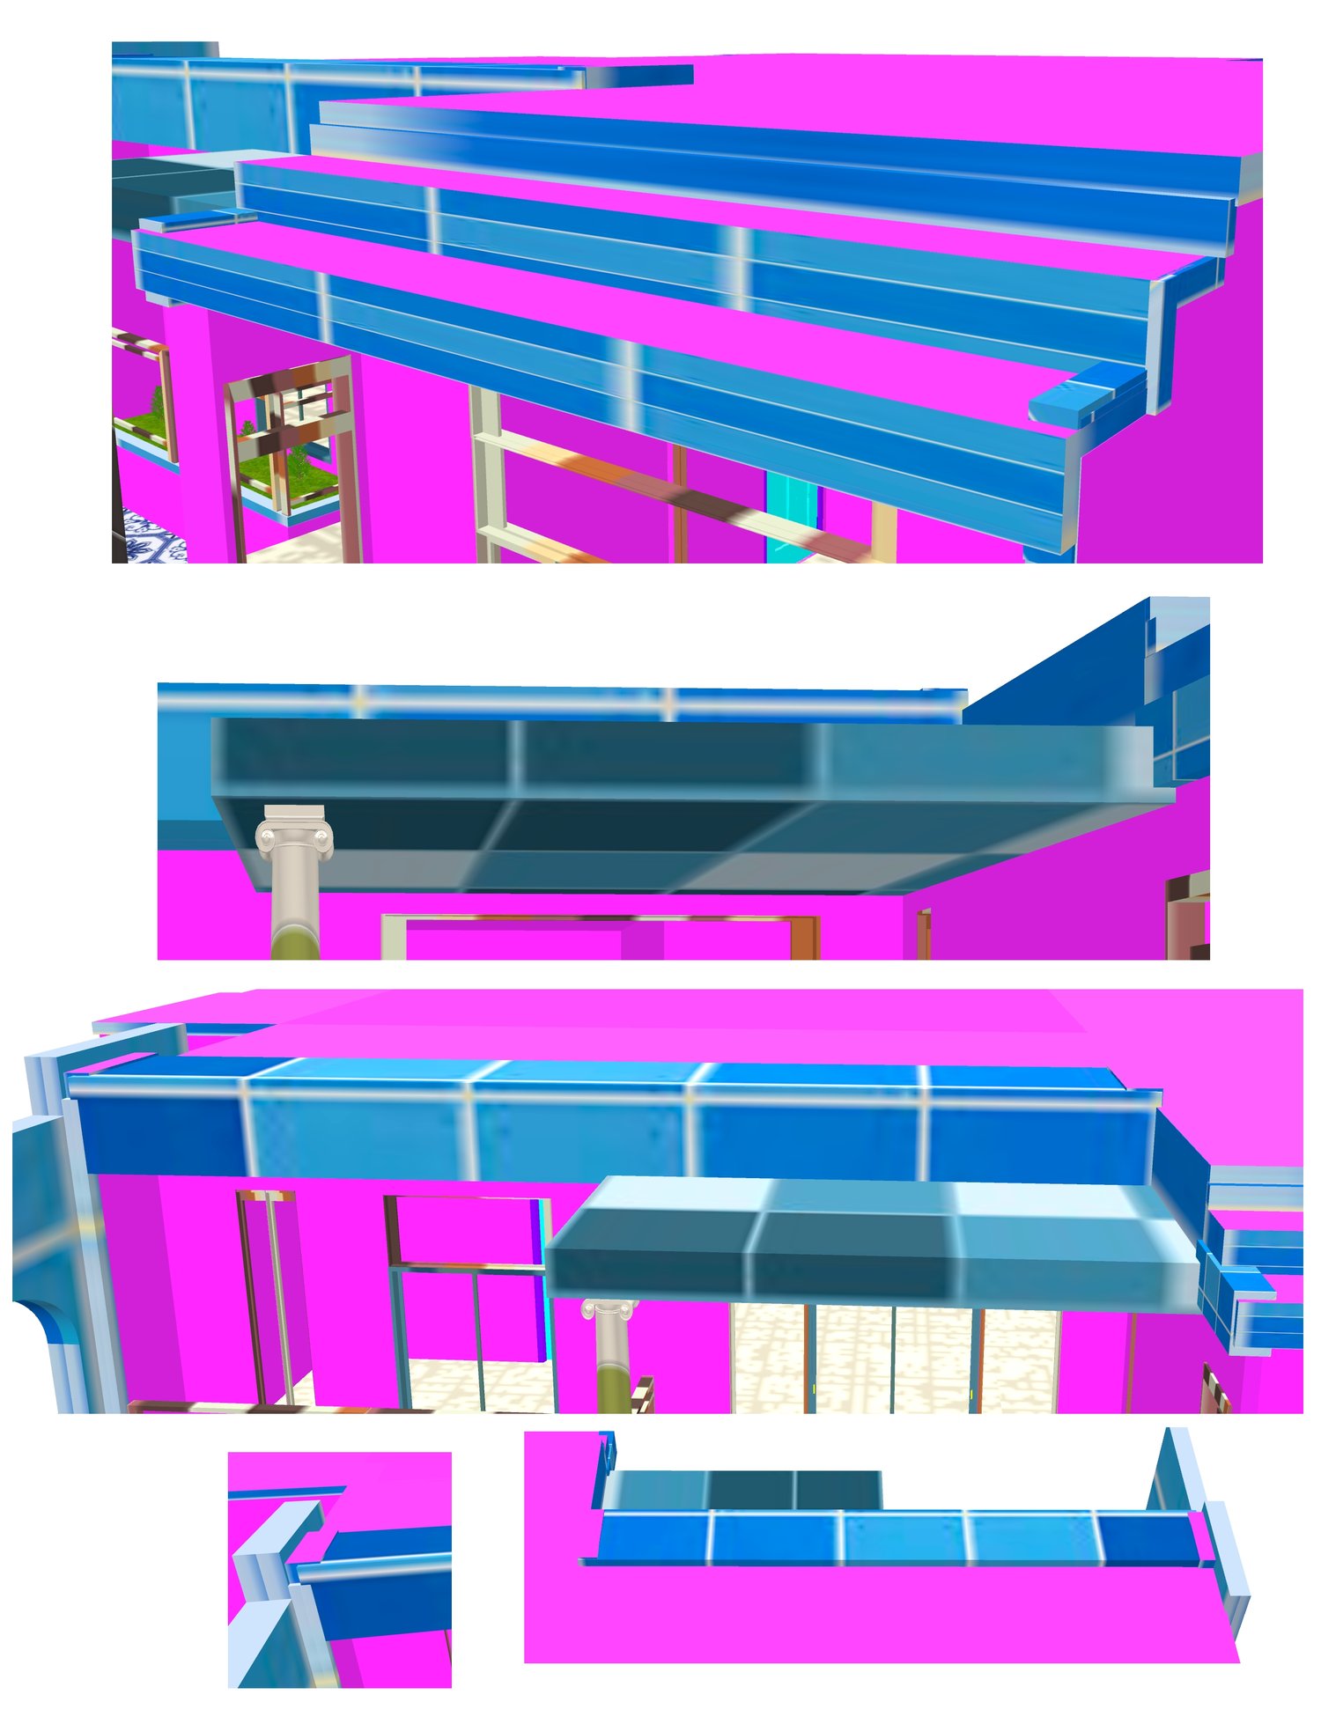
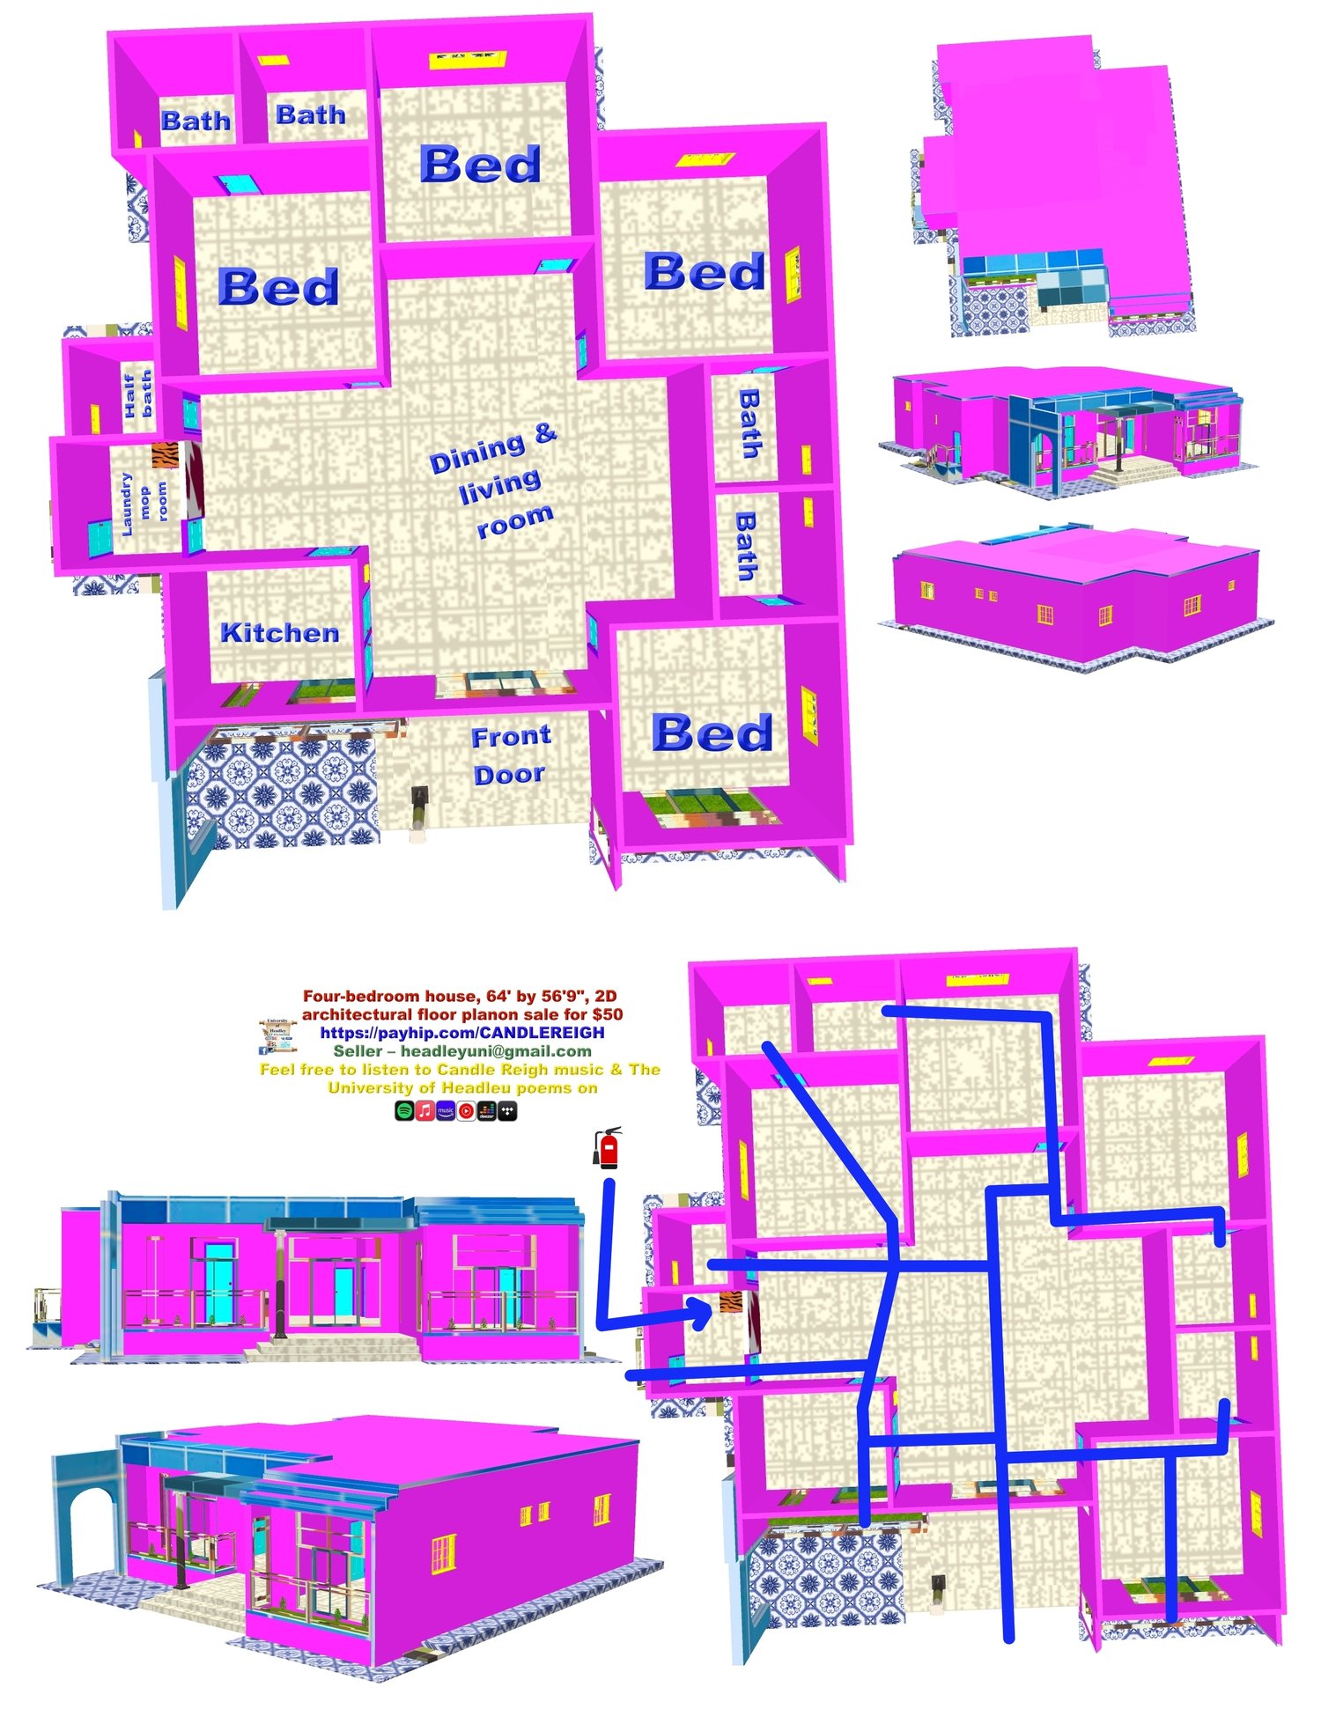
Nice four-bedroom house, 64' by 56'9", 2D architectural floor plan on sale for $50. Each bedroom has its own bathroom, and a half bath is there separately for the guests. This house has a spacious living and dining room with a super cool-temperature kitchen. 1 laundry/mop room with a fire extinguisher slot. This house has a nice entrance setting with a unique blend. On payment of $50, you will receive the 2D architectural floor plan of this 4-bedroom house sent to your email in PDF and JPG files. You will be receiving 2 files in JPG with dimensions, electrical, plumbing, and roofing, and the same 2 files in PDF format to your email on payment.