

10x20 Gable Greenhouse Plan - Premium PDF | DIYCraft
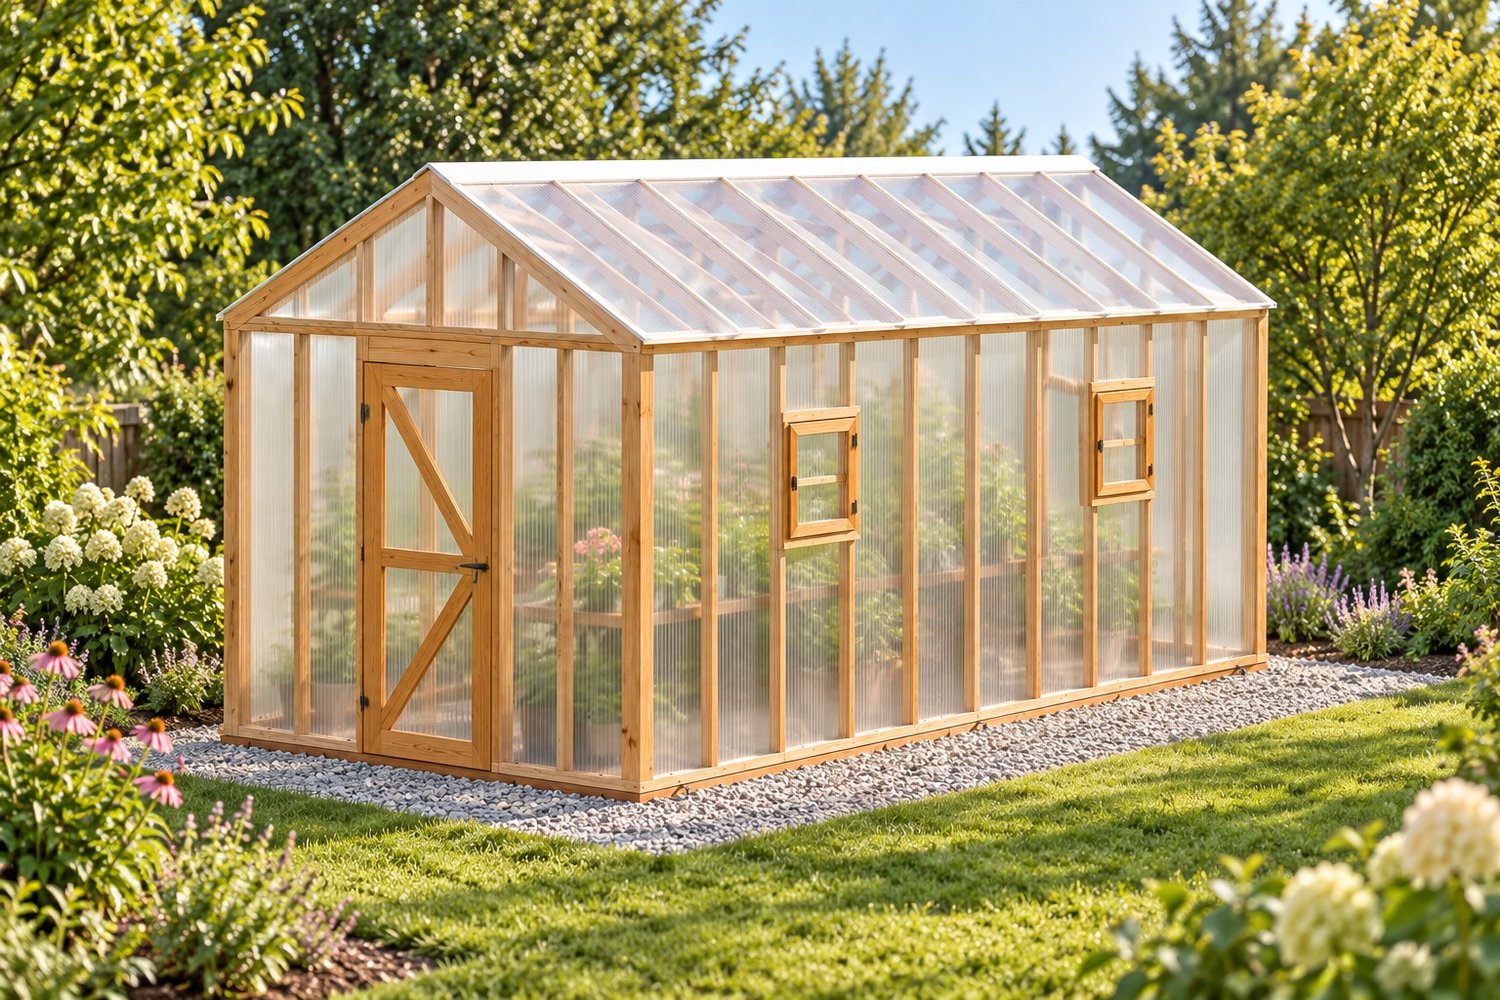
Build a 10x20 timber greenhouse with a gable roof, five opening window sashes and a full-height single door on an anchored timber perimeter over a permeable gravel floor.
This digital download includes the complete 24-page Premium PDF with 16 illustrated construction steps. Each step combines dimensioned drawings with a 3D assembly view. The two-page materials and cutting list includes timber, glazing, hardware and fasteners.
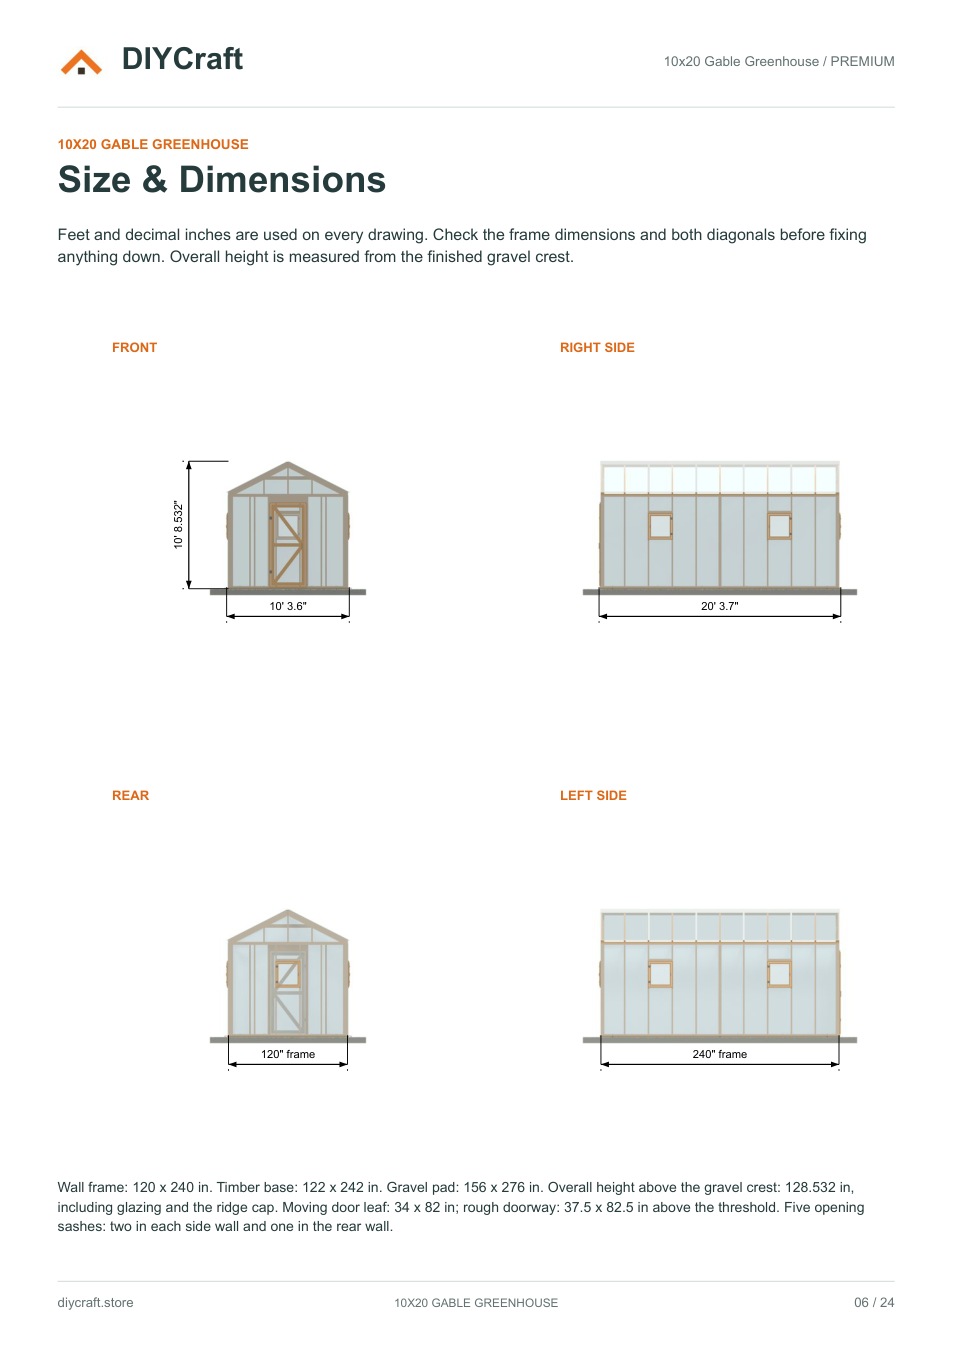
120 x 240 in nominal wall frame (200 sq ft)
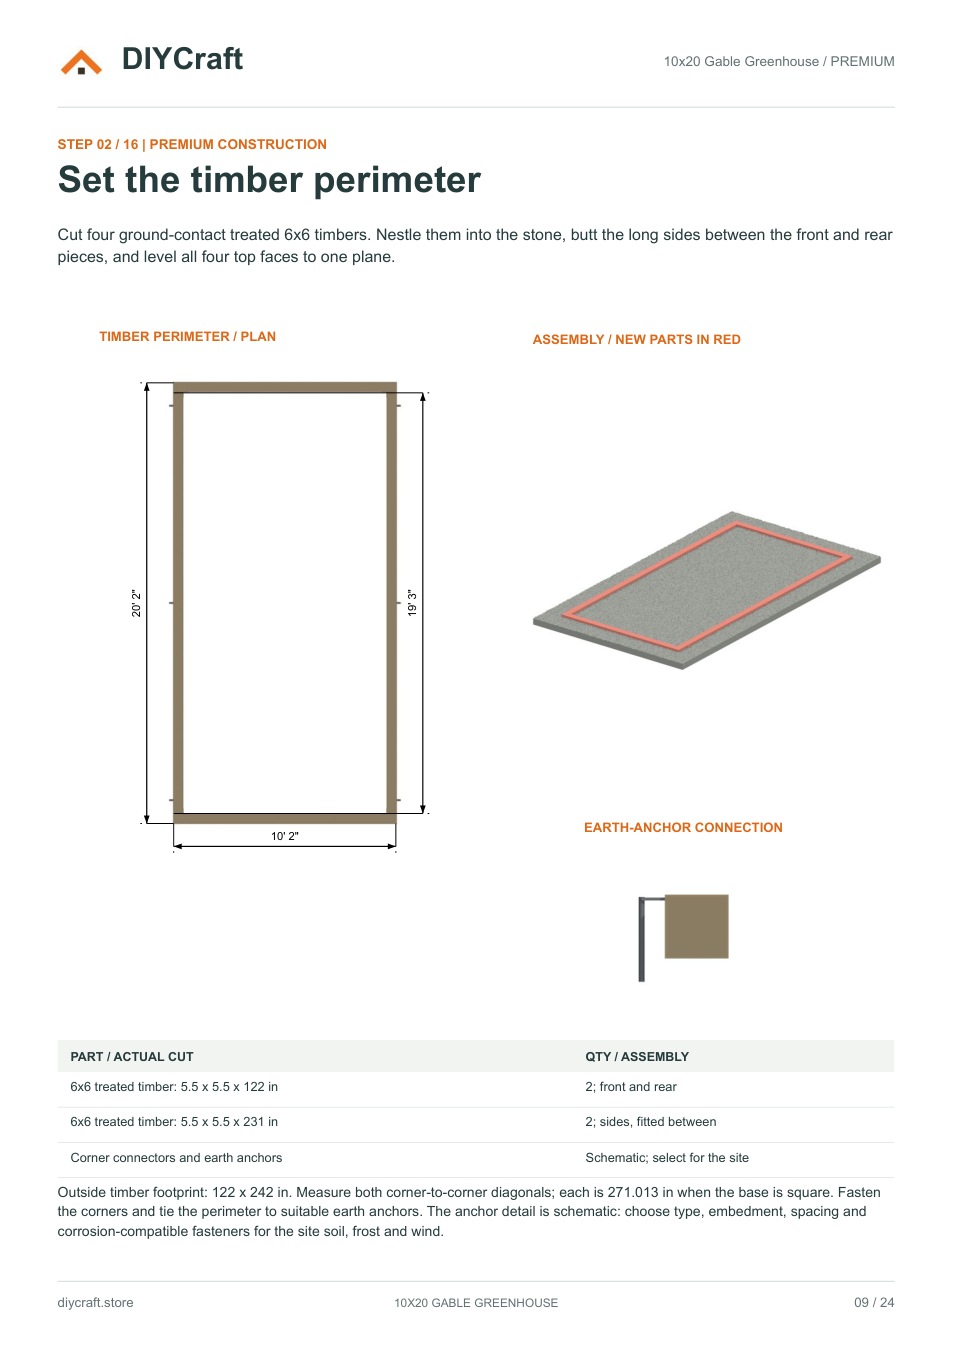
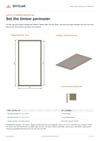
122 x 242 in treated-timber base on a 156 x 276 in crushed-stone pad
27-degree gable roof, fitted rafter and joinery details
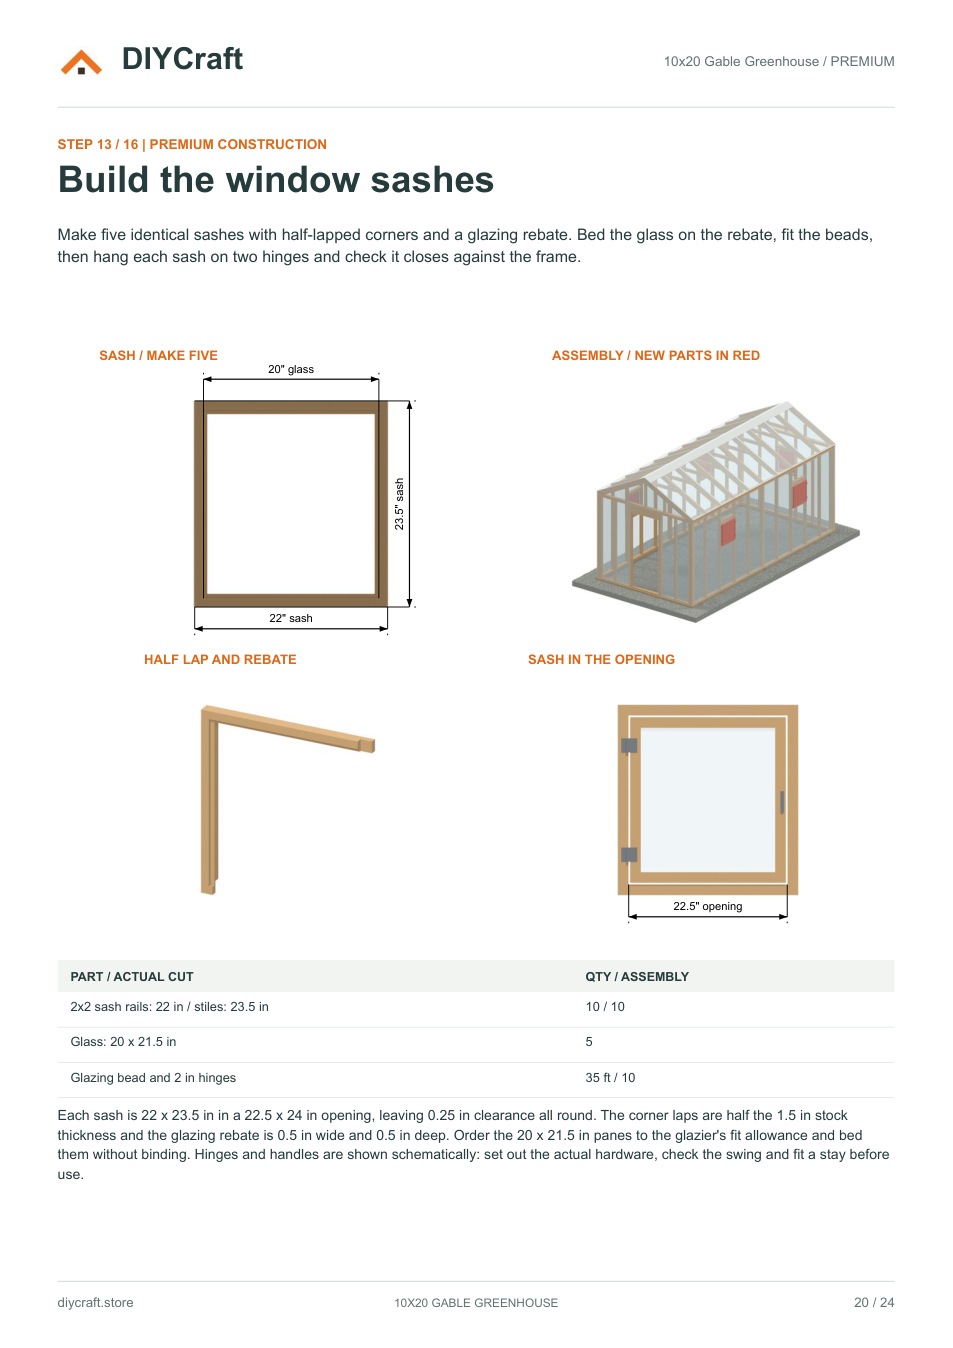
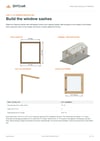
Five opening sashes, window half-laps and rebates, and door assembly details
Compatible 8 mm twinwall polycarbonate coverage and rough-stock guidance
Printable A4 pages and decimal-inch measurements
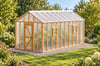
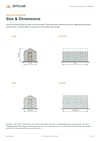
The gallery previews show actual pages from the included PDF. The garden cover illustrates the finished appearance; landscaping and plants are not included.
Digital PDF only. No physical materials are supplied. This listing contains the Premium edition; there is no Free edition download.
Check local soil, frost, wind, snow, drainage and anchorage requirements before construction. Purchased hardware is schematic. Adjust glazing to the selected manufacturer's profiles and movement allowances. Site-specific structural capacity and full hinge travel are not established; obtain qualified local review where needed.
Support: https://diycraft.store/contact/