
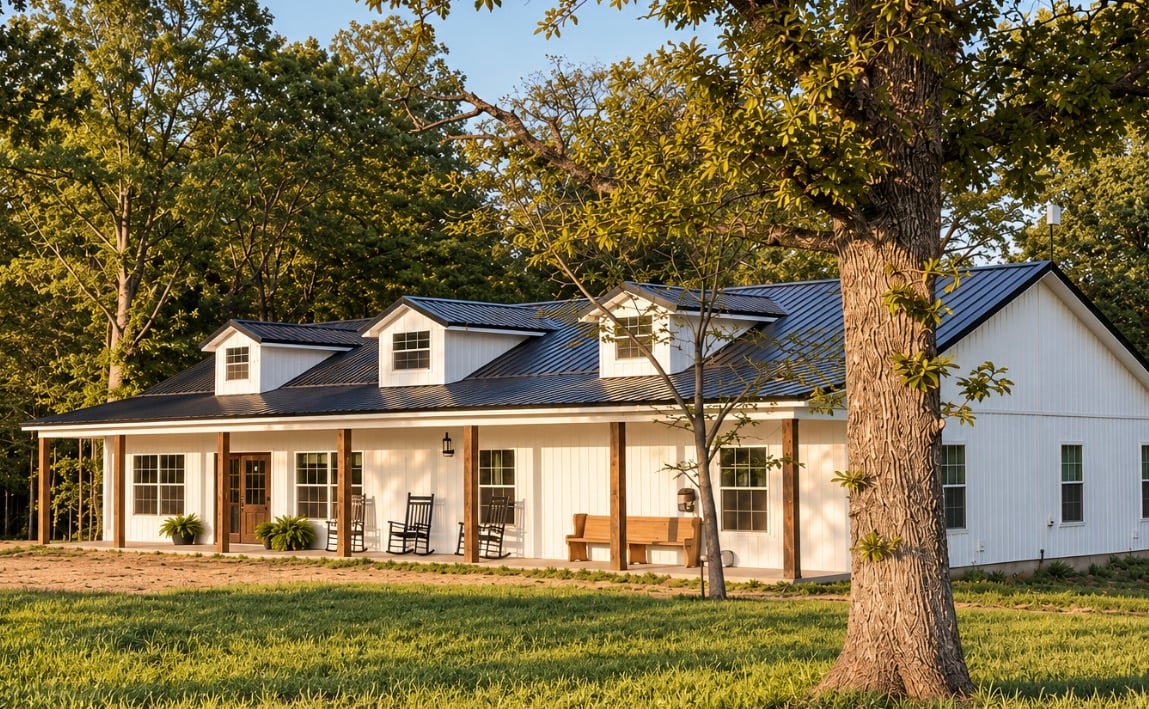
1,800 Sq Ft Farmhouse House Plan
On Sale
$50.00
$50.00
Digital PDF of our 1,800 sq ft farmhouse floor plan!
- 3 bedrooms
- 2 bathrooms
- Open-concept living, dining & kitchen
- Large kitchen island
- Pantry
- Primary suite with walk-in closet
- Covered front porch
Check out my TikTok for videos and tours of our actual home!
PLEASE NOTE: This is a digital conceptual/ reference floor plan based on our home. It is not a stamped, engineered, permit-ready, or construction-ready set of architectural plans. Please work with a qualified local professional before Iding.