

Futuristic Accent A-Frame House Plans with Sleeping Loft 4x3m (13x10ft) | 1 Bedroom 1 Bathroom | Tiny Cabin Plans | PDF DWG SKP
🏠Futuristic Accent A-Frame House Plans | 4×3m (13×10ft)
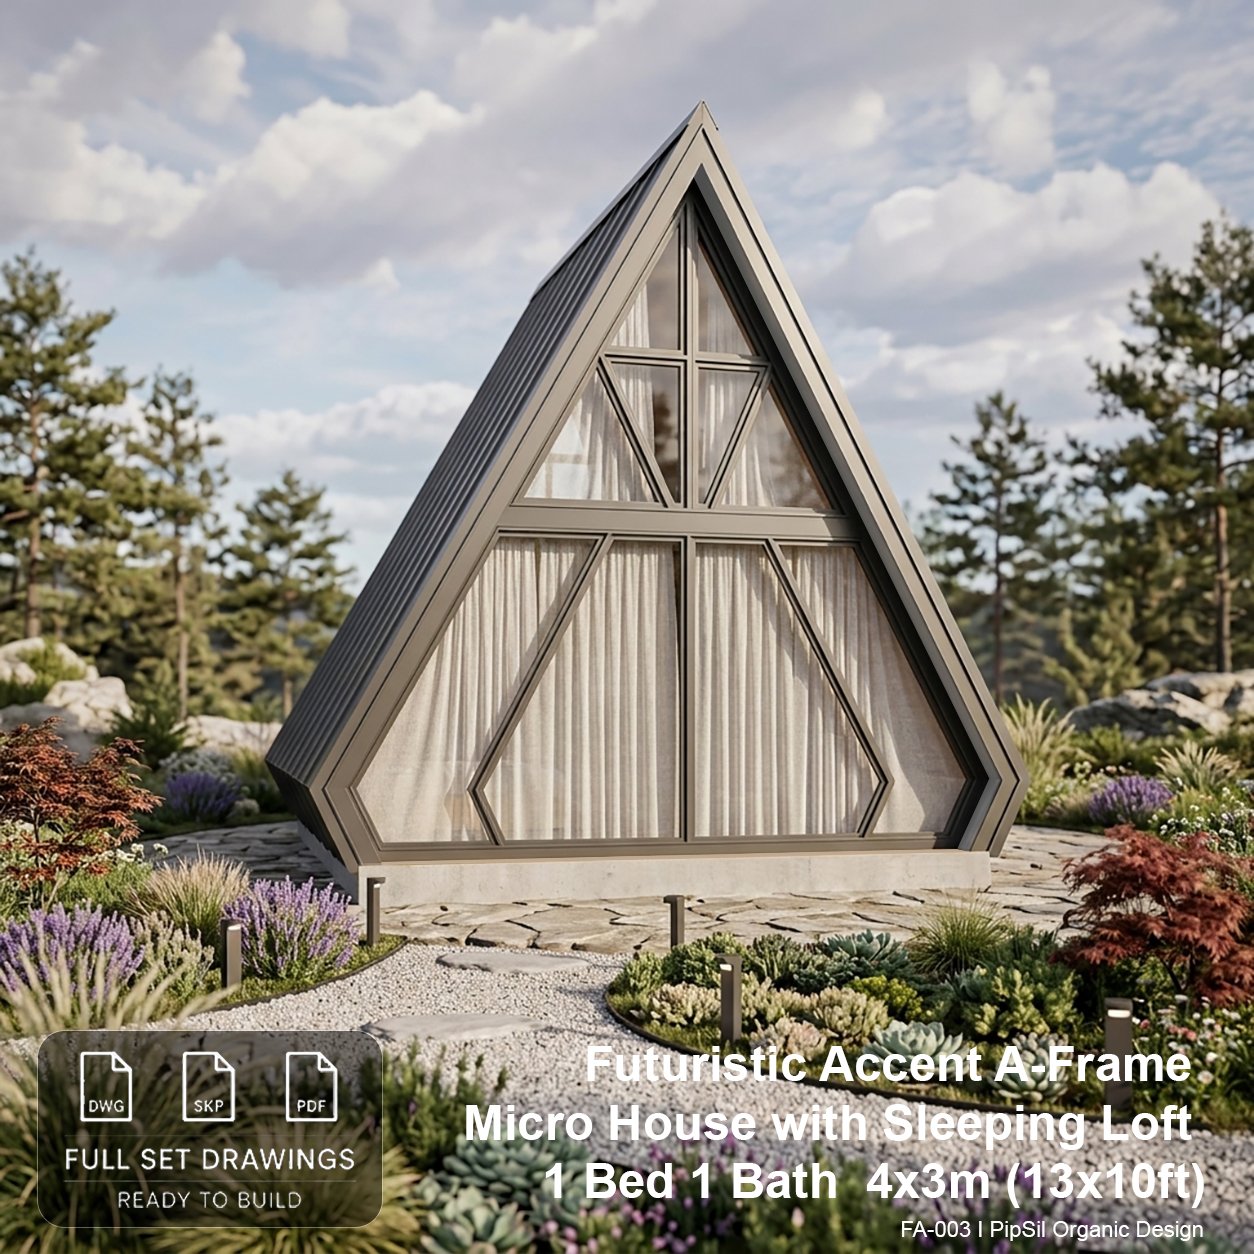
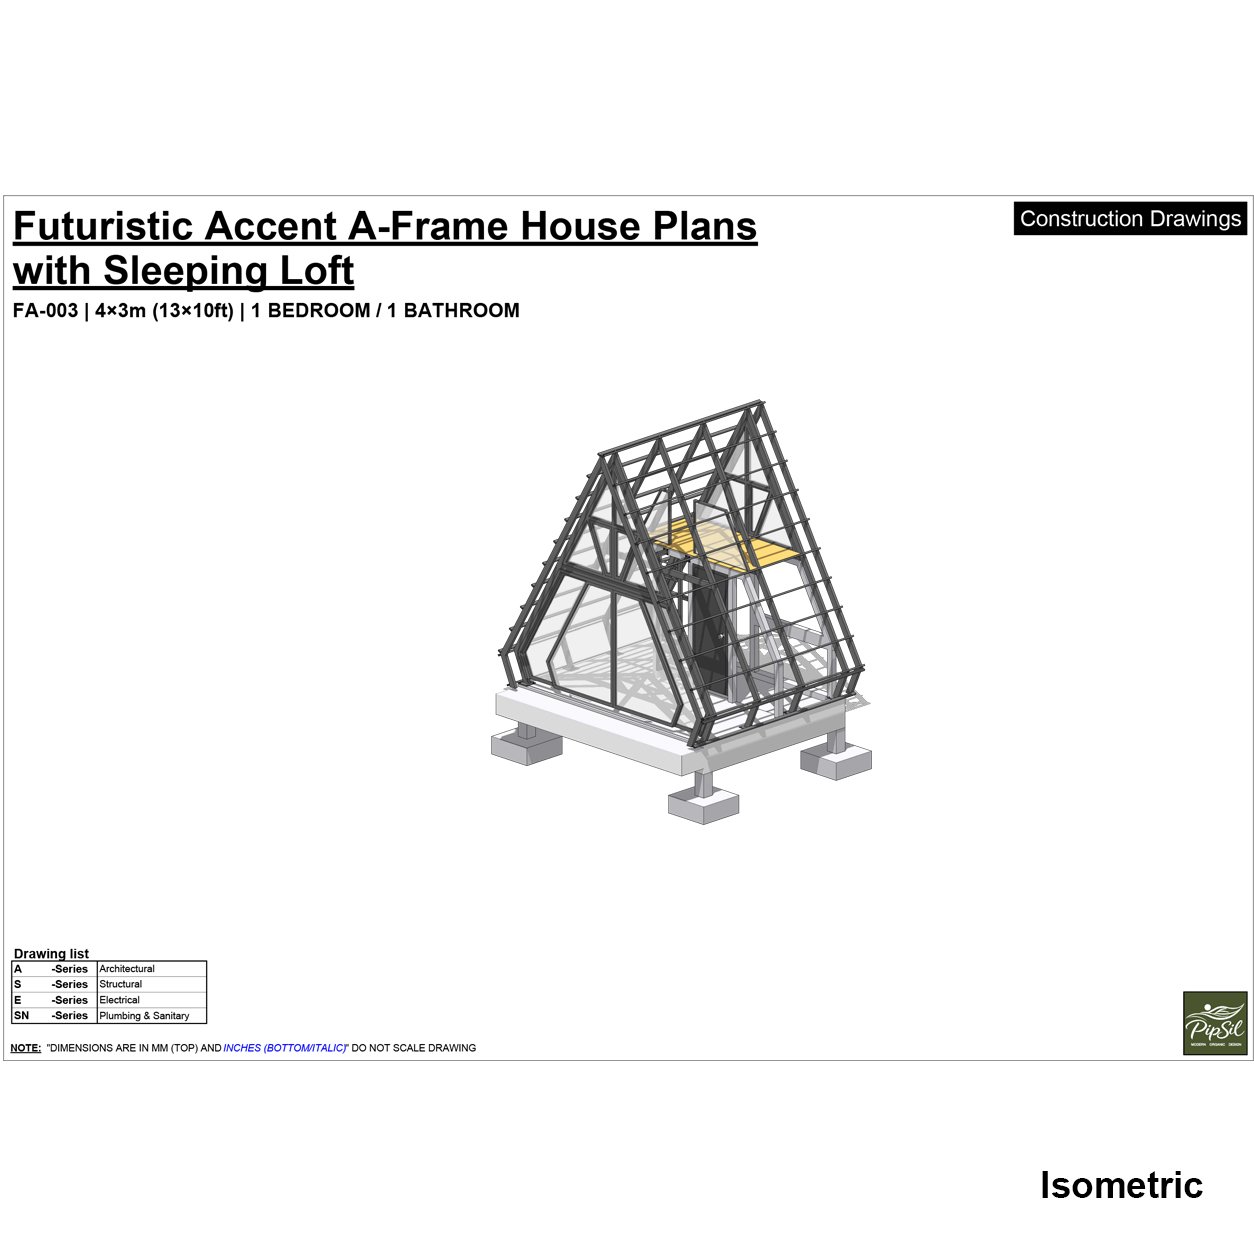
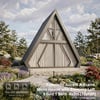
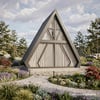
Create a compact and stylish retreat with this Futuristic Accent A-Frame House Plan, designed for modern living in a small footprint.
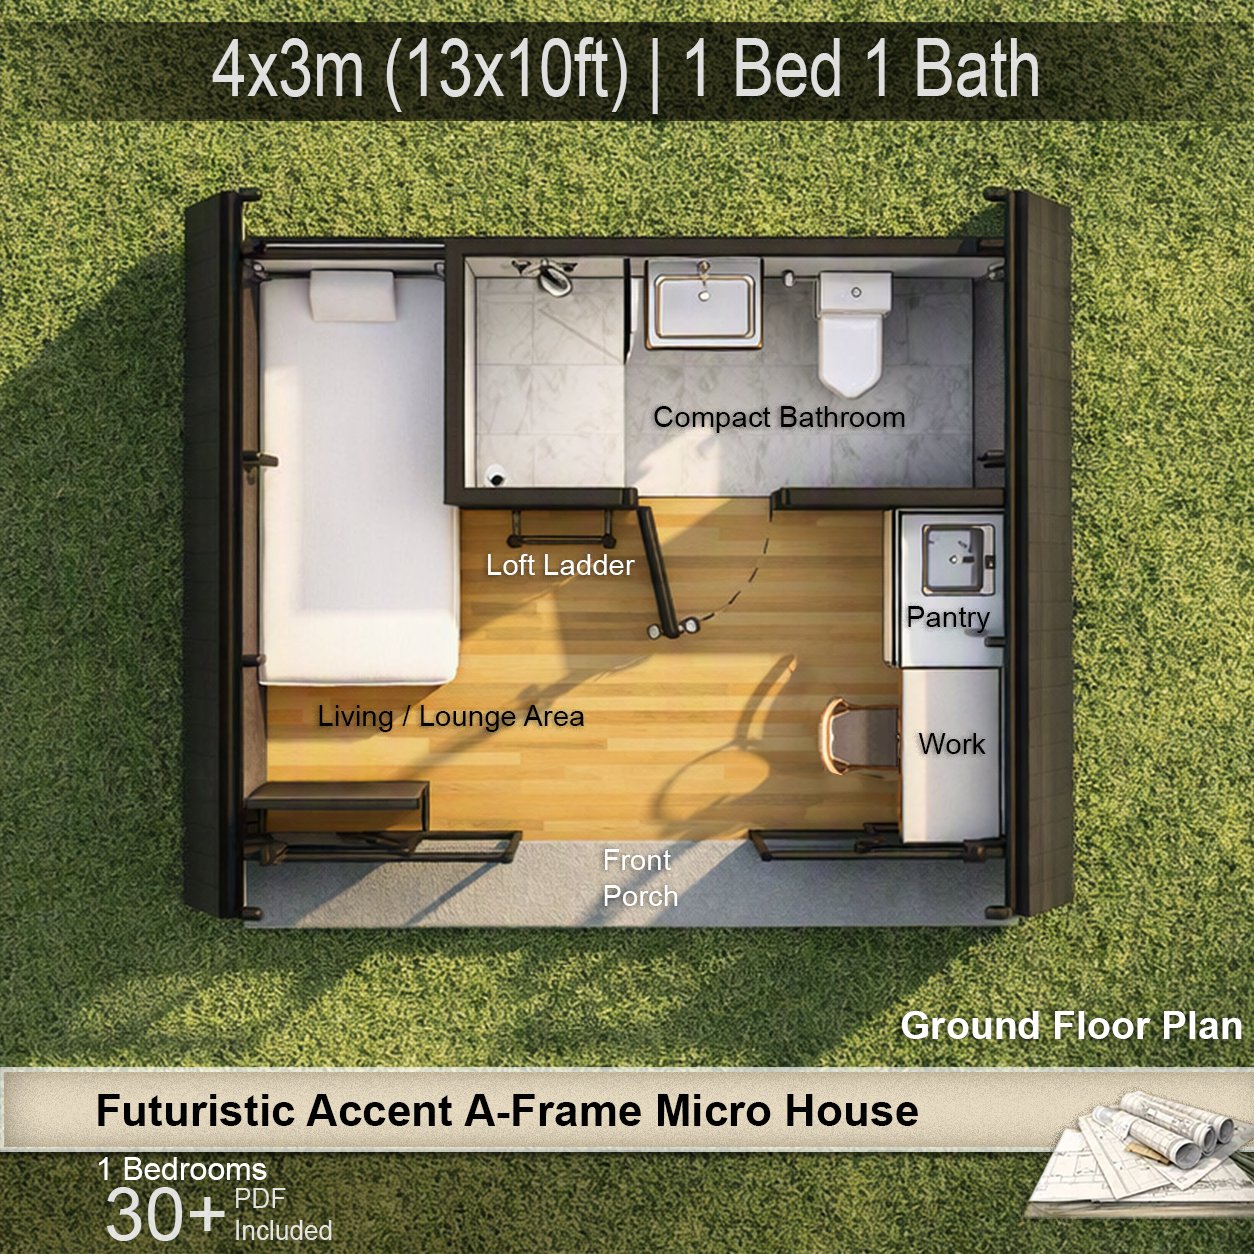
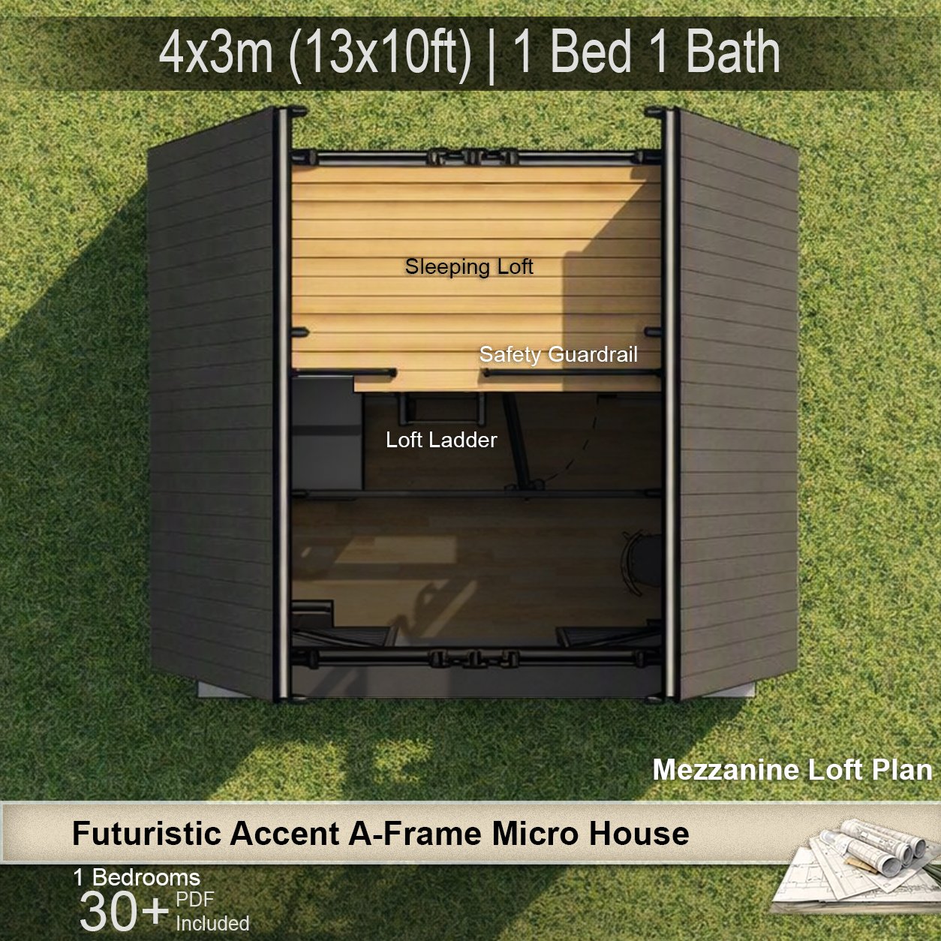
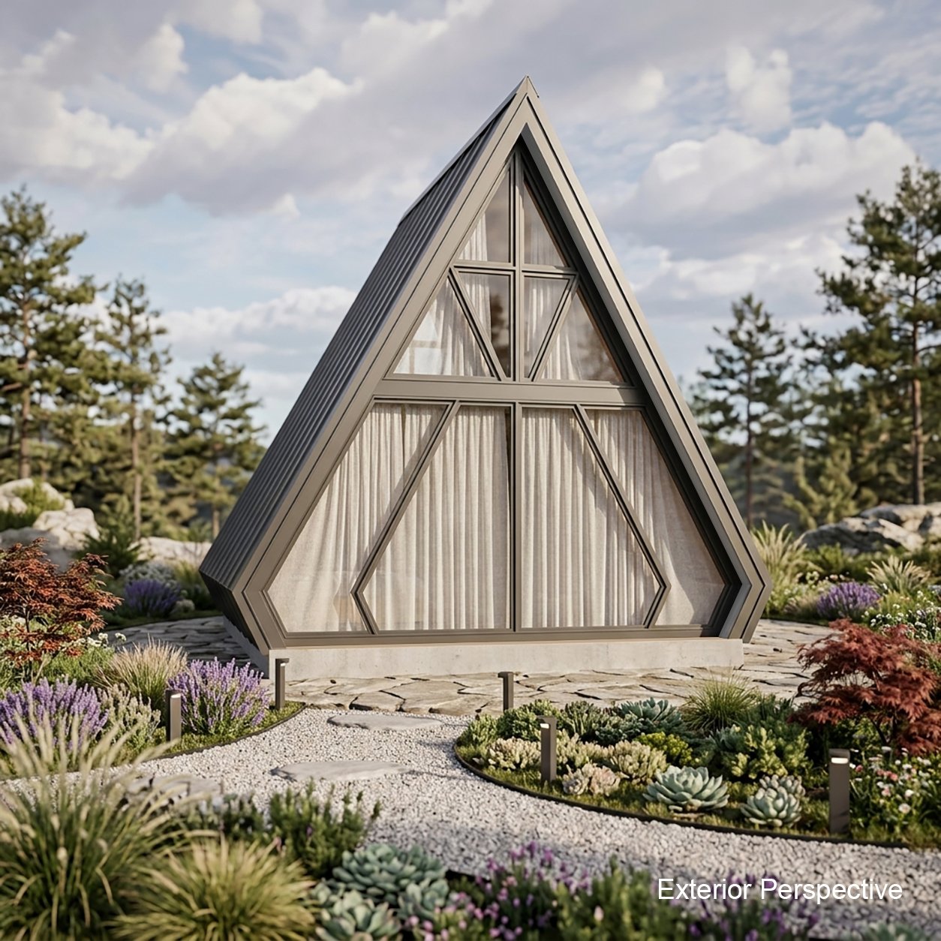
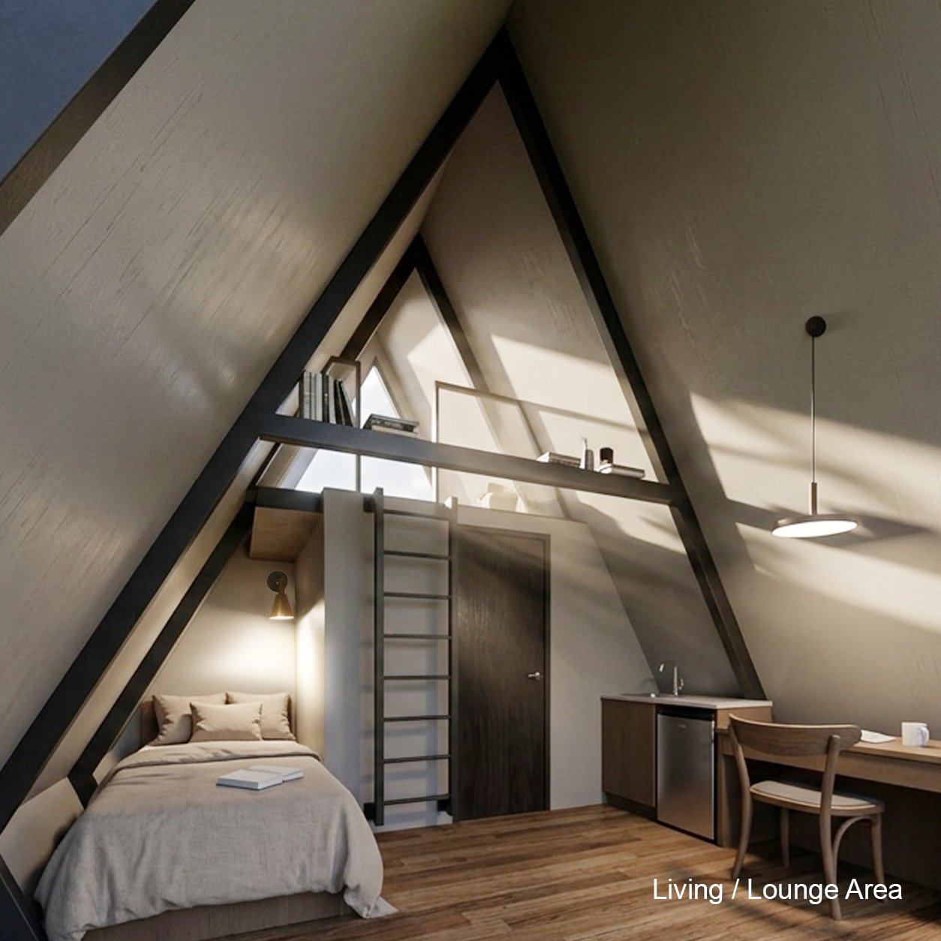
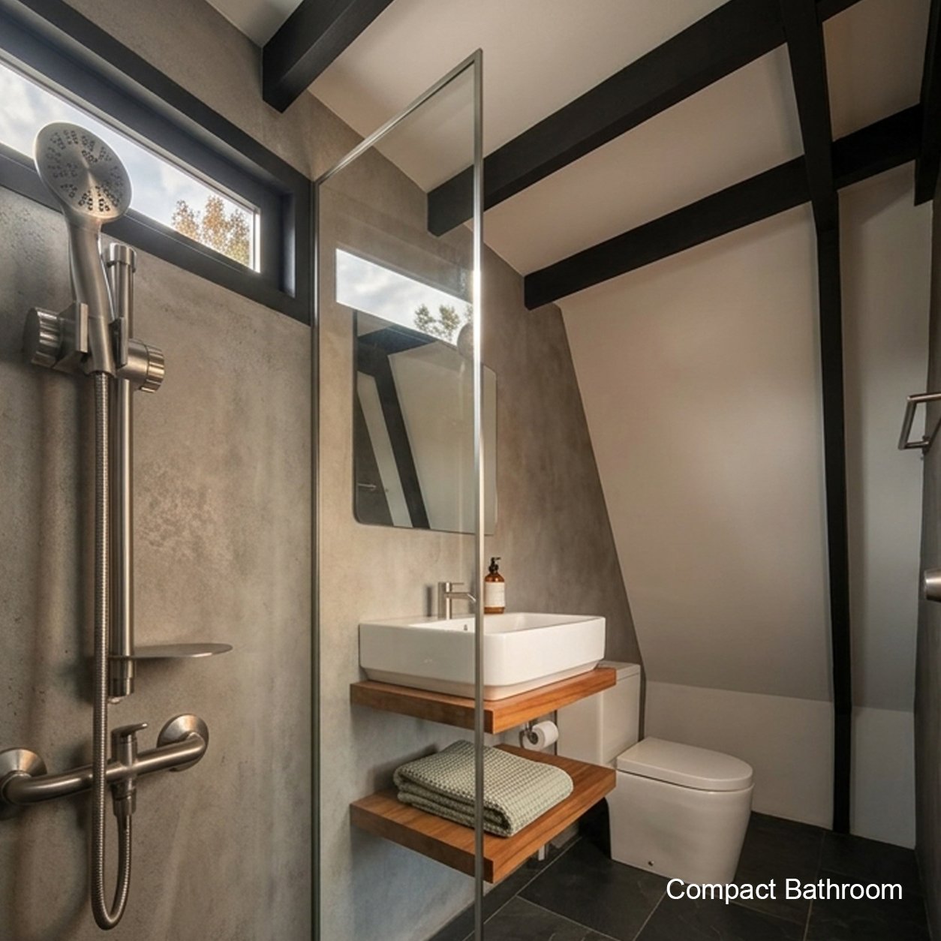
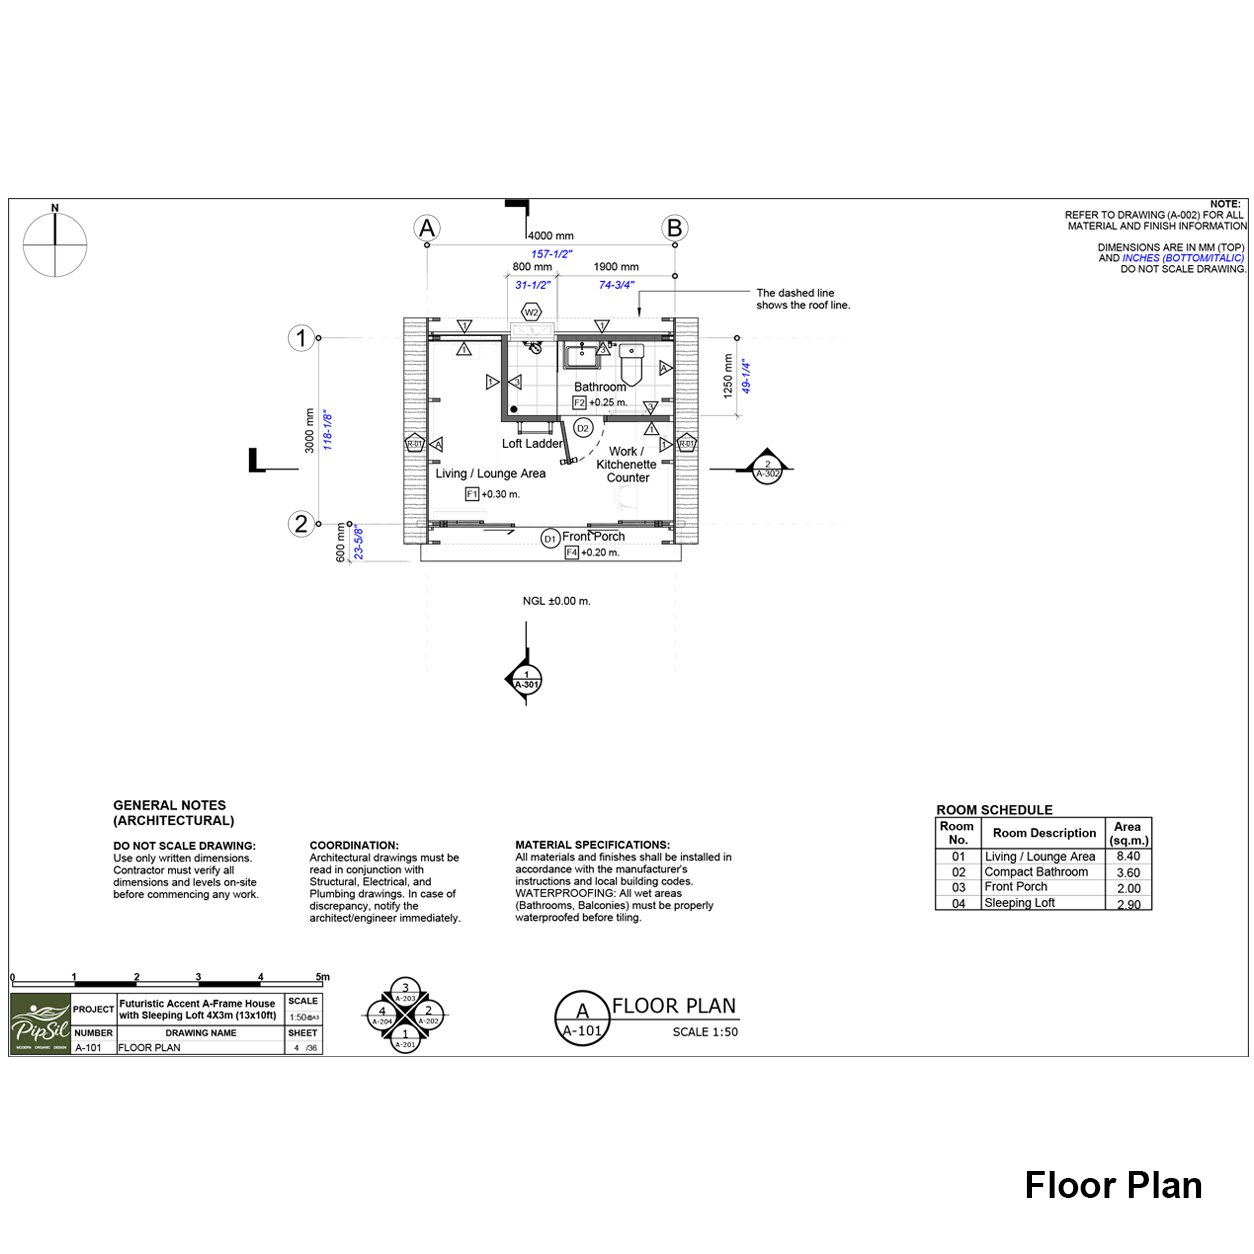
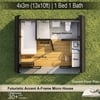
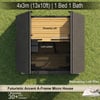
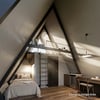
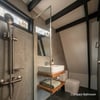
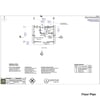
The distinctive A-frame structure combines a dramatic architectural form with a practical interior layout, featuring a sleeping loft, 1 bedroom, 1 bathroom, compact pantry, and workspace.
Large glazed openings bring in plenty of natural daylight and connect the interior with the surrounding landscape, while the minimalist material palette creates a clean and contemporary atmosphere.
Perfect for a tiny house, weekend cabin, vacation retreat, backyard guest house, or compact rental cabin.
📐 House Details
-Overall size: 4 × 3 m (13 × 10 ft)
-A-Frame architectural design
-Sleeping loft
-1 Bedroom
-1 Bathroom
-Compact pantry / kitchenette
-Workspace
-Space-efficient layout
-Large windows for natural light
-Modern futuristic aesthetic
📁 Included Files
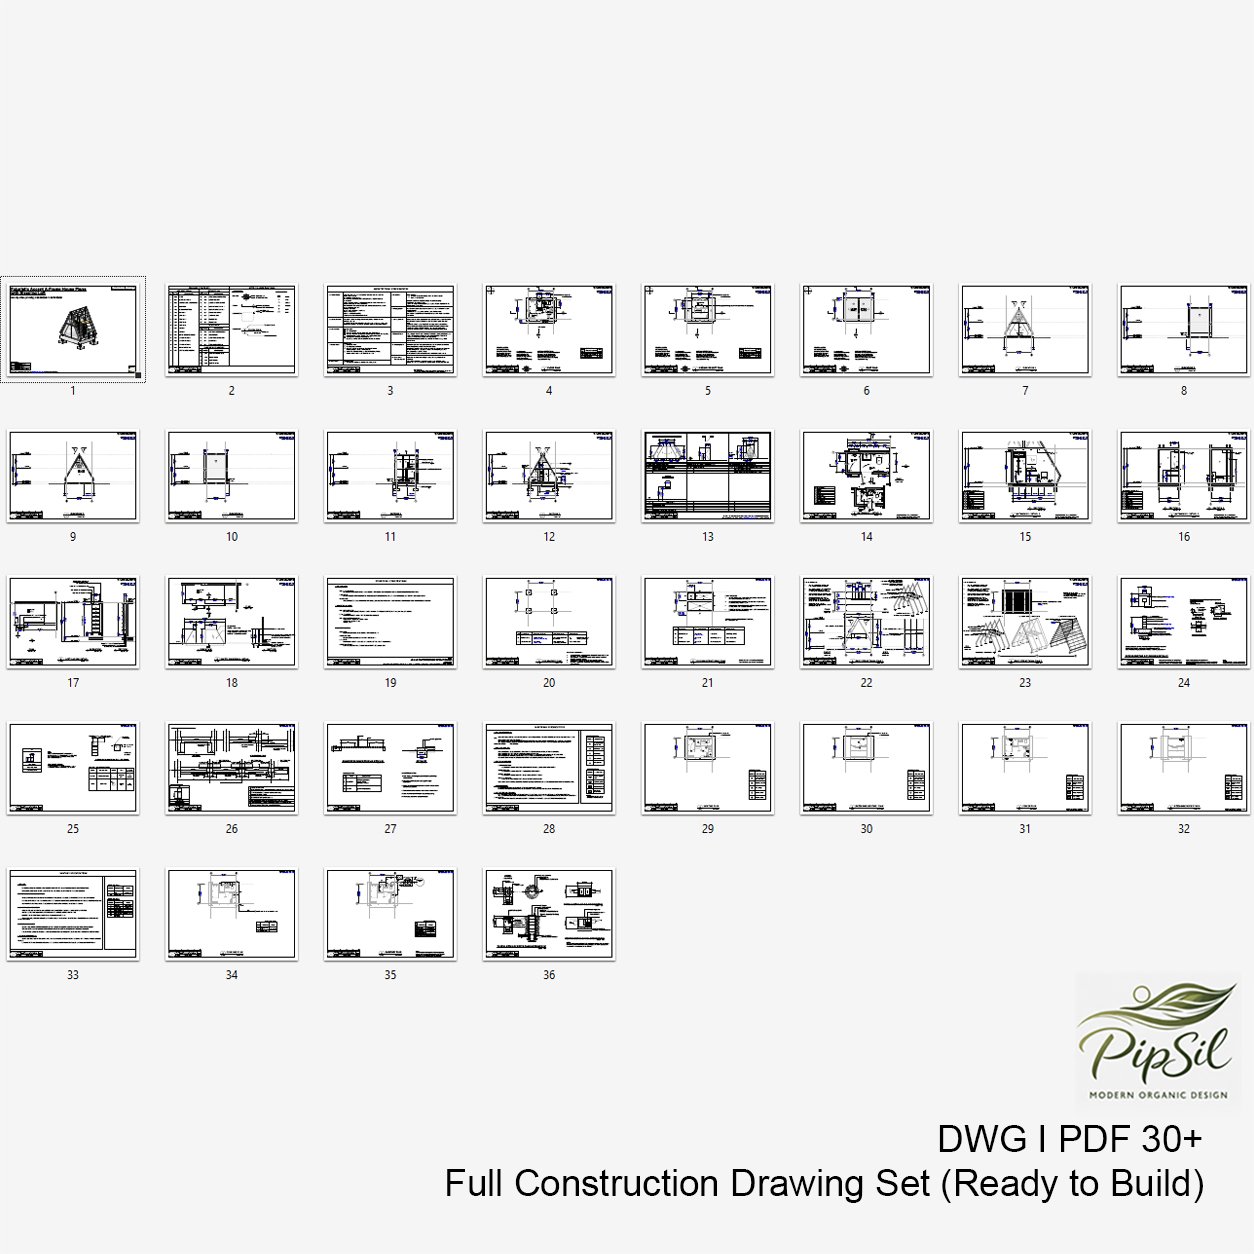
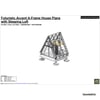
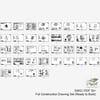
PDF – Architectural drawings
DWG – Editable CAD drawings
SKP – SketchUp 3D model
📋 Designed for
Tiny house projects
A-frame cabins
Weekend retreats
Vacation homes
Backyard cabins
Guest houses
Airbnb / short-term rental concepts
Nature retreats
Please note: This is a digital house plan, not a physical building or printed product. The plans are intended as a design reference and may require modification by a local architect or engineer to meet local building codes and structural requirements.