


Wet Wall & Plumbing Stack Coordinator
On Sale
$49.00
$49.00
Wet Wall & Plumbing Stack Coordinator
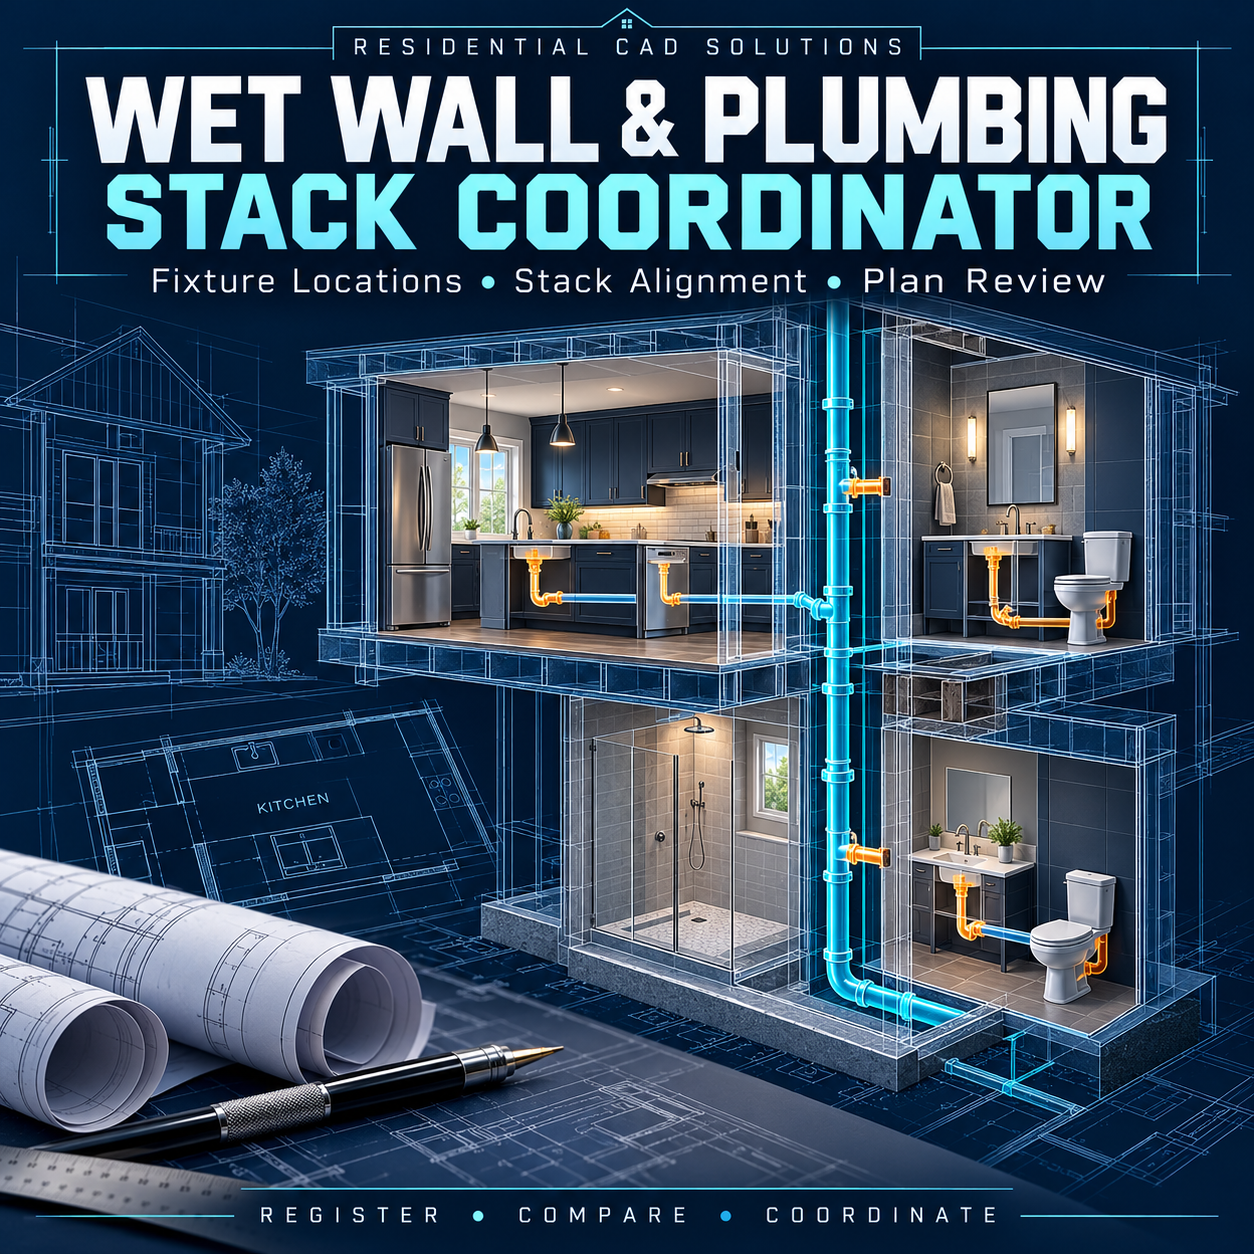
Spot plumbing coordination issues before they become drawing revisions. This AutoLISP + DCL tool helps architects, designers, engineers, and drafters compare fixture connection points, wet-wall centerlines, and plumbing stack locations across multiple floors.
Features include:
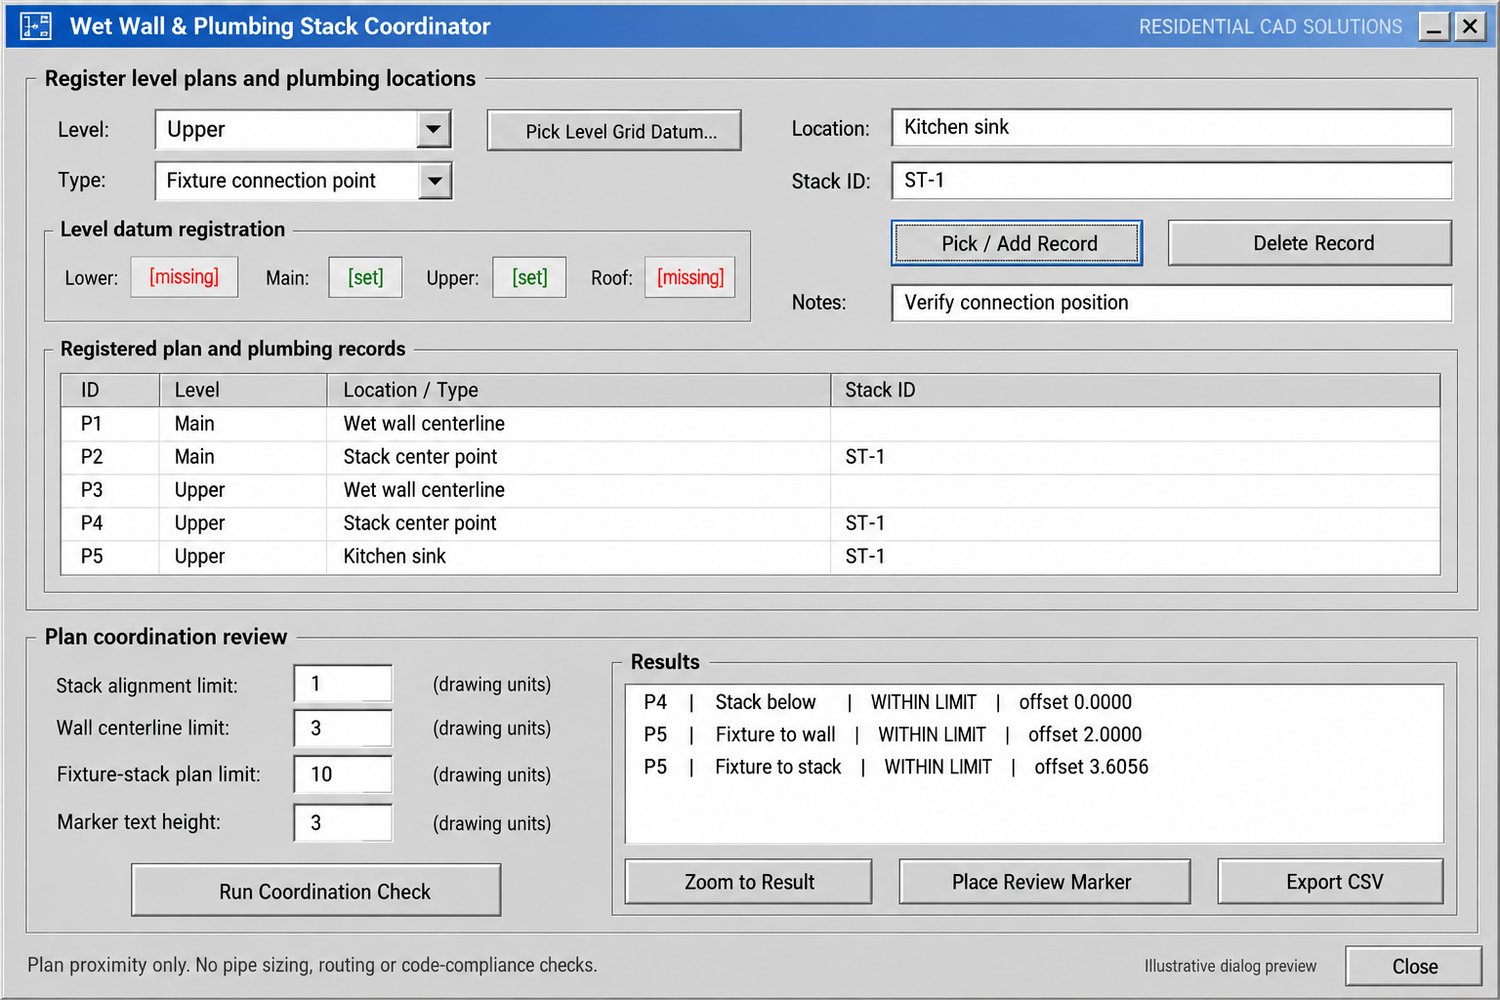
- Register plumbing locations on Lower, Main, Upper, and Roof levels.
- Use common grid datums to compare plans drawn side by side.
- Match stack IDs between adjacent floors and flag alignment offsets.
- Check fixture proximity to same-floor wet walls and stacks.
- Identify missing targets, missing datums, and duplicate stack matches.
- Set project-specific review limits.
- Zoom to results and place color-coded review markers.
- Save records, labels, stack IDs, and notes inside the DWG.
- Export CSV reports for project coordination.
Your download includes: LISP program, DCL dialog file, demo DXF drawing, installation instructions, and verification examples.
Command: WWPSC
Please note: This tool checks plan geometry and proximity. It does not design pipe routes, calculate pipe sizes or slopes, verify venting, or certify code compliance. Records are snapshots and require updating when drawing geometry changes.