

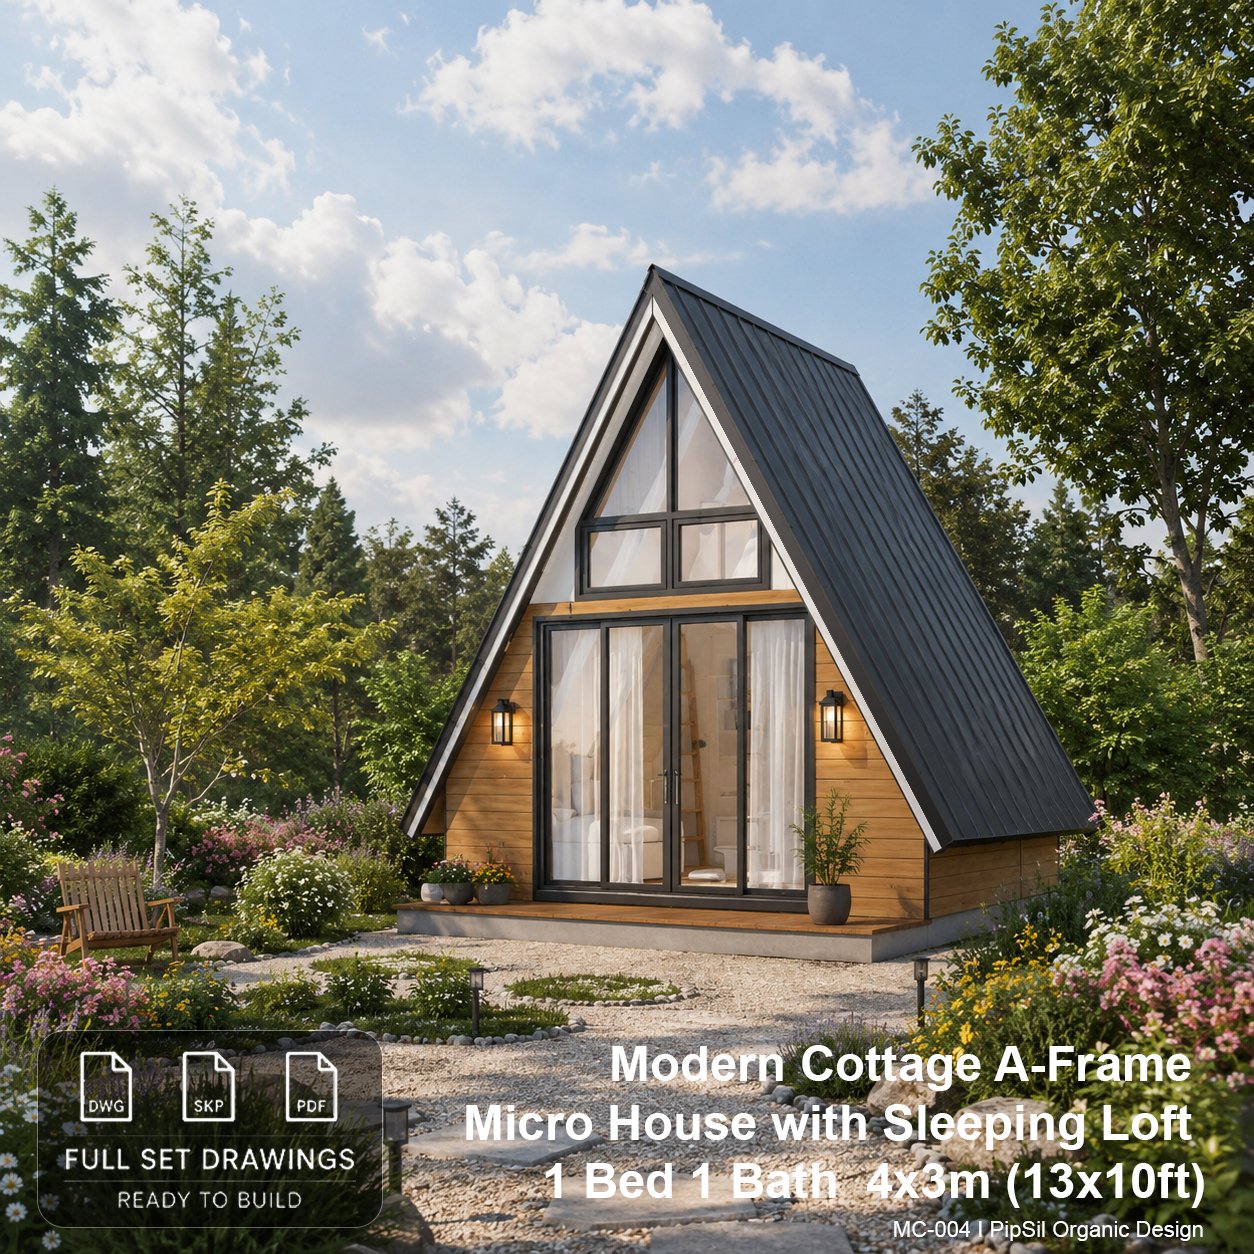
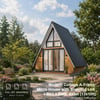

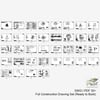
Modern Cottage A-Frame Micro House with Sleeping Loft 4X3m (13x10ft) | 1 Bedroom 1 Bathroom | Tiny Cabin Plans | Pdf + Dwg + Skp
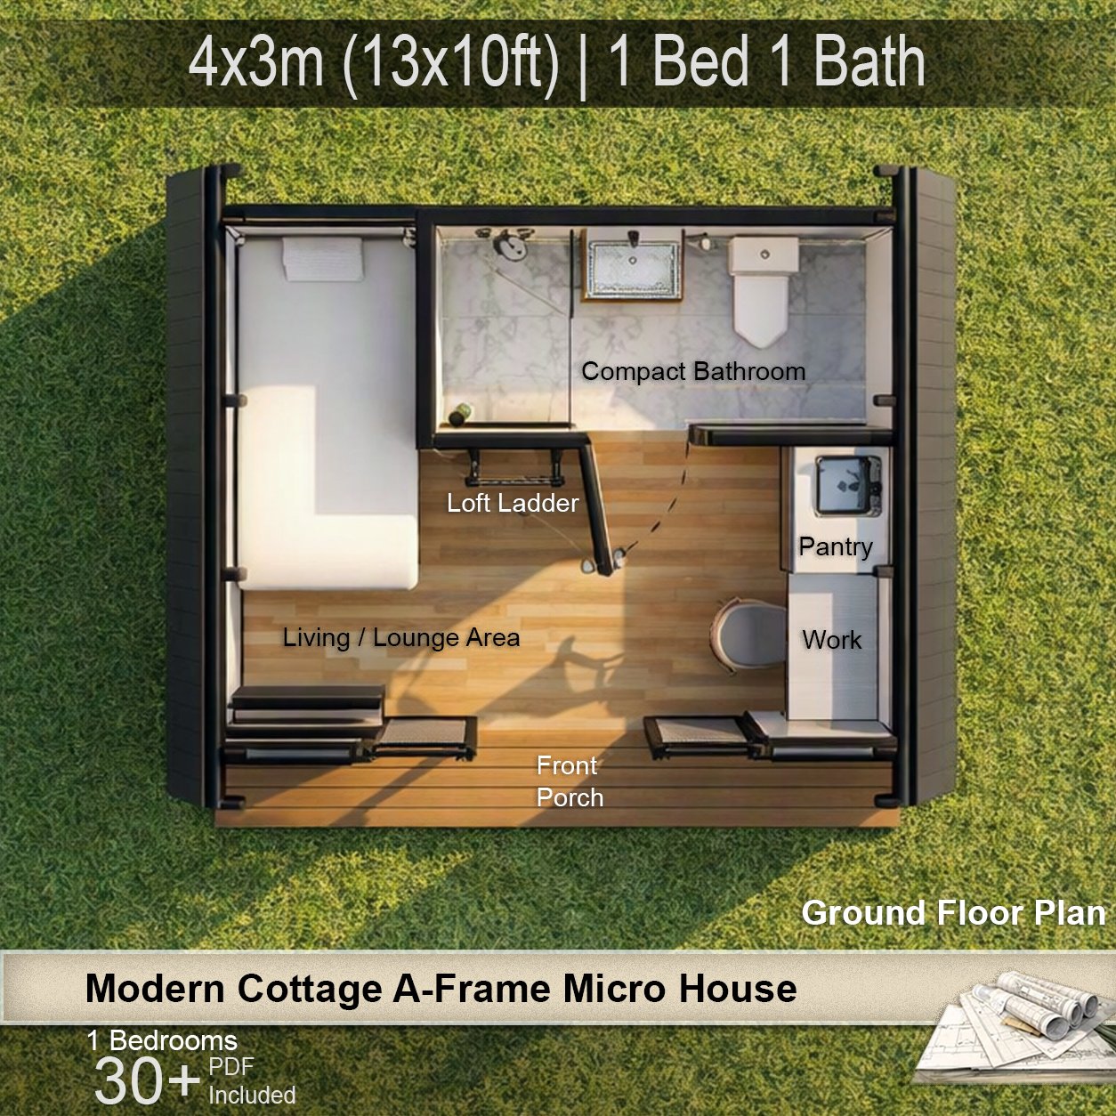
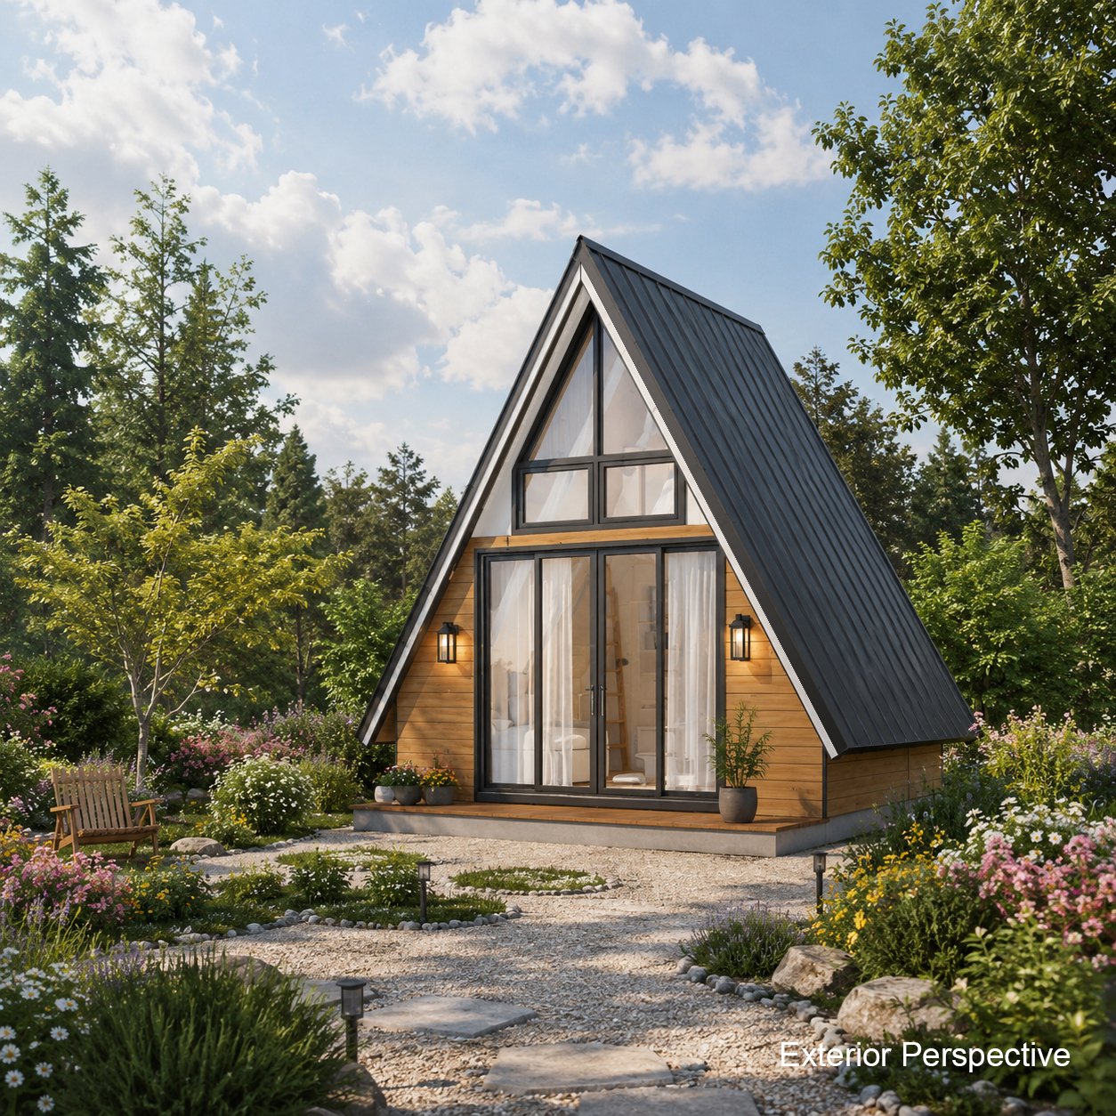
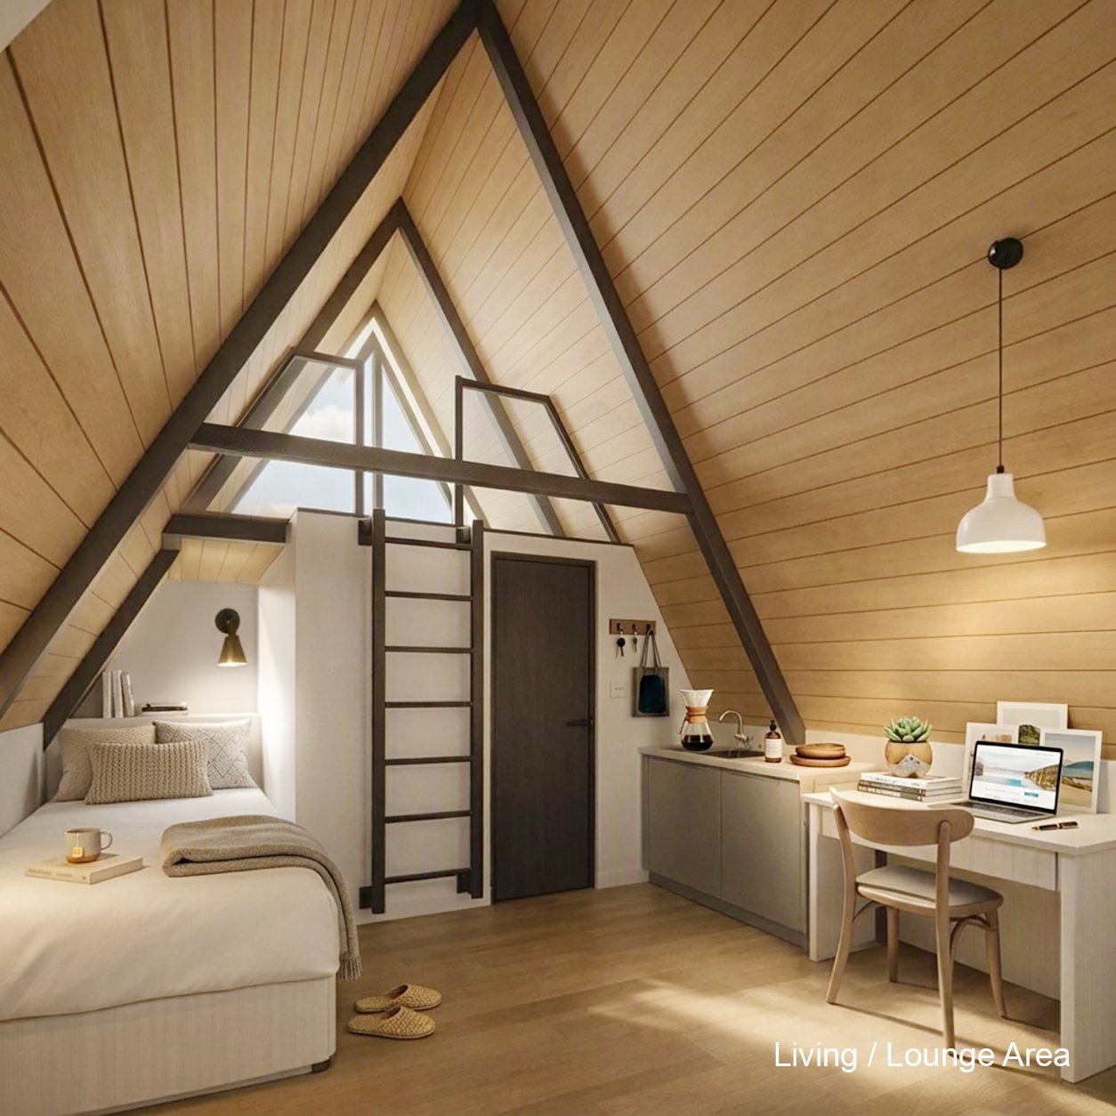
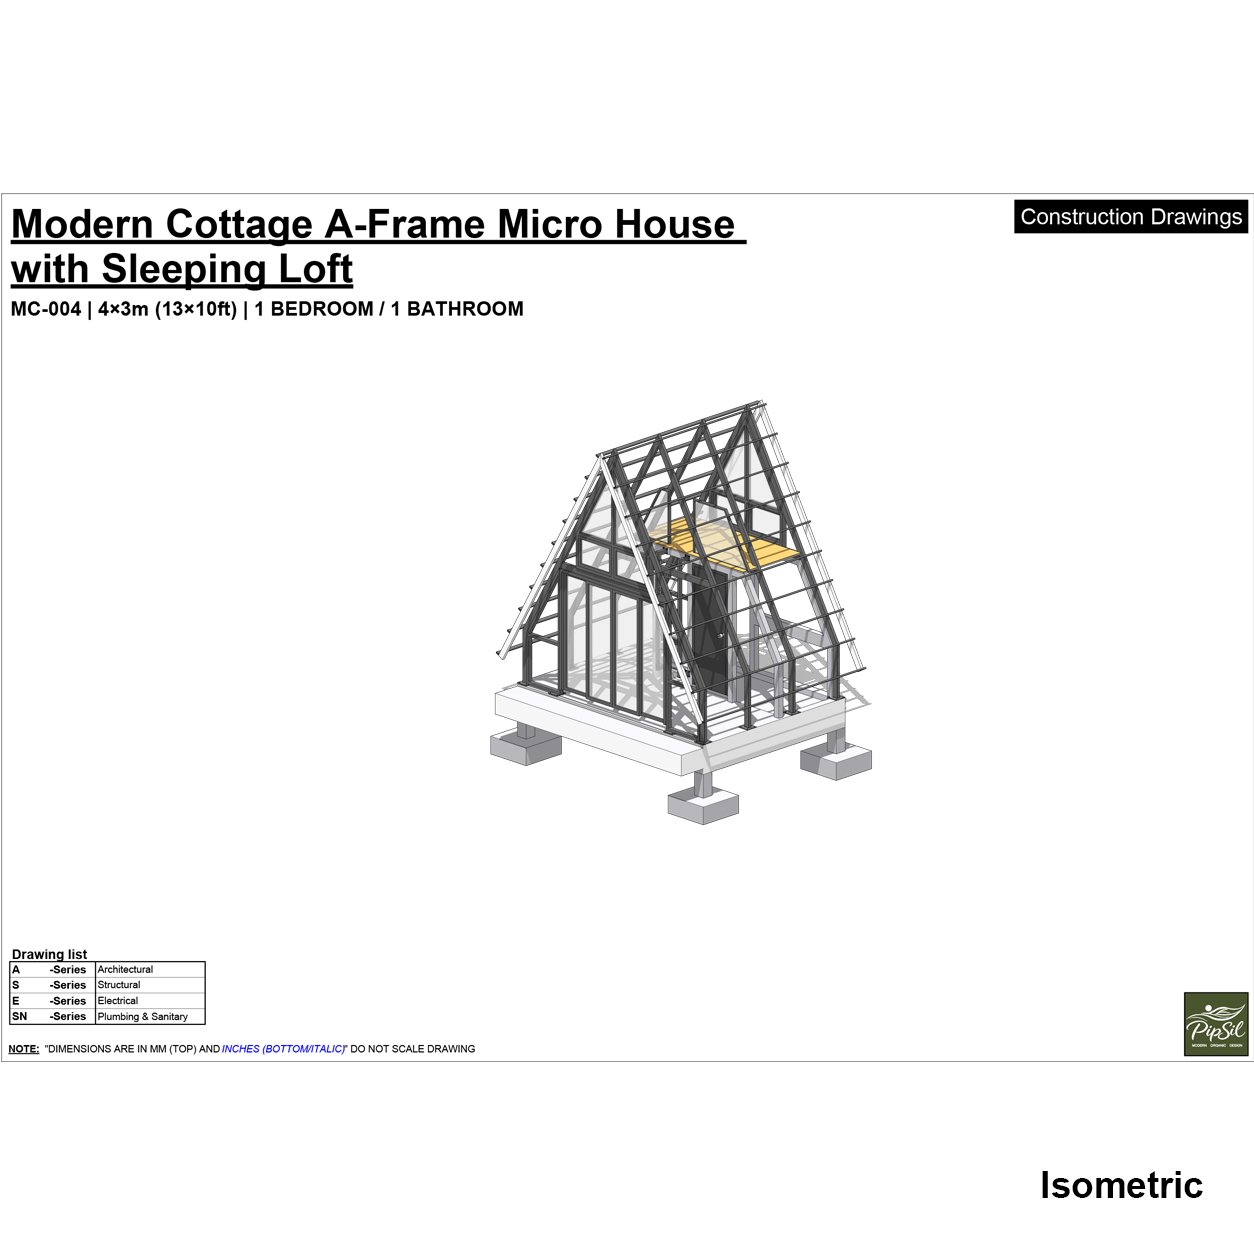
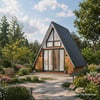
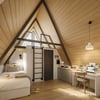
Bring cozy modern-cottage living to a compact footprint with this 4×3m (13×10ft) A-Frame Micro House Plan. Designed as a charming tiny cabin with a comfortable sleeping loft, this compact layout combines efficient space planning, large openings for natural light, and a warm Modern Cottage aesthetic.
Perfect as a tiny cabin, weekend retreat, backyard guest house, vacation rental, or nature getaway, this design makes the most of a small footprint while maintaining a comfortable and inviting atmosphere.
🏡 Design Features
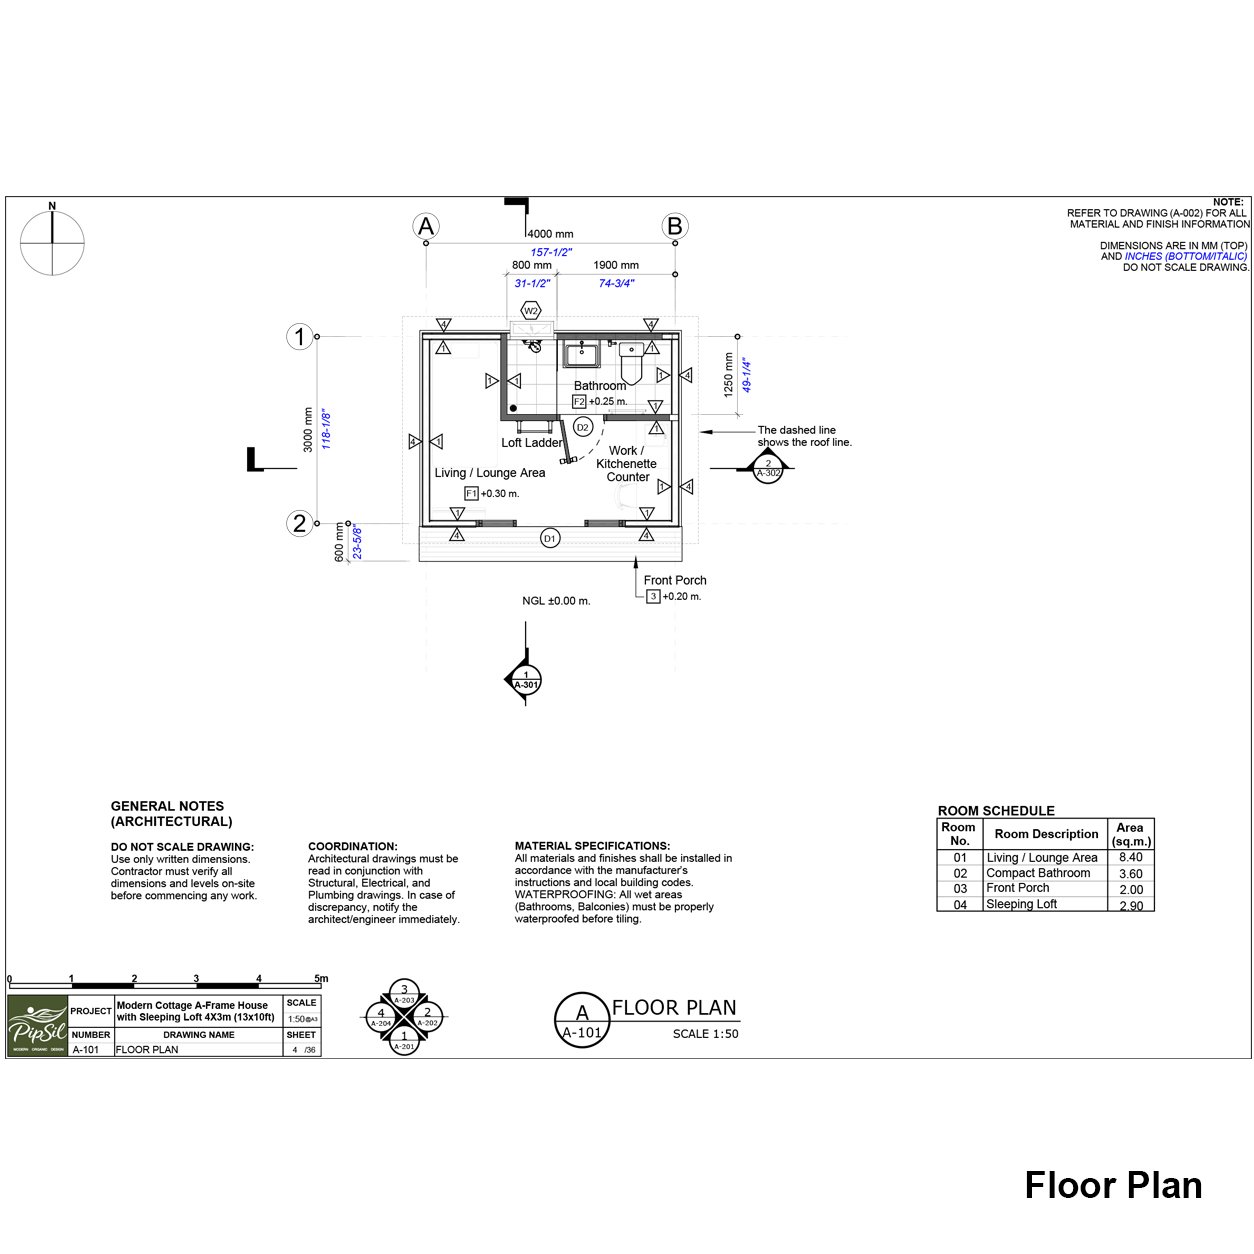
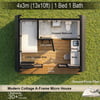
Building Size: 4×3m (13×10ft)
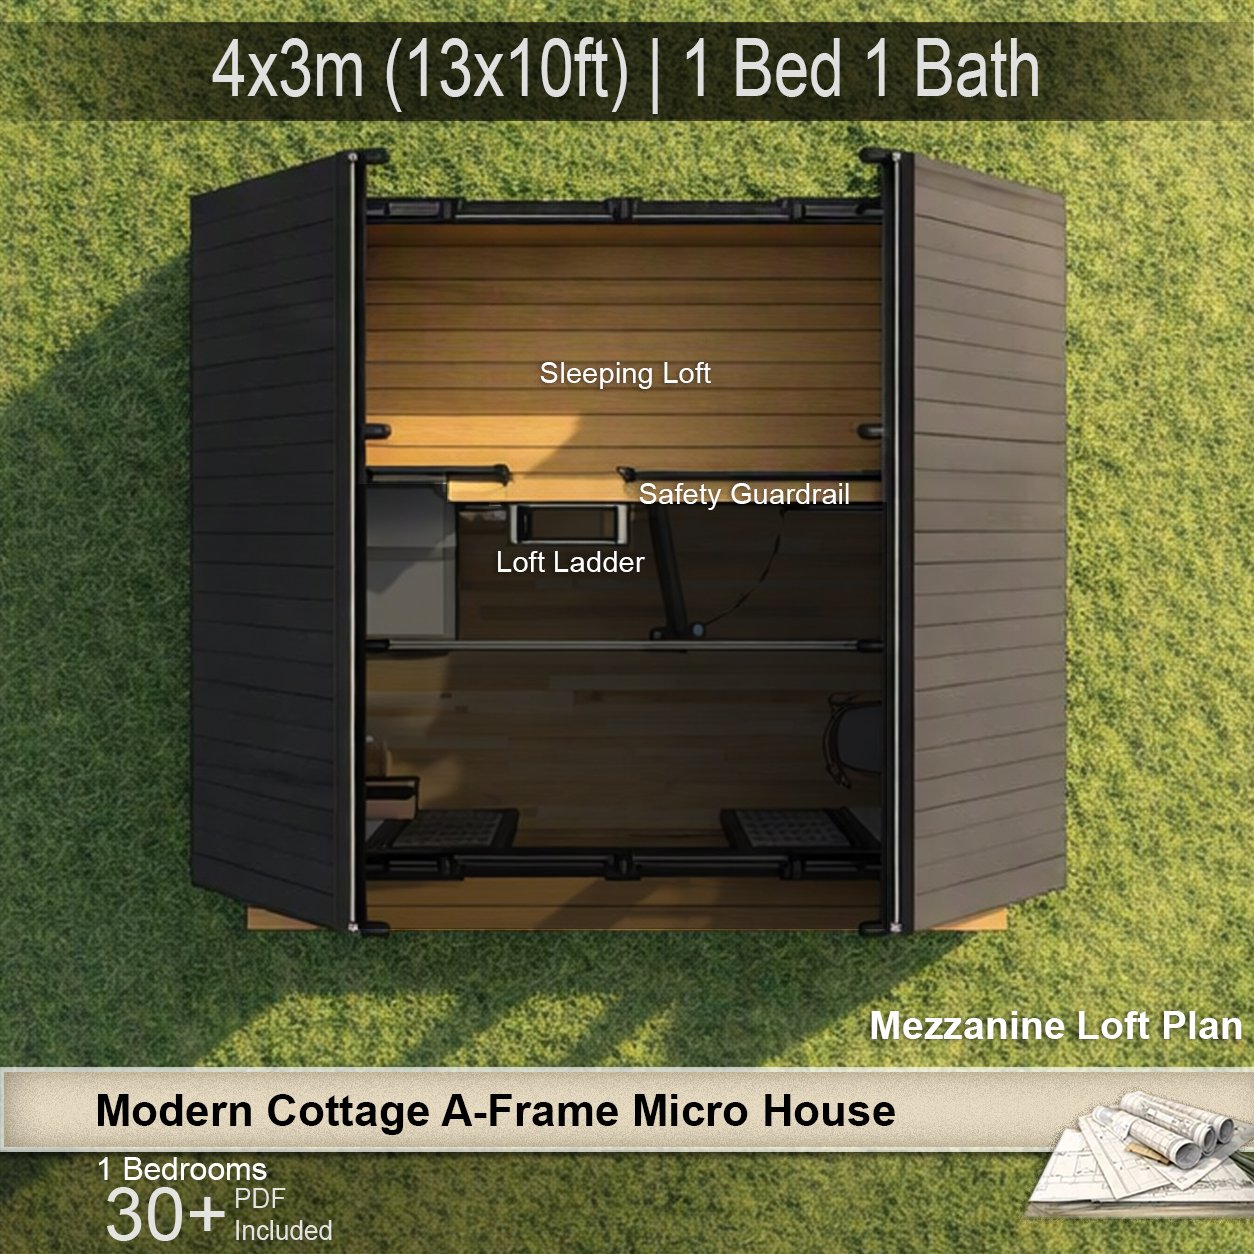
1 Bedroom / Sleeping Loft
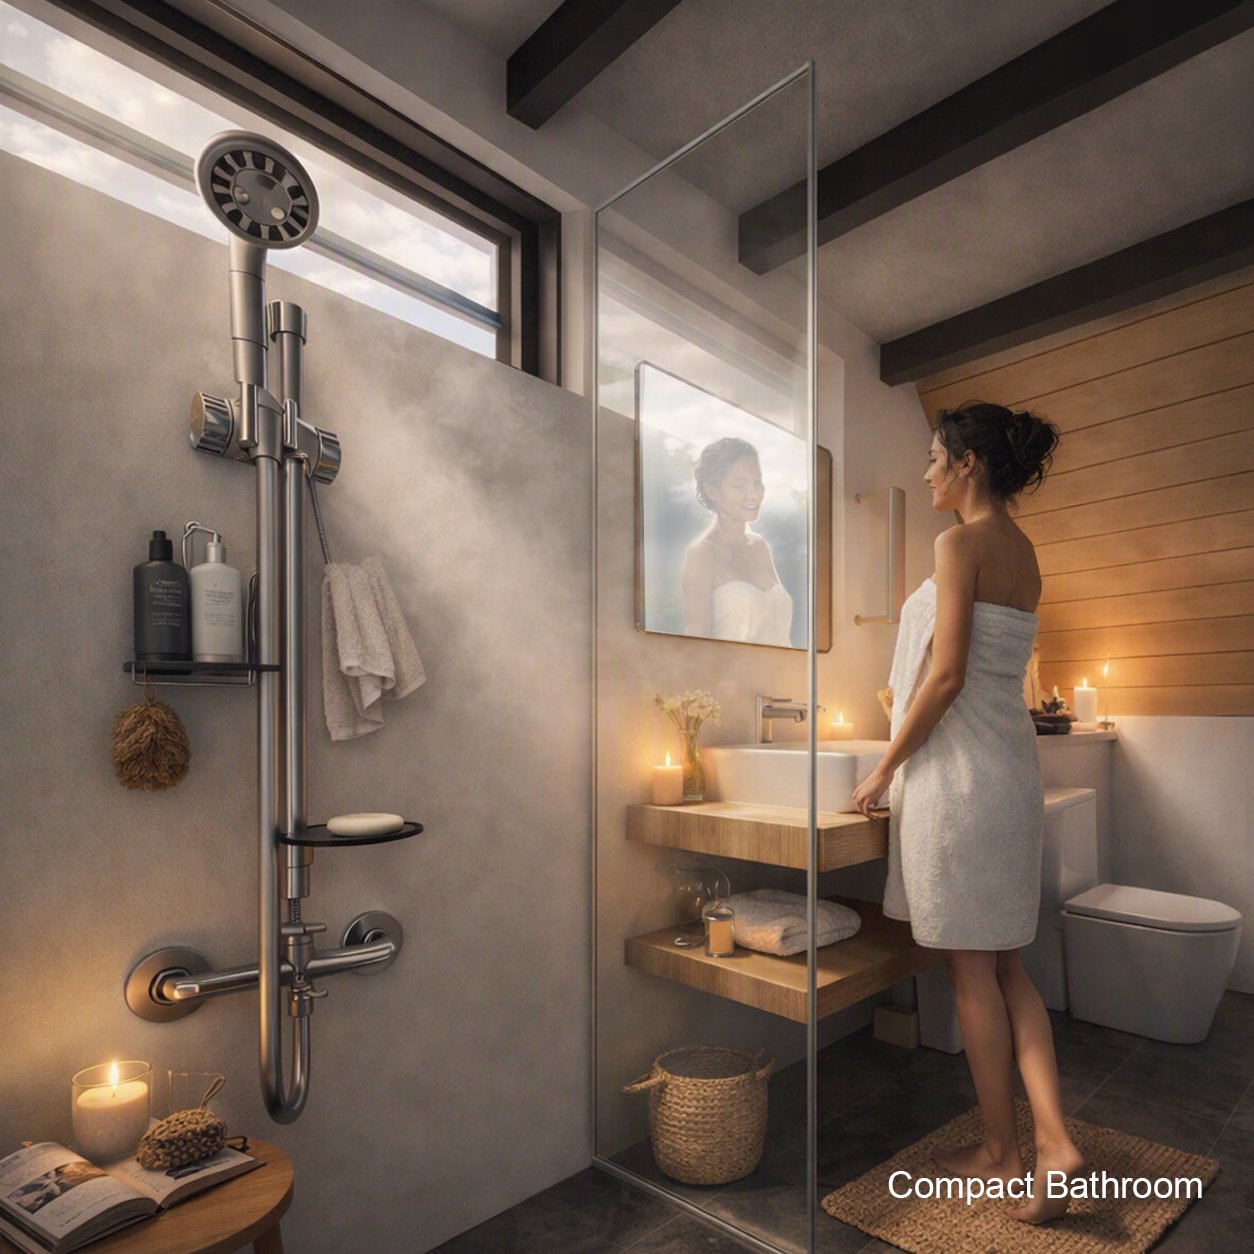
1 Bathroom
Compact open-plan living area
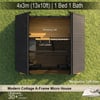
Kitchenette
Comfortable sleeping loft
Large A-Frame glazing for natural light
Efficient circulation and space planning
Modern Cottage architectural style
Suitable for a small cabin, retreat, guest house, or vacation rental
📐 Digital File Package
You will receive:
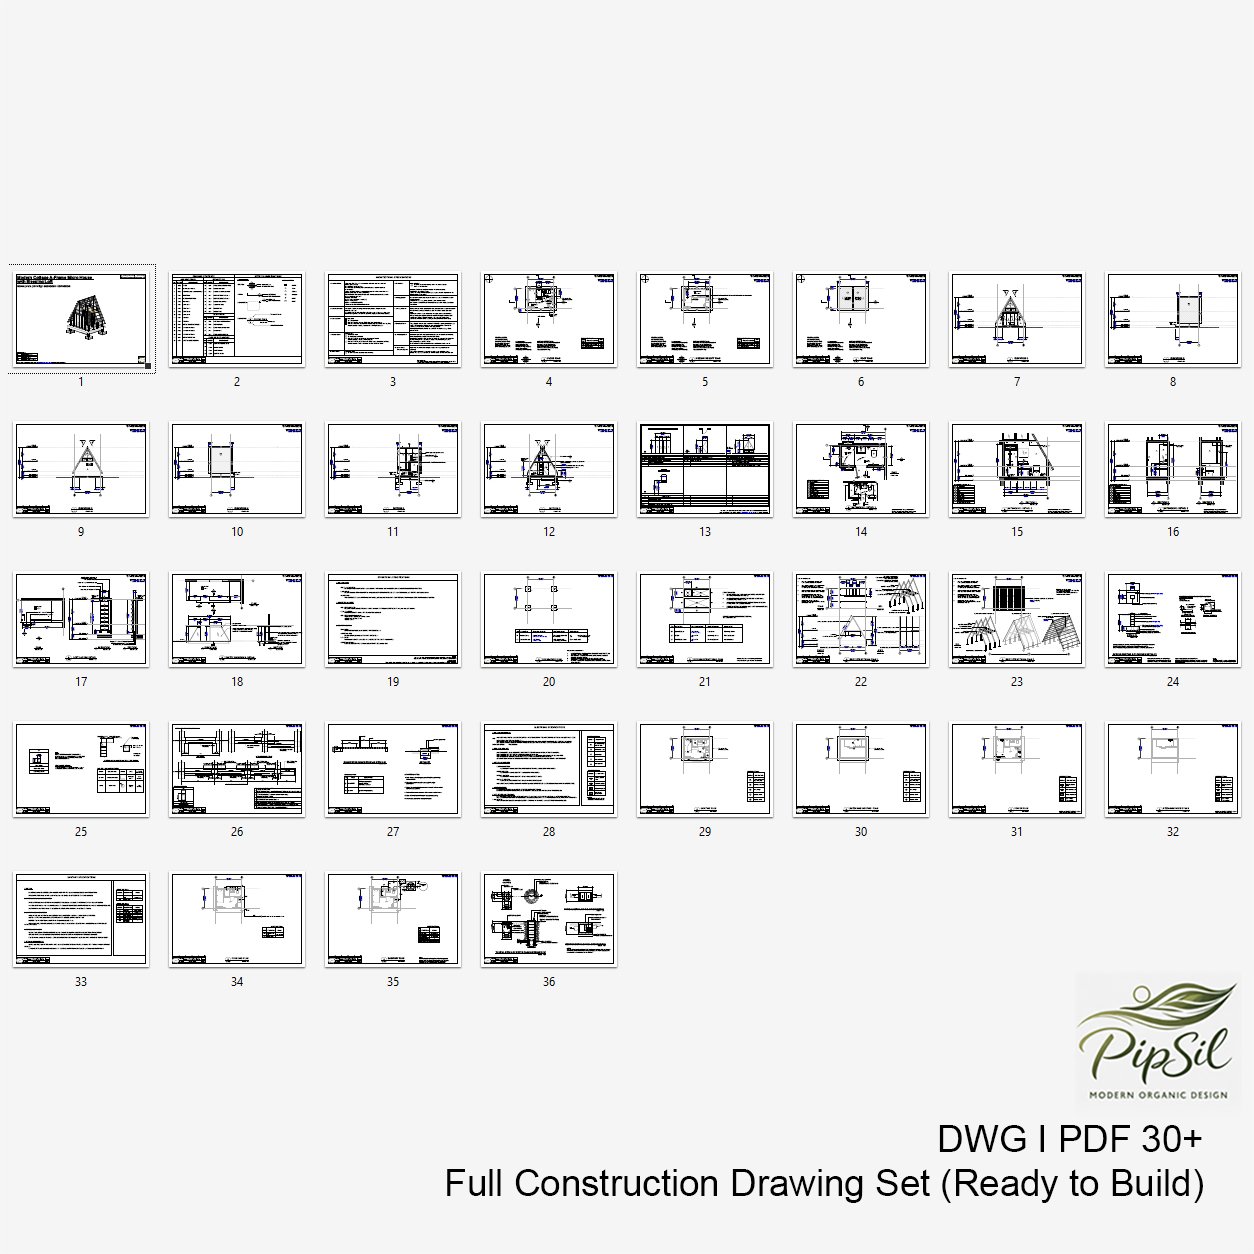
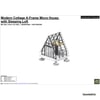
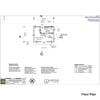
PDF — architectural drawings and dimensions
DWG — editable CAD drawing files
SKP — SketchUp 3D model
Digital files are available for download after purchase.
🌿 Perfect For
Tiny House
A-Frame Cabin
Modern Cottage
Weekend Cabin
Vacation Rental
Guest House
Backyard Retreat
Mountain Cabin
Forest Retreat
Small House Project
This is a digital house plan, not a physical building or printed product.
⚠️ Important:
This design is based on reinforced concrete construction. Buyers should consult a local engineer or contractor to adapt the structure to local building codes and site conditions.