

Tiny Nordic Cabin Plan 3x4m (10x13 ft) | PDF DWG SKP Included
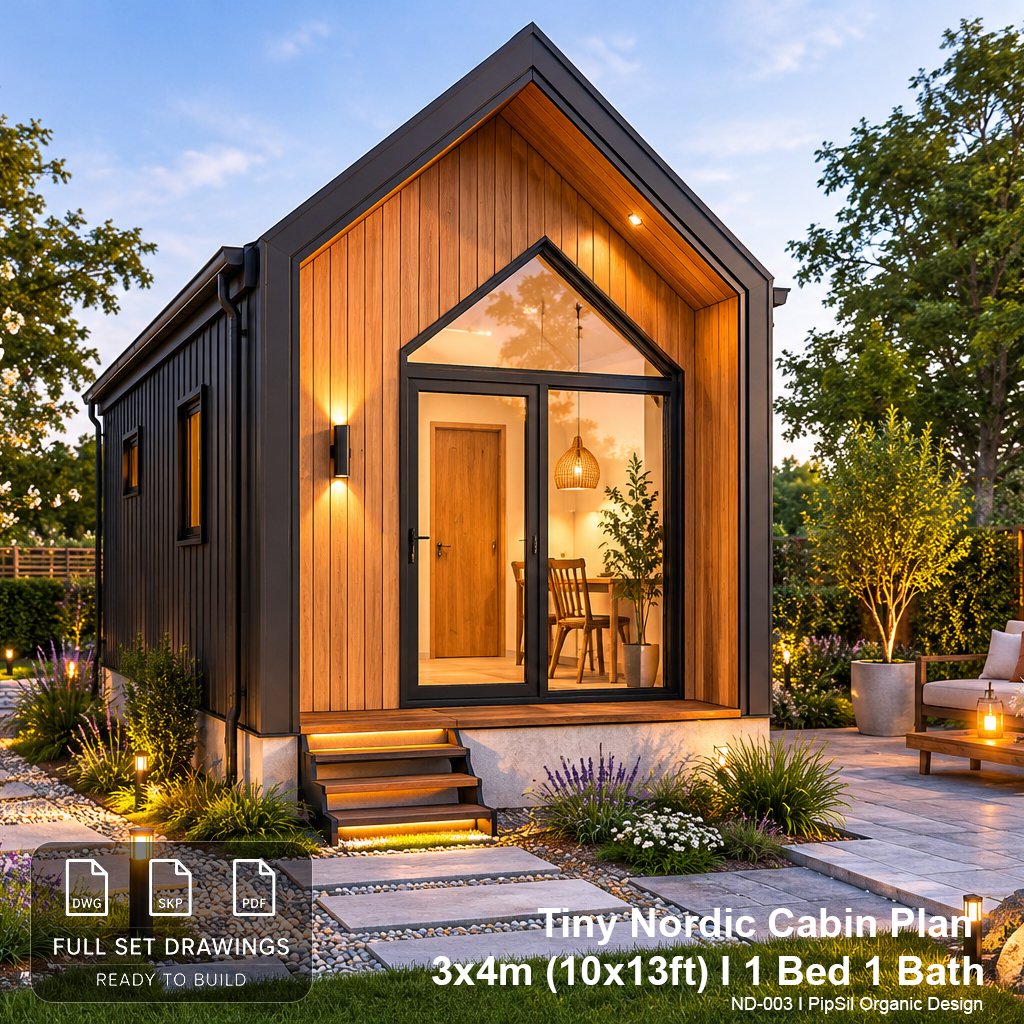
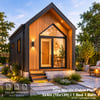
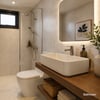
Create your own cozy getaway with this Tiny Nordic Cabin Plan — a compact yet functional modern cabin designed for minimalist living, vacation stays, Airbnb rentals, backyard studios, or off-grid retreats.
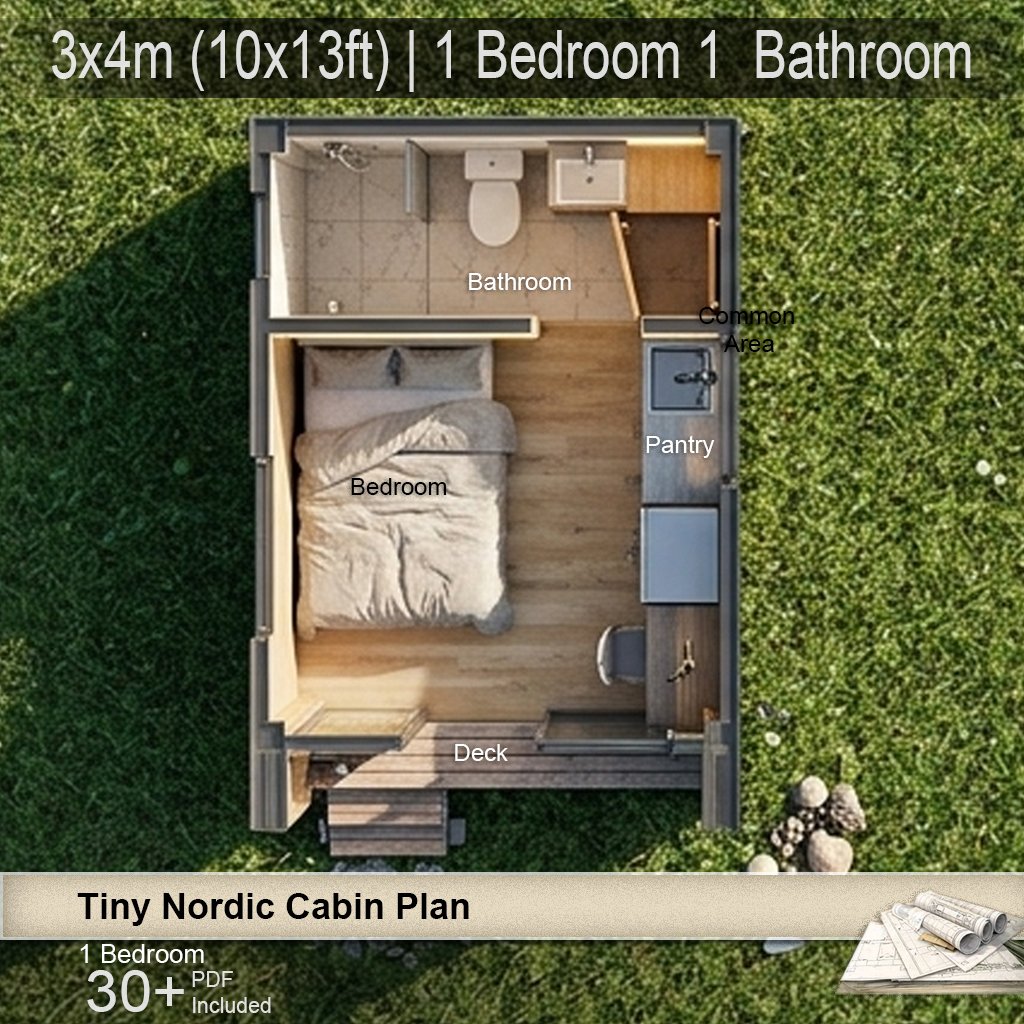
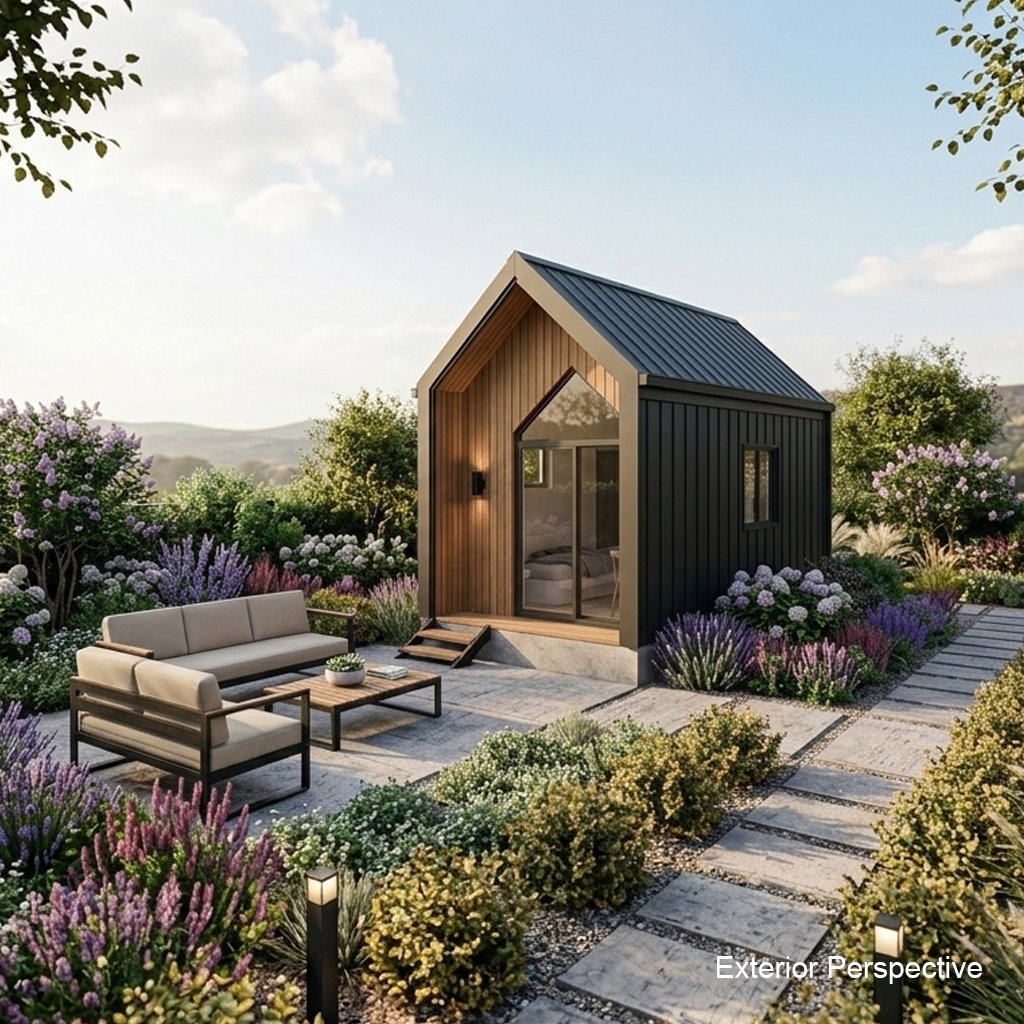
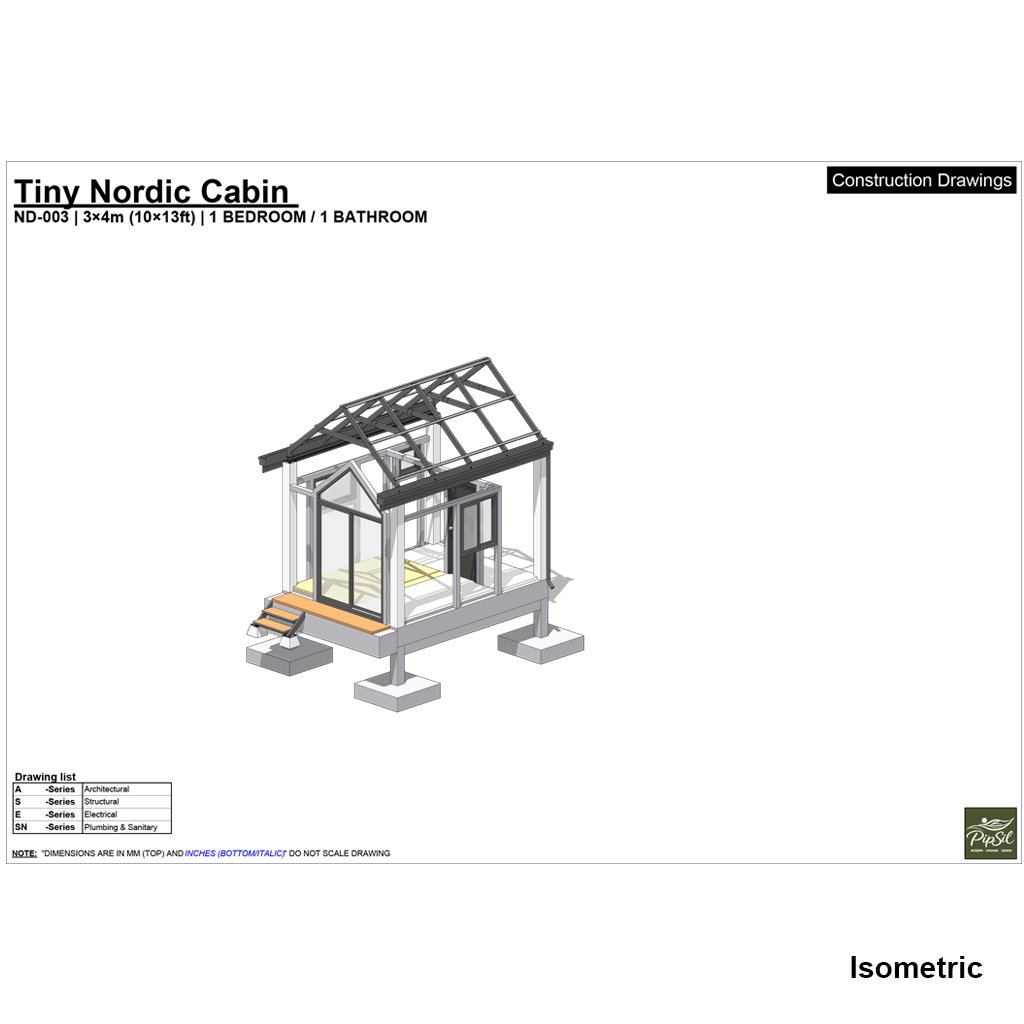
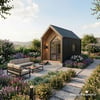
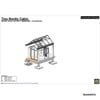
This thoughtfully designed 3x4m (10x13 ft) tiny cabin combines clean Nordic aesthetics with practical space planning. The steep gable roof, large windows, and warm natural materials create a bright and welcoming atmosphere while maintaining a compact footprint perfect for small lots or nature escapes.
✨ Features:
-Modern Nordic / Scandinavian inspired design
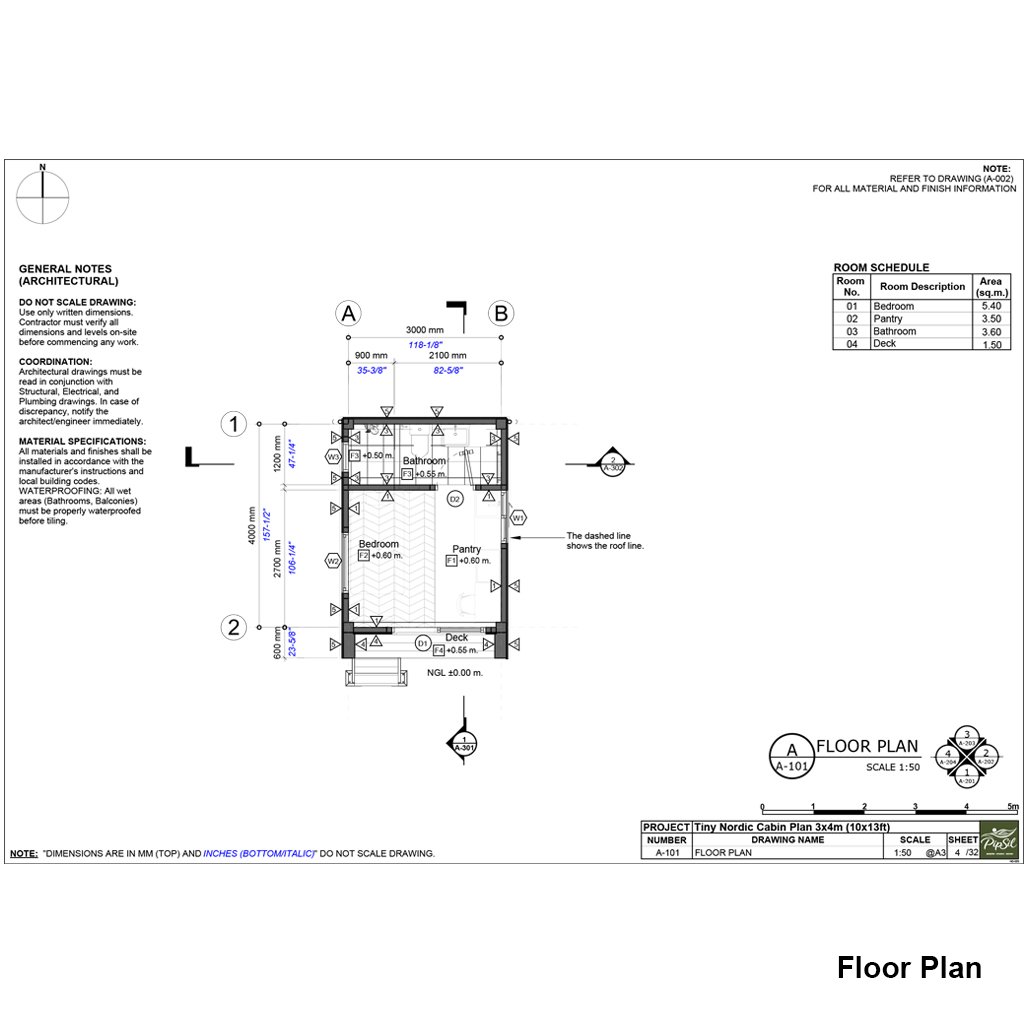
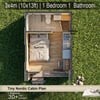
-Compact and efficient 3x4m layout
-1 Bedroom
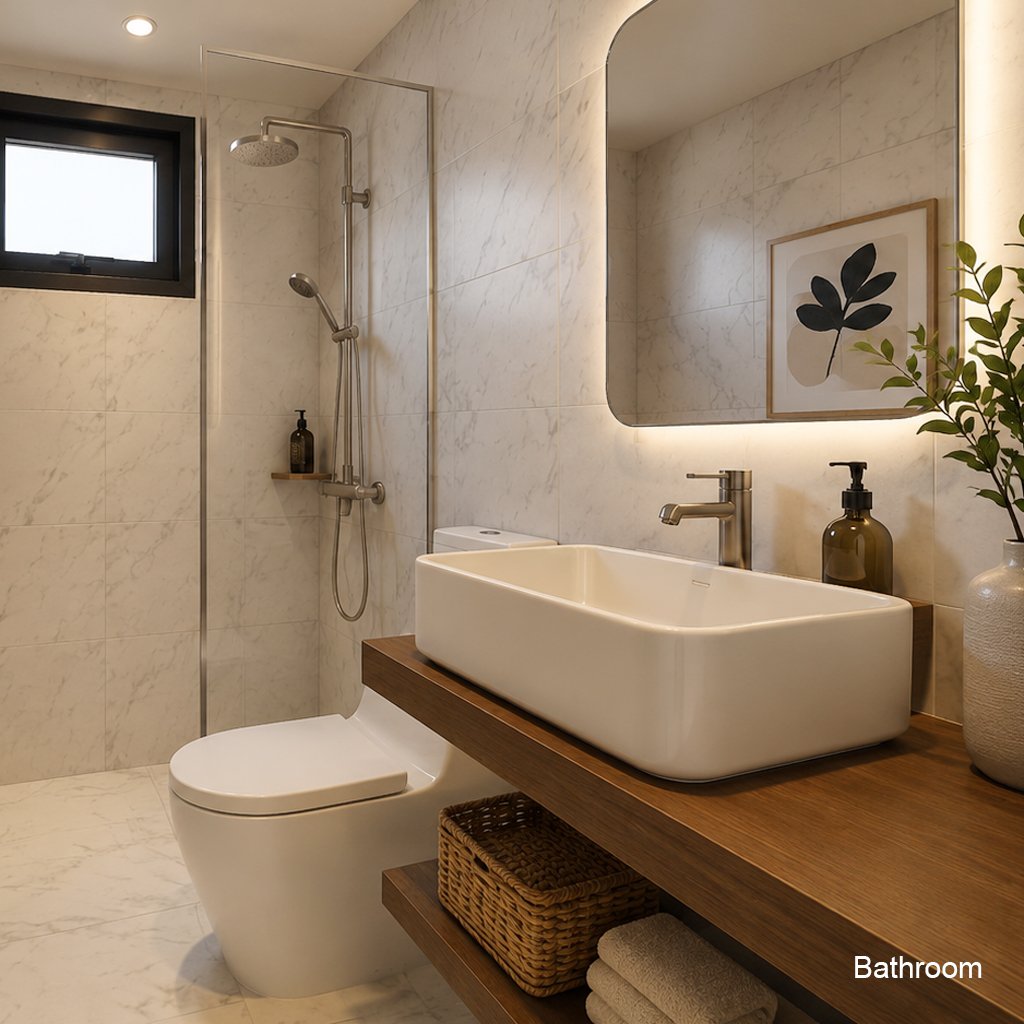
-1 Bathroom
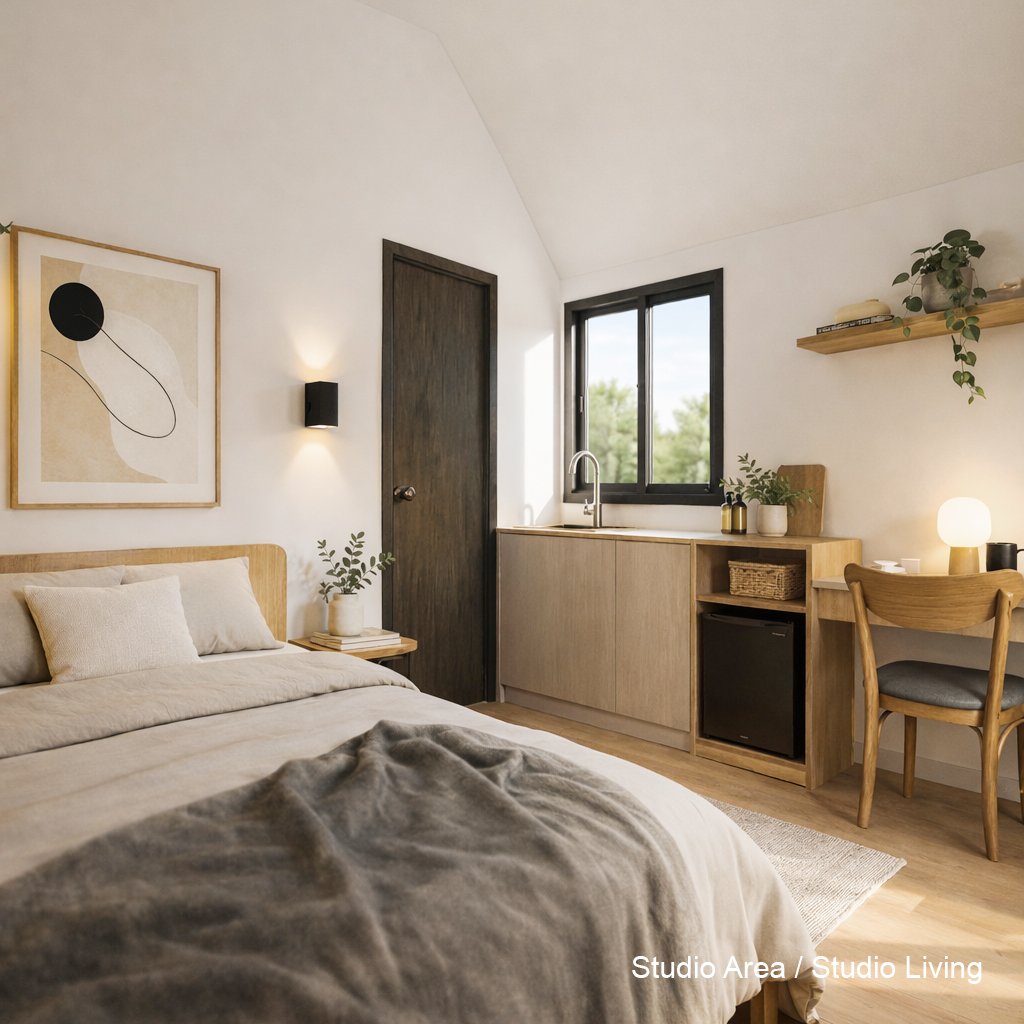
-Small kitchenette area
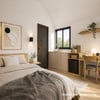
-Space-saving multifunctional interior
-Large glass windows for natural daylight
-Steep gable roof for a timeless cabin look
-Ideal for Airbnb, vacation cabin, backyard office, guest house, or tiny home living
📦 What You Get:
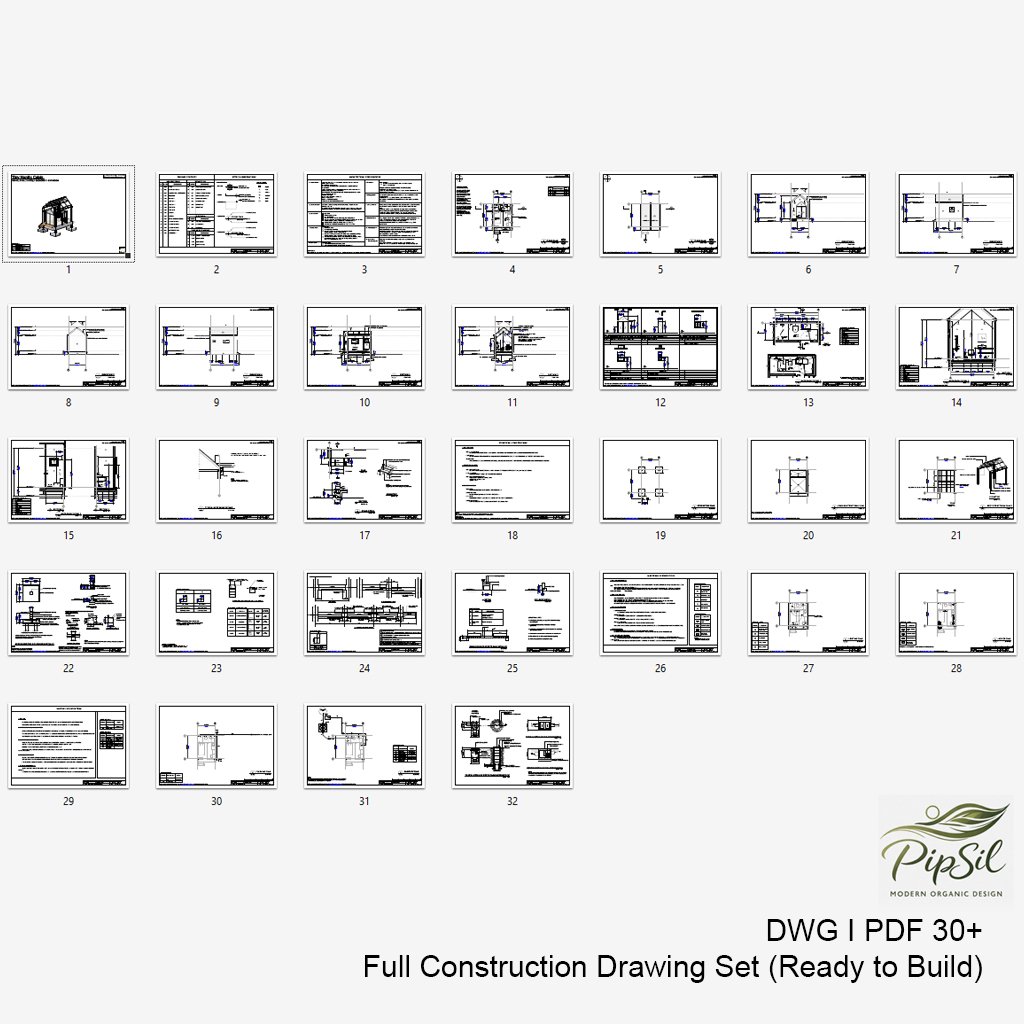
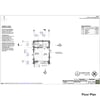
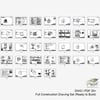
Architectural Drawings (PDF)
Structural Drawings (RC)
Electrical & Plumbing Plans
DWG (AutoCAD files)
SKP (3D Model – SketchUp)
Perfect For
Tiny house enthusiasts
DIY builders
Airbnb hosts
Backyard guest cabins
Modern prefab inspiration
Minimal lifestyle projects
This is a digital download only — no physical item will be shipped.
Designed with a clean modern Nordic aesthetic, this tiny cabin offers simplicity, warmth, and functionality in a beautifully compact form.
⚠️ Important:
This design is based on reinforced concrete construction. Buyers should consult a local engineer or contractor to adapt the structure to local building codes and site conditions.