
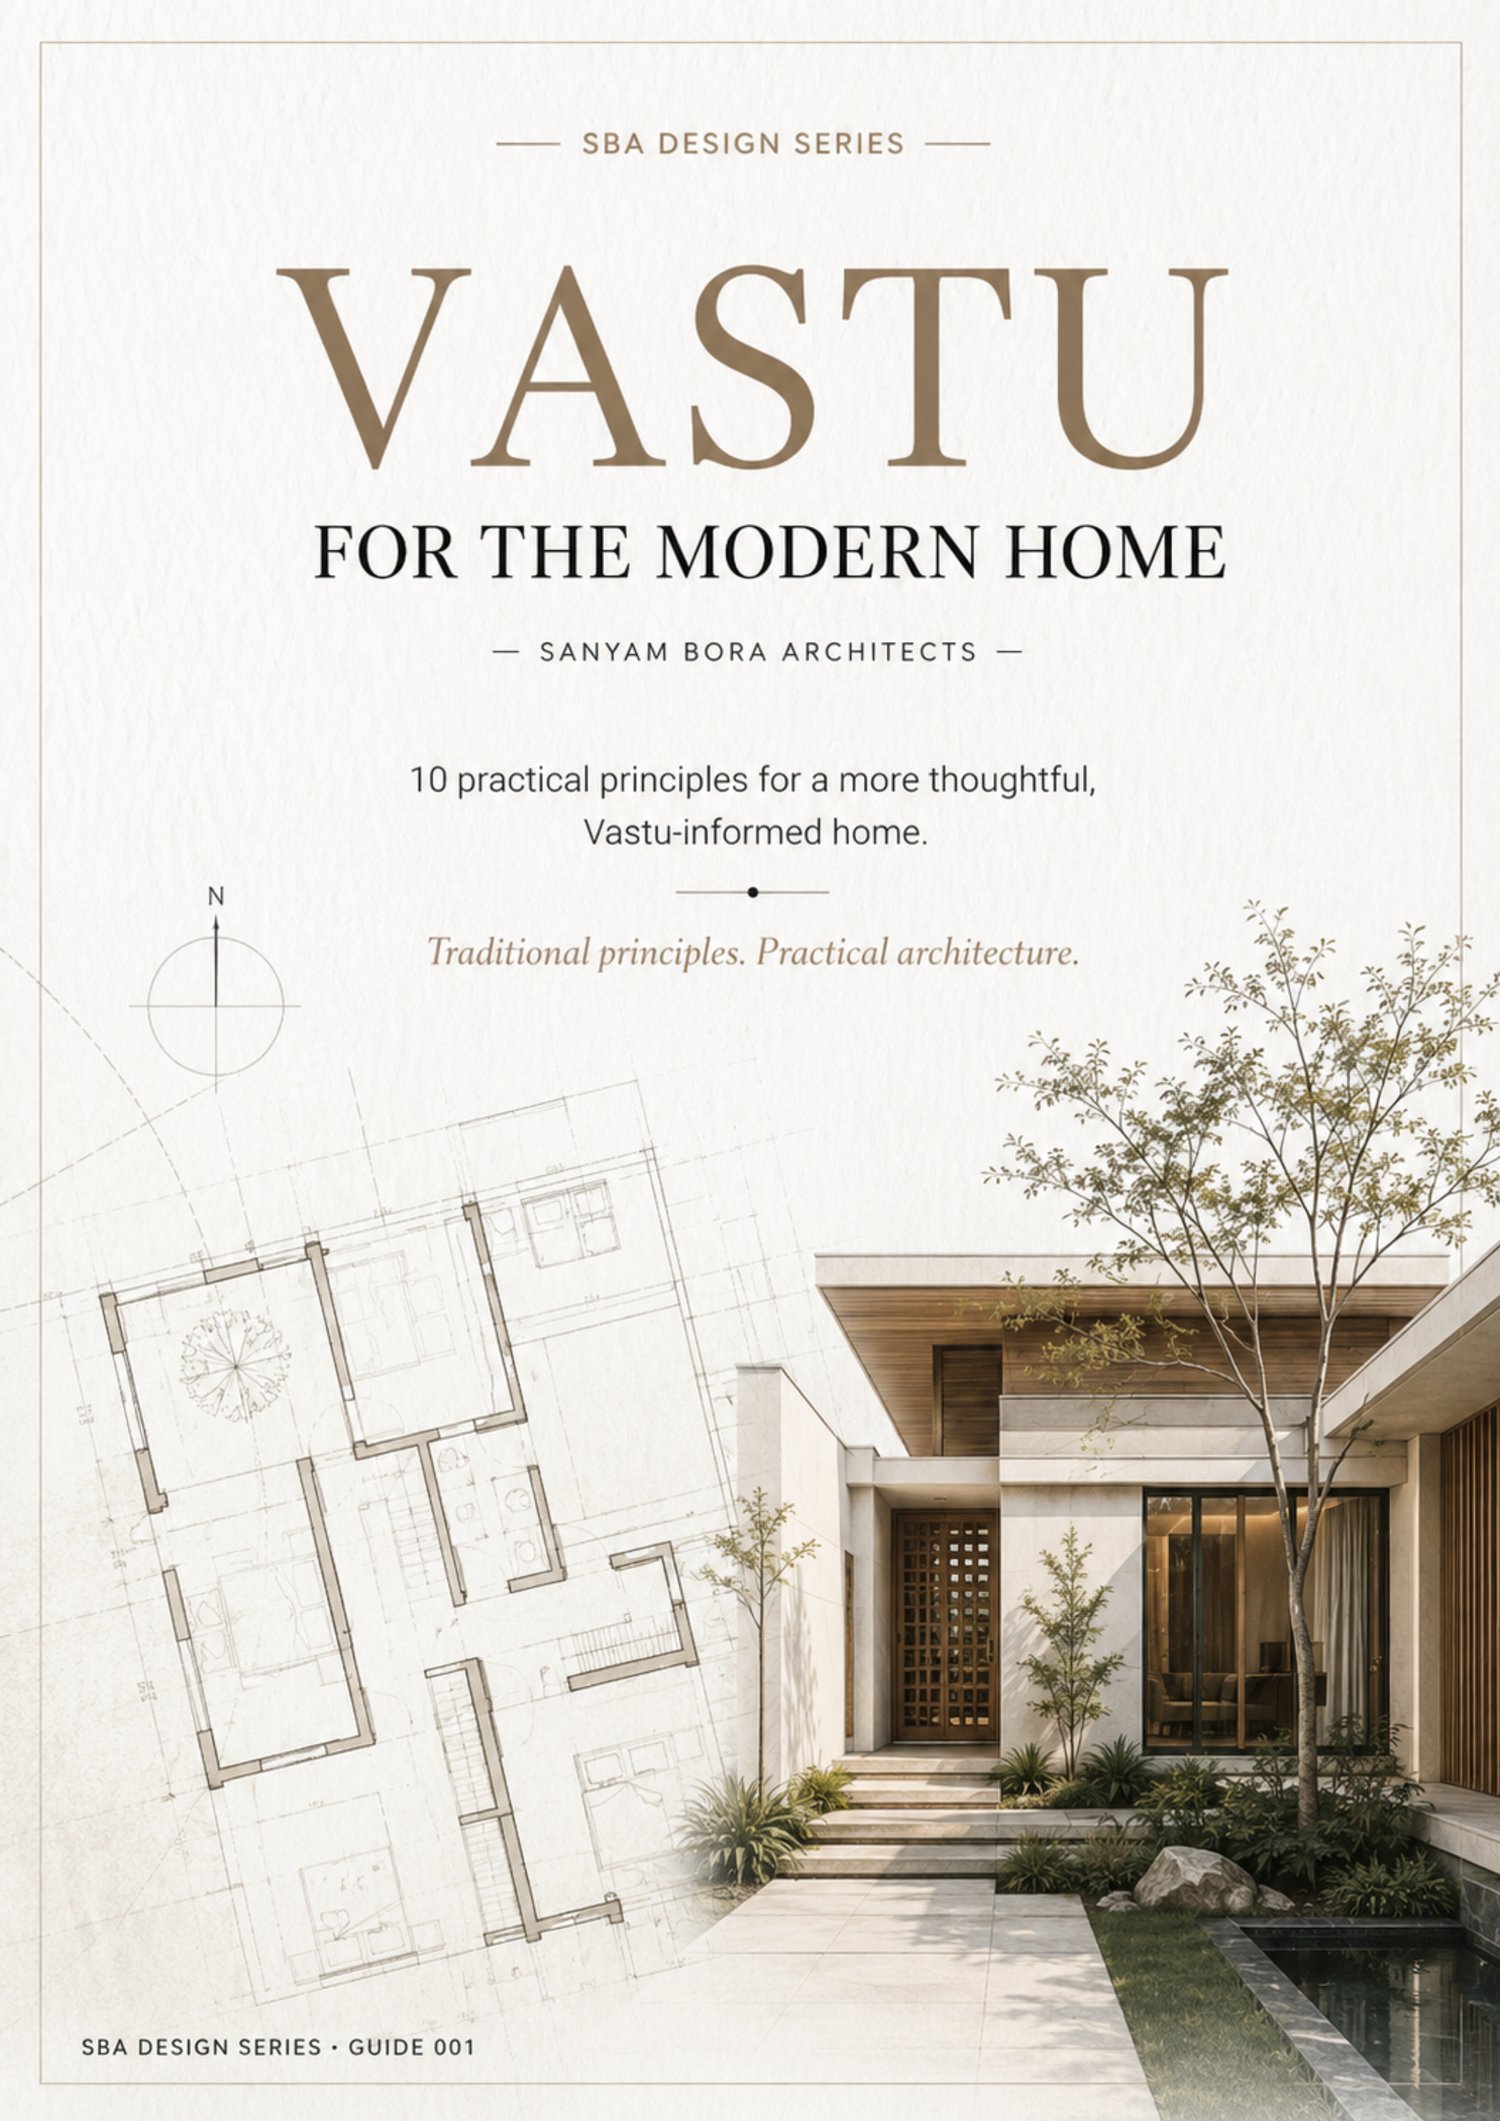
Vastu for the Modern Home — Guide 001
VASTU FOR THE MODERN HOME
SBA DESIGN SERIES · GUIDE 001
A practical architectural guide to understanding Vastu as one layer of the residential design process.
This guide presents 10 practical principles for creating a more thoughtful, balanced and Vastu-informed home—while keeping architecture, functionality, climate, structure, comfort and the way people actually live at the centre of the design process.
WHAT'S INSIDE
01 — Understand the Directions
02 — Start With the Site
03 — Keep the Northeast Light & Open
04 — Plan the Main Entrance
05 — Place the Kitchen Thoughtfully
06 — Position Bedrooms With Purpose
07 — Plan Toilets & Service Spaces
08 — Use the Centre of the Home Wisely
09 — Balance Light, Air & Mass
10 — Integrate Vastu With Modern Design
ALSO INCLUDED
• Practical planning principles
• Direction and zoning diagrams
• Architect's notes
• Key planning points
• Do's & Don'ts
• Key takeaways
• Home Vastu checklist
• Direction & zoning worksheet
A NOTE FROM SBA
Vastu is presented in this guide as a traditional architectural and spatial framework. It is intended to support thoughtful design decisions, not replace professional architectural design, structural engineering, building regulations, climate-responsive planning or site-specific requirements.
Designed by Sanyam Bora Architects (SBA).