


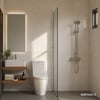
Horizon Minimal House Plans | 8x12m (26x39ft) | 3 Bedrooms | 2 Bathrooms | Standard | PDF + DWG + SKP
📝Horizon Minimal House Plans – MN-004 S (Standard Version)
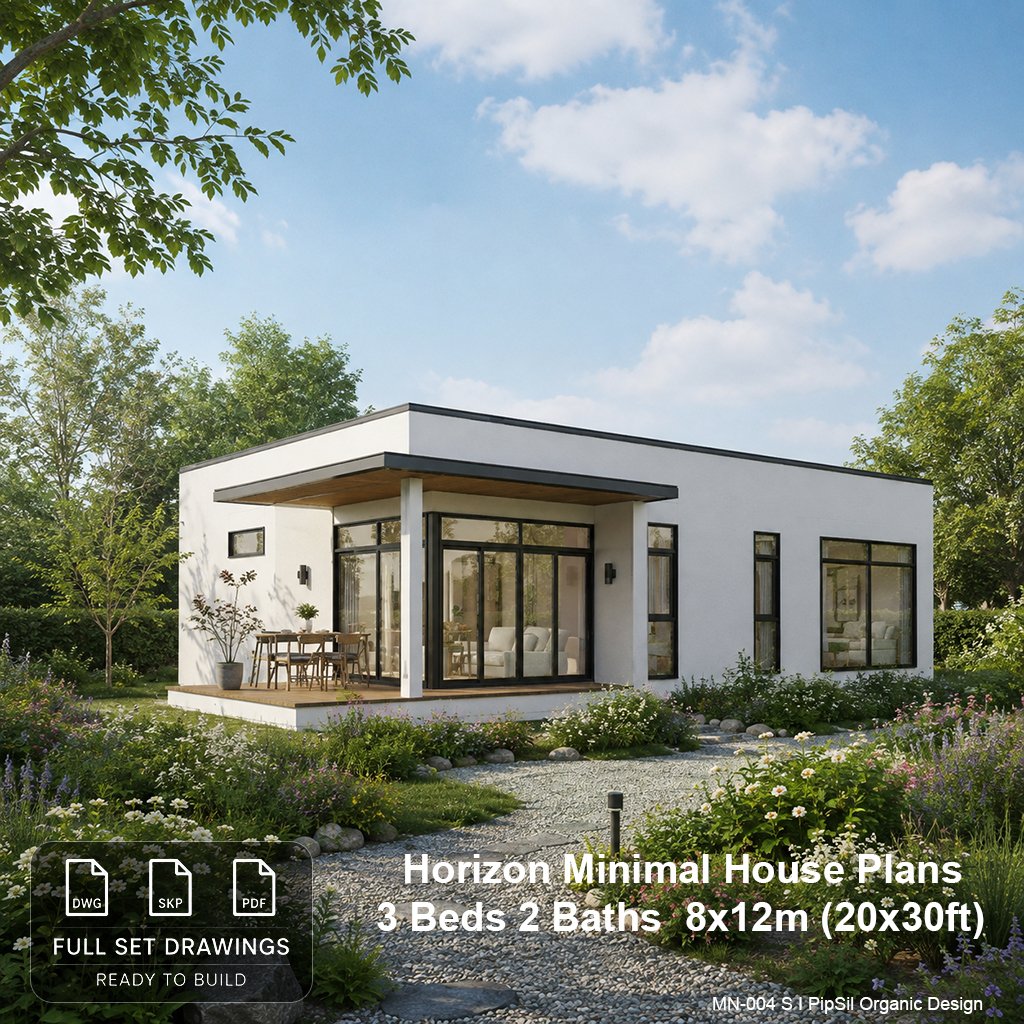
Bring modern simplicity to life with this thoughtfully designed single-story concrete house plan.
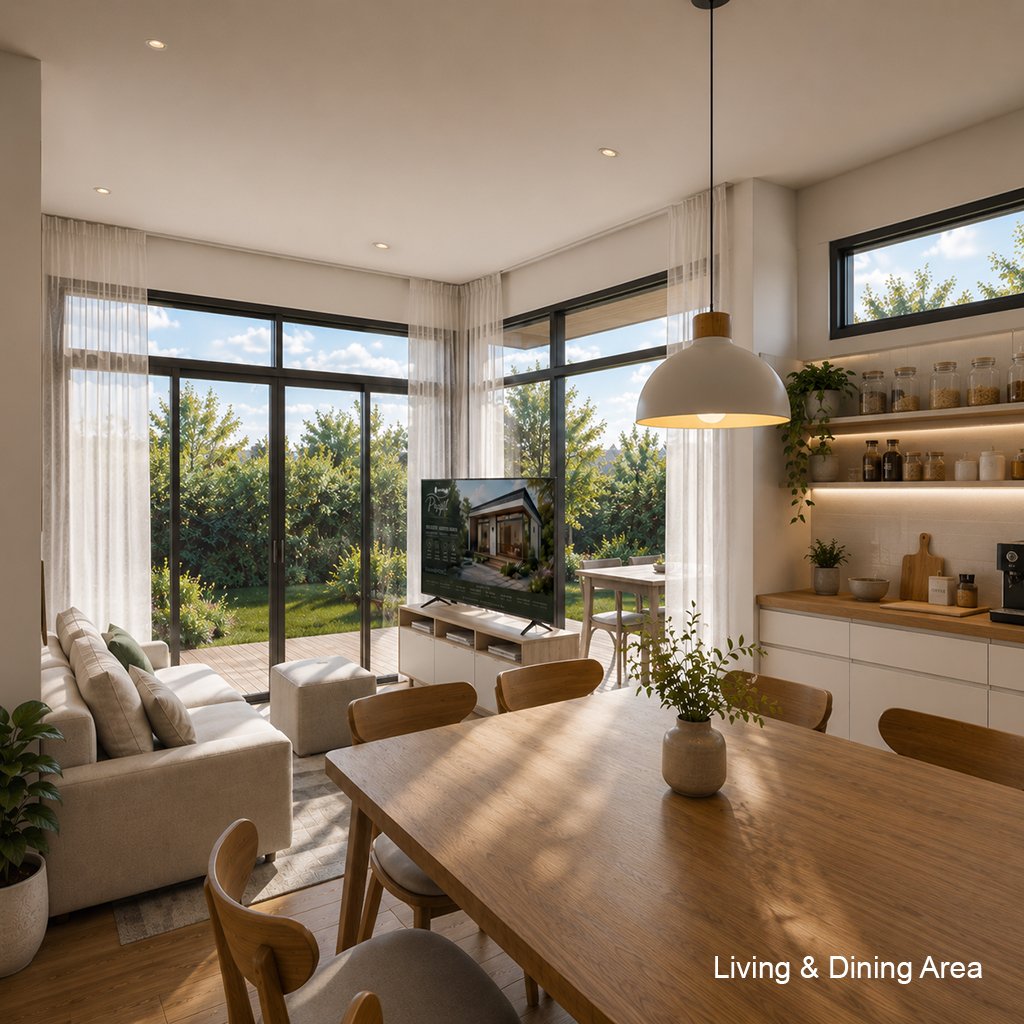
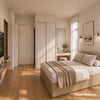
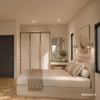
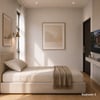
The Horizon series combines clean architectural lines, generous natural light, and practical everyday living. Large glass windows connect the interior with the outdoor deck, creating a bright and welcoming atmosphere.
This Standard Version is designed for homeowners looking for a modern minimalist residence with efficient space planning and professional construction drawings.
✨House Specifications
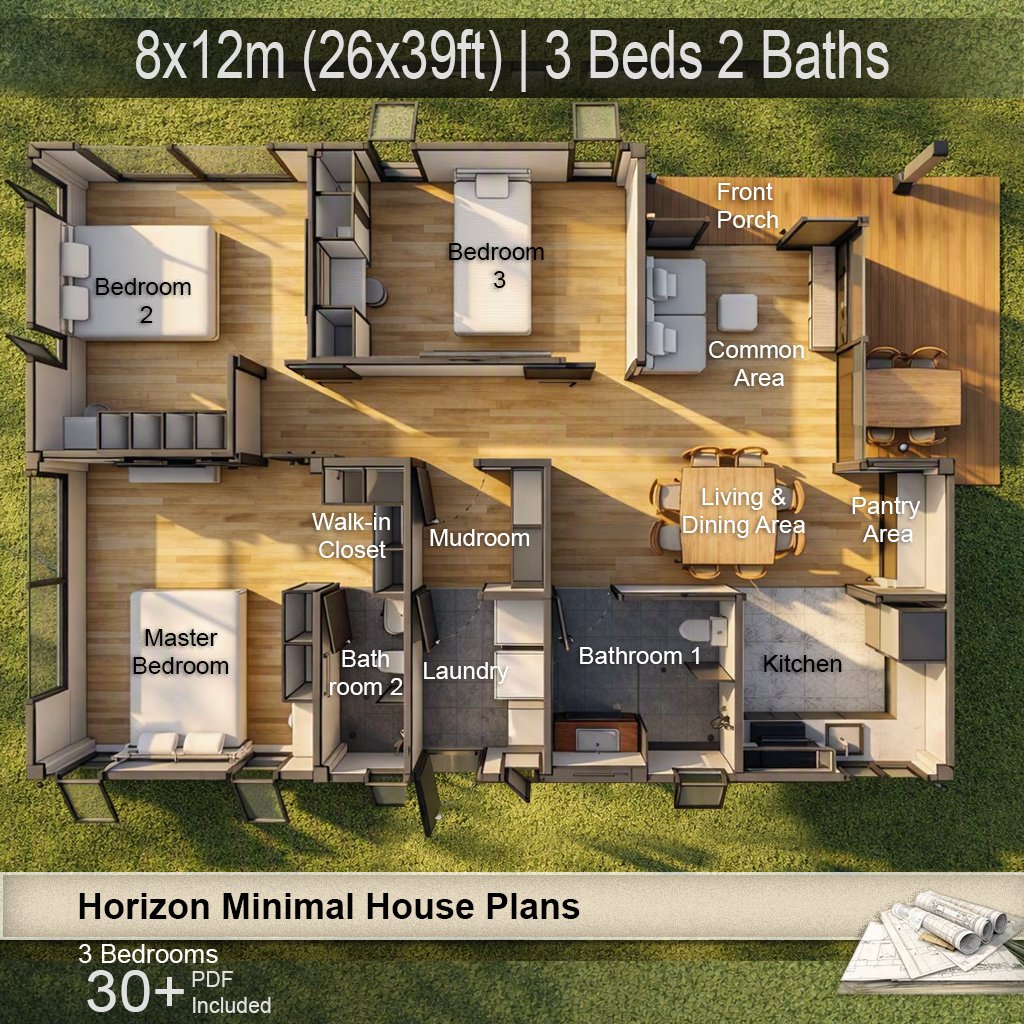
• Building Size: 8 x 12 m (26 x 39 ft)
• Floor Area: 96 sq.m. (Approx.)
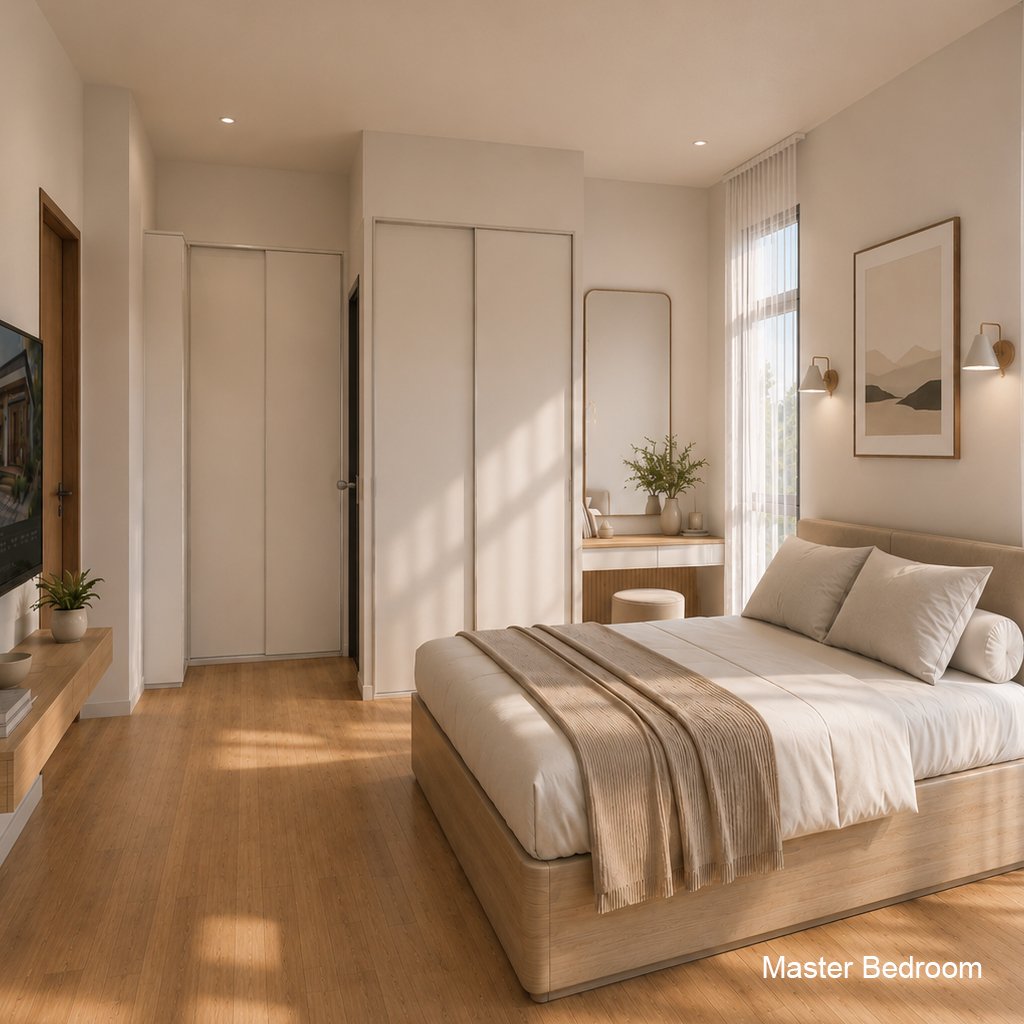
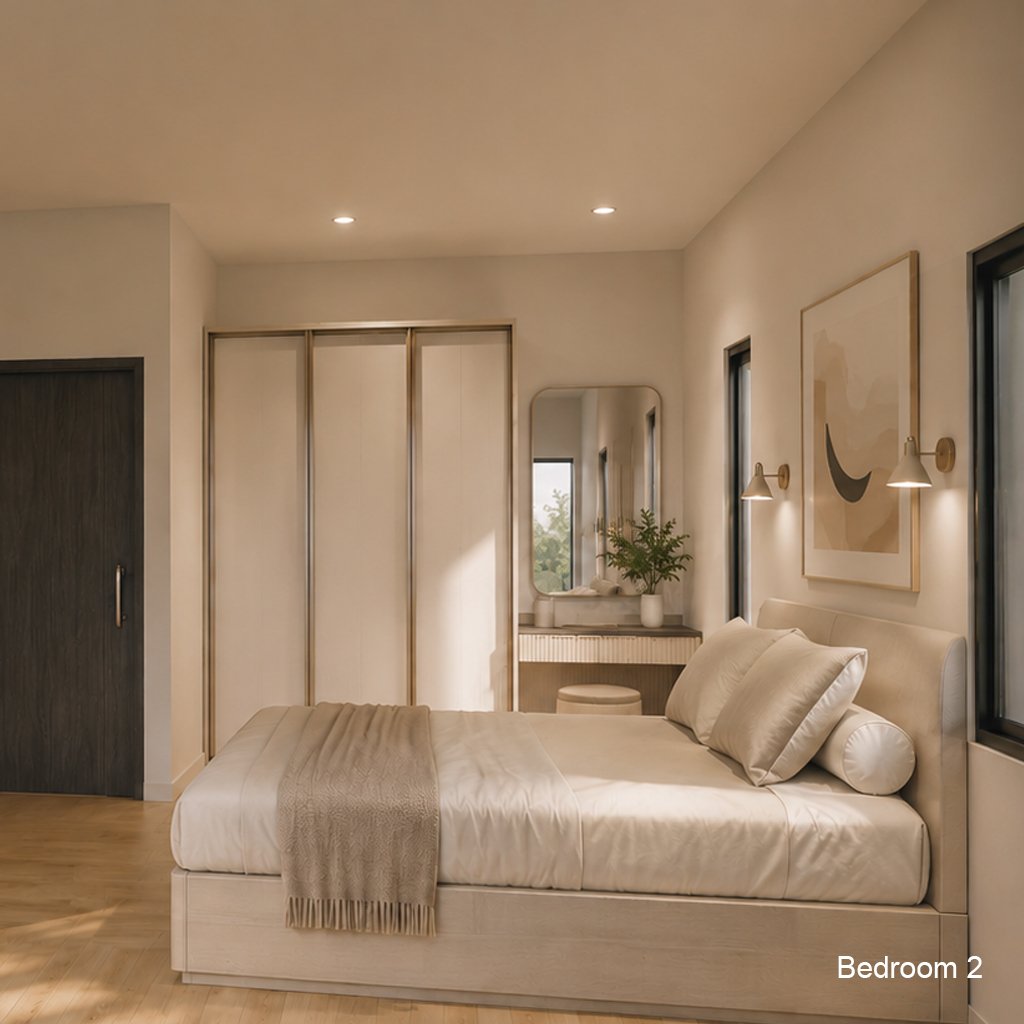
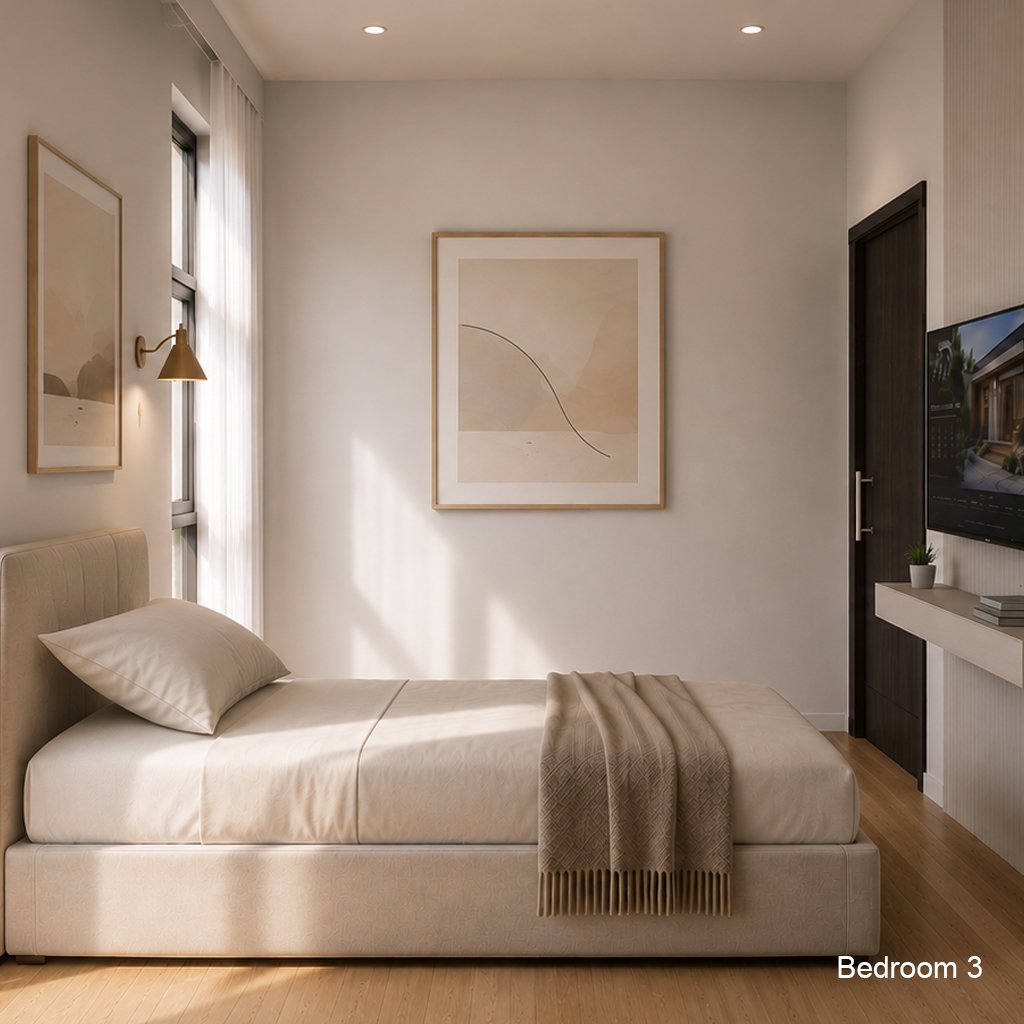
• 3 Bedrooms
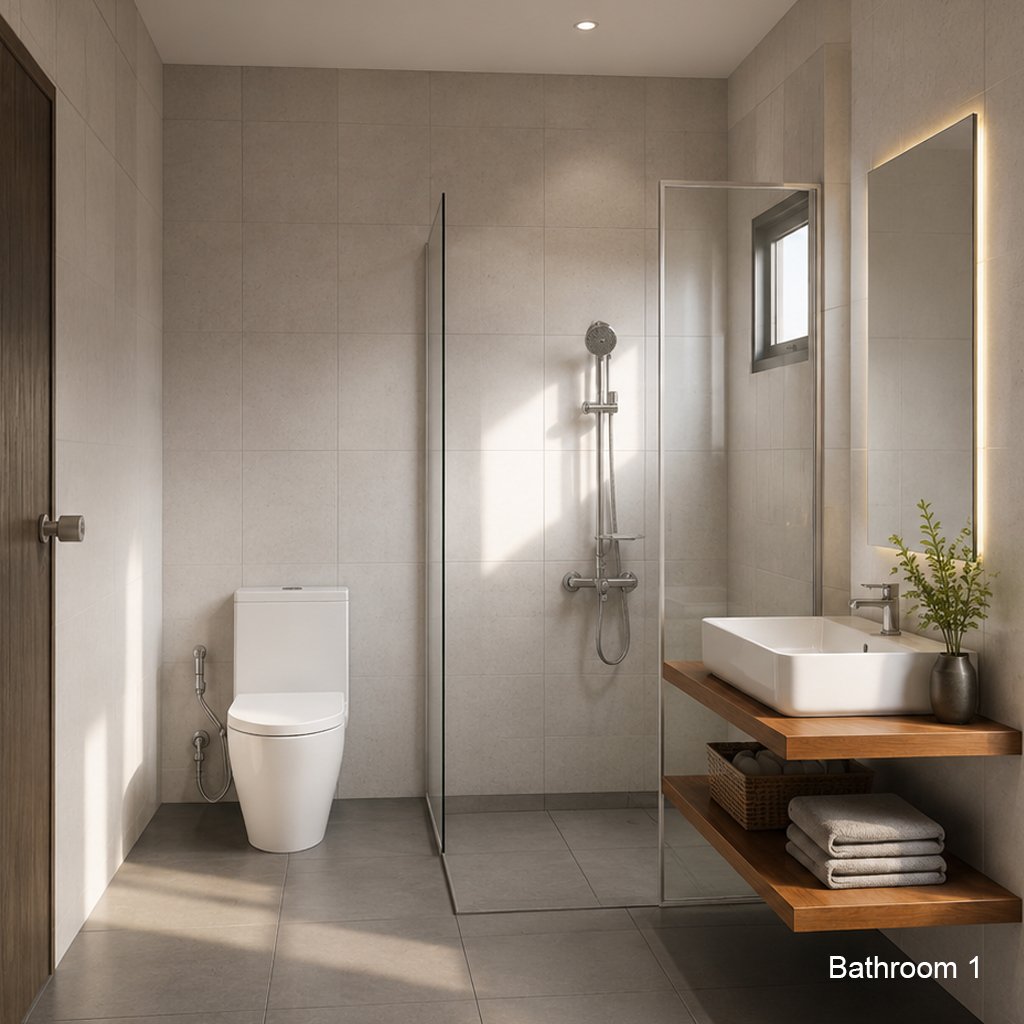
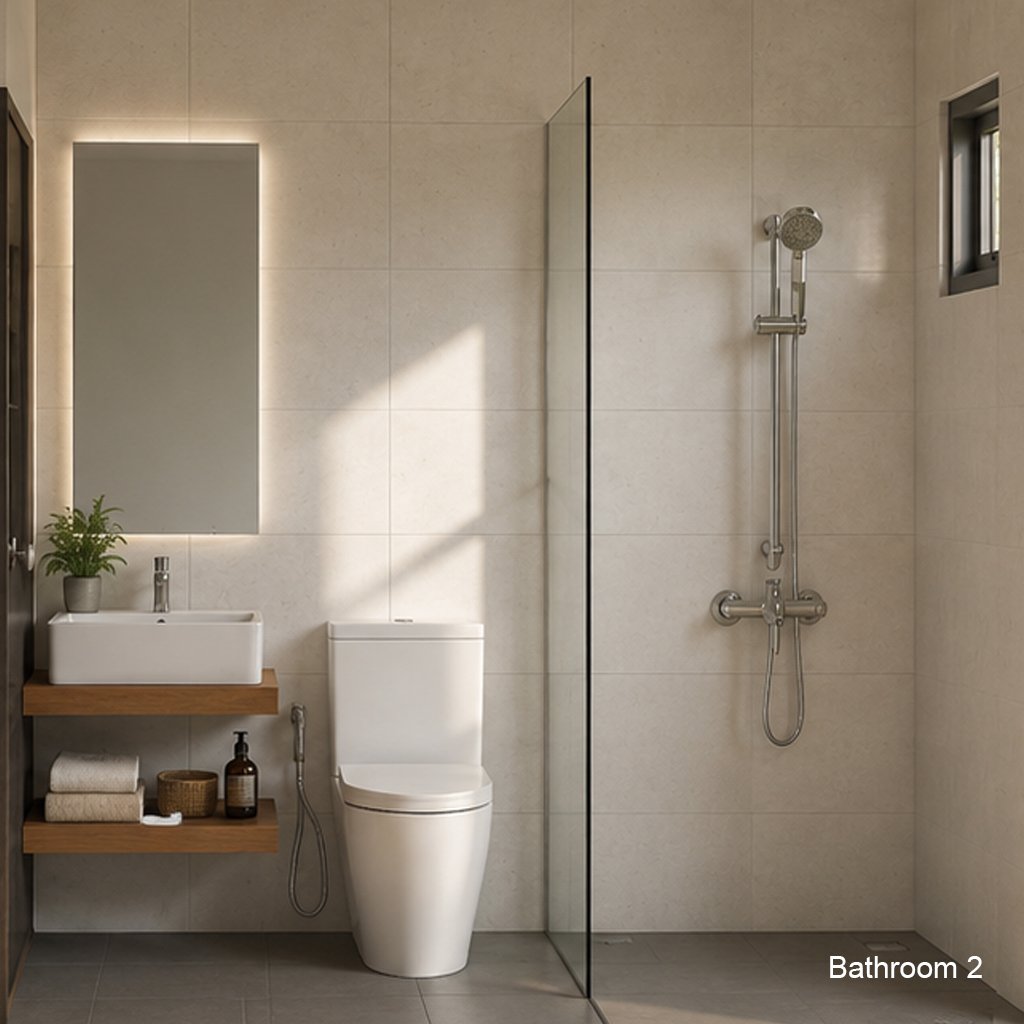
• 2 Bathrooms
• Open Living & Dining Area
• Kitchen
• Pantry
• Laundry Room
• Walk-in Closet
• Mudroom
• Front Deck
• Reinforced Concrete Structure
• Flat Roof
• Finished Floor Level (FFL): +0.30 m
📦Included Files
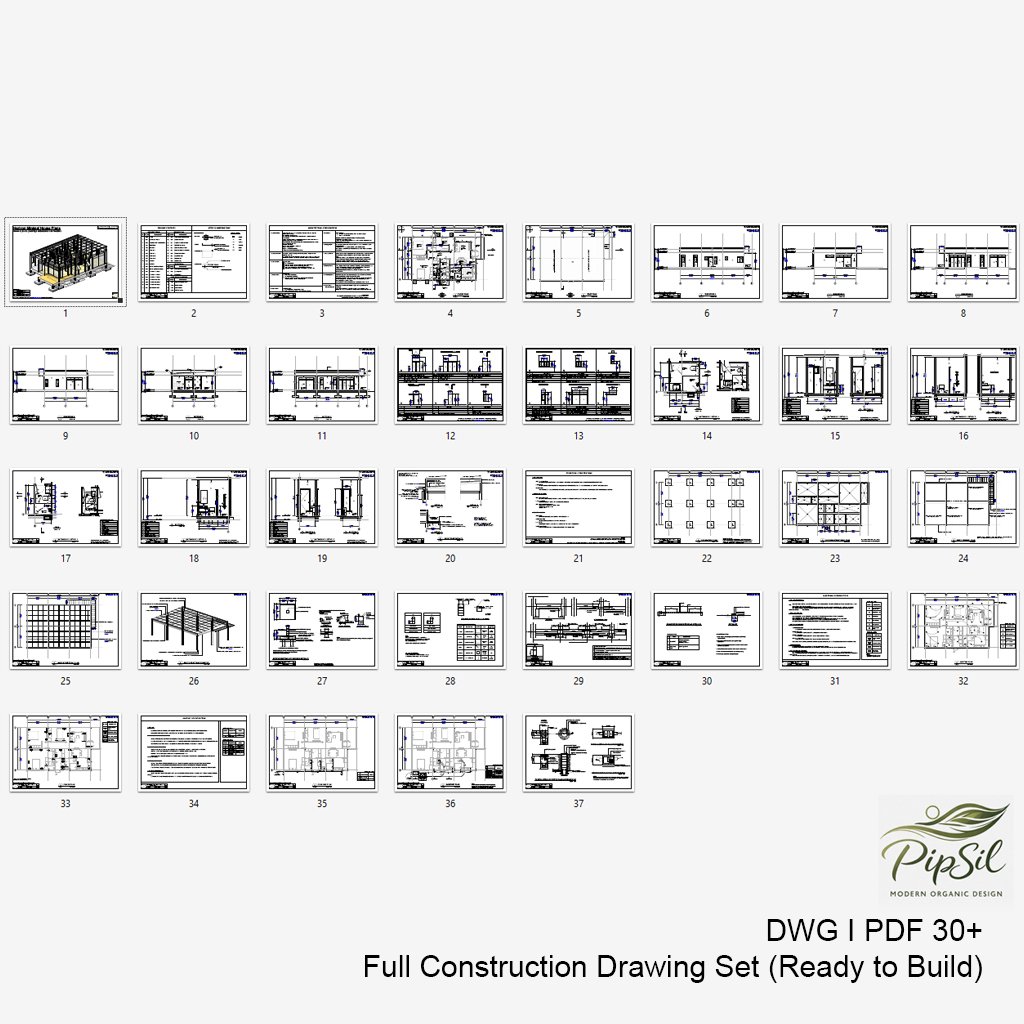
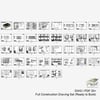
✔ Complete Construction Drawings (PDF)
✔ Editable DWG Files
✔ SketchUp 3D Model (.SKP)
✔ Printable A3 Drawing Set
Drawing Set Includes
• Floor Plan
• Roof Plan
• Elevations
• Building Sections
• Foundation Plan
• Structural Plans
• Door & Window Schedule
• Electrical Layout
• Lighting Plan
• Plumbing Layout
• Sanitary Layout
• Dimensions & Construction Details
📐Perfect for homeowners, builders, architects, and designers looking for a modern minimalist home with professional construction documents.
📩 Digital Download
This listing is for DIGITAL FILES ONLY.
No physical product will be shipped.
Files are available immediately after purchase.
Please consult a licensed architect, structural engineer, and your local building authority before construction, as building regulations vary by location.
⚠️ Important:
This design is based on reinforced concrete construction. Buyers should consult a local engineer or contractor to adapt the structure to local building codes and site conditions.
Thank you for visiting PipSil Organic Design.