
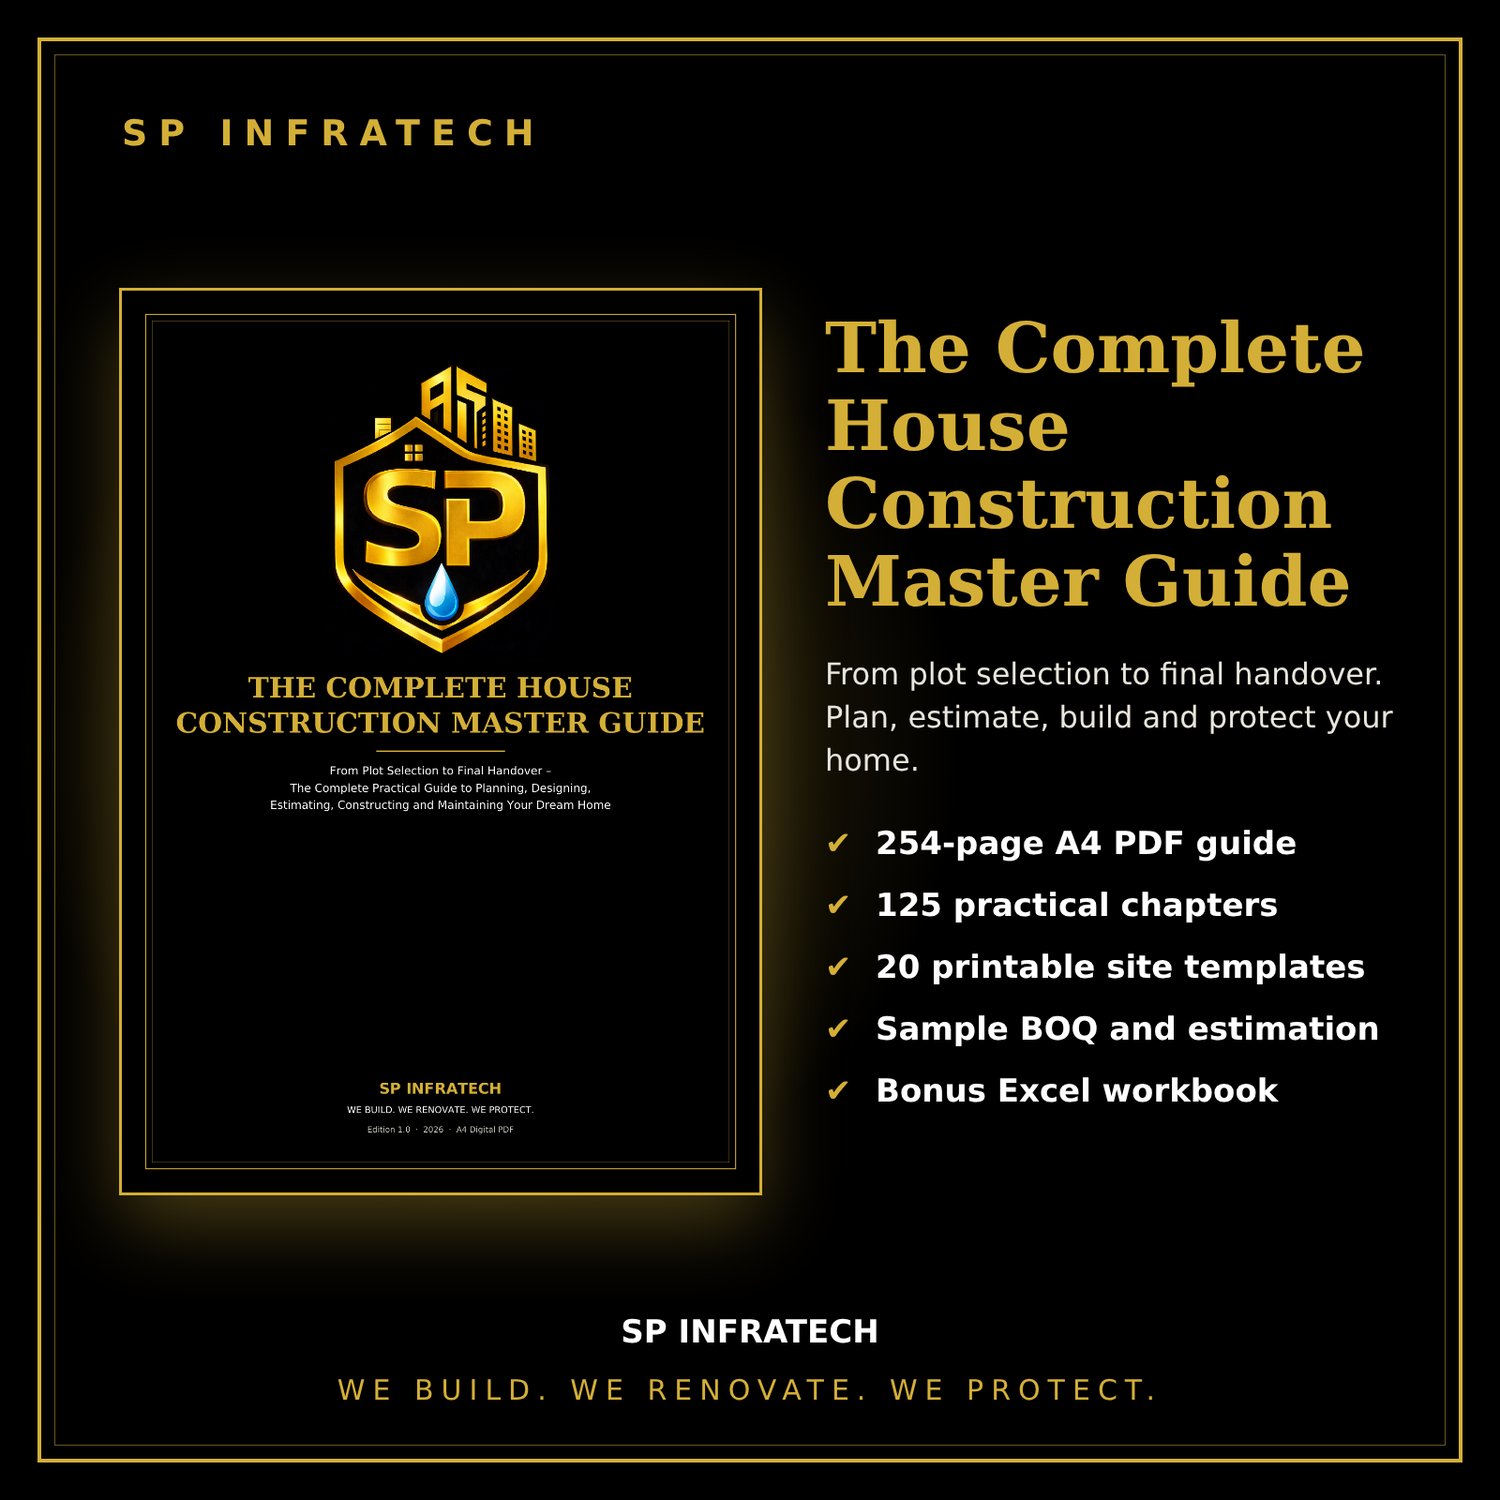
The Complete House Construction Master Guide + Excel Estimation Workbook
From Plot Selection to Final Handover – The Complete Practical Guide to Planning, Designing, Estimating, Constructing and Maintaining Your Dream Home.
Building a house is the biggest purchase most families ever make, and most costly mistakes happen before the first brick is laid. This guide follows a house from plot selection to handover in the order the decisions actually arrive, so you always know what to check, what to ask and what to approve next.
WHAT YOU GET
✔ 254-page A4 PDF guide (mobile and print friendly)
✔ 125 chapters in 10 parts: planning, drawings, construction process, materials, estimation, quality control, waterproofing, project management, common mistakes, handover and maintenance
✔ Complete sample BOQ and quantity take-off for a small G+1 house, with every calculation shown step by step
✔ 20 printable site templates: checklists, daily site report, registers, BOQ, steel and concrete sheets, budget planner, contractor comparison, snag list and handover checklist
✔ Labelled diagrams, tables and inspection checklists throughout
✔ Glossary of 100+ construction terms and a reference list of Indian Standards and the National Building Code
✔ BONUS: Excel Estimation Workbook with working formulas (concrete, steel, brickwork and plaster, BOQ, budget planner and contractor comparison)
WHO IS IT FOR
• First-time home builders and homeowners
• Homeowners hiring a contractor
• Civil engineering students and diploma holders
• Junior site engineers and supervisors
• Small contractors and builders
WHY CUSTOMERS VALUE IT
• Know the right questions to ask your architect, engineer and contractor at every stage
• Spot costly mistakes in foundation, reinforcement, concrete and waterproofing before they are buried
• Understand a BOQ and a contractor's bill instead of accepting them blindly
• Use ready templates to inspect work, track materials and manage your site
FILES INCLUDED
1) Master Guide (PDF)
2) Estimation Workbook (Excel .xlsx)
IMPORTANT NOTICE
This guide is for education and general information only. It is not a substitute for professional architectural, structural or legal advice. Structural designs, reinforcement details and foundation systems must be prepared and approved by a qualified structural engineer for your specific plot and soil. All costs, rates, quantities and examples are illustrative and must be replaced with current local quotations and project-specific calculations. Standards, codes and local regulations are revised from time to time; verify the current edition and your local authority's requirements. SP INFRATECH accepts no liability for decisions made solely on the basis of this guide. All rights reserved. Copying, sharing or reselling is not permitted.
SP INFRATECH – WE BUILD. WE RENOVATE. WE PROTECT.
Instagram and Facebook: @sp.infratechofficial