



6x14 Pergola with Swing Plan - Premium PDF | DIYCraft
Build a 6x14 timber pergola with a suspended slatted bench swing and open space beside its four posts.
The complete 18-page Premium PDF includes 10 illustrated construction steps, combining dimensioned 2D drawings with 3D assembly views. A two-page materials and cutting list covers timber, hardware and finishing supplies.
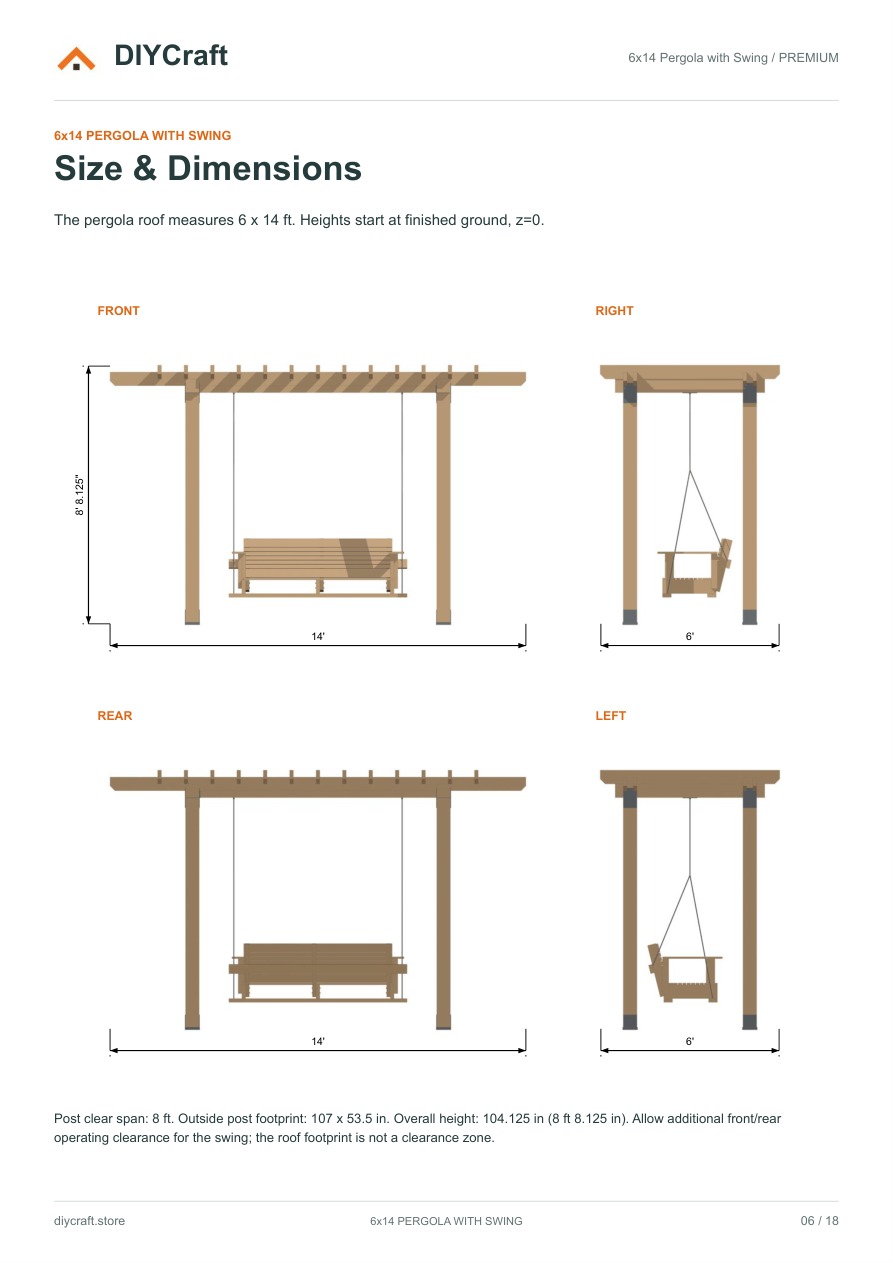
Roof footprint: 168 x 72 in (14 x 6 ft).
Clear span between the post frames: 96 in (8 ft).
Outside post footprint: 107 x 53.5 in.
Overall height: 104.125 in.
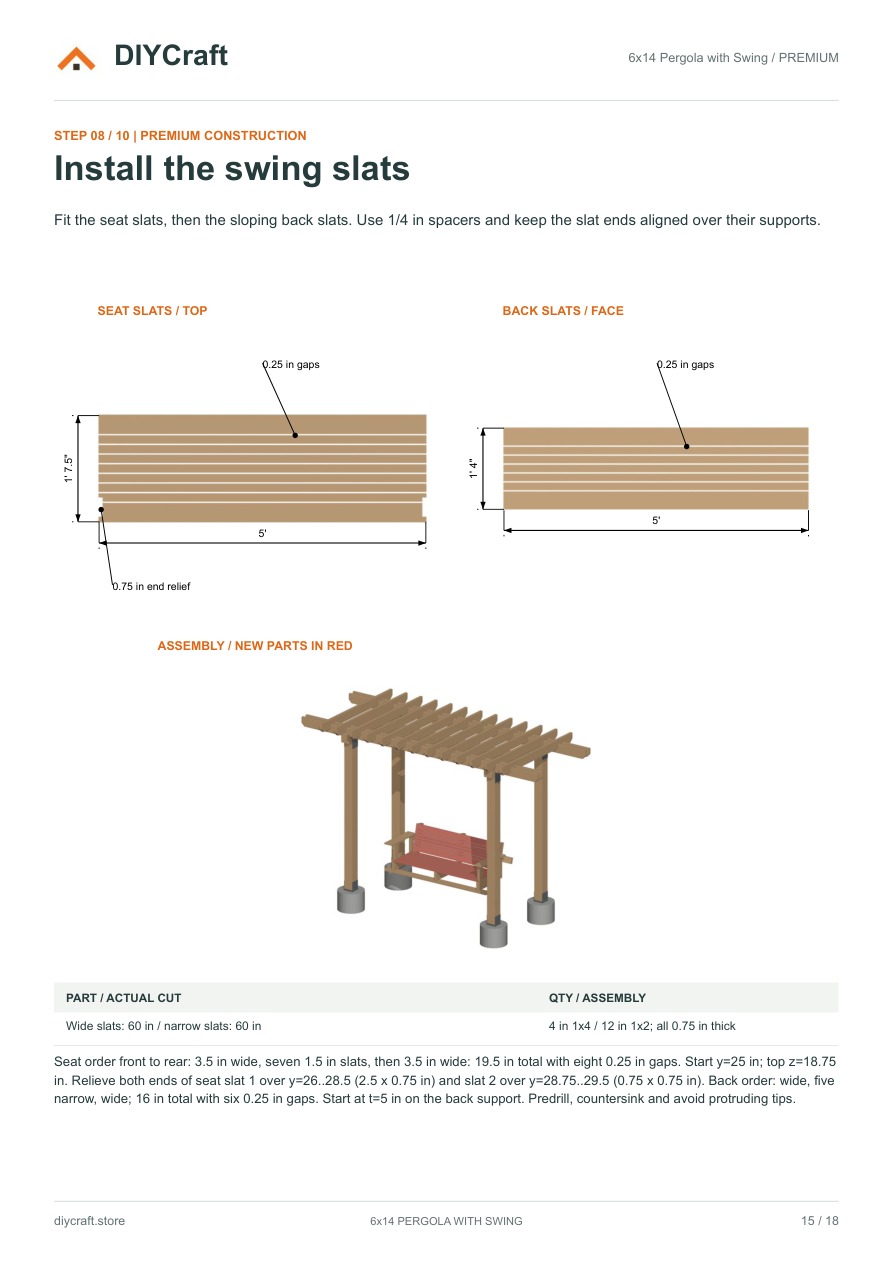
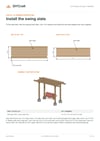
Swing seat slats: 60 in wide.
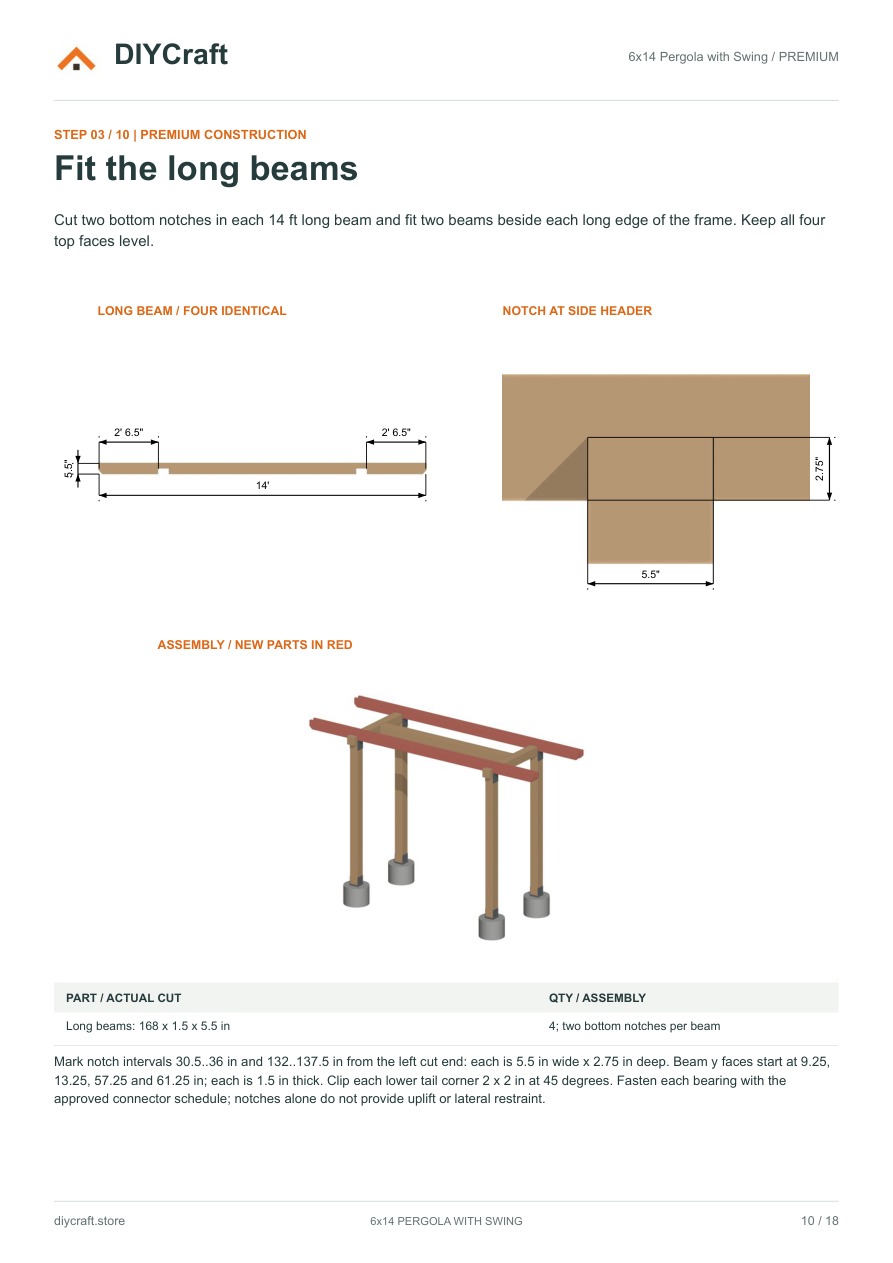
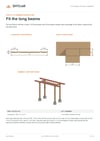
Four posts, four long roof beams and thirteen cross-purlins.
Printable A4 pages; feet and decimal-inch measurements.
The gallery shows actual PDF pages: overall dimensions, long-beam notches and swing slats. The garden hero illustrates the finished appearance; landscaping is not included.
Digital PDF only; no physical materials. Premium edition only.
Before building, obtain site-specific footing, anchorage, lateral-restraint, timber-member and connection design. Ordinary stand-off post bases alone do not restrain frame rotation. Use rated swing hangers, suspension and connectors and follow their required operating clearance. Hardware and footing envelopes are schematic; no occupant load rating or safe swing-travel limit is assigned.
Support: https://diycraft.store/contact/