

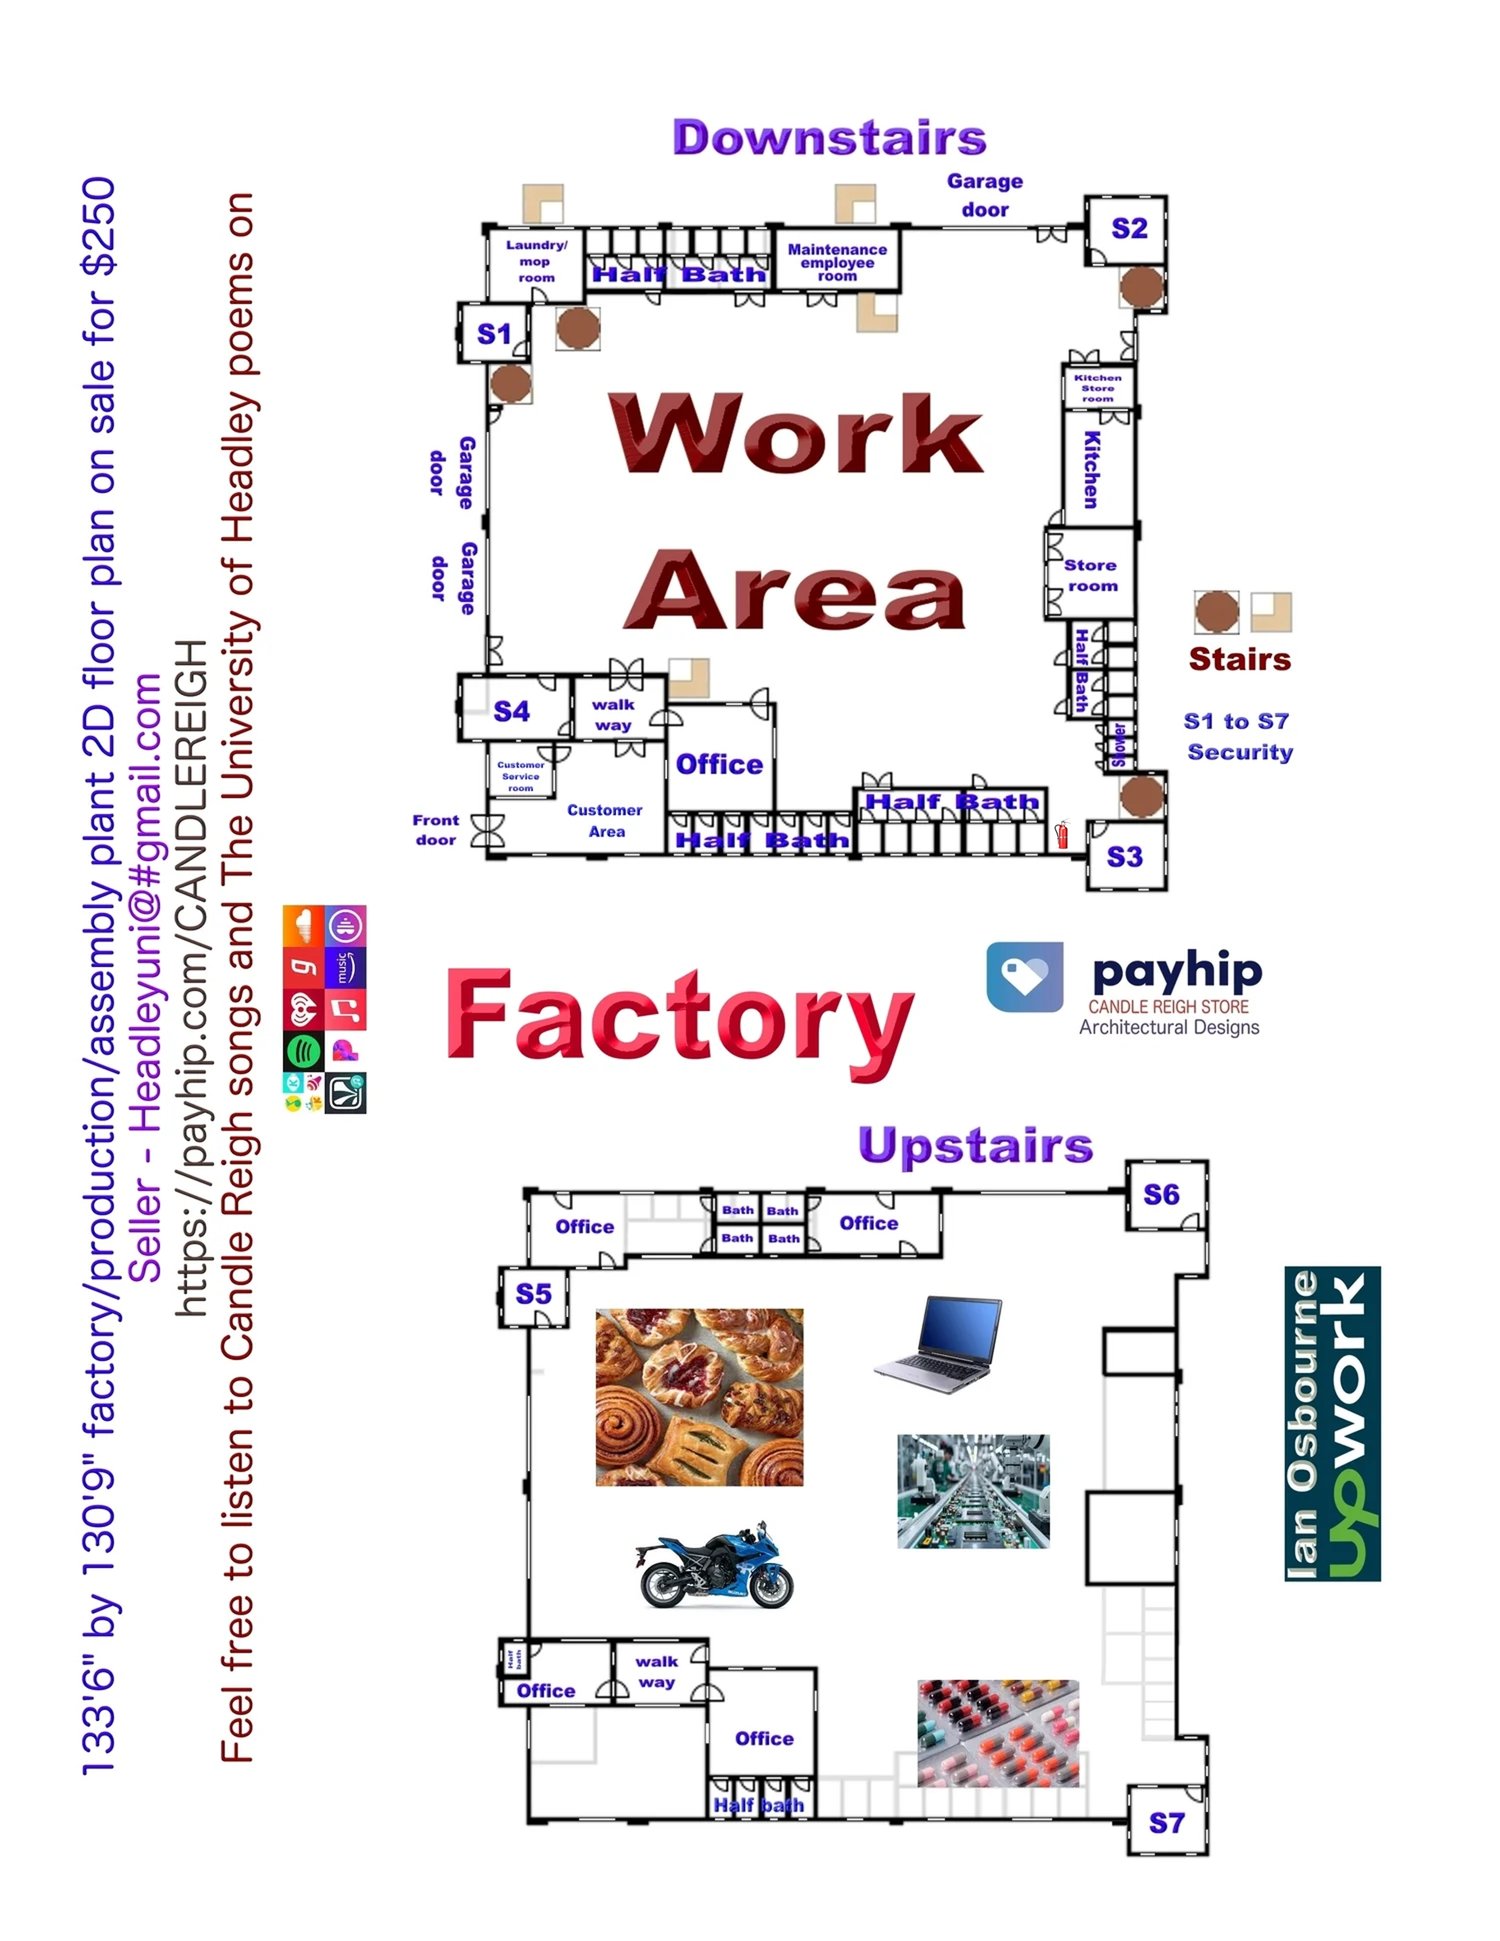
133'6" by 130'9" factory/production/assembly plant 2D floor plan on sale
133'6" by 130'9" factory/production/assembly plant 2D floor plan on sale for $250. Seventy to seventy-five percent of the building is readily available for the production area. Downstairs—2 offices, 25 half baths, 3 showers, 4 security rooms, 3 garage doors, 1 laundry/mop room, 1 storeroom, 1 kitchen, 1 kitchen storeroom, and 1 customer service room at the front, accompanied by a customer servicing area and a maintenance employee room. Upstairs—4 offices, 3 security rooms, 5 half baths, and 4 bathrooms. It is obvious that the images in the upstairs section of the 2D plan (pastries, bike, pharmaceuticals, etc.) will be produced/assembled from downstairs, as the words work area written in the downstairs section of the plan take up space. The diagram speaks for itself. On payment of $250, you will receive this floor plan sent to your email with dimensions, electrical, and plumbing in JPG and PDF format.