


Roof Pitch Intersection
Roof Pitch Intersection — Draw Where Different Roof Slopes Meet
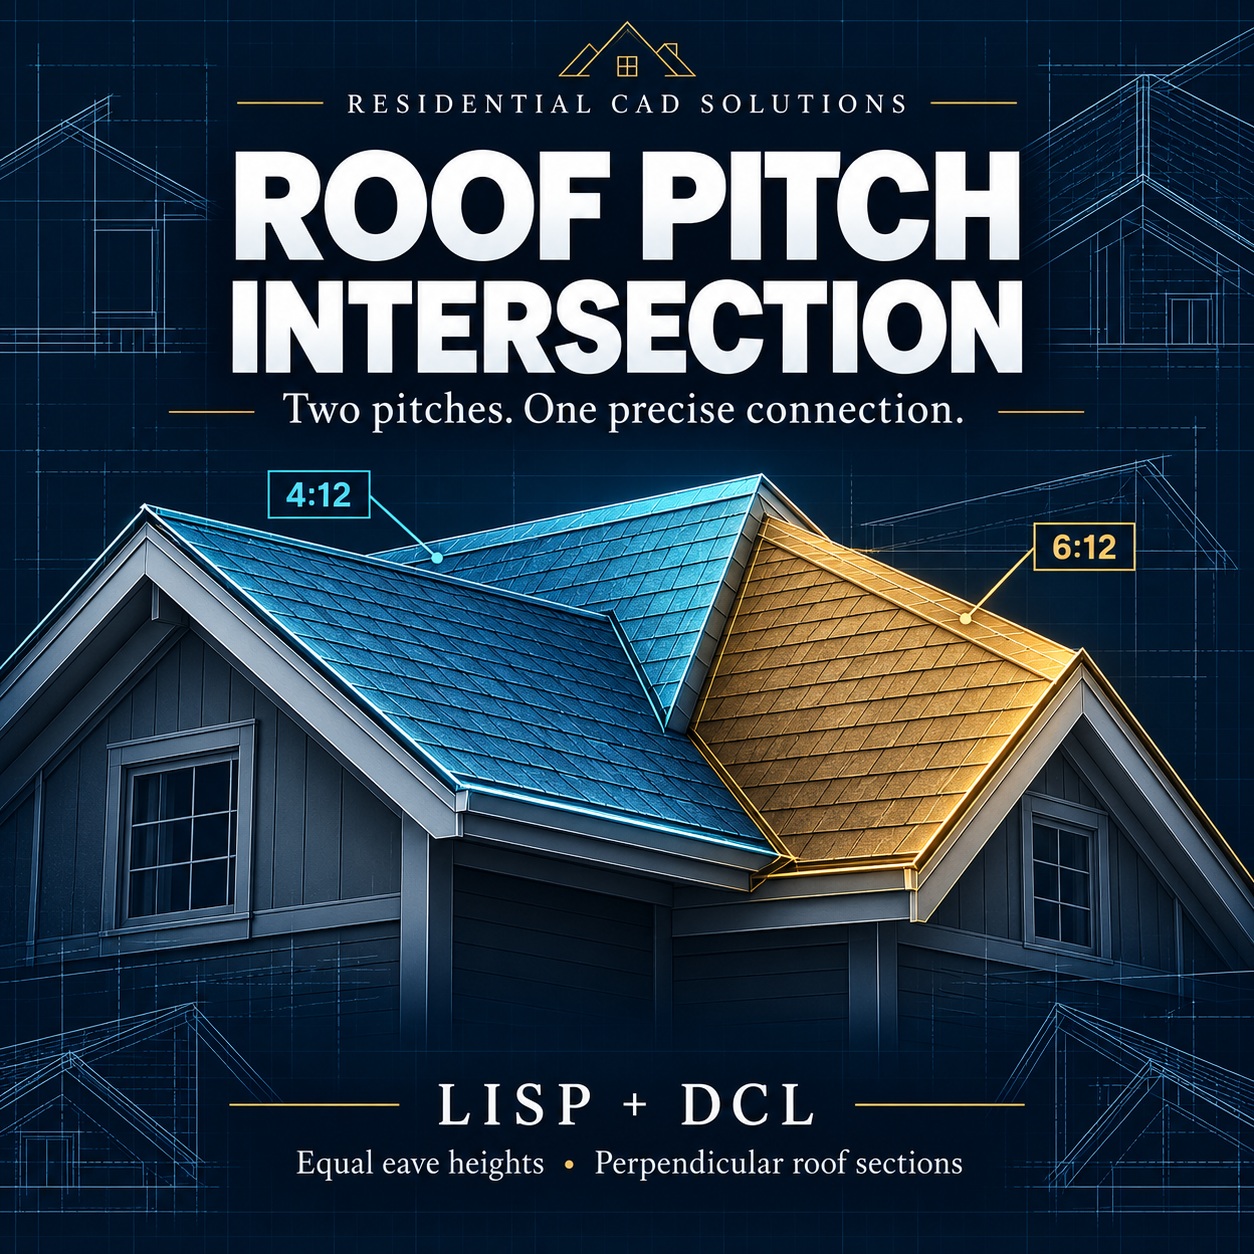
Take the guesswork out of laying out roof intersections. Roof Pitch Intersection helps you calculate and draw the plan intersection between two roof surfaces with different pitches—including a 4:12 roof meeting a 6:12 roof.
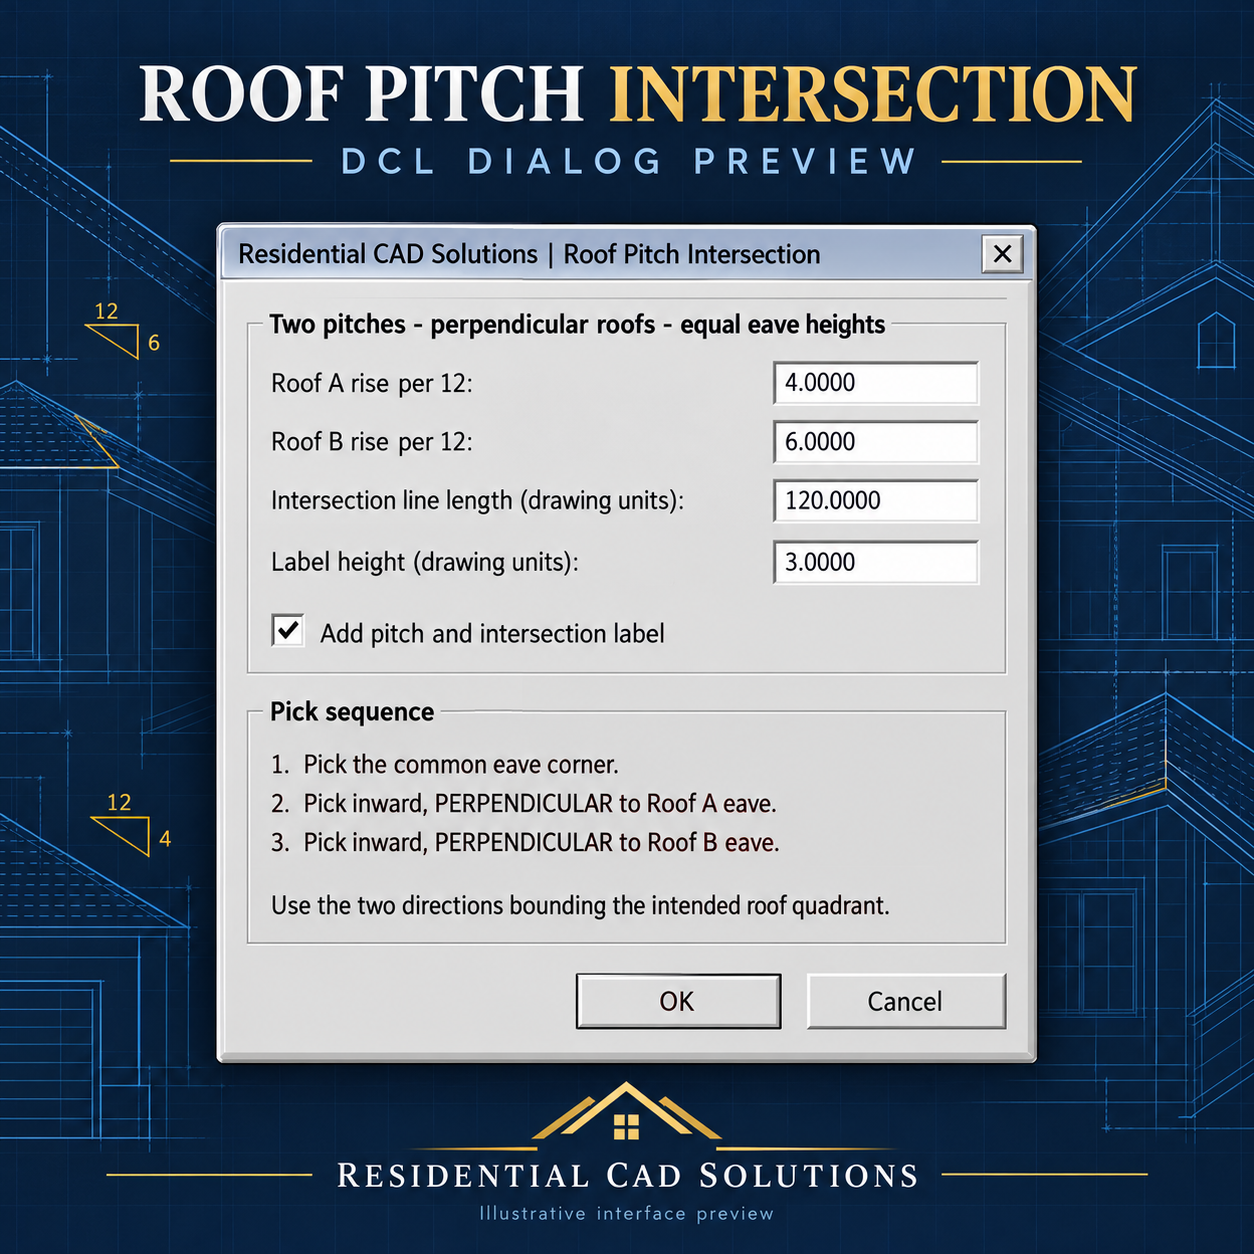
Enter the pitches, choose your line length, and pick the common eave corner and inward slope directions. The program draws the calculated intersection line for you to extend or trim to your roof layout.
Features include:
- Separate pitch inputs with 4:12 and 6:12 defaults.
- Calculated intersection direction for unequal roof slopes.
- Adjustable line length in your drawing units.
- Optional pitch identification label.
- Command-line results showing the intersection angle, horizontal runs, and common rise.
- Simple DCL interface for quick setup.
Your download includes: AutoLISP file, DCL dialog file, and installation instructions.
Scope: Designed for straight, constant-pitch roof planes with perpendicular eaves at equal heights. Draws a 2D intersection line; final ridge location and trimming remain under your control.
Compatibility: Intended for Windows AutoCAD versions supporting AutoLISP and DCL. Live testing in AutoCAD 2002 and 2027