

2x2 Raised Planter Plans - Premium PDF | DIYCraft GBED21
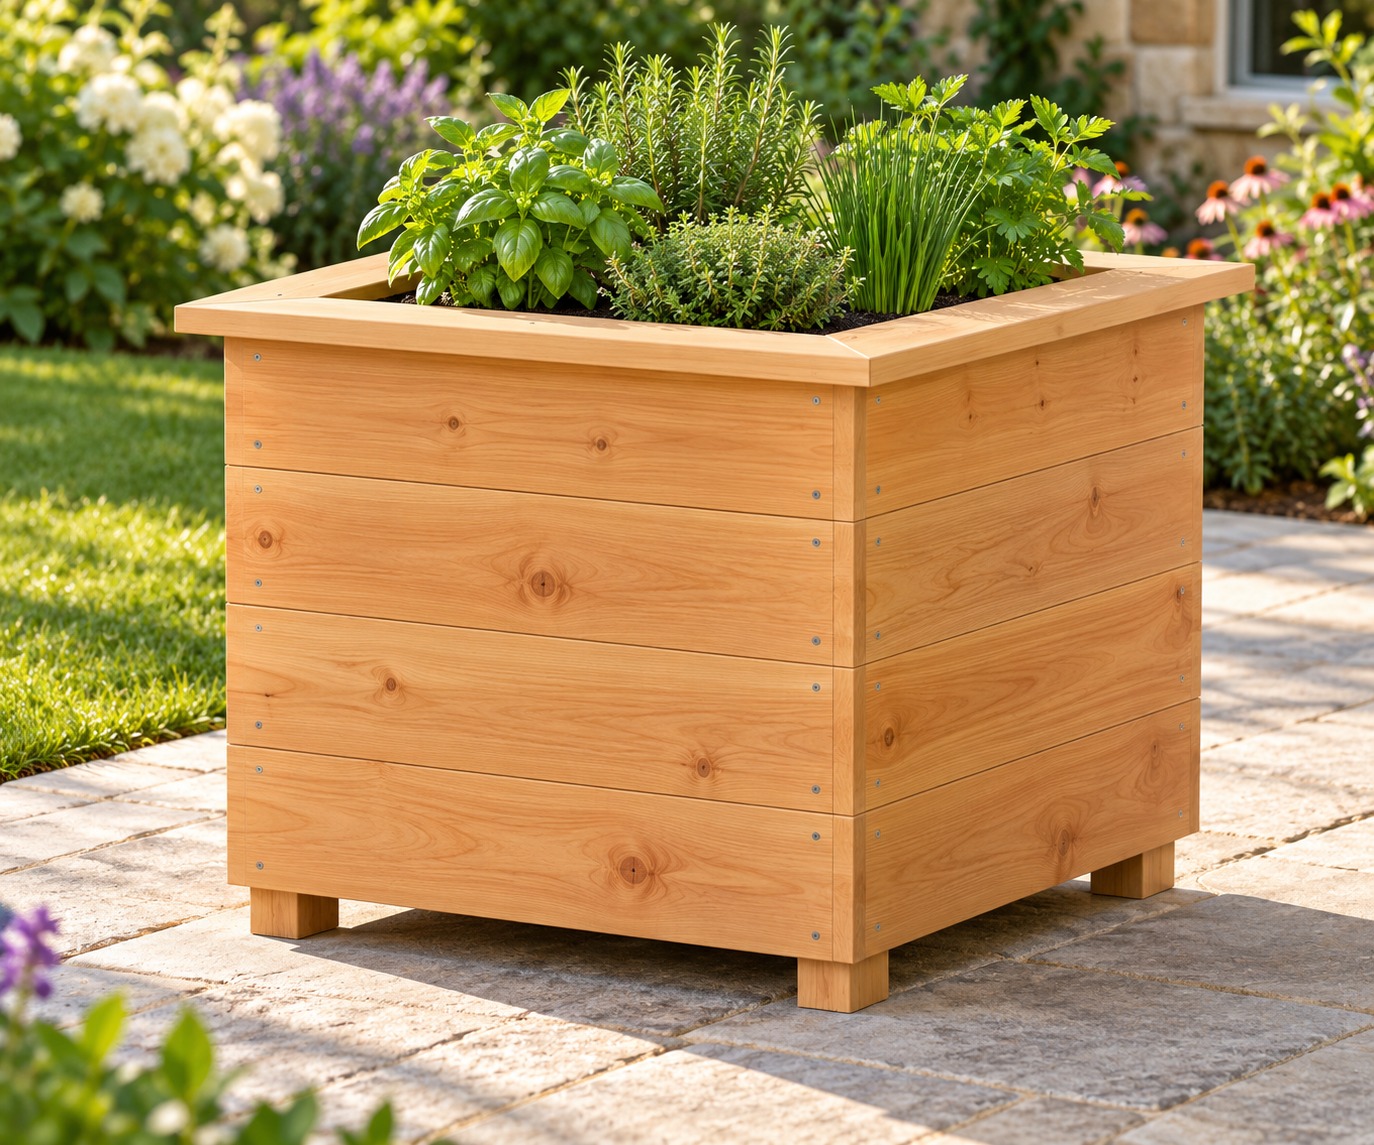
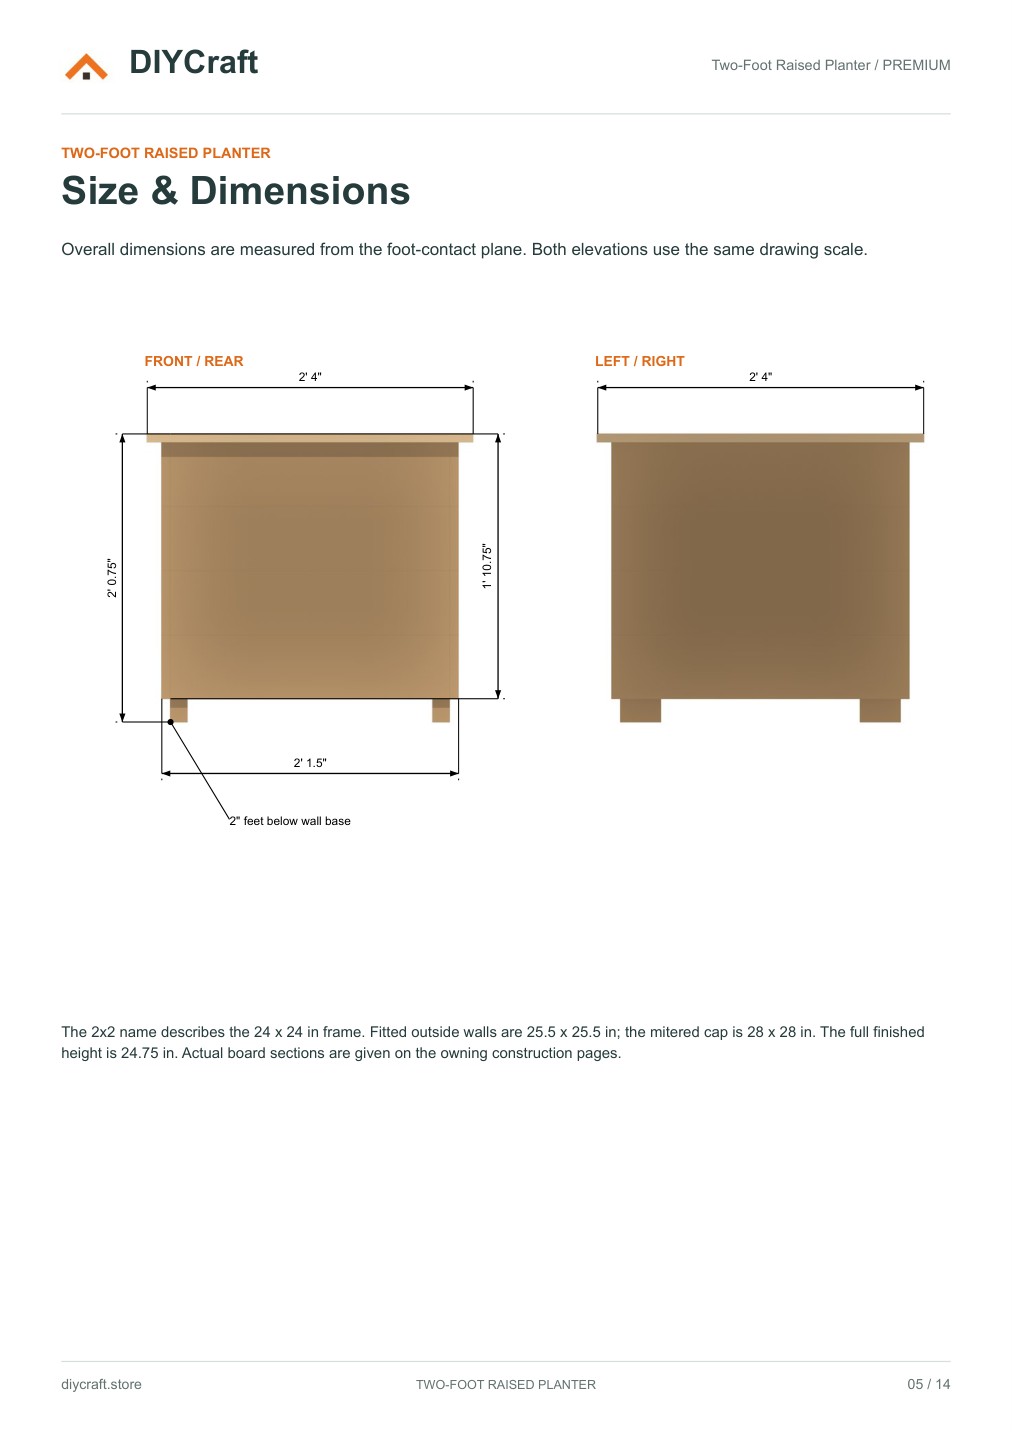
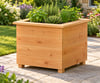
Build a compact timber raised planter with a 24 x 24 in frame, four short feet, four wall-board courses, a 28 x 28 in mitered cap and permeable fabric lining. Finished height: 24.75 in.
Included in the Premium PDF:
• 14 print-ready A4 pages and all 7 construction steps
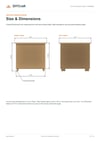
• Dimensioned 2D drawings beside cumulative 3D assembly views
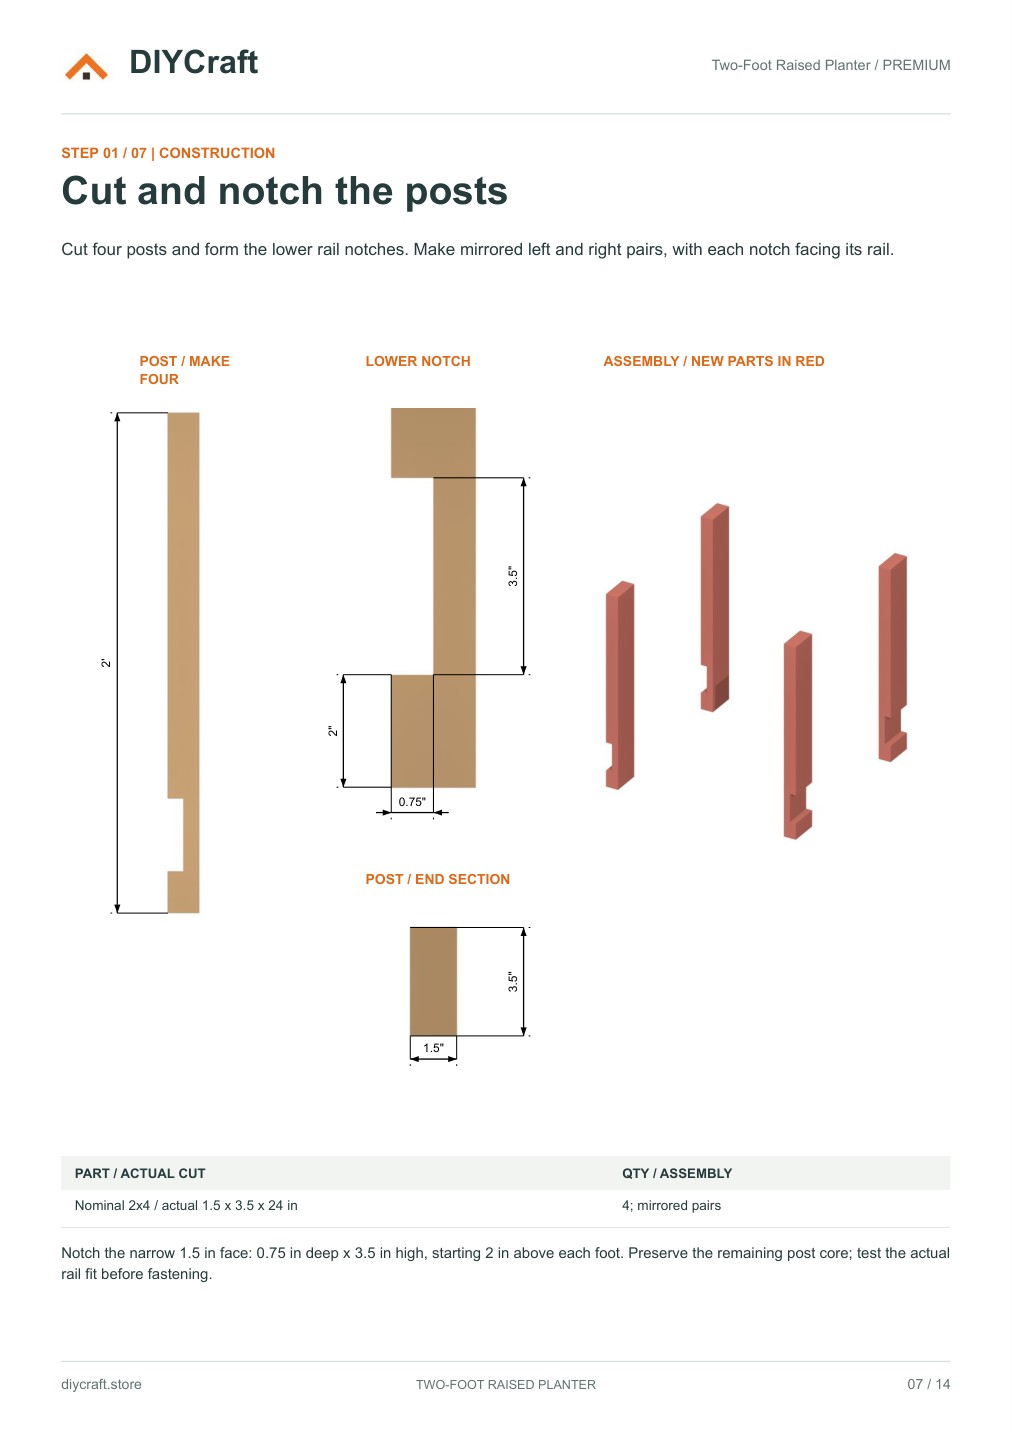
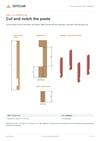
• Post cuts and mirrored lower-rail notches
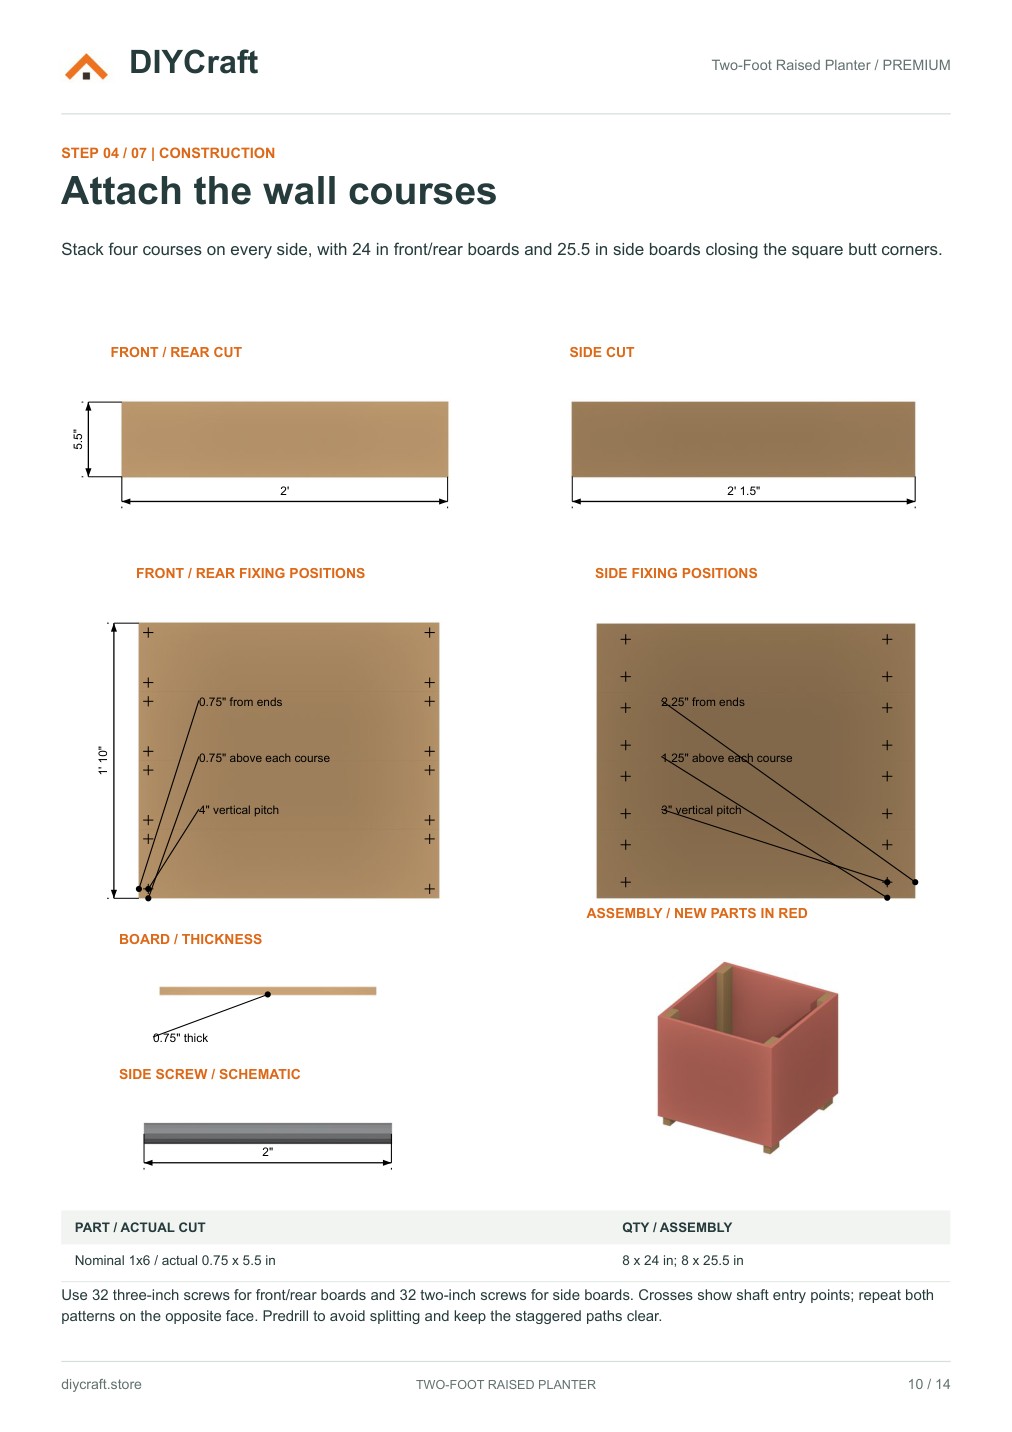
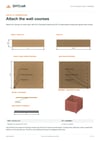
• Rail and floor cuts, wall fixing layouts, cap miters and fabric details
• Consolidated stock shopping list, recommended tools and technical support
The 11-page Free edition includes the same complete drawings and instructions for Premium Steps 2–7. Premium adds post preparation, the shopping list and tools.
Digital PDF only; timber, fasteners and other materials are purchased separately. Dimensions are in feet and inches. Select screw gauge, matching pilots/countersinks and any finish before ordering. Hardware is schematic. The source floor uses end-grain fixings without an added ledger; no soil-load capacity is certified. Check actual stock and connection capacity for the intended fill.
Personal project use. 30-day money-back guarantee.