
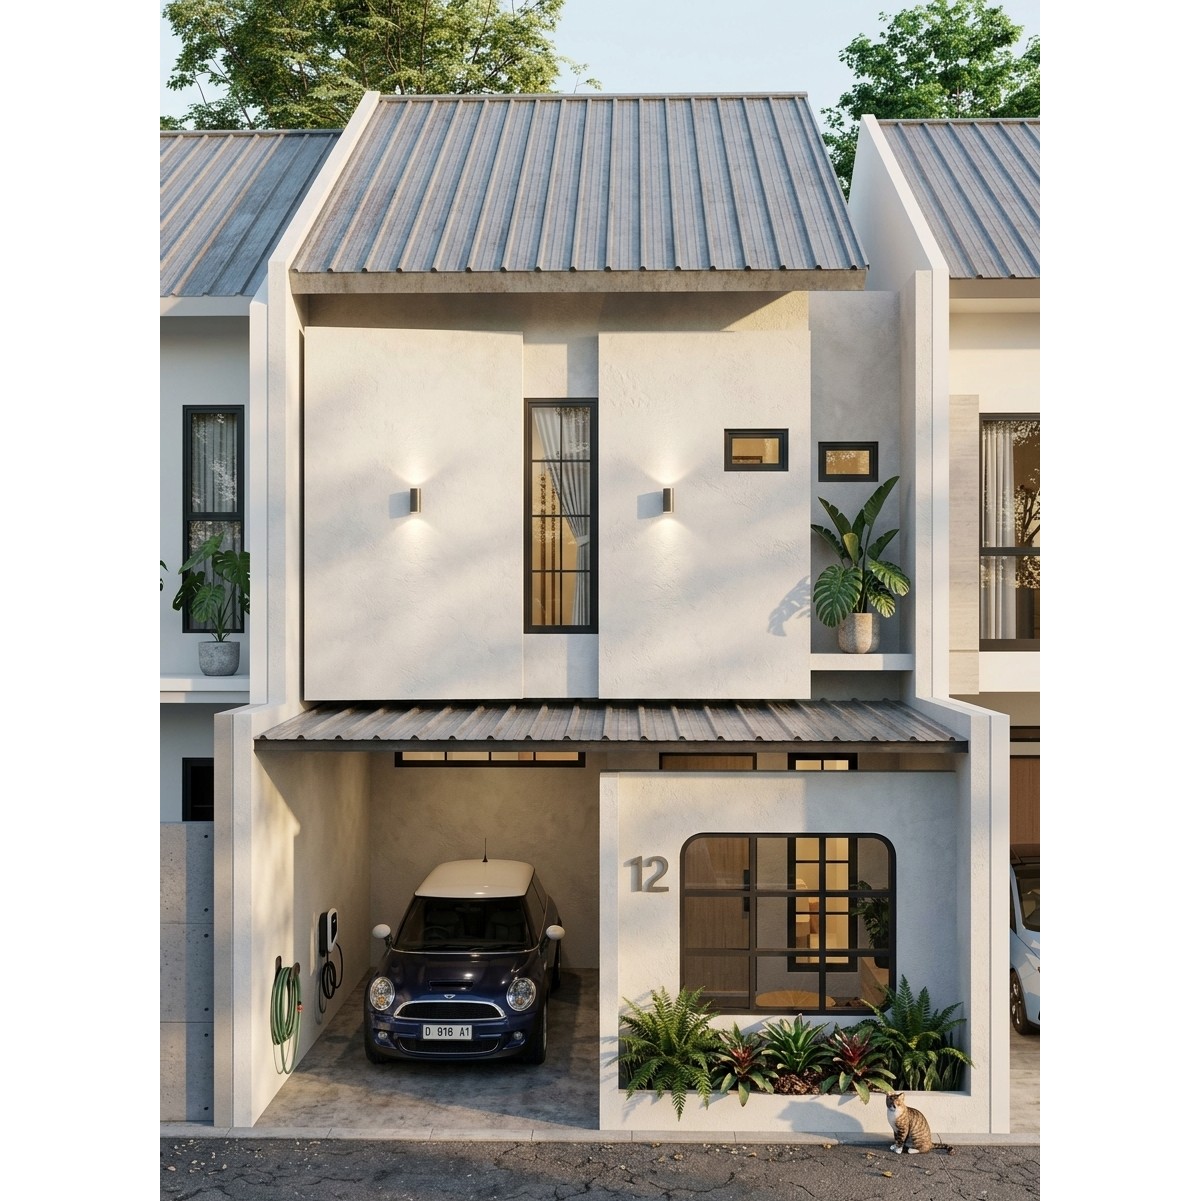
(D075) 6x10 meter house plan with 3 bedrooms
On Sale
$4.99
$4.99
📺 Watch the Video Tour on YouTube
📐 Specifications:
- Building Type: 2-Story House
- Lot Size: 6 x 10 meters
- Bedrooms: 3
- Bathrooms: 2
- Additional Features: Carport, Laundry & Drying Area, Storage Room
📦 What You Will Get in This PDF File:
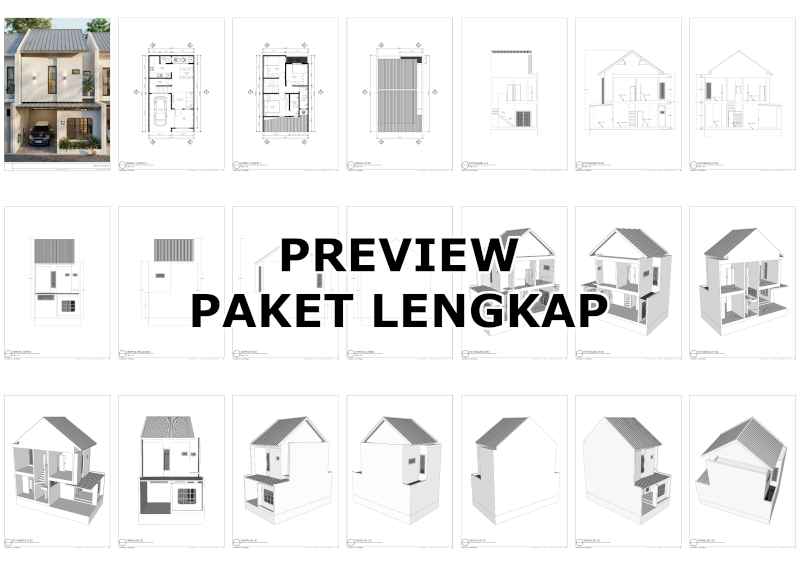
This complete PDF package includes everything you need for design reference and building guidance:
- Main 3D Exterior Render: High-resolution front facade visualization.
- 2D Layout Floor Plans: Detailed room partition, dimensions, and furniture layout for all levels.
- Building Elevation Drawings: Key 2D elevation views showing wall heights and roof slope angles.
- 3D Isometric Cutaway Sections: 3D cross-section views showing interior spatial flow, staircase placement, and multi-floor structural relationships clearly for non-professionals and builders.
🛒 How to Purchase & Download:
- Click the "Buy Now" button.
- Enter your email address (please ensure your email is typed correctly so you receive the download link).
- Complete your payment using Credit/Debit Card, PayPal, Apple Pay, or Google Pay.
- DONE! Right after payment, you can download your PDF file instantly on screen. A backup download link will also be sent to your email.
⚠️ Important Disclaimer: This product consists of conceptual floor plans designed for visual reference and layout inspiration. It does NOT include full architectural working blueprints, structural foundation engineering, or detailed MEP (Mechanical, Electrical, Plumbing) plans. We strongly recommend consulting with your local builder or licensed contractor before starting construction.