


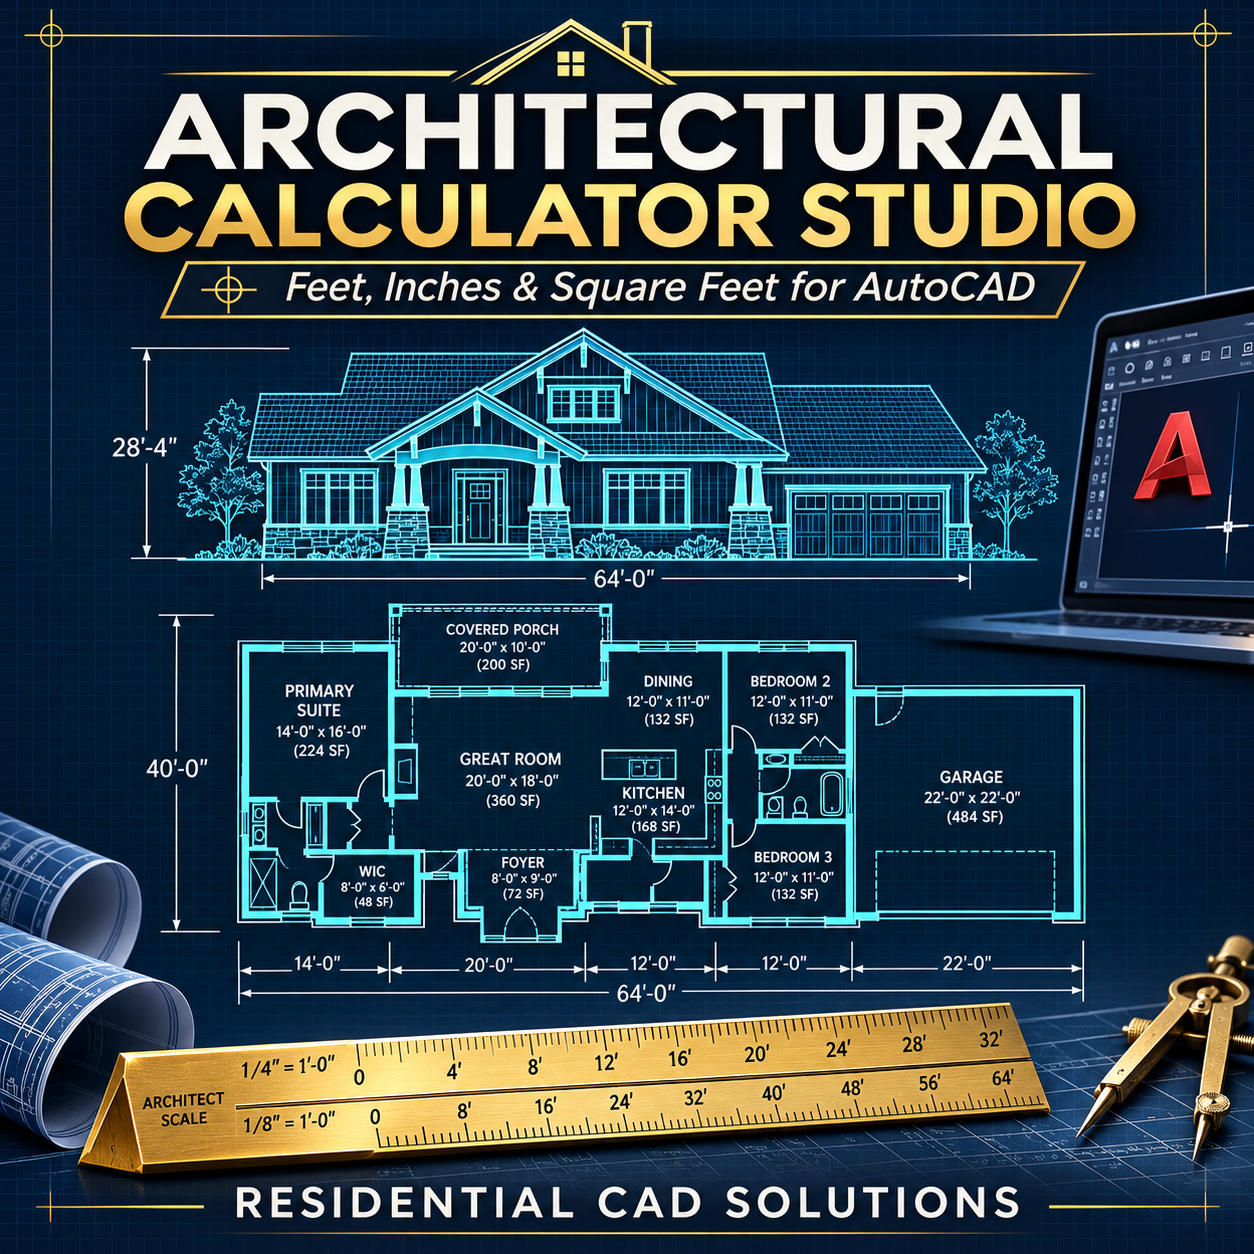
Architectural Calculator Studio
Calculate feet, inches, fractions, and square footage right inside AutoCAD.
Architectural Calculator Studio is an AutoLISP and DCL tool for everyday drafting calculations. Add and subtract dimensions, multiply or divide a length by a number, or multiply two lengths to calculate square footage. Convert between architectural measurements, decimal feet, and decimal inches, or switch between square feet and square inches.
Try it on a floor plan
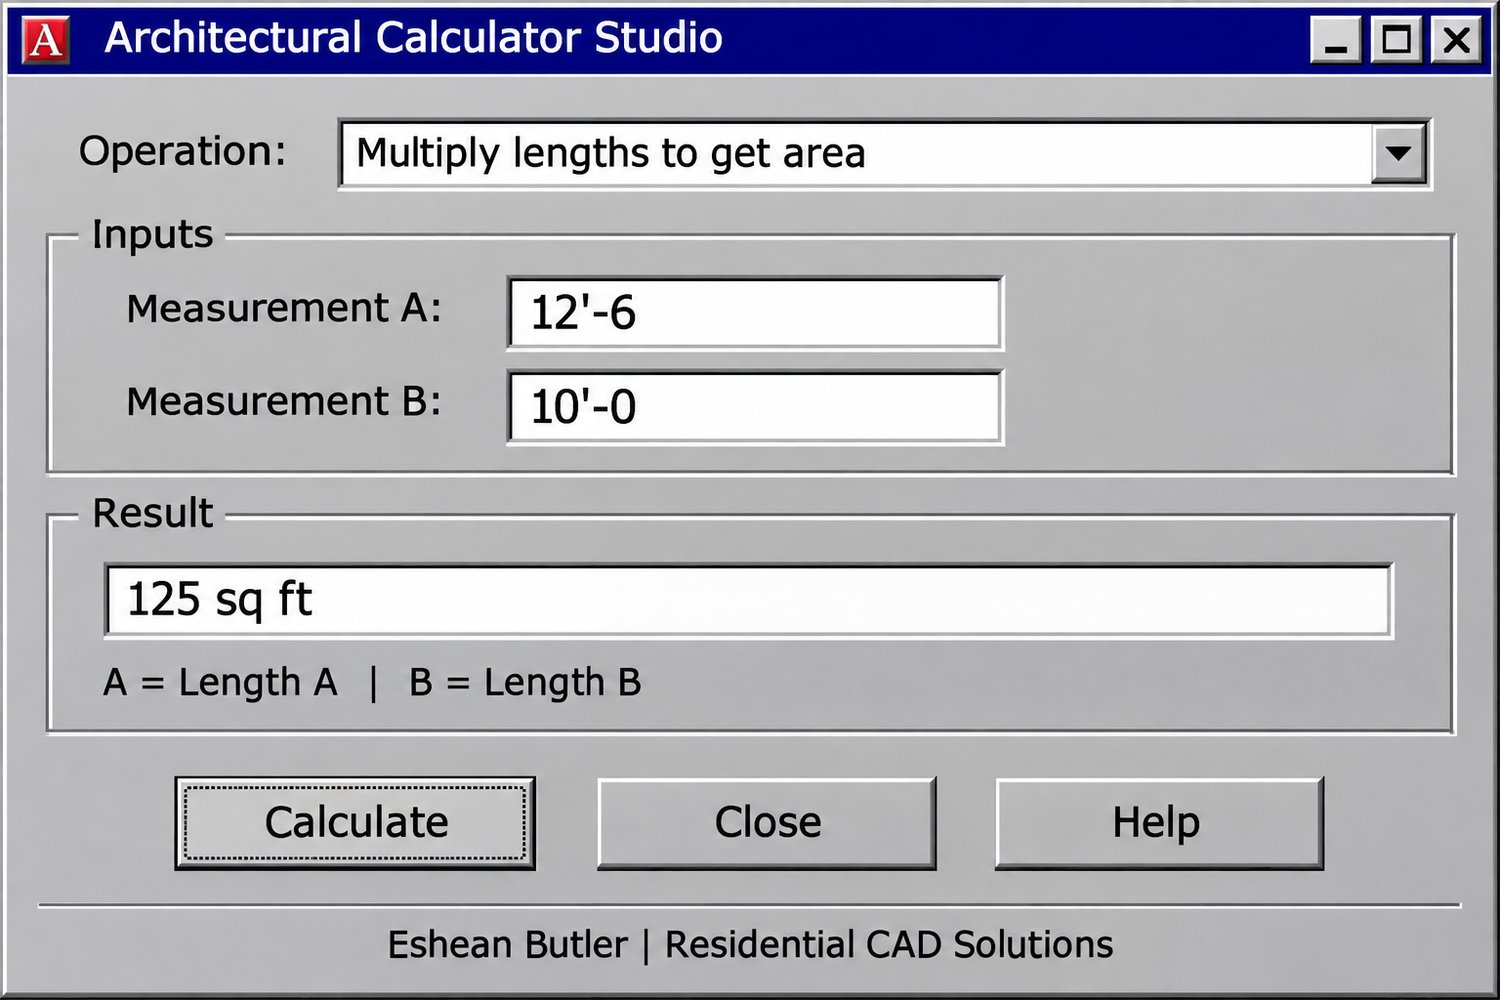
Enter 12'-6" and 10'-0", choose Multiply lengths to get area, and get 125 sq ft. Calculate a new result in the same dialog or copy it into your drawing notes. Architectural results follow the drawing’s fractional precision setting (LUPREC).
What’s included
The download includes the AutoLISP routine, a classic gray DCL dialog with built-in Help, and a quick-start guide. Set LUNITS to 4 (Architectural), load the .lsp with APPLOAD, and run ARCHCALC or ACALC.
Designed for desktop AutoCAD 2002 and newer with AutoLISP and DCL support. Live compatibility testing is pending.
Eshean Butler | Residential CAD Solutions