

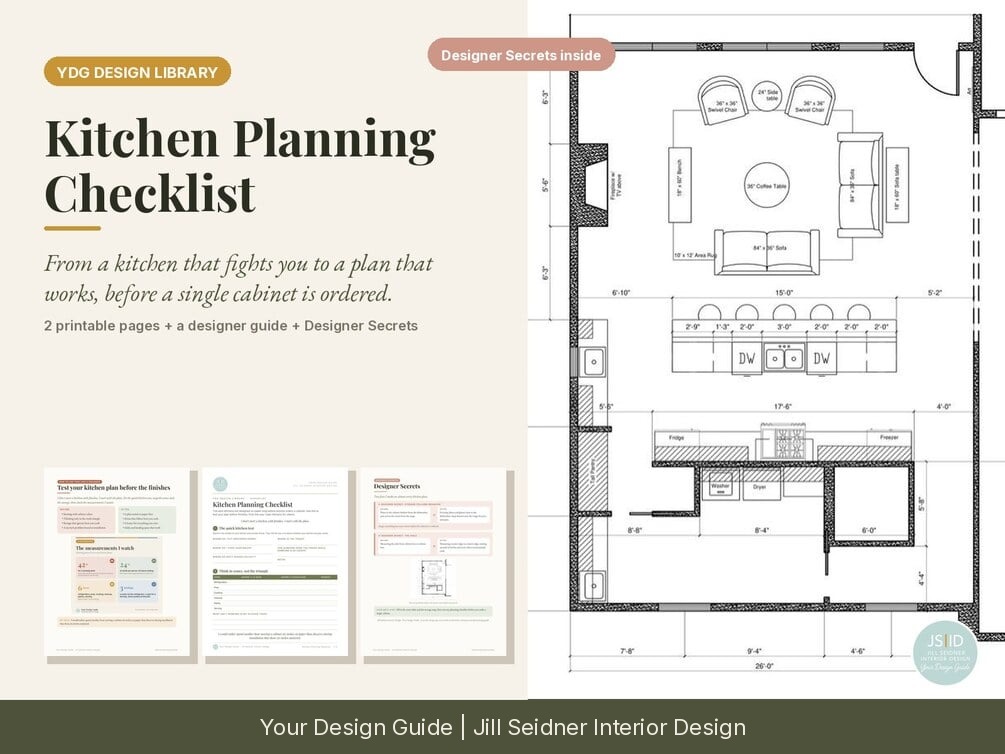


Kitchen Planning Checklist: Plan a Kitchen That Works Before You Order Cabinets (Printable PDF)
From a kitchen that fights you to a plan that works, before a single cabinet is ordered.
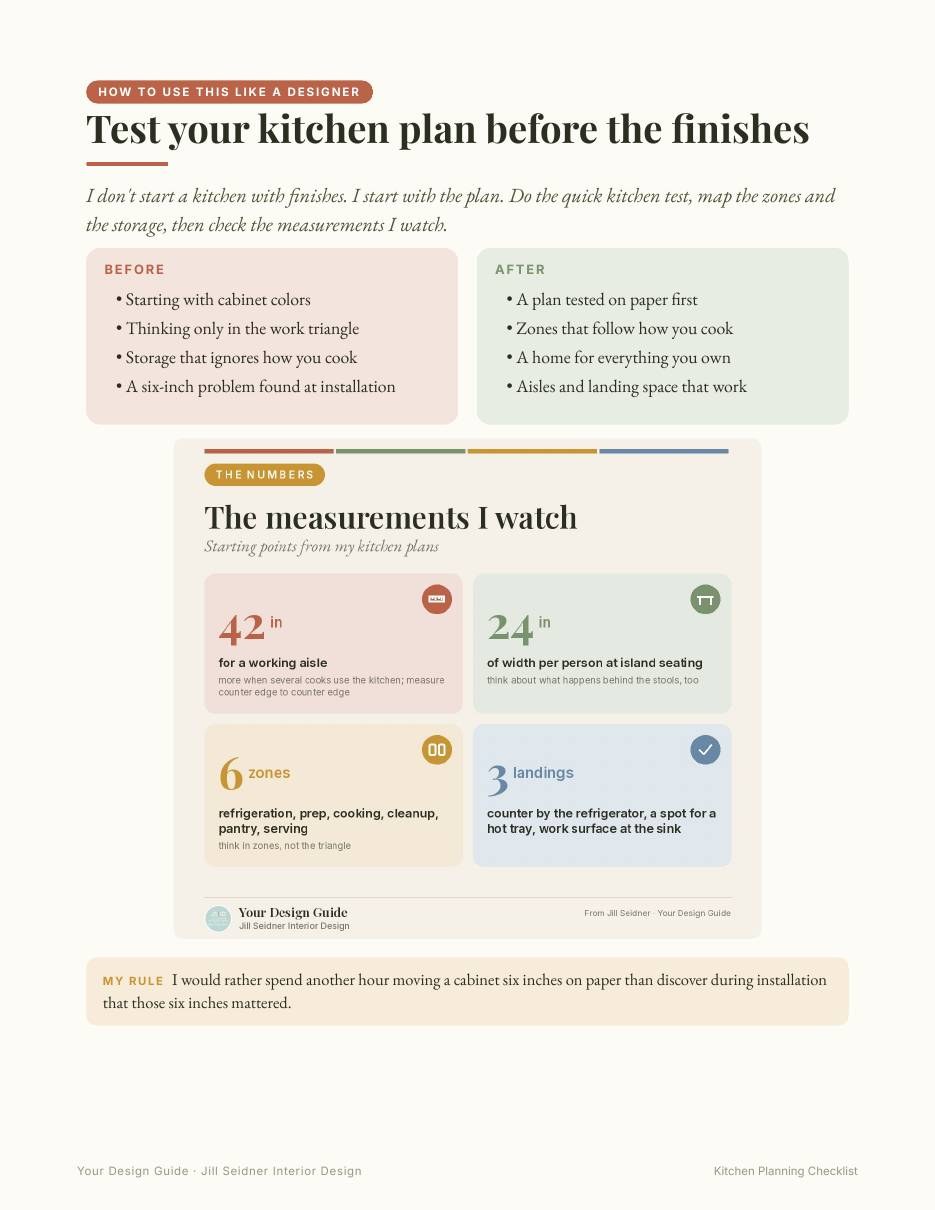
BEFORE: starting with cabinet colors, thinking only in the work triangle, storage that ignores how you cook and a six-inch problem found at installation.
AFTER: a plan tested on paper, zones that follow how you cook, a home for everything you own and aisles and landing space that work.
NEW IN THIS EDITION
- How to use this like a designer: the measurements I watch (aisles, island seating, zones, landing space) as a color guide, plus my one kitchen rule.
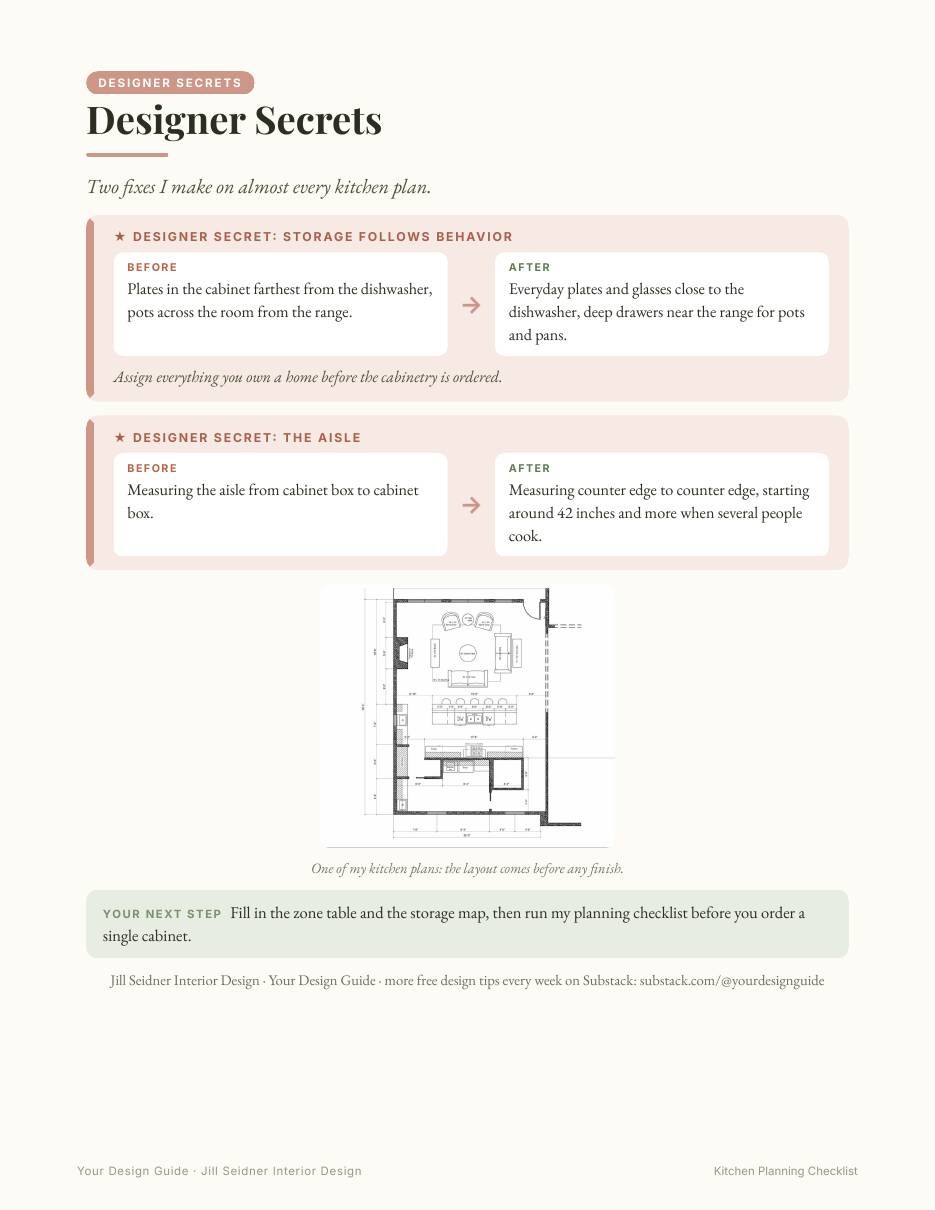
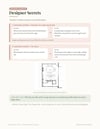
- Designer Secrets: two before → after fixes I make on almost every kitchen plan: storage that follows behavior and how to measure the aisle.
- Every original printable page is still inside, exactly as before.
A beautiful kitchen can still be frustrating to live in. That's why I don't start a kitchen with finishes. I start with the plan.
This checklist helps you test your kitchen on paper before anyone orders a cabinet.
WHAT'S INSIDE (4 pages)
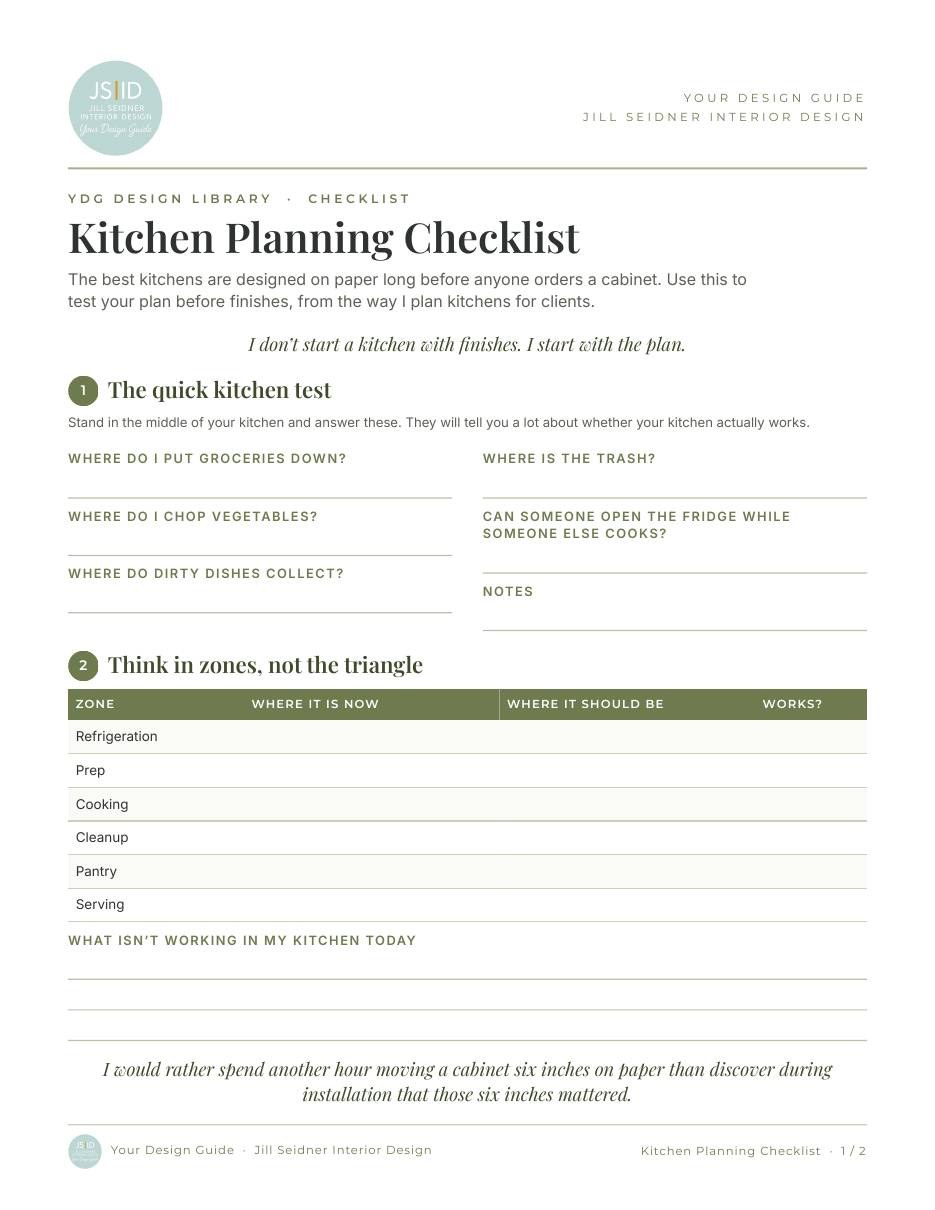
- The quick kitchen test: five questions that tell you whether your kitchen actually works
- A work-zone worksheet: refrigeration, prep, cooking, cleanup, pantry and serving
- The measurements I watch: working aisles, island seating and landing space
- A storage map, so everything you own has a home before cabinetry is ordered
- My 15-point kitchen planning checklist, the questions I want answered before I approve a plan
Whether you're remodeling or just rethinking the kitchen you have, it helps you use the inches you already have better.
FORMAT
Printable PDF · US Letter (8.5 x 11 in) · 4 pages · Instant download.
Created by Your Design Guide · Jill Seidner Interior Design