



Retaining Wall Designer Pro
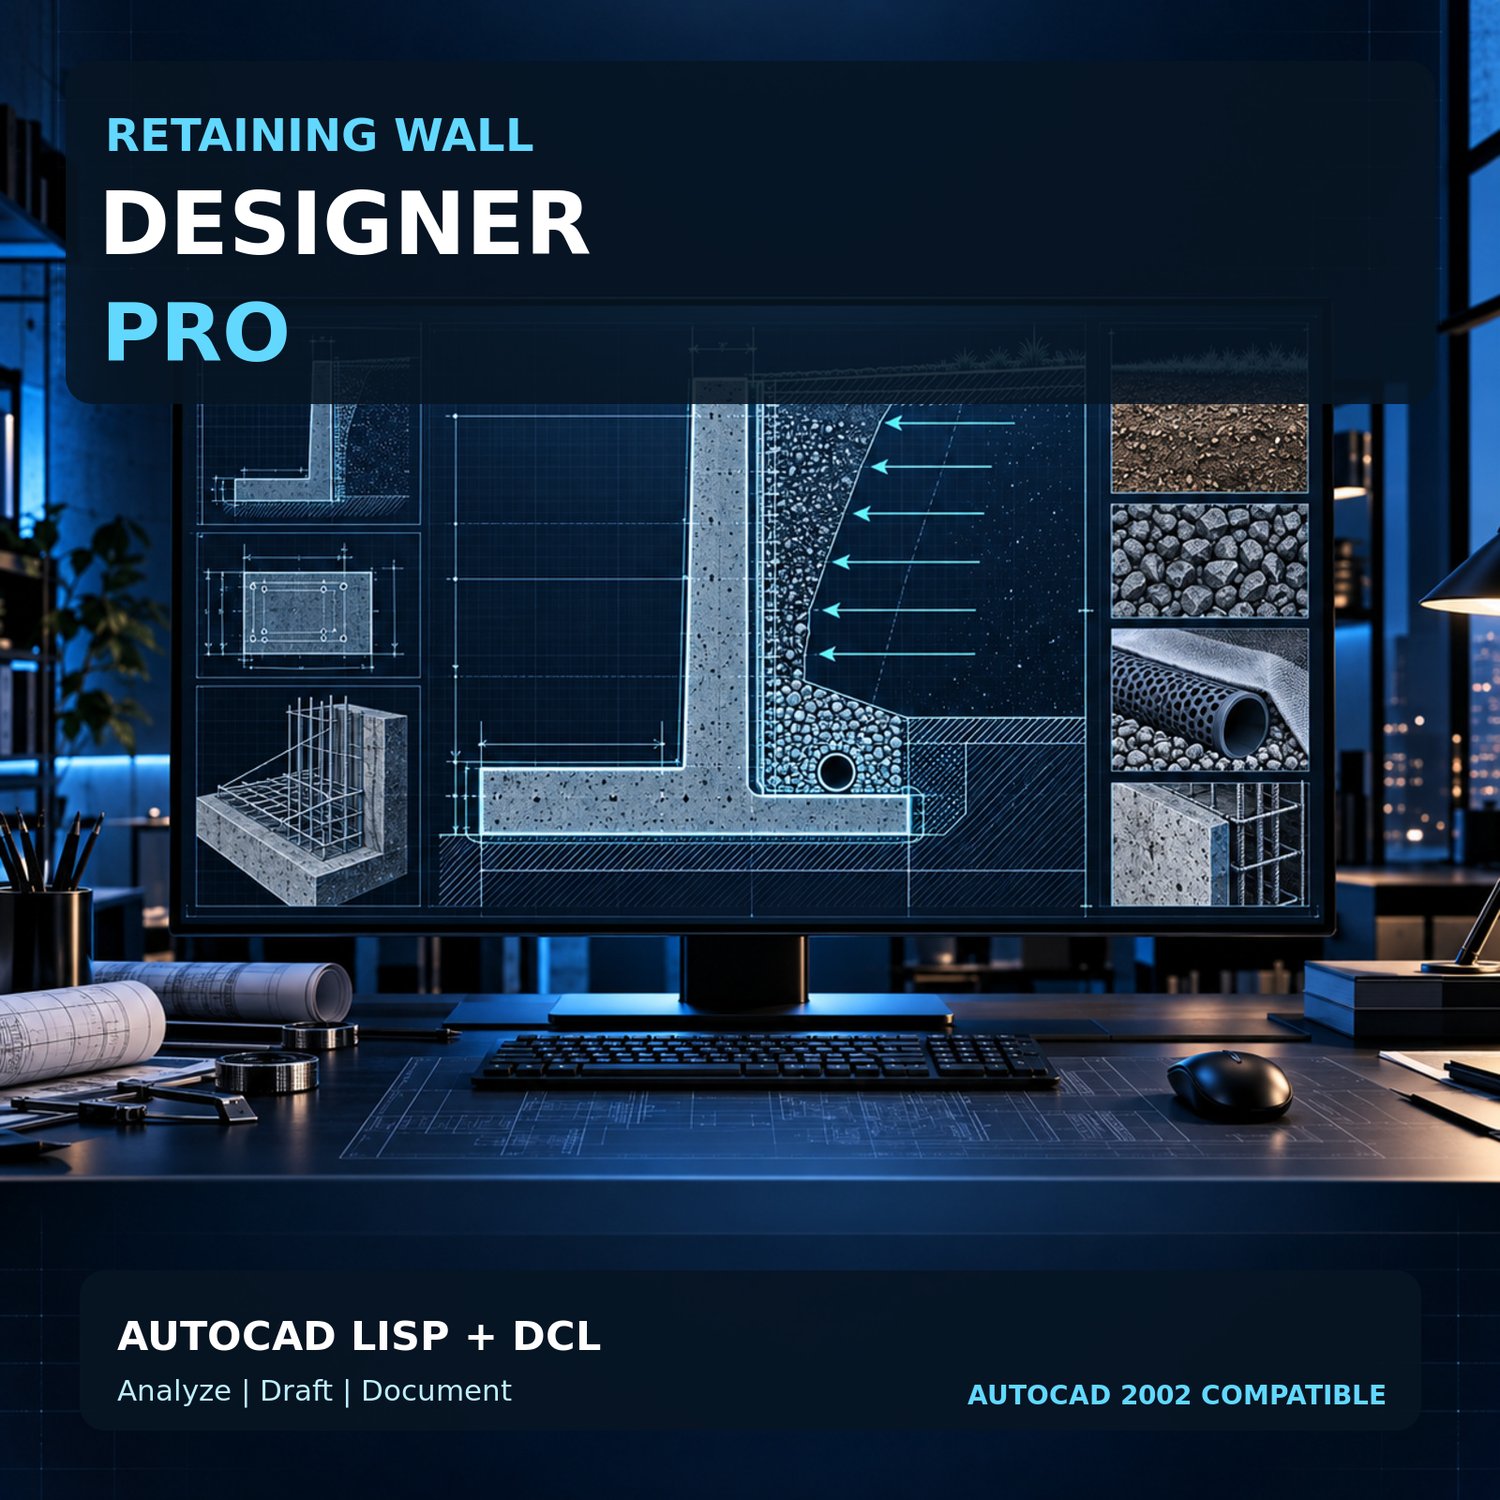
Design and document retaining walls more efficiently with Retaining Wall Designer Pro, an advanced AutoCAD LISP and DCL productivity tool for preliminary wall analysis and schematic drafting.
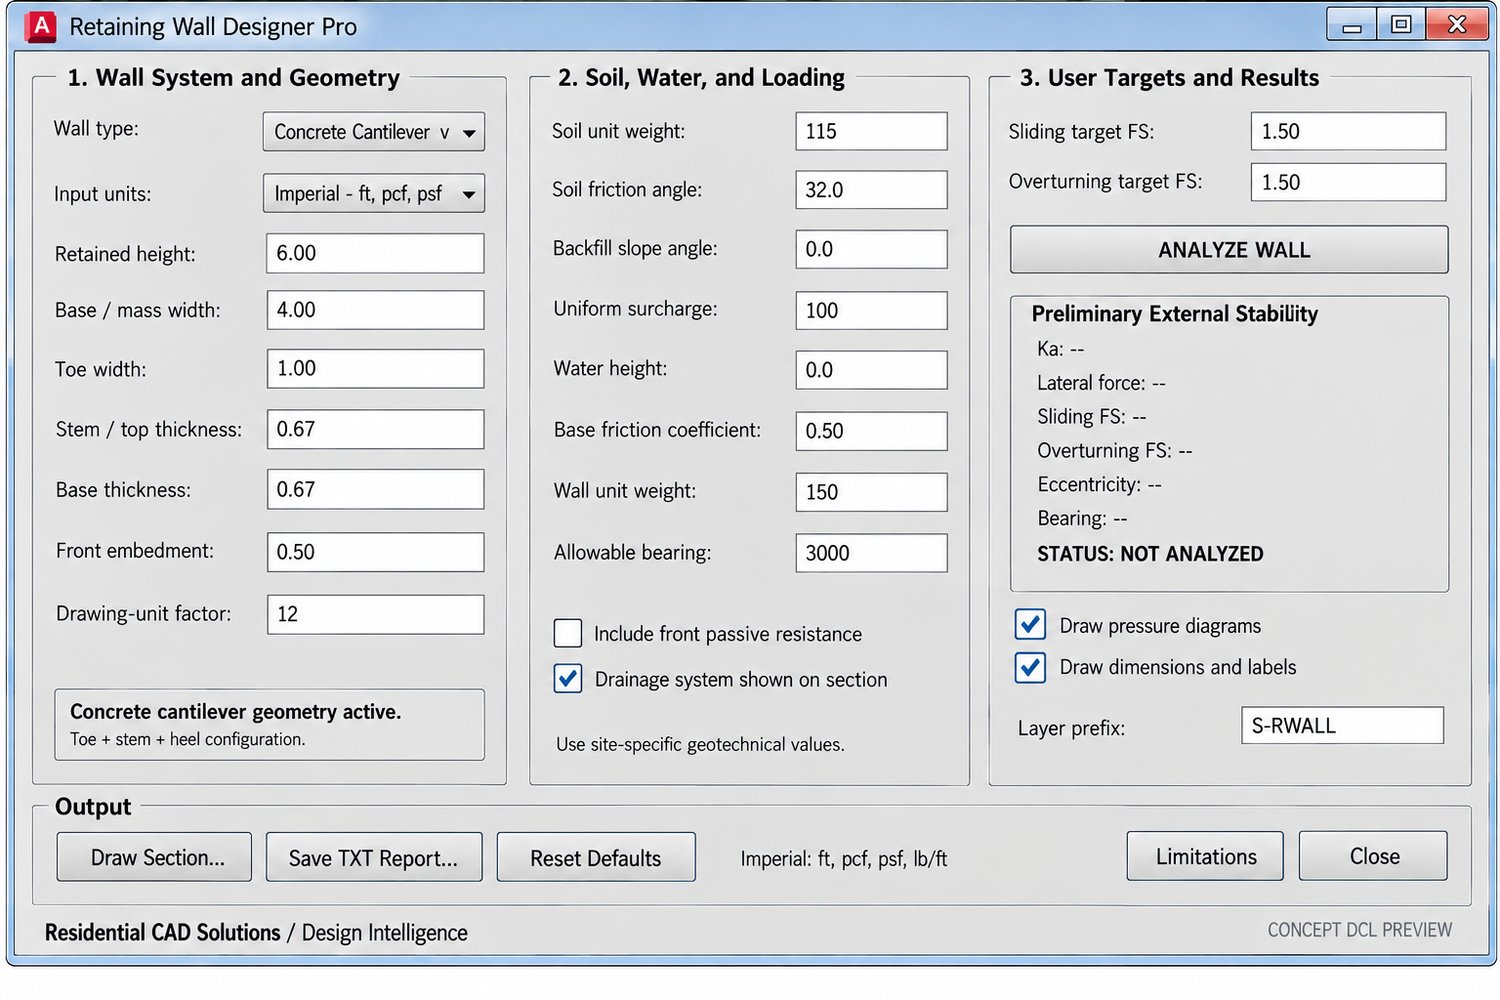
The professional interface organizes wall geometry, soil properties, surcharge loads, water conditions, bearing values, and stability targets in one convenient location. Analyze the wall, review the results, insert a coordinated section into AutoCAD, and create a detailed TXT report.
Supported Wall Systems:
- Cast-in-place concrete cantilever walls
- Reinforced CMU cantilever walls
- Gravity retaining walls
- Segmental block and reinforced-soil walls
Key Features:
- Imperial and metric unit systems
- Rankine active earth-pressure calculations
- Level or uniformly sloping backfill
- Uniform surcharge loading
- Optional hydrostatic water pressure
- Optional front passive resistance
- Preliminary sliding factor-of-safety review
- Preliminary overturning factor-of-safety review
- Base eccentricity and middle-third evaluation
- Maximum and minimum bearing-pressure results
- User-defined safety-factor targets
- Dedicated AutoCAD drawing layers
- Schematic retaining-wall section generation
- Earth-pressure diagrams and drainage graphics
- Drawing notes and preliminary result labels
- Detailed TXT calculation reports
- Professional aligned DCL interface
Your Download Includes:
- AutoCAD LISP program
- Professional DCL interface
- LISP and DCL text backups
- Installation and operating instructions
- Command reference
- Engineering disclaimer
- Single-user commercial license
- Version history and reference document
Compatibility:
Designed for AutoCAD 2002 for Windows and later versions that support AutoLISP, Visual LISP/ActiveX, and DCL. AutoCAD LT editions without AutoLISP support are not compatible.
Important Engineering Notice:
Retaining Wall Designer Pro is a preliminary calculation and drafting aid. It does not provide final structural engineering, geotechnical engineering, reinforcement design, geogrid design, global stability analysis, seismic analysis, drainage design, code certification, or permit approval.
All inputs, assumptions, calculations, drawings, site conditions, materials, and construction requirements must be reviewed by qualified structural and geotechnical professionals and the authority having jurisdiction.
Organize your retaining-wall workflow, perform transparent preliminary stability checks, and produce coordinated AutoCAD documentation with Retaining Wall Designer Pro.