






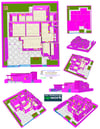
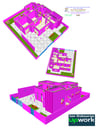
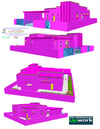
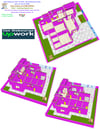
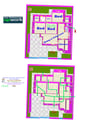
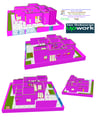
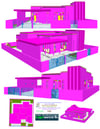
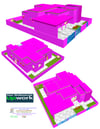
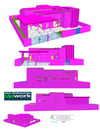
Three-bedroom house, 55'6" by 56'6", 2D architectural floor plan on sale
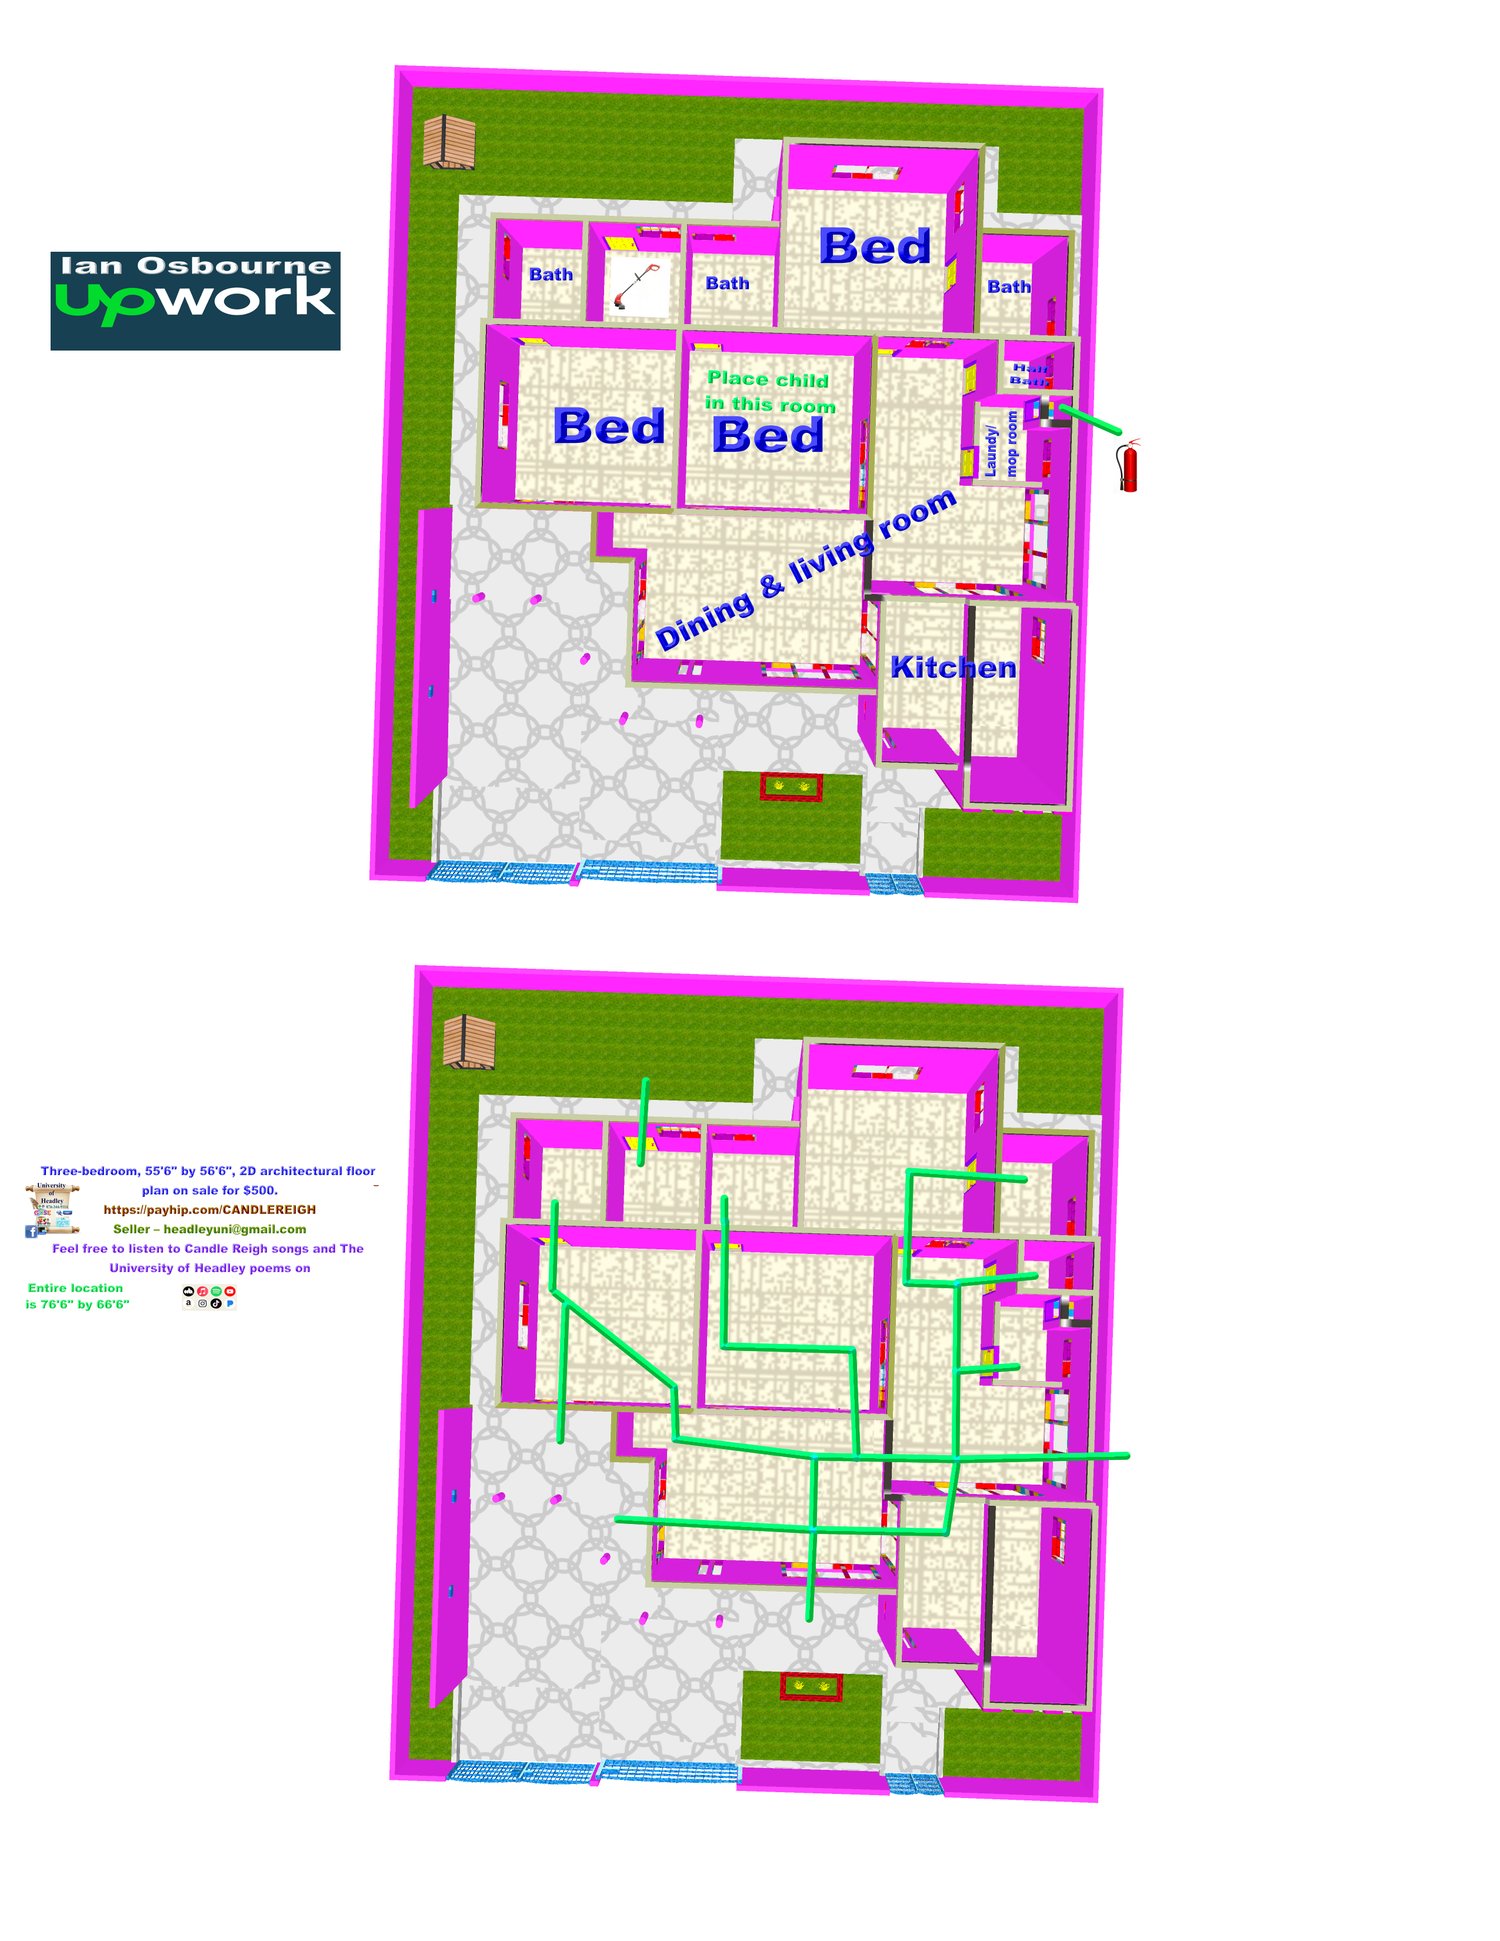


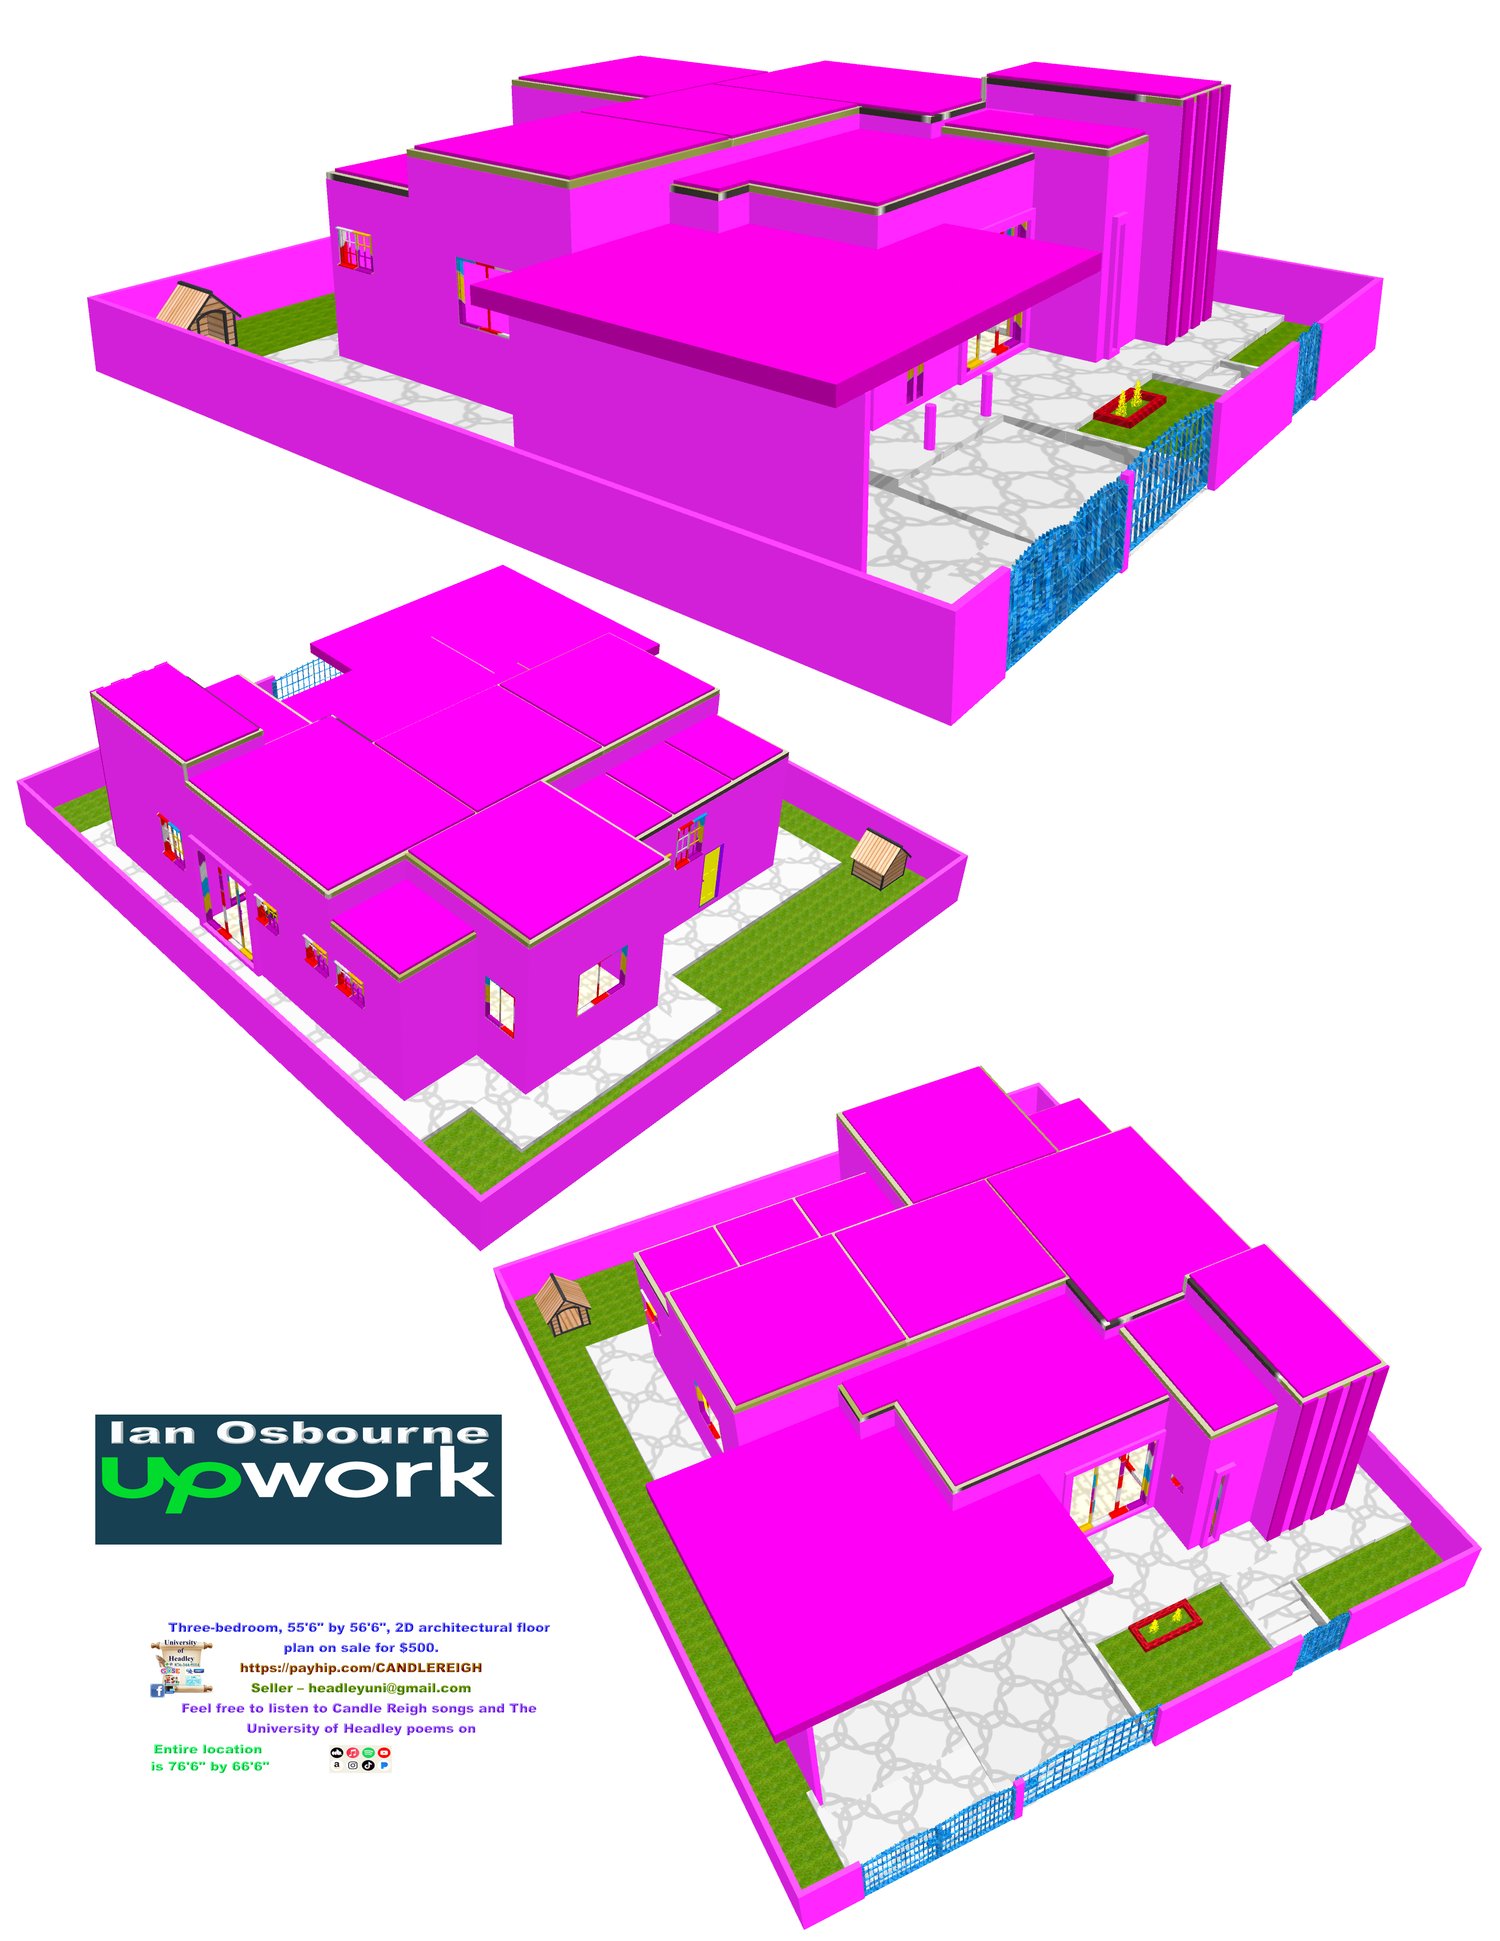
Three-bedroom house, 55'6" by 56'6", 2D architectural floor plan on sale for $500. Spacious kitchen, and each bedroom has its own bathroom. One half bath for guests. One laundry/mop room with a fire extinguisher slot. One lawnmower room is at the back of the house. You can make the tallest part of the kitchen 1' less in height than what you see there. Two automatic gates for cars. There are three entrances/exits for the house, two at the front and the other at the right side. One of the bedrooms, which is at the front, can be entered from the outside of the house. Such a pretty house! For tropical climates, you can use Buffalograss, Bermudagrass, or Zoysiagrass; for cold climates, you can use Creeping Red Fescue grass. These types of grass do not need much water and do not grow high. For light, you can use some magnetic track lights to save on the light bill. Remember your outside pipe, especially near the carpark, as the cars are going to be washed when ready. Candle Reigh cares for you just as long as you want him to.
On payment of $500, you will receive the 2D architectural plan of this 55'6" by 56'6" three-bedroom house, inclusive of dimensions, electrical, and plumbing, to your email address in JPG and PDF format.