
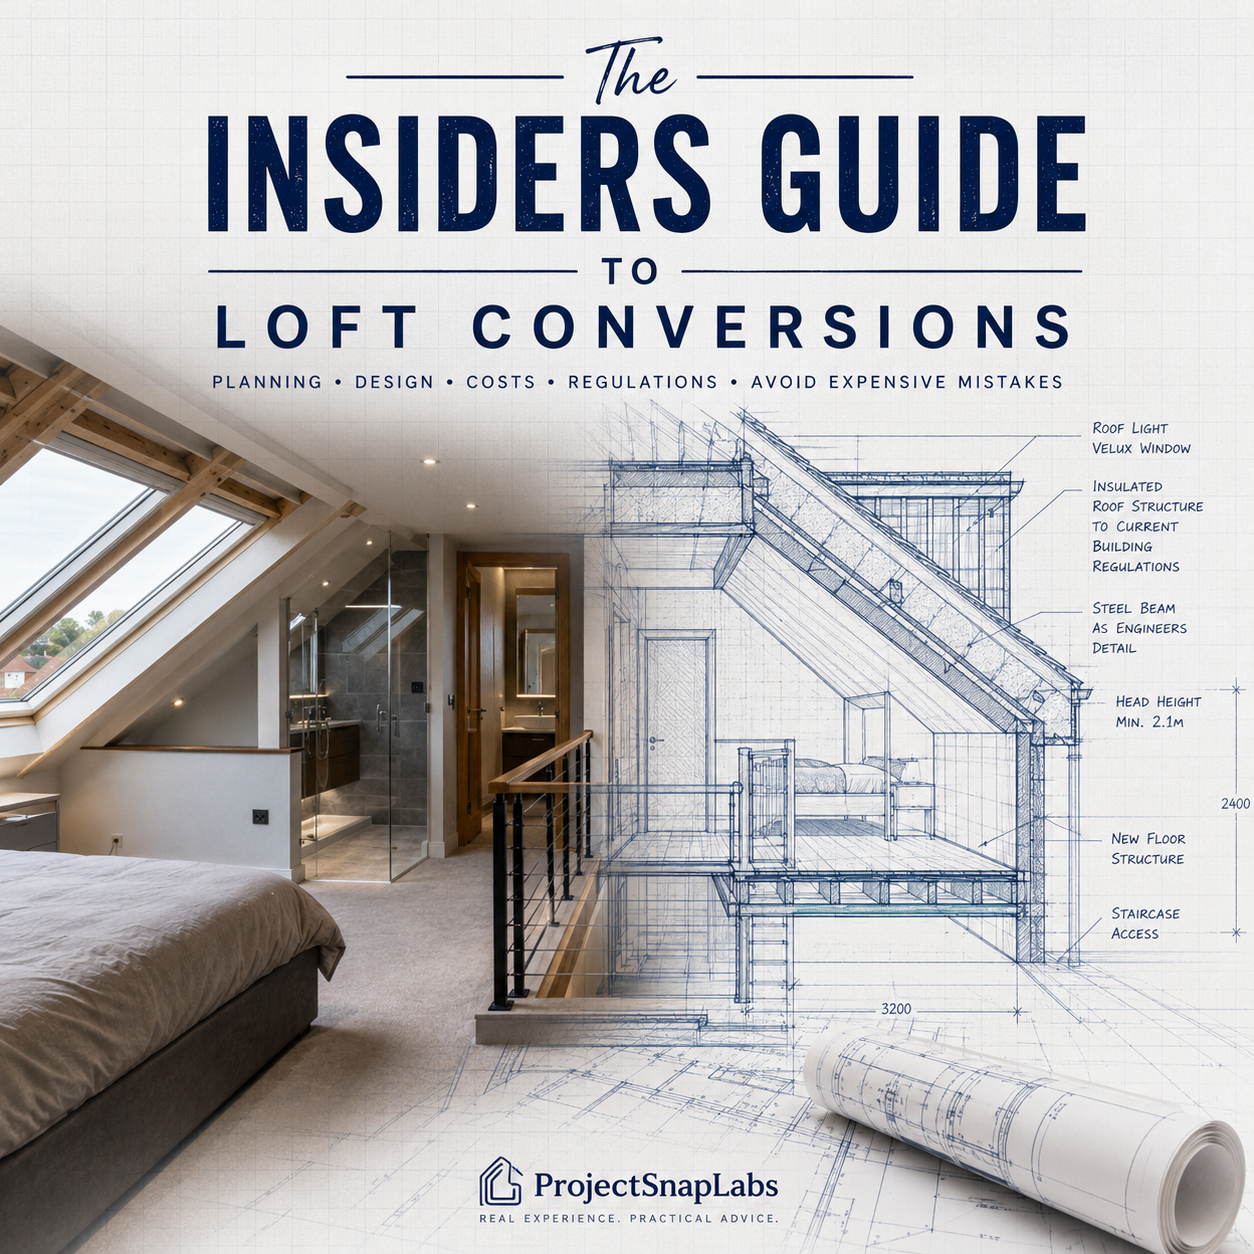
The Insiders Guide To Loft Conversions
The Insider's Guide to Loft Conversions
I've laid bricks for 42 years, and I've seen loft conversions go both ways — the ones that add a proper room to a house, and the ones that turn into a headache because nobody checked the basics before the drawings were paid for.
A loft conversion isn't like an extension. You're not digging foundations, but you're turning your house into a three-storey building in the eyes of the law — and that drags in fire safety, staircase rules, and structural work most homeowners never think about until it's too late to change cheaply.
This guide walks you through it the way I'd want it explained to me: what's actually a legal requirement, what's just trade convention, and where the real cost traps are hiding. Every regulation figure has been checked against the actual Building Regulations documents, not repeated from a website that got it wrong.
What's inside:
- Whether your loft's actually convertible before you spend a penny on drawings — the real headroom numbers, and the difference between what's law and what's just a trade rule of thumb
- The four conversion types and which one suits your roof
- Permitted Development limits, and when you need full planning permission instead
- What Building Regulations actually require for fire safety and stairs — including the small print most guides get wrong
- The hidden structural and plumbing costs nobody warns you about until you're mid-build
- The full project roadmap, phase by phase
- Three real mistakes that have cost homeowners thousands, and how to avoid each one
No padding, no filler. Just what I'd tell you myself if you were stood in your own loft with a torch and a tape measure.