
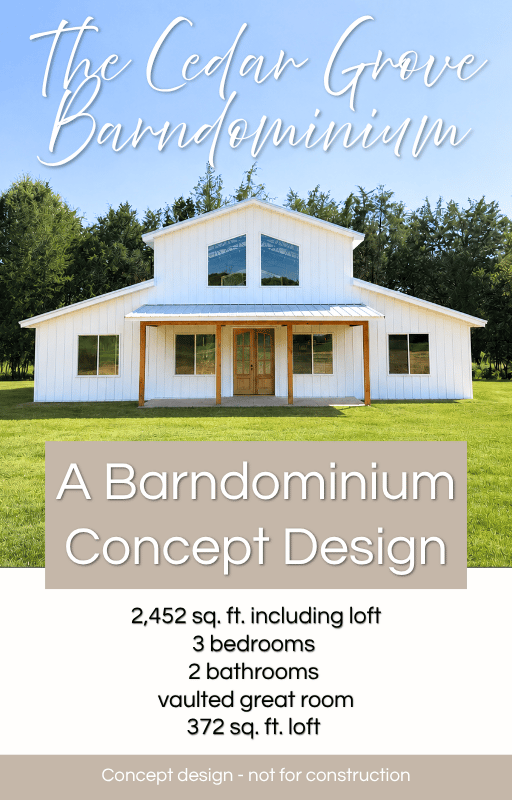
The Cedar Grove Barndominium | Concept Design Package
THE CEDAR GROVE BARNDOMINIUM CONCEPT PACKAGE
Love the look and layout of the Cedar Grove? This concept package gives you a closer look at the design, dimensions, proportions, and details behind our family home so you can use it as inspiration and a starting point when working with your own designer, architect, engineer, or builder.
The Cedar Grove is a 2,452 sq. ft. barndominium including the loft, with 3 bedrooms, 2 bathrooms, an open great room, and a raised center section that creates its distinctive profile.
WHAT’S INCLUDED
This 12-page digital concept package includes:
• Dimensioned main-floor plan with room sizes and overall footprint
• Dimensioned loft plan
• Approximate square footage and room dimensions
• Exterior design details and material selections
• Front, side, and rear exterior reference photos
• Explanation of the design choices behind our home
• Cedar Grove Profile Guide showing the key proportions used to create the home’s distinctive exterior shape, including:
— Lower exterior wall top plate height
— Loft floor height
— Raised center top plate height
— Overall height to ridge
— Roof pitch
• Design-at-a-glance reference page
• Guidance for using the concept with your own building professionals
PLEASE KNOW BEFORE PURCHASING
This is a CONCEPT DESIGN PACKAGE — not a set of construction plans.
The included dimensions are primarily floor-plan and room dimensions, along with select exterior profile measurements that help explain the height, proportions, and distinctive shape of the Cedar Grove.
This package does not contain a complete set of dimensioned architectural elevations or construction drawings.
It does not include structural engineering, framing plans, foundation plans, electrical or plumbing plans, HVAC plans, structural calculations, connection details, construction specifications, permit-ready drawings, or code-compliance documentation.
The Cedar Grove was designed and built for our own family and location. Your designer, architect, engineer, and/or builder will need to adapt the concept for your property, building methods, local codes, and structural requirements.
WHO THIS PACKAGE IS FOR
This package is for you if you love the Cedar Grove and want more than photographs—you want to better understand the floor plan, dimensions, proportions, exterior profile, and design choices behind our home so you have a clear starting point to discuss with your own building professionals.
It is not intended for someone looking for ready-to-build house plans or drawings that can be submitted directly for permitting or construction.
DIGITAL PRODUCT
This is a digital PDF product. No physical item will be shipped.
Please review the description carefully before purchasing to make sure this concept package is the right fit for what you need.