


Ceiling & Soffit Layout Pro
Ceiling & Soffit Layout Pro
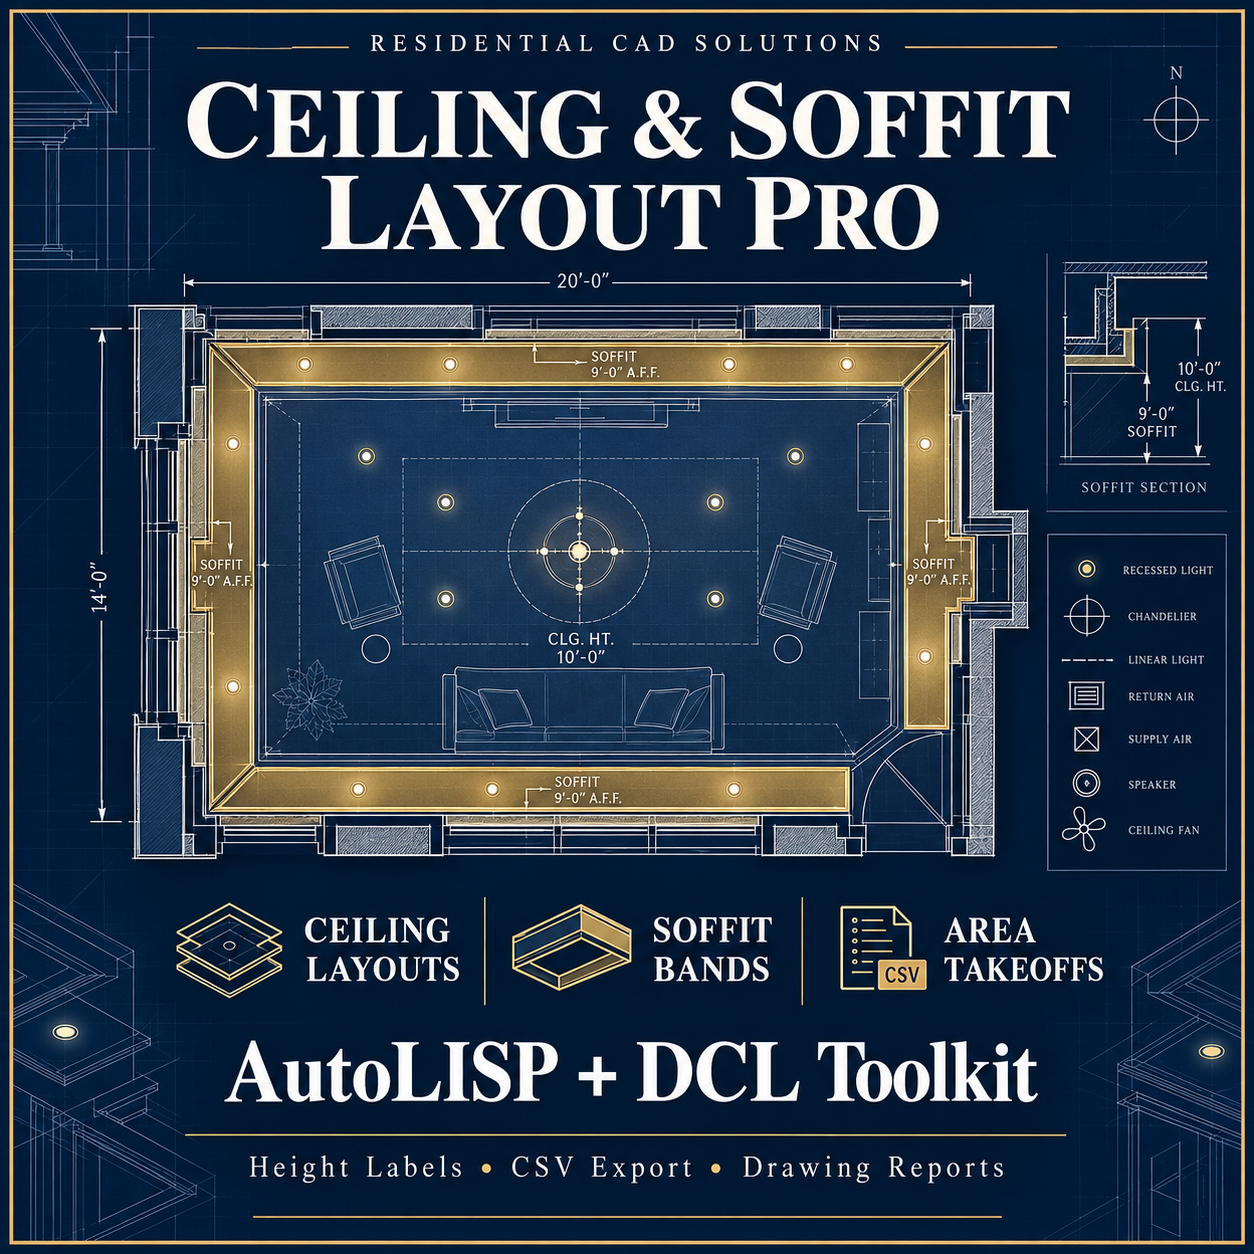
Create rectangular ceiling and soffit plans with height labels and area takeoffs directly inside AutoCAD.
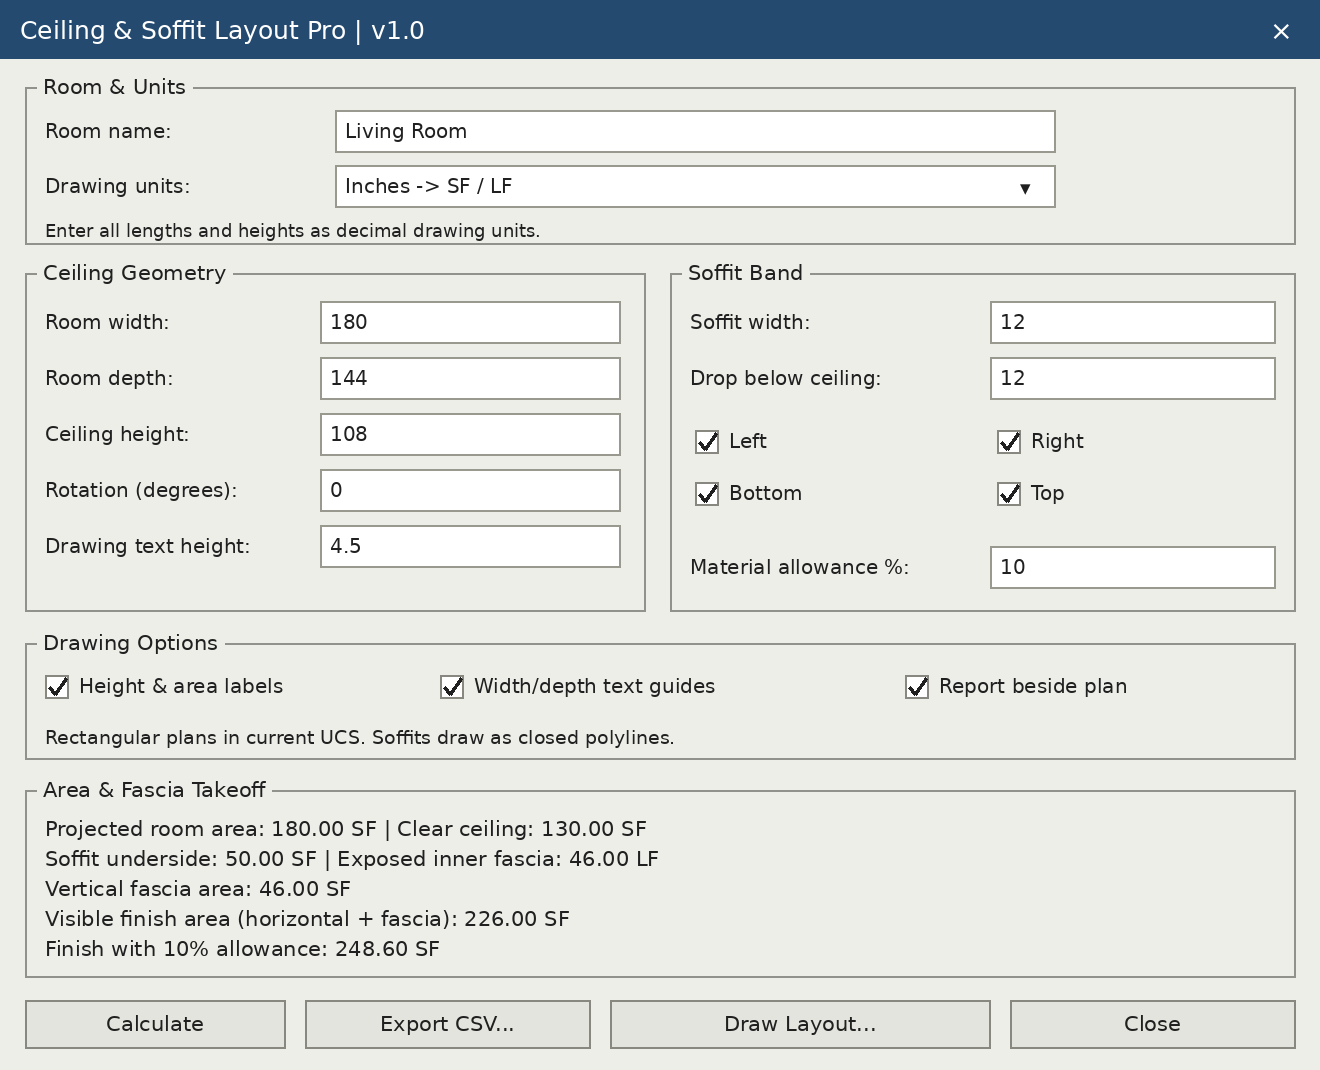
This AutoLISP + DCL toolkit lets you enter room dimensions, set ceiling height, and add soffit bands along any combination of four sides. Calculate clear ceiling area, soffit underside area, and exposed vertical fascia area, then insert a drawing report or export the results to CSV.
Features include:
- Adjustable room width, depth, ceiling height, and plan rotation.
- Independent left, right, top, and bottom soffit selections.
- Custom soffit width and drop below the ceiling.
- Closed polyline ceiling and soffit outlines.
- Optional room names, ceiling-height labels, and soffit-height labels.
- Width and depth text guides.
- Ceiling, soffit, and exposed fascia takeoffs.
- Adjustable material allowance percentage.
- Editable drawing reports and CSV export.
- Inches, feet, millimeters, and meters as input units.
Useful for residential ceiling planning, perimeter soffit layouts, and preliminary finish-material estimates.
Your download includes: LISP application, DCL interface, installation instructions, calculation definitions, and validation notes.
Requirements: Full Windows AutoCAD with AutoLISP and Visual LISP/ActiveX support. Designed for AutoCAD 2002; runtime testing in that version is pending. Not compatible with AutoCAD LT 2002.
Scope: This version creates rectangular 2D layouts. Height values appear as annotations. Quantities are geometric estimates; openings, framing, lighting, and sheet-cutting layouts are not included. Labels and reports do not automatically update after geometry edits.
Digital download — no physical item will be shipped.