

12x24 Wall-Attached Lean-To Carport Plan - Premium PDF | DIYCraft
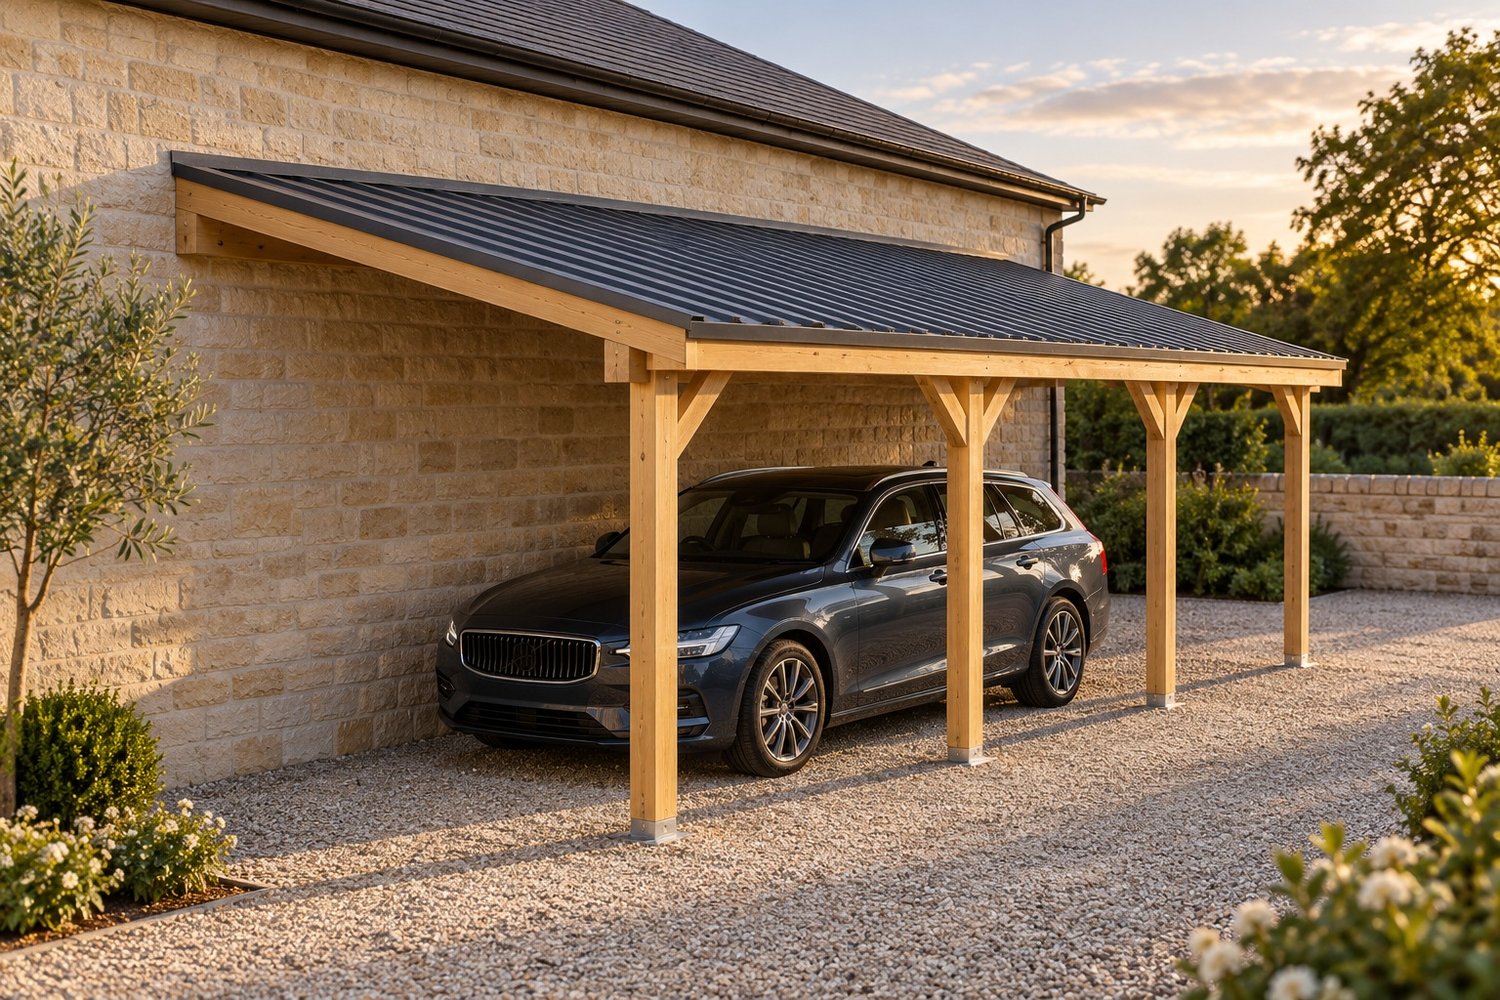
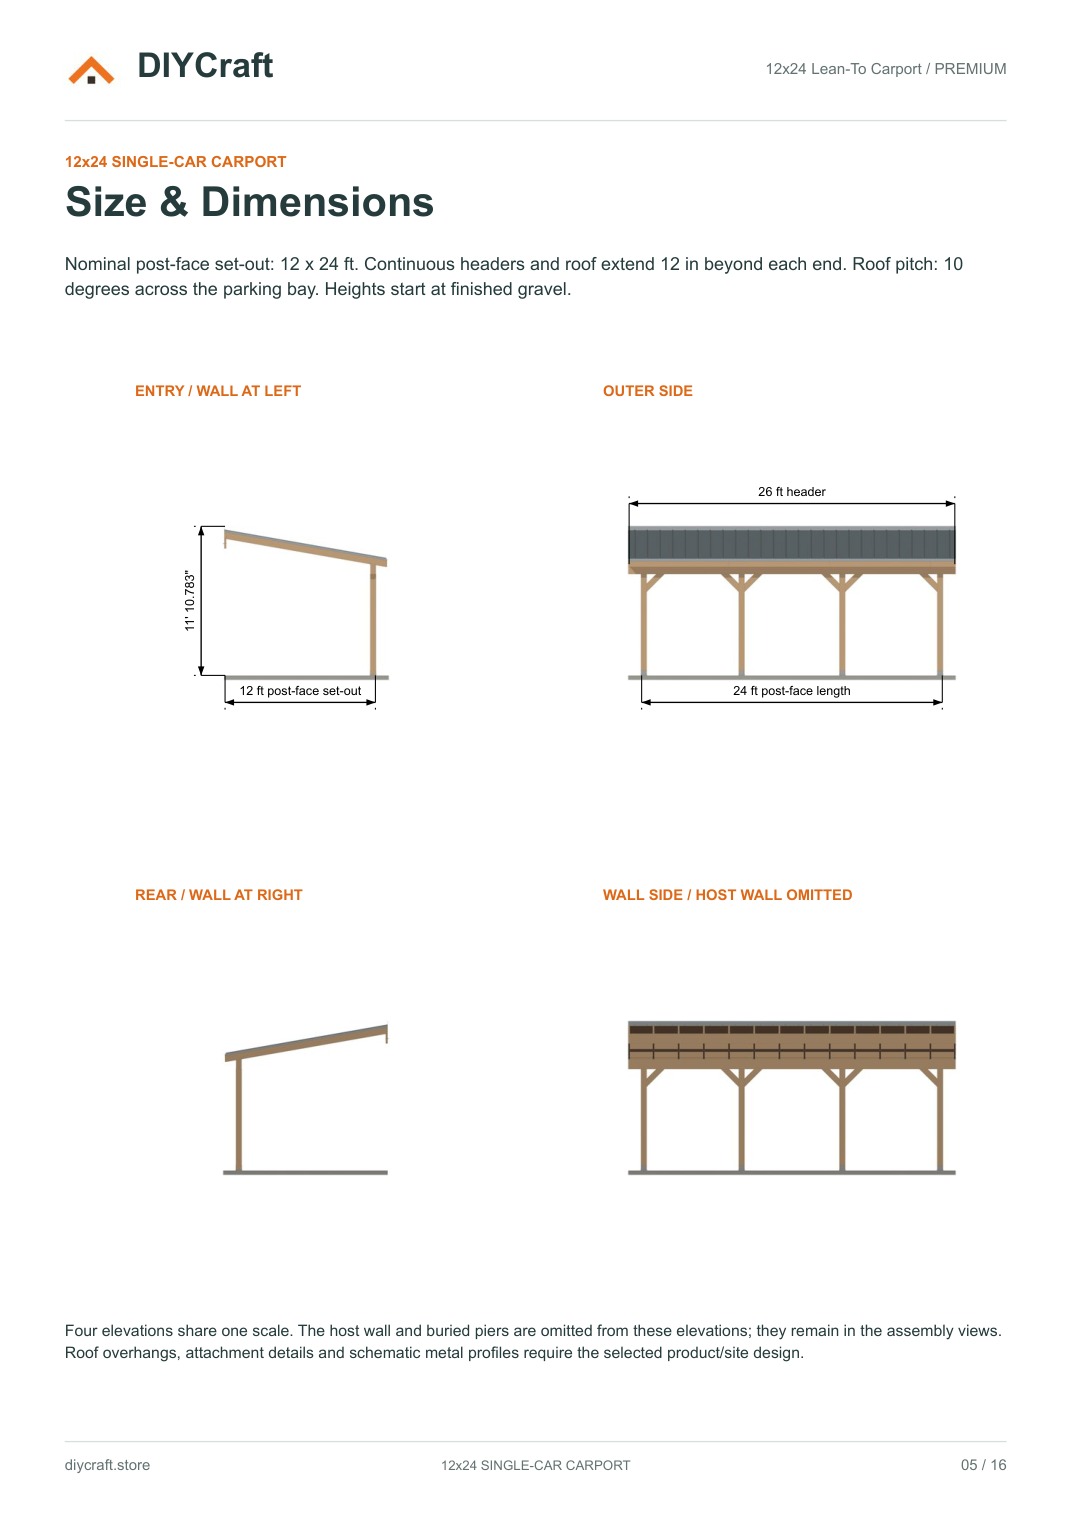
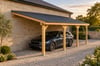
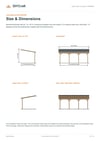
Build a wall-attached 12x24 ft lean-to timber carport with four outer posts, six knee braces, a triple-ply header and a 10-degree metal roof. The nominal post-face set-out is 12x24 ft; the continuous headers and roof extend 26 ft along the house wall.
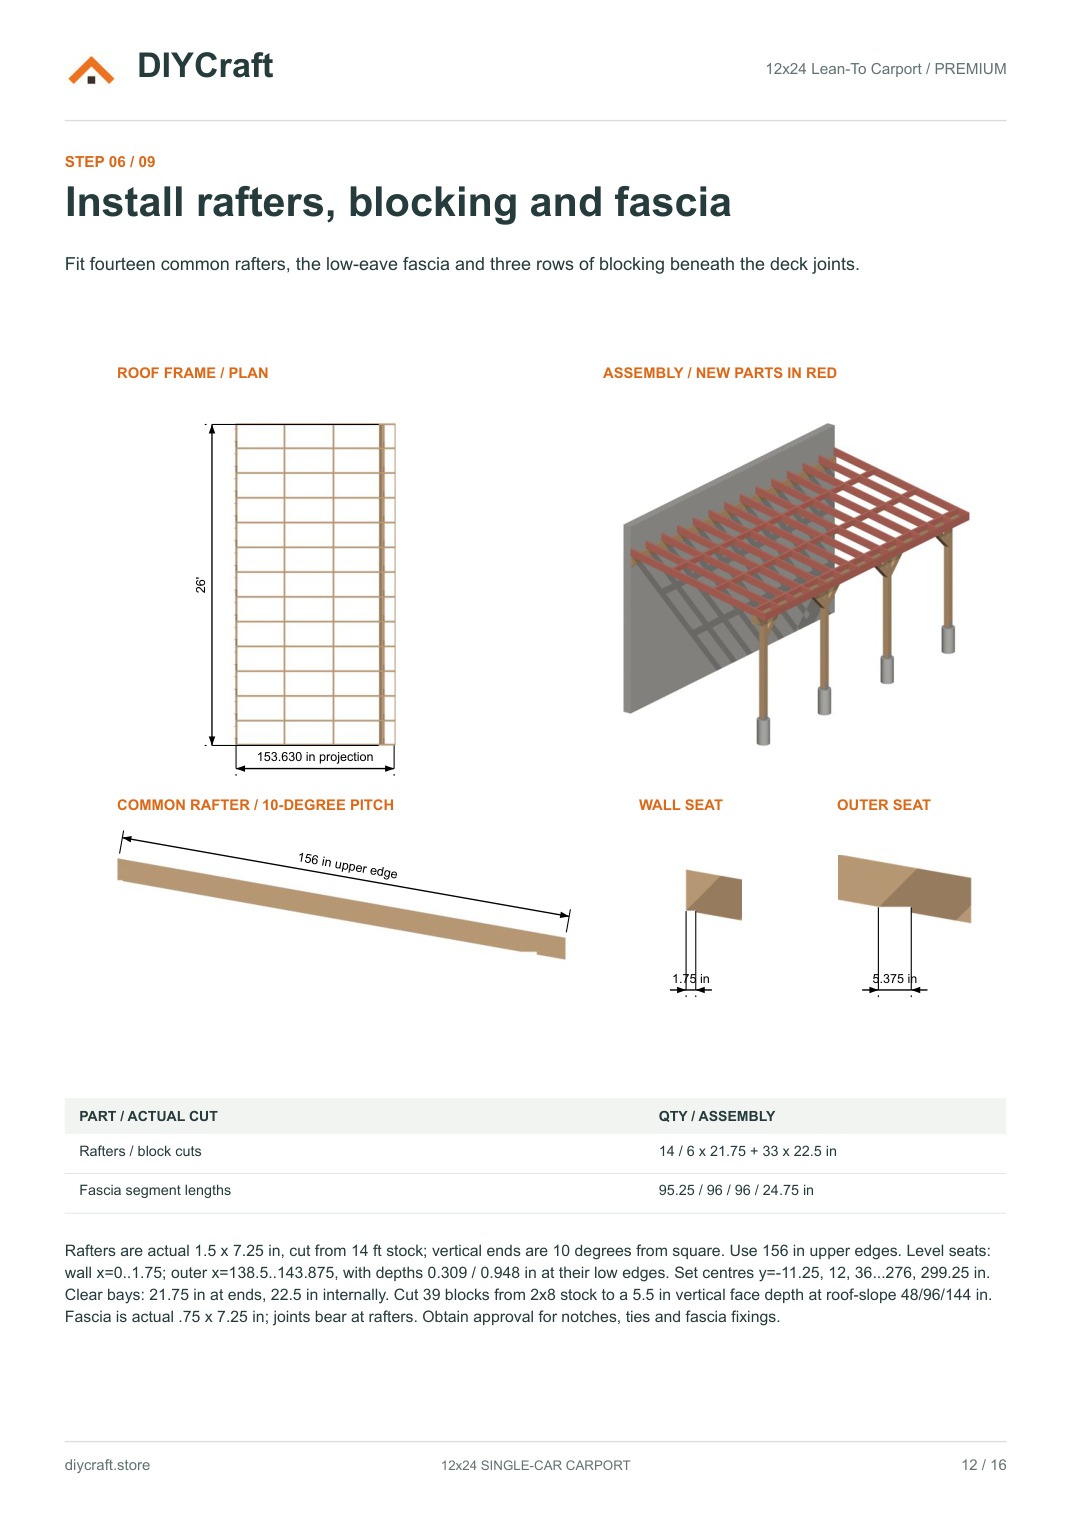
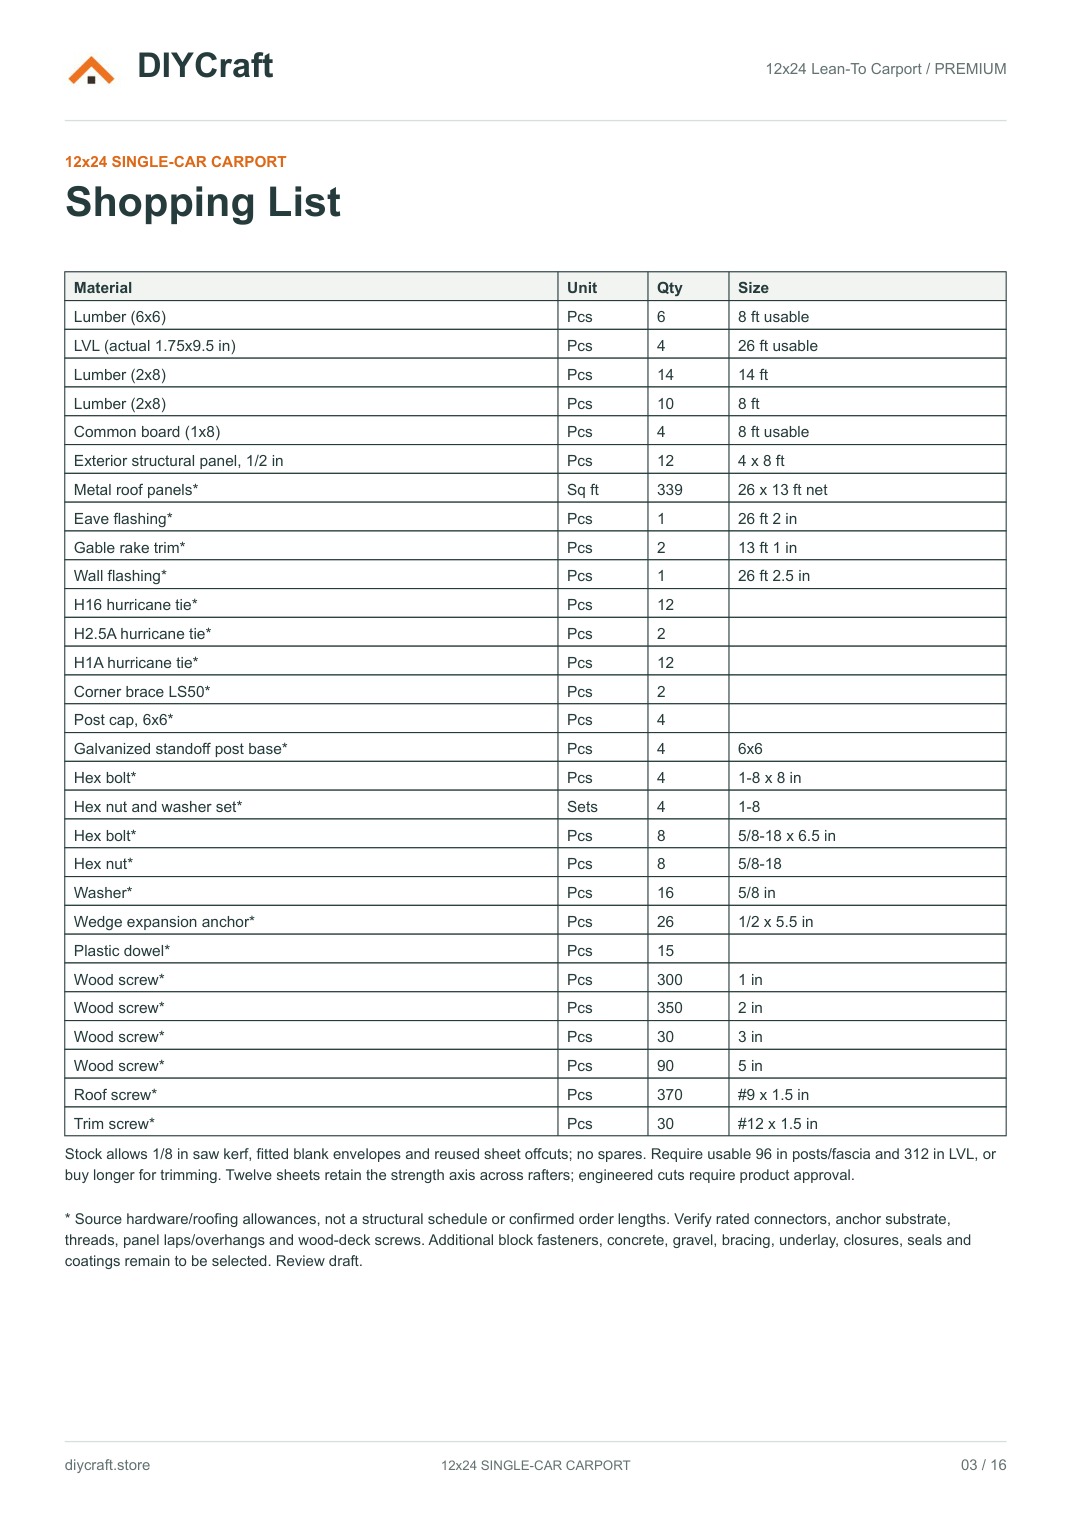
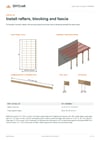
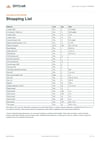
The 16-page Premium PDF includes all nine construction steps, a one-page shopping list with itemized hardware, tools, four elevations, fitted rafter-seat details, roof-deck cuts and combined dimensioned drawings with 3D assembly views. Dimensions are feet and decimal inches.
Premium PDF only. Digital download; materials and hardware purchased separately. This illustrated design guide is not a certified structural or permit drawing. Verify the existing wall substrate and load path before building. Footings, soil/frost conditions, wind/snow loads, lateral restraint, member grades and exterior exposure, engineered-member cuts, anchors and rated connections need project-specific design. Hardware and roofing quantities marked in the shopping list are source allowances; confirm selected products, threads, final fastener schedules, panel laps, overhangs and the complete wall-flashing/roof weatherproofing system.
Personal project use; no resale or public redistribution. Support: https://diycraft.store/contact/