

3D → REALITY™ | The Architectural AI Visualization System
Your 3D model is already designed. AI shouldn’t redesign it.
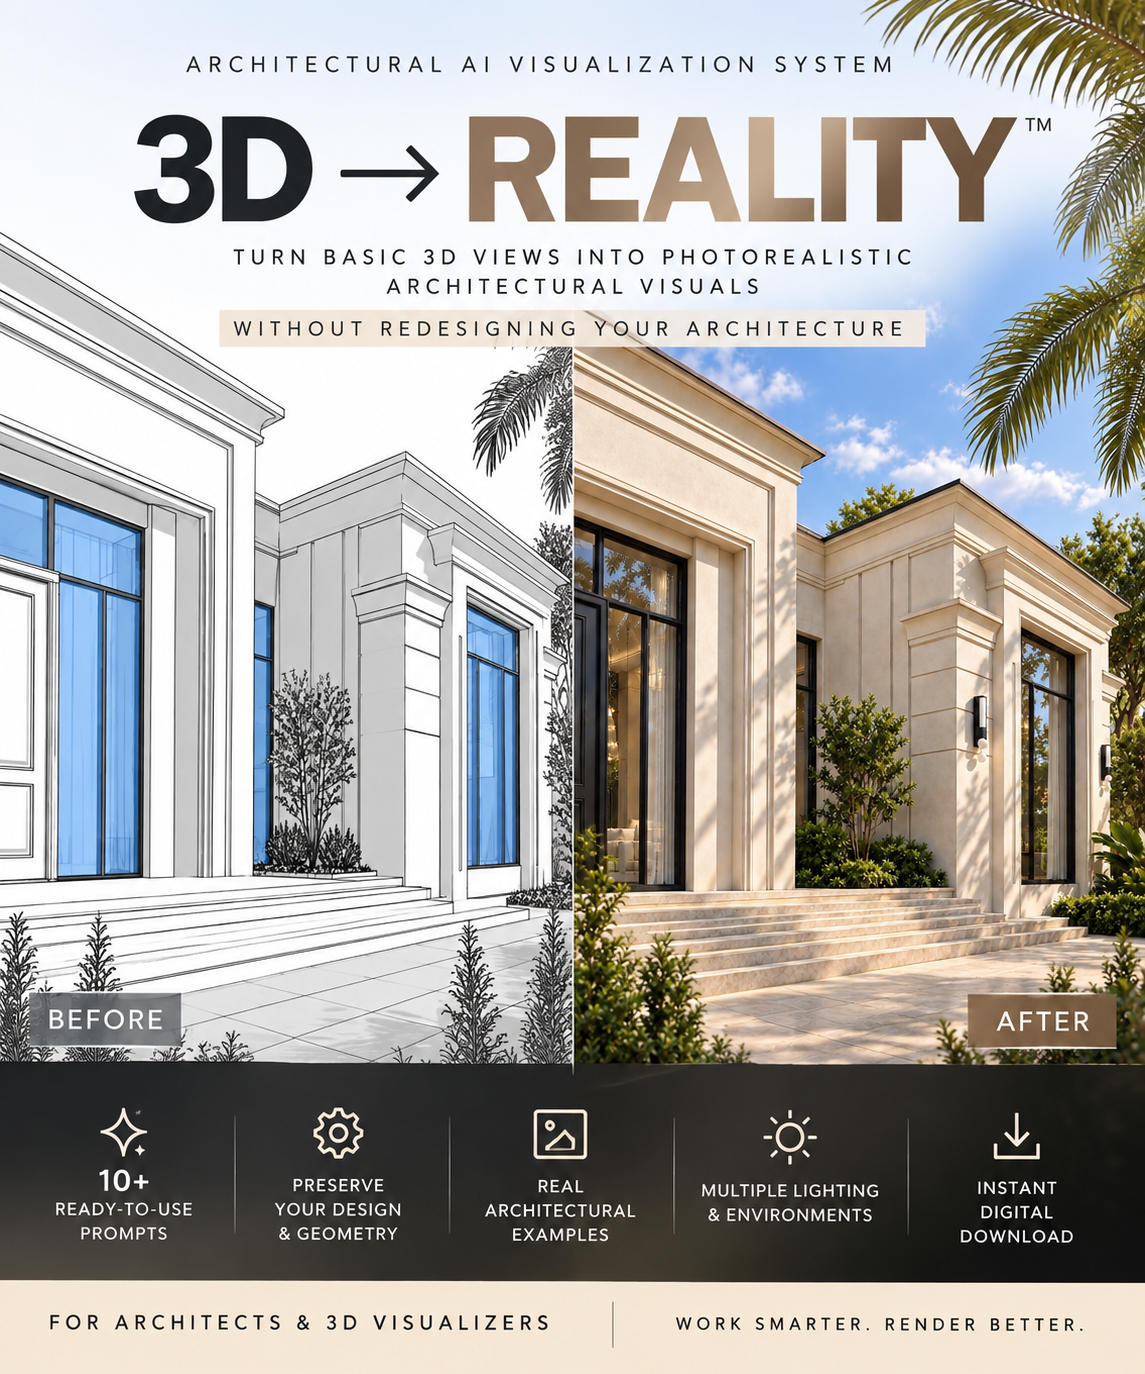
3D → REALITY™ is a practical Architectural AI Visualization System created for architects and 3D visualizers who want to transform basic 3D views and renders into photorealistic architectural images — while preserving the original geometry, openings, proportions, materials and design intent.
Instead of spending hours rewriting prompts and fixing AI mistakes, you’ll get a ready-to-use workflow and carefully structured prompts developed specifically for architectural visualization.
Less trial and error. More control. Better renders
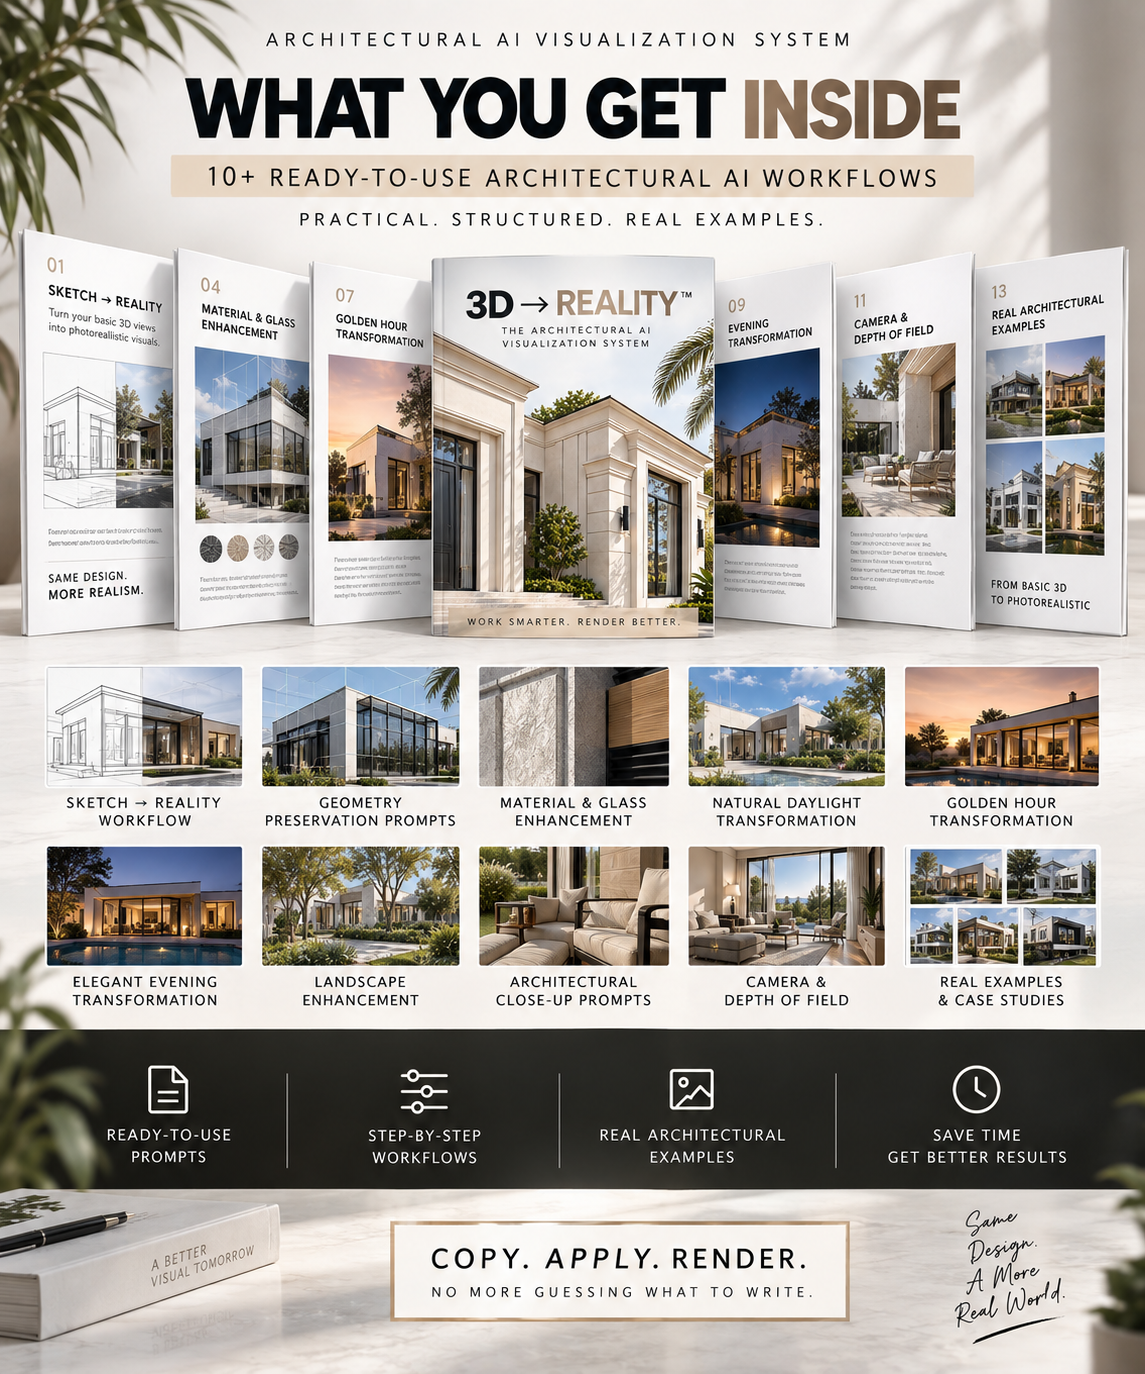
WHAT’S INSIDE
✓ Sketch → Photorealistic Render Workflow
✓ Render → Enhanced Realism Workflow
✓ Geometry Preservation Prompts
✓ Material & Glass Enhancement
✓ Landscape Enhancement
✓ Natural Daylight Transformation
✓ Golden Hour Transformation
✓ Elegant Evening Transformation
✓ Architectural Close-Up Prompts
✓ Low-Angle & Cinematic Camera Prompts
✓ Depth of Field Enhancement
✓ Reference Image → Style Transfer Workflow
✓ Real architectural Before & After examples
BONUS INCLUDED
🎁 Day to Night prompt system
A dedicated workflow for turning day renders to night without redesigning the architecture.
AI KEEPS CHANGING YOUR DESIGN?
Windows move.
Doors disappear.
Façade proportions change.
Materials become inconsistent.
Landscape takes over the architecture.
The problem isn’t necessarily your 3D model.
It’s the way you’re instructing AI.
This system shows you how to communicate architectural constraints clearly while still allowing AI to enhance realism.
MADE FOR
Architects • Interior & Exterior Designers • 3D Visualizers • Architecture Students • Revit / SketchUp / 3ds Max users • AI visualization creators
No advanced AI knowledge required.