

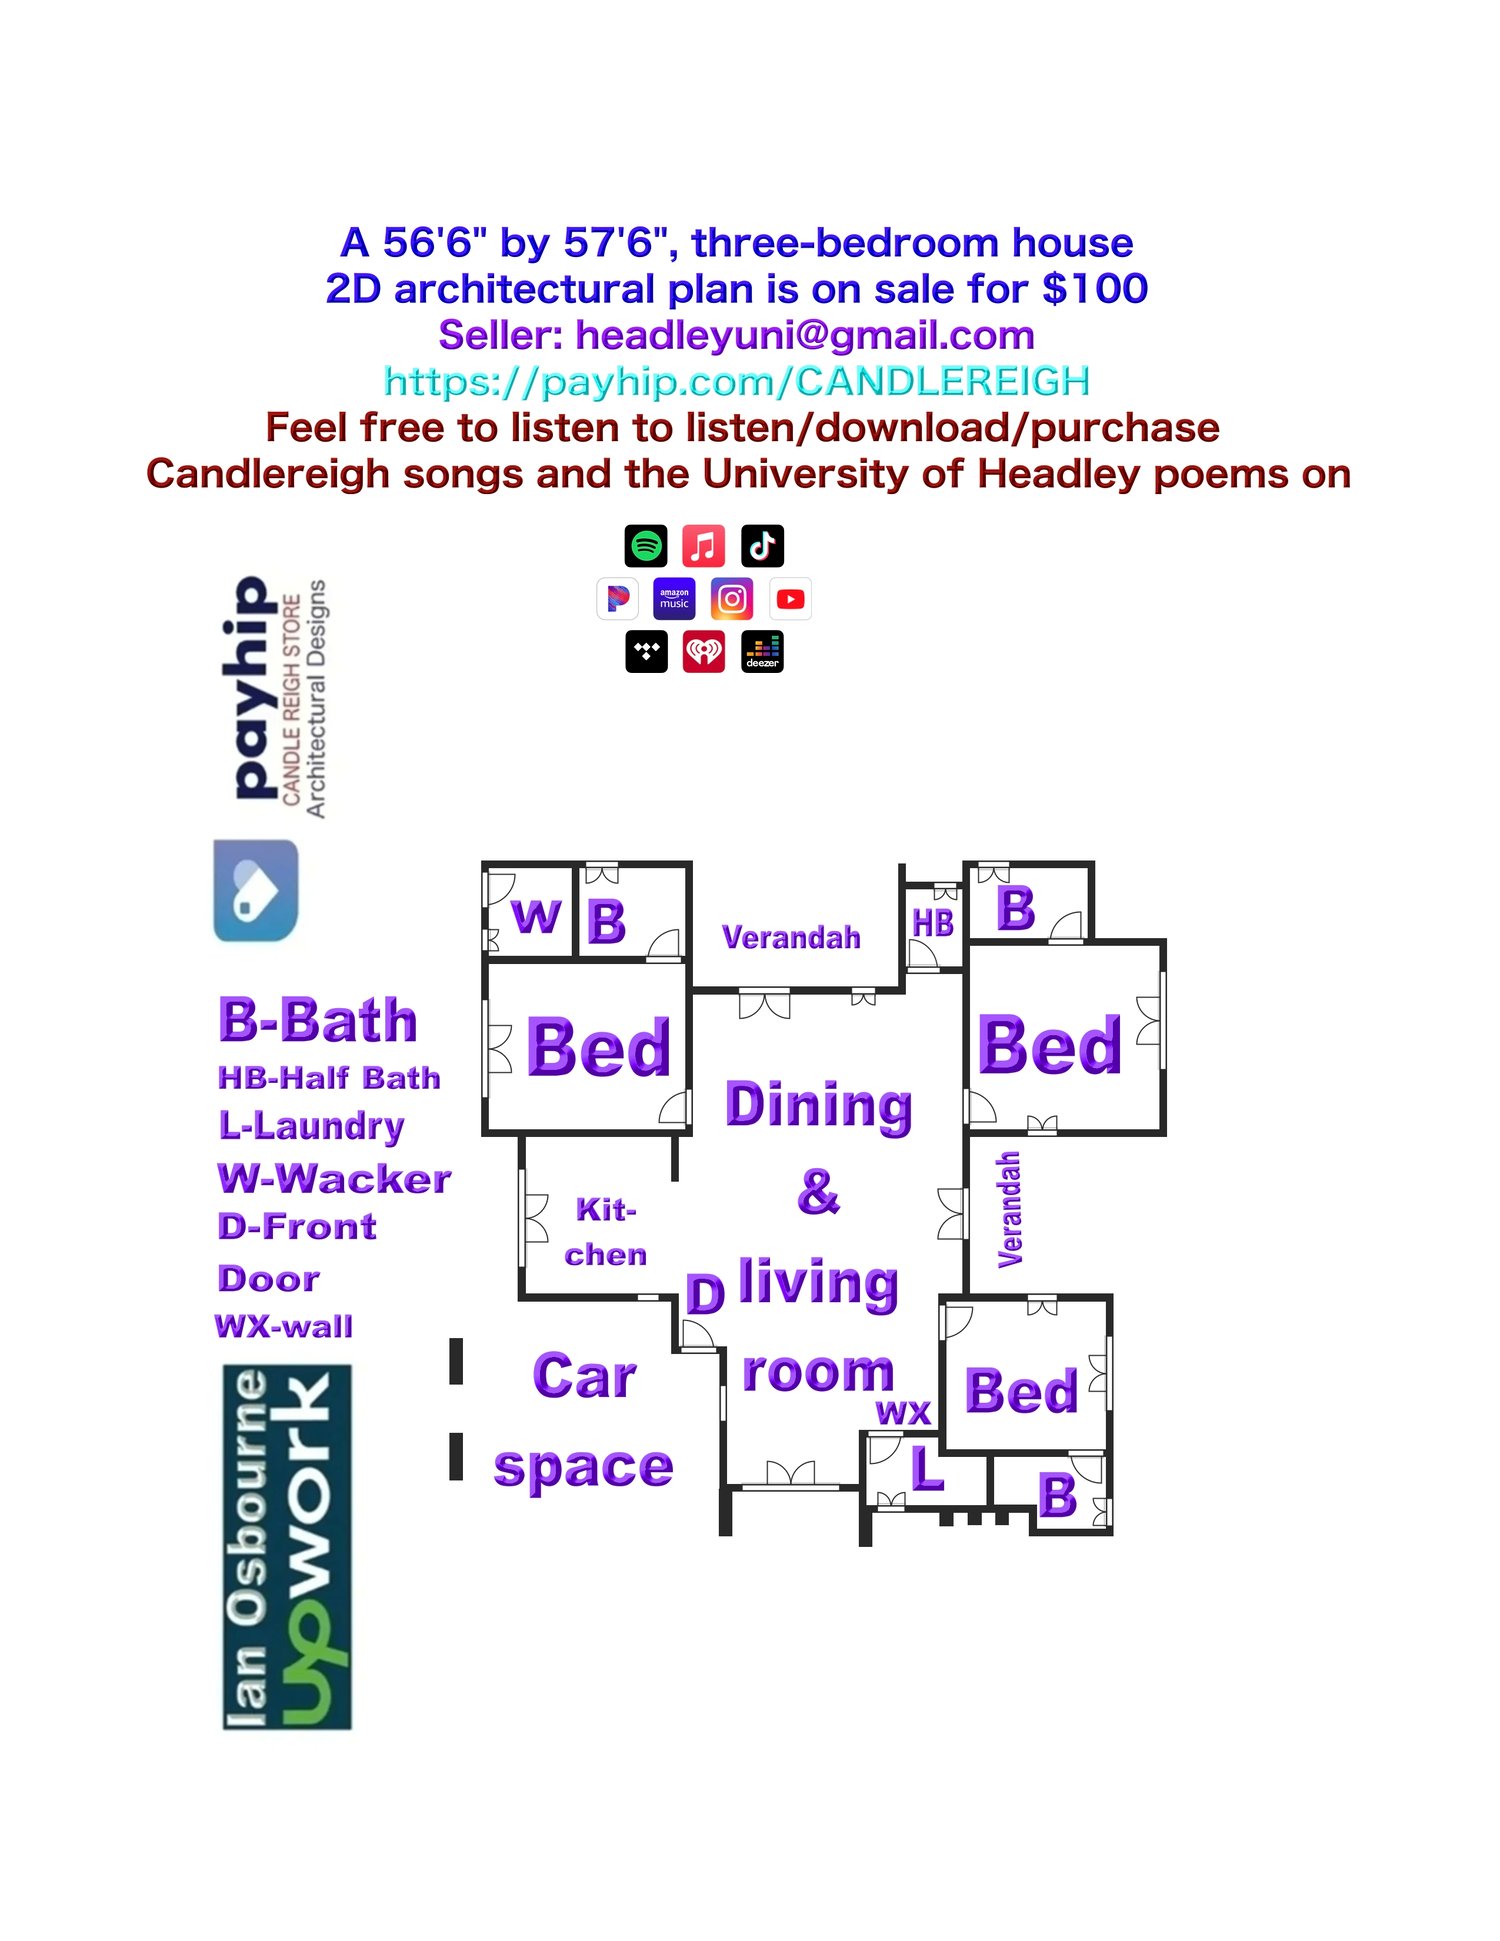
56'6" by 57'6", three-bedroom house 2D architectural plan
A 56'6" by 57'6", three-bedroom house 2D architectural plan is on sale for $100.You get three bedrooms, 1 kitchen, and 2 verandahs. You may want to turn 1 of the verandahs into a little side garden, I don't know? You should know. Is it you spending, respect to you. You get a dining and living room. A bathroom for each bedroom and a half bath for guests involved in the location. Youget a car park as well. You get your laundry room and your whacker room. The inside wall of the laundry/mop room, WX-make this wall about 7 feet high from the inside floor so the laundry room remains cool. You're good to go. On purchase of this 3-bedroom 2D architectural floor plan for $100, you will receive the dimensions and electrical and plumbing inclusions sent to your email address on payment in JPG and PDF format.