

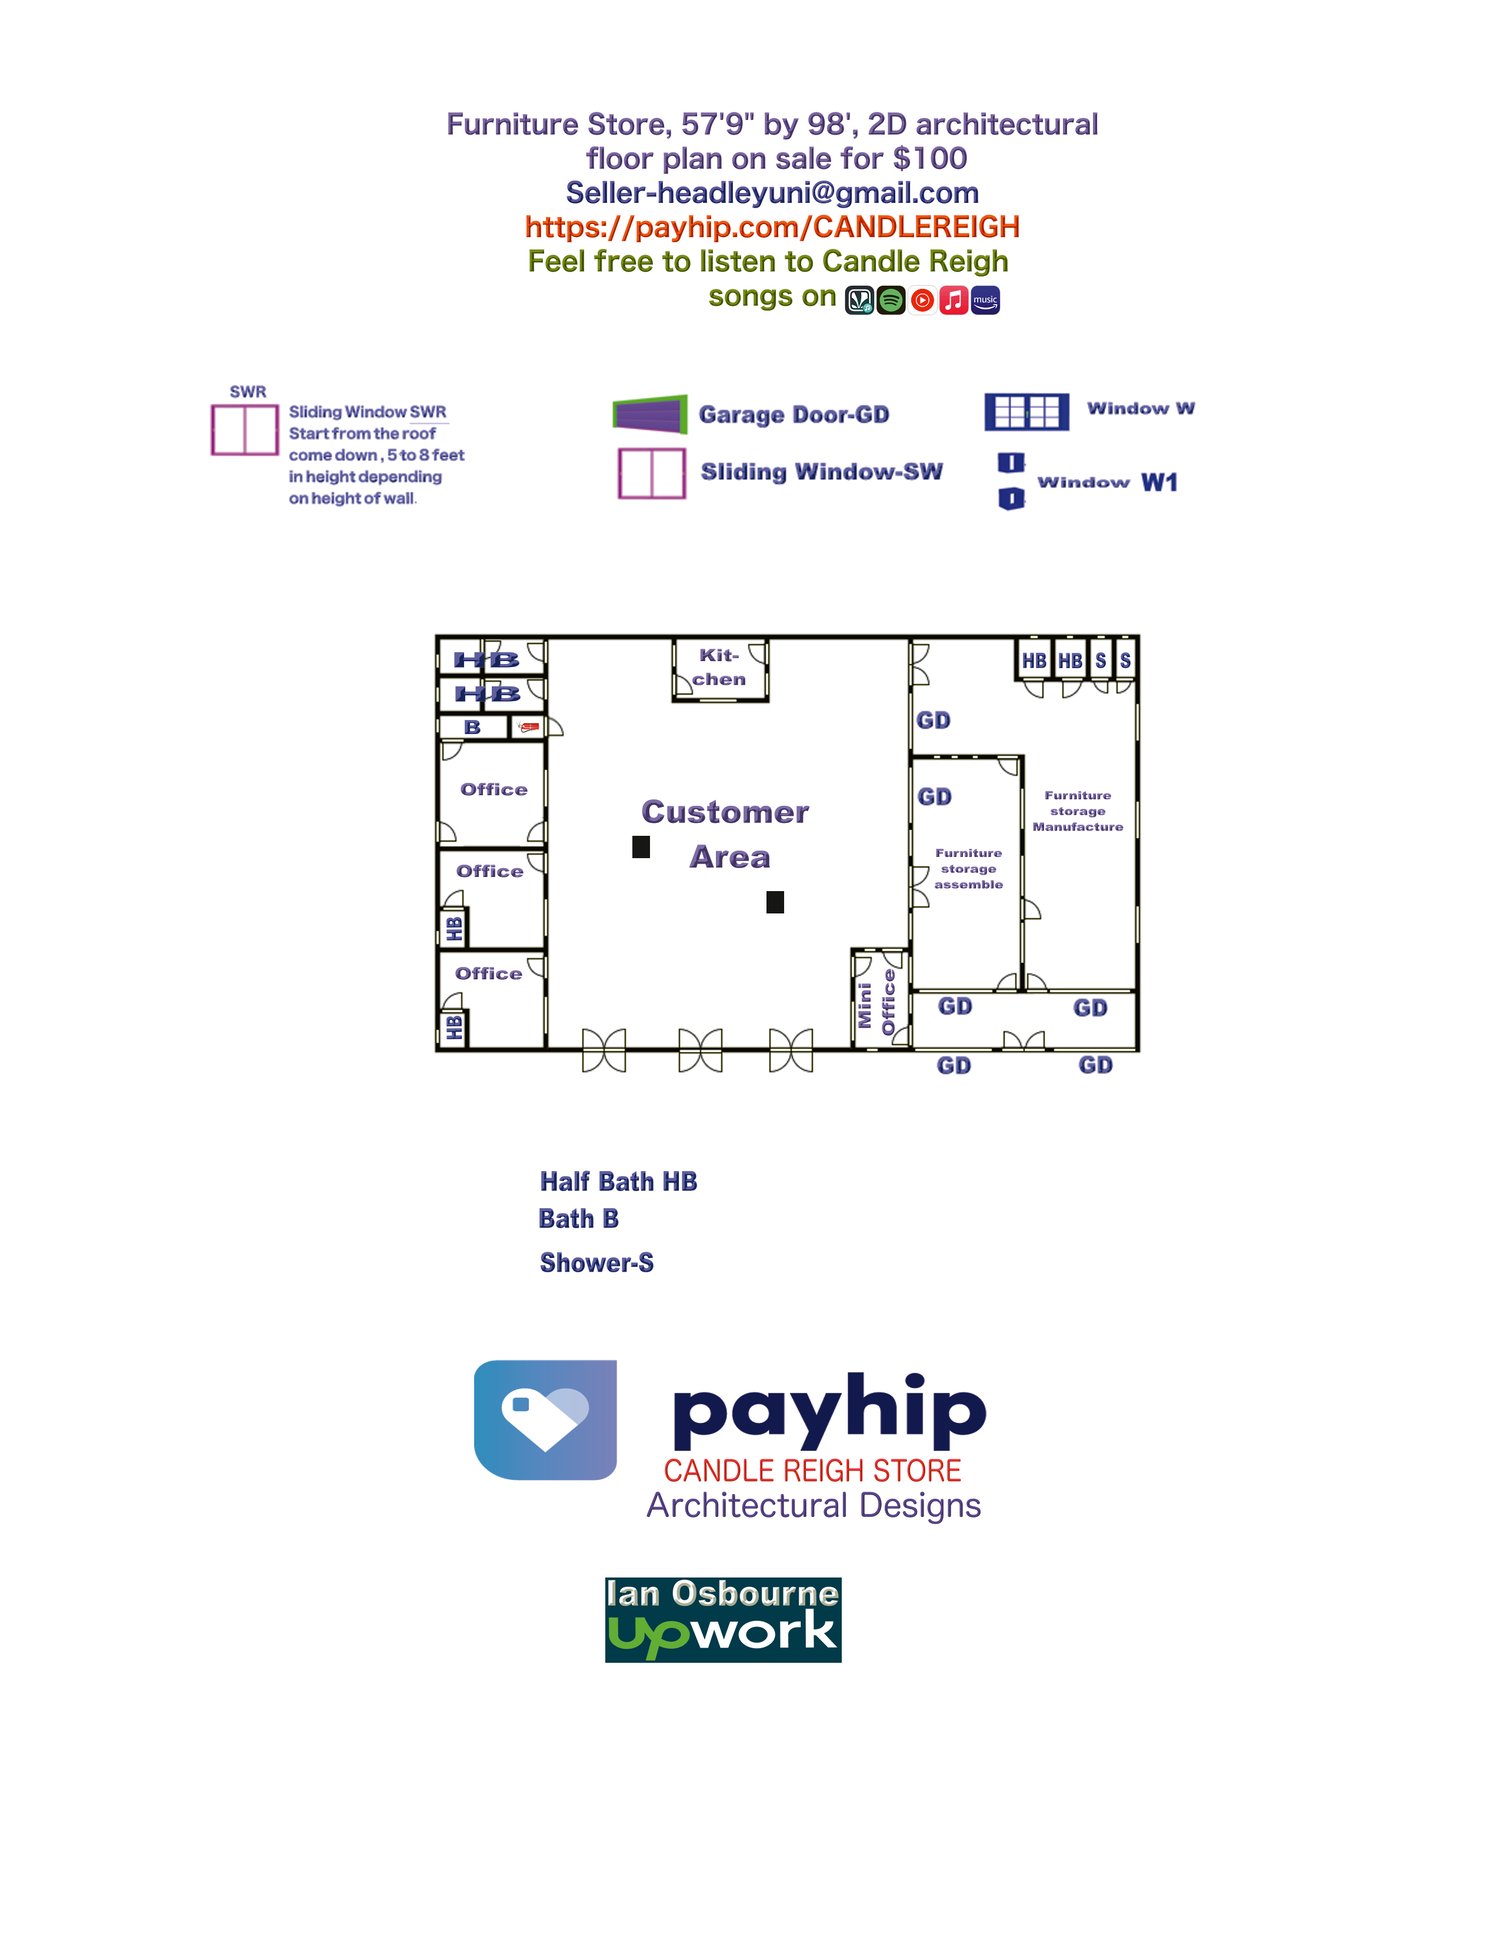
Furniture store, 57'9" by 98', 2D architectural floor plan on sale
On Sale
$100.00
$100.00
Furniture store, 57'9" by 98', 2D architectural floor plan on sale for $100. You get a nice spaced customer area, 3 offices on the left of the building, and a mini office on the right corresponding to the assembly furniture room and the manufacture furniture room. On location there are 6 half baths, 2 showers and 1 bathroom. There is a little kitchen at the back. There is also a fire extinguisher slot at the back left of the building as well. On payment of $100 you will receive the 2D architectural floor plan of this furniture store inclusive of dimensions, electrical and plumbing to your email in JPG and PDF format.